$415,000
Off-Market Date: 06/26/202614305 Pondhawk Lane Tampa, FL 33625
Pending MLS# TB8515029
3 beds 3 baths 1,888 sq ft Townhouse/Twinhome
Details for 14305 Pondhawk Lane
MLS# TB8515029
Description for 14305 Pondhawk Lane, Tampa, FL, 33625
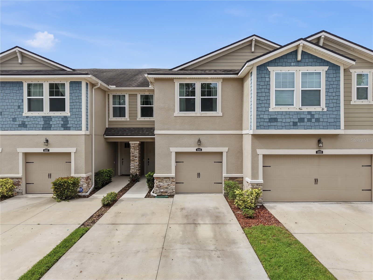
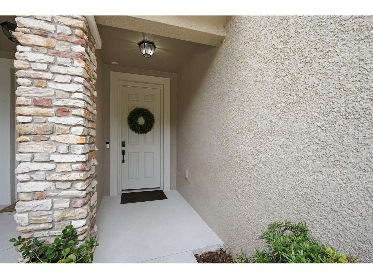
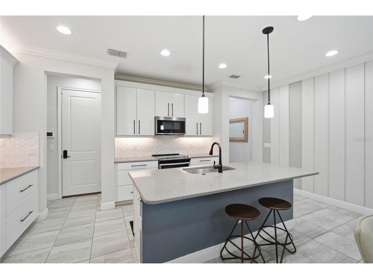
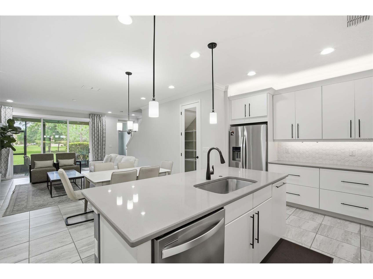
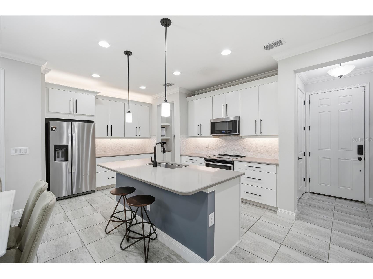
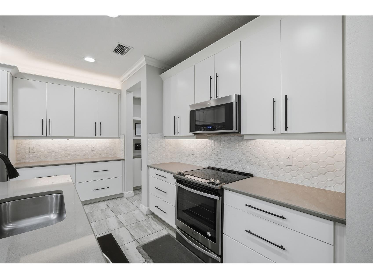
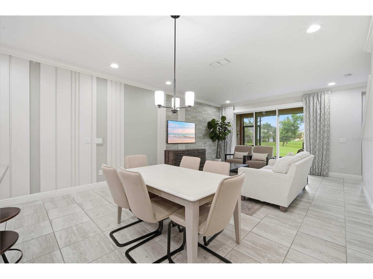
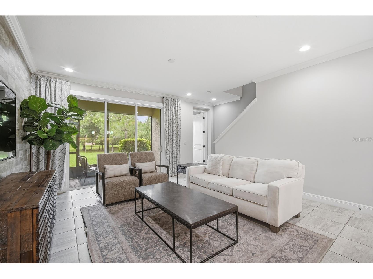
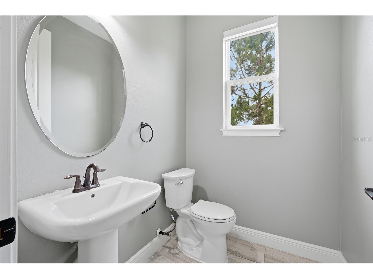
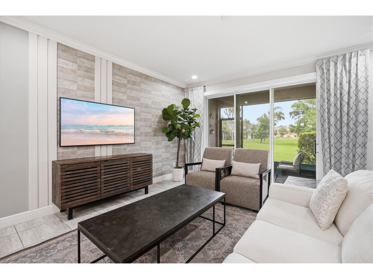
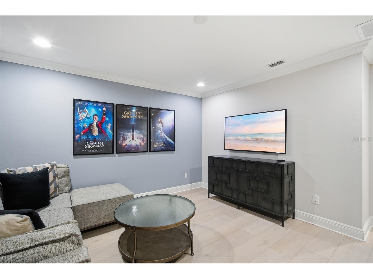
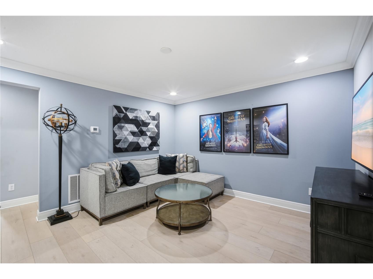
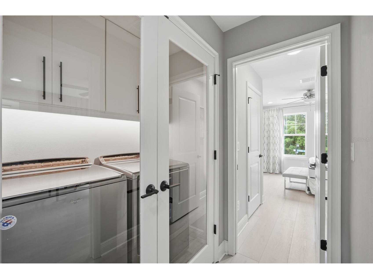
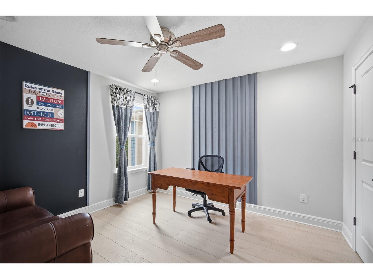
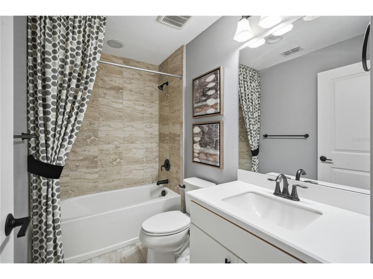
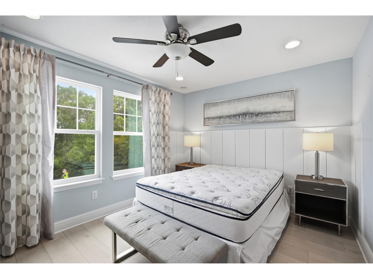
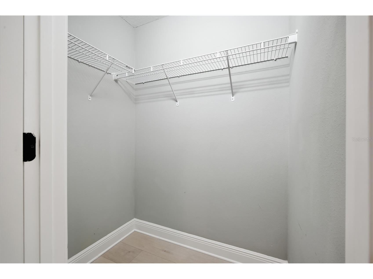
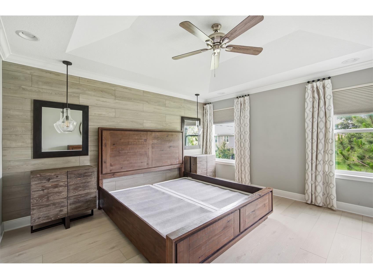
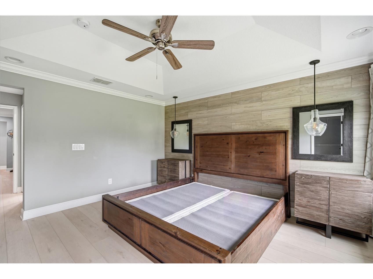
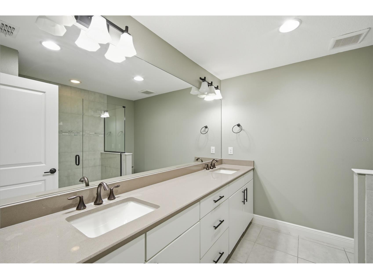
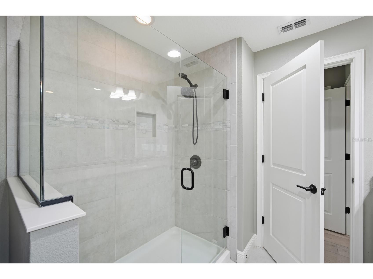
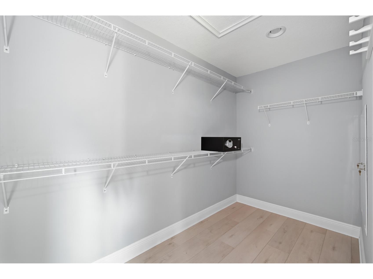
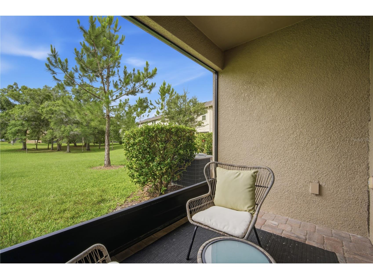
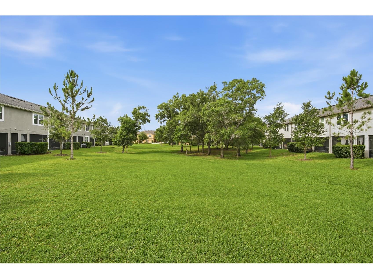
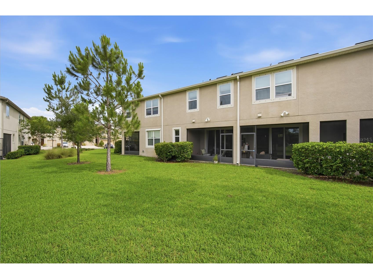
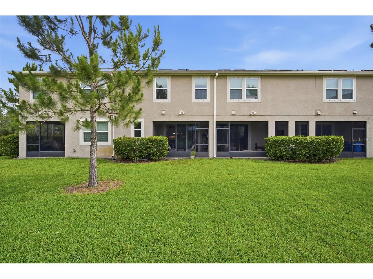
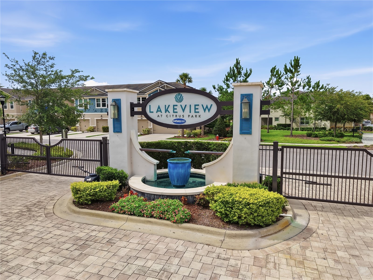
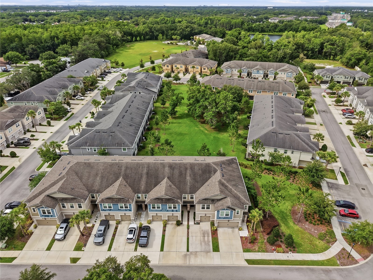
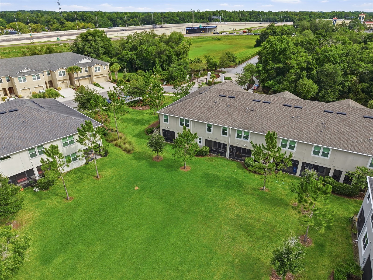
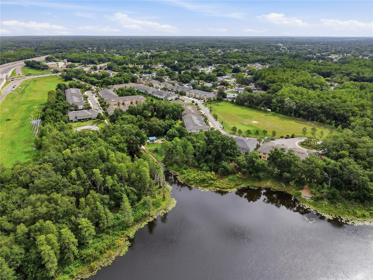
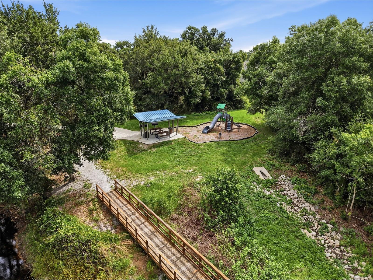
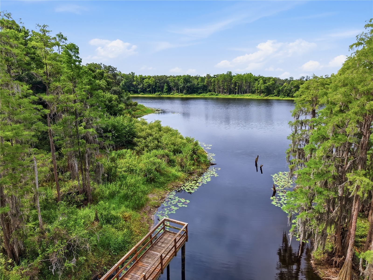
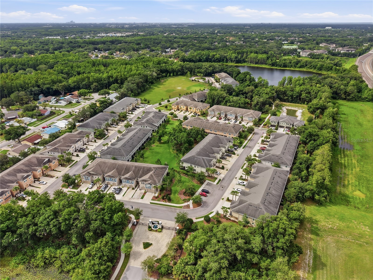
Under contract-accepting backup offers. You can stop scrolling, the home you’ve been looking for is here. Nestled in a gated Citrus Park community with stunning views, this beautifully upgraded 3-bedroom, 2.5-bath townhome delivers the kind of designer touches that are honestly hard to find at this price point. The open main level sets the tone immediately, upgraded tile flooring throughout, an eye-catching accent wall in the gathering room, and a kitchen that earns every compliment. Flat panel linen-painted cabinets, dove grey quartz countertops, an upgraded octagon tile backsplash, and stainless steel appliances make this kitchen as functional as it is beautiful. The walk-in pantry that actually fits your Costco run is just a bonus. A powder room and a screened lanai out back round out the main floor perfectly. Upstairs, the owner's suite is a true retreat, walk-in closet, dual sink raised vanity, large walk-in shower, linen closet, and a gorgeous accent wall that gives the space a boutique hotel feel. The two secondary bedrooms featuring their own walk-in closets and built-in wall features are separated by a loft and laundry closet. They share a hall bath with a tiled shower and tub combo. Washer, dryer, and window treatments are all included — this one is genuinely move-in ready. Crown molding, wainscoting, and luxury details carried throughout make this feel like a model home, not a resale. Outside your front door, Lakeview's community amenities deliver, a boardwalk and dock, kayak launch, picnic area, and playground, all within a gated setting. All of this within one of Tampa's most sought-after school districts and just 20 minutes from downtown Tampa. An exceptional opportunity for families and investors alike. Turnkey, upgraded, and ready for you.
Listing Information
Property Type: Residential, Townhouse
Status: Pending
Bedrooms: 3
Bathrooms: 3
Lot Size: 0.05 Acres
Square Feet: 1,888 sq ft
Year Built: 2019
Garage: Yes
Stories: 2 Story
Construction: Stucco
Subdivision: Lakeview/Citrus Park
Foundation: Slab
County: Hillsborough
School Information
Elementary: Citrus Park-Hb
Middle: Sergeant Smith Middle-Hb
High: Sickles-Hb
Room Information
Main Floor
Kitchen:
Great Room: 14x15
Upper Floor
Bedroom 3: 11x11
Bedroom 2: 10x13
Primary Bedroom: 14x13
Bathrooms
Full Baths: 2
1/2 Baths: 1
Additonal Room Information
Laundry: Inside
Interior Features
Appliances: Washer, Microwave, Range, Dishwasher, Dryer
Flooring: Ceramic Tile,Laminate
Additional Interior Features: Ceiling Fan(s)
Utilities
Water: Public
Sewer: Public Sewer
Other Utilities: Cable Available,Electricity Available,Sewer Connected,Water Connected
Cooling: Ceiling Fan(s), Central Air
Heating: Electric
Exterior / Lot Features
Attached Garage: Attached Garage
Garage Spaces: 1
Roof: Shingle
Community Features
Community Features: Sidewalks, Playground, Street Lights, Gated, Park, Community Mailbox
Security Features: Gated Community
HOA Dues Include: Insurance, Sewer, Water
Homeowners Association: Yes
HOA Dues: $368 / Monthly
Driving Directions
From downtown Tampa, take Air Cargo Road to FL-580 W/W Hillsborough Avenue and get on FL-589 N toward Town 'n' Country. Follow FL-589 N north and take Exit 10 at Ehrlich Road in Citrus Park. Turn onto Tom Fuller Road and follow to Pondhawk Lane. Home will be on your left.
Financial Considerations
Terms: Cash,Conventional,FHA
Tax/Property ID: U-01-28-17-B3B-000000-00049.0
Tax Amount: 5659.31
Tax Year: 2025
 A broker reciprocity listing courtesy: WELCOME HOME FLORIDA REALTY LLC
Based on information provided by Stellar MLS as distributed by the MLS GRID. Information from the Internet Data Exchange is provided exclusively for consumers’ personal, non-commercial use, and such information may not be used for any purpose other than to identify prospective properties consumers may be interested in purchasing. This data is deemed reliable but is not guaranteed to be accurate by Edina Realty, Inc., or by the MLS. Edina Realty, Inc., is not a multiple listing service (MLS), nor does it offer MLS access.
Copyright 2026 Stellar MLS as distributed by the MLS GRID. All Rights Reserved.
Sales History & Tax Summary for 14305 Pondhawk Lane
Sales History
| Date | Price | |
|---|---|---|
| Currently not available. | ||
Tax Summary
| Tax Year | Estimated Market Value | Total Tax |
|---|---|---|
| Currently not available. | ||
Data powered by ATTOM Data Solutions. Copyright© 2026. Information deemed reliable but not guaranteed.
Schools
Schools nearby 14305 Pondhawk Lane
| Schools in attendance boundaries | Grades | Distance | Rating |
|---|---|---|---|
| Loading... | |||
| Schools nearby | Grades | Distance | Rating |
|---|---|---|---|
| Loading... | |||
Data powered by ATTOM Data Solutions. Copyright© 2026. Information deemed reliable but not guaranteed.
The schools shown represent both the assigned schools and schools by distance based on local school and district attendance boundaries. Attendance boundaries change based on various factors and proximity does not guarantee enrollment eligibility. Please consult your real estate agent and/or the school district to confirm the schools this property is zoned to attend. Information is deemed reliable but not guaranteed.
SchoolDigger ® Rating
The SchoolDigger rating system is a 1-5 scale with 5 as the highest rating. SchoolDigger ranks schools based on test scores supplied by each state's Department of Education. They calculate an average standard score by normalizing and averaging each school's test scores across all tests and grades.
Coming soon properties will soon be on the market, but are not yet available for showings.