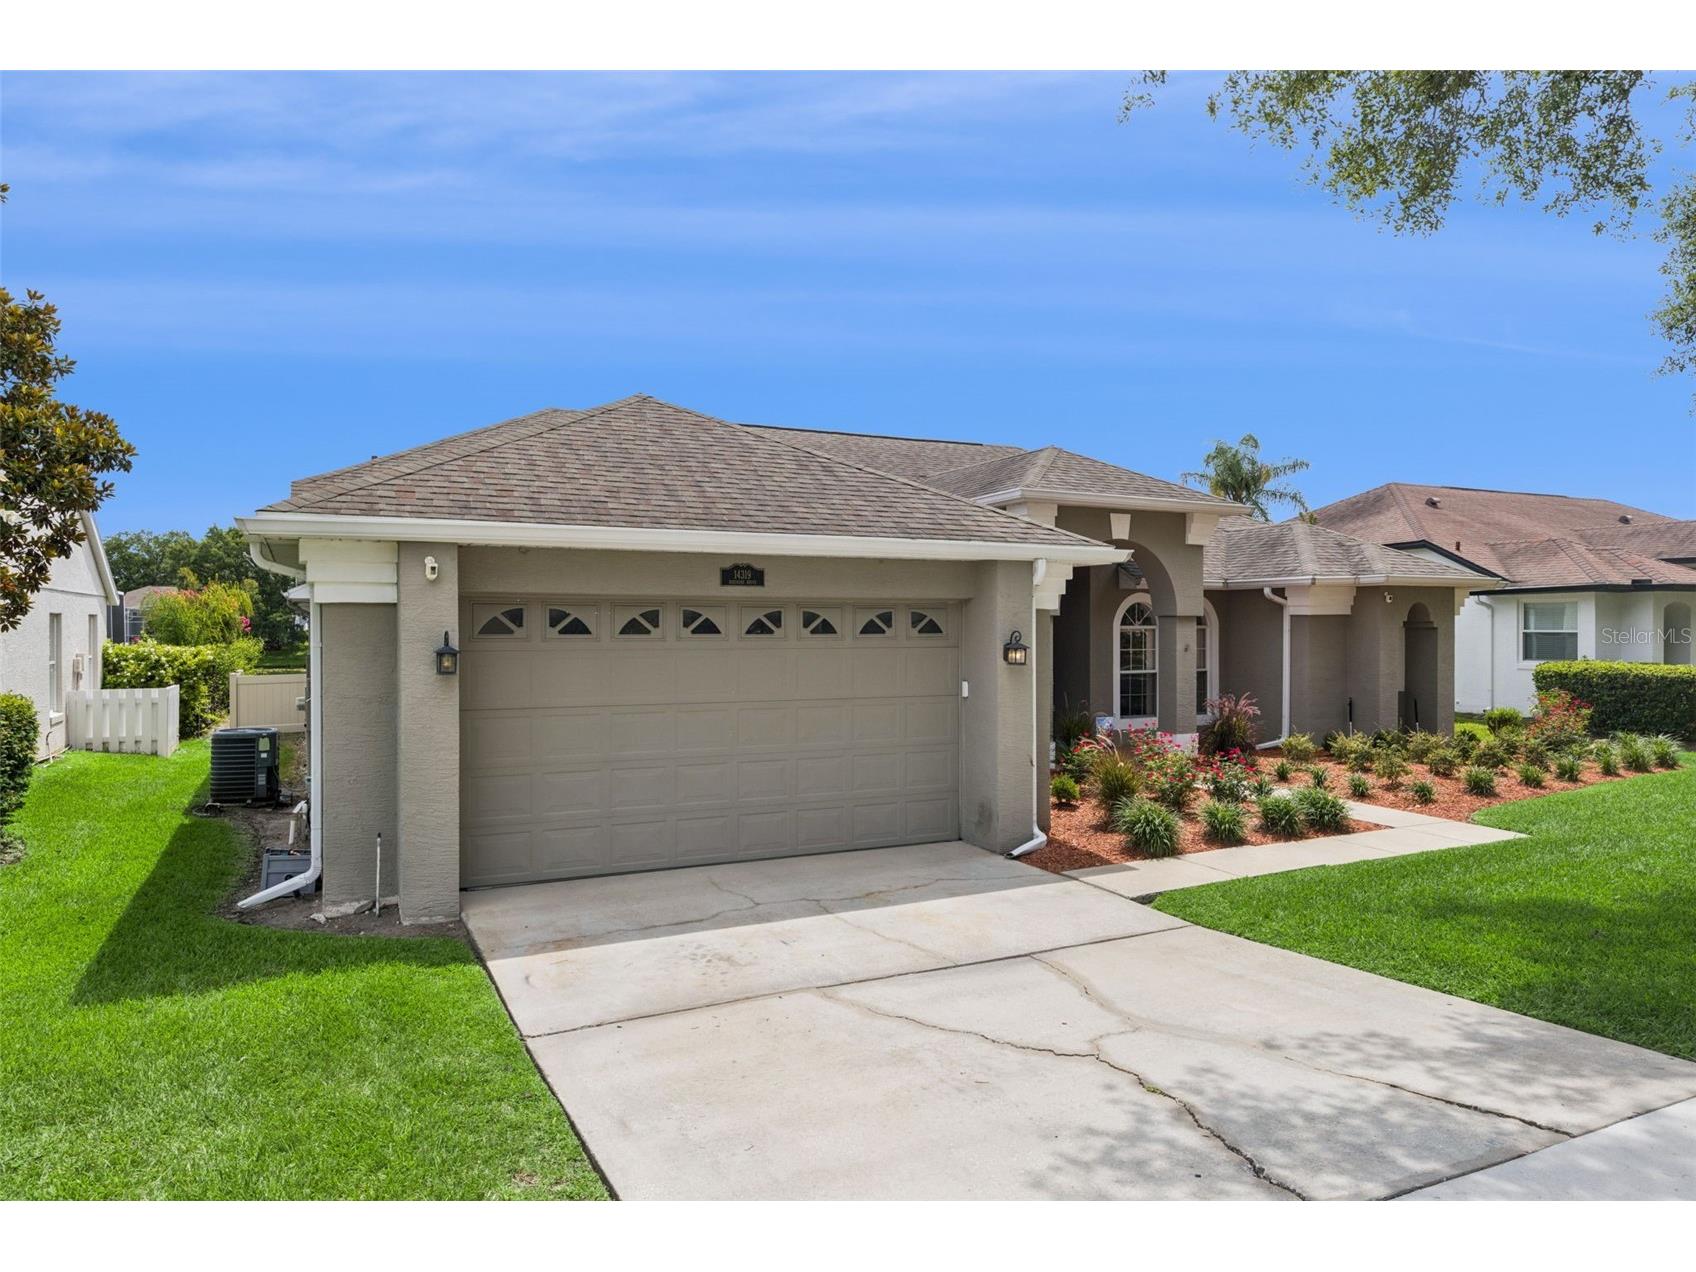
$580,000
Off-Market Date: 06/23/202614319 Roxshire Drive Orlando, FL 32837
Pending MLS# O6416465
4 beds 3 baths 2,495 sq ft Single Family
Details for 14319 Roxshire Drive
MLS# O6416465
Description for 14319 Roxshire Drive, Orlando, FL, 32837
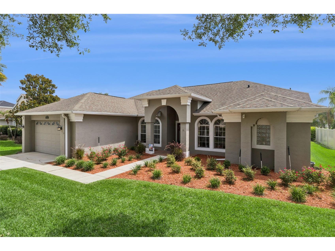
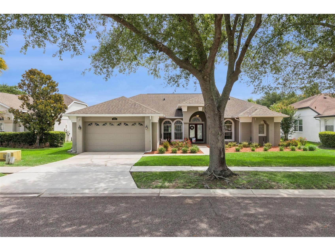
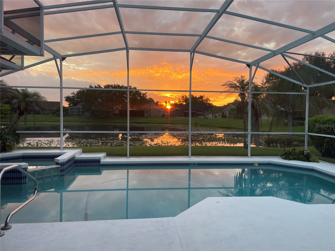
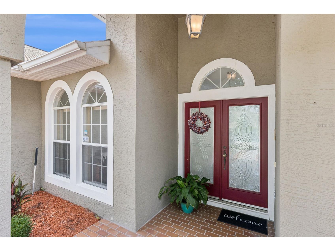
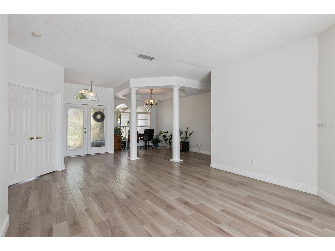
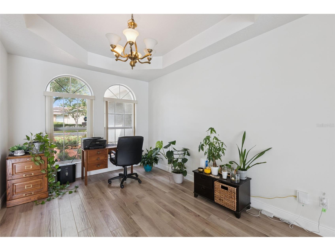
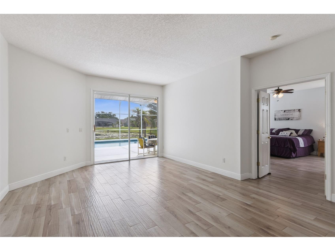
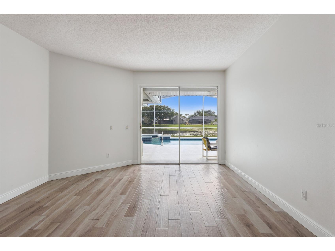
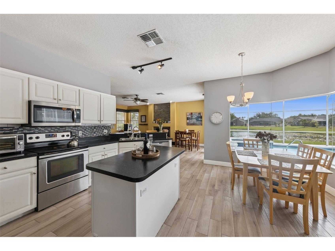
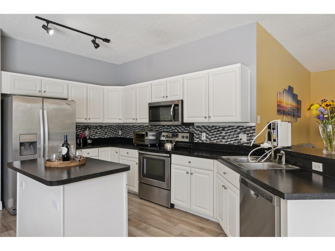
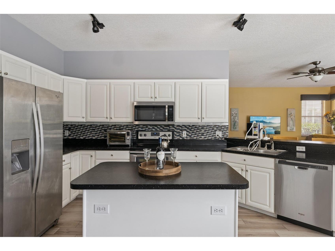
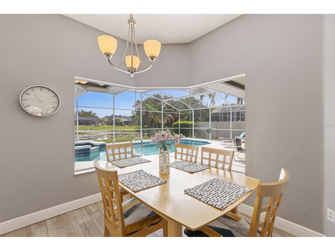
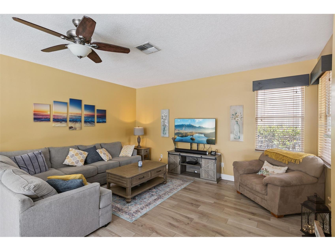
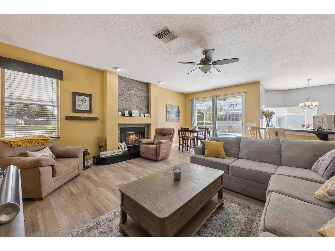
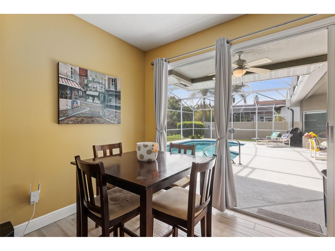
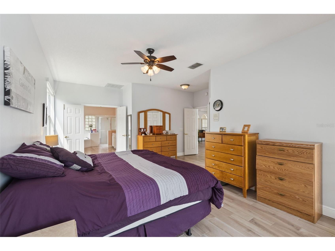
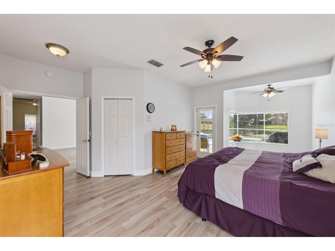
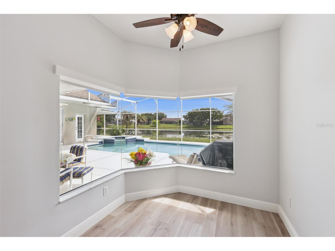
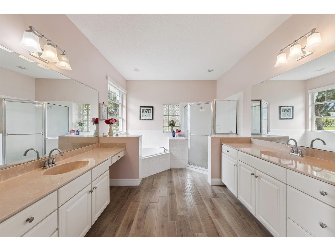
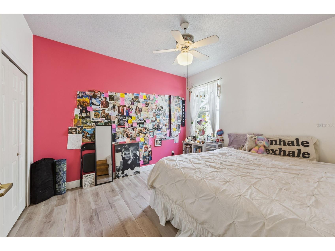
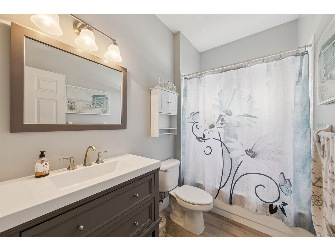
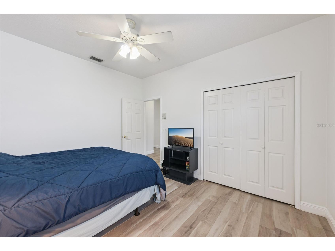
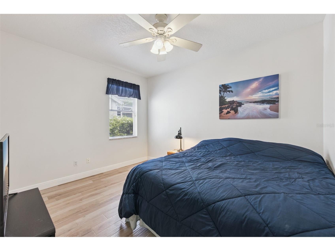
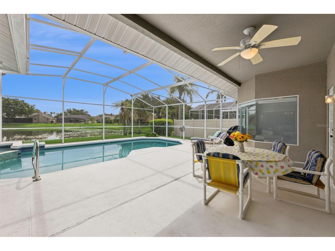
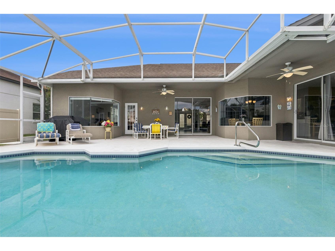
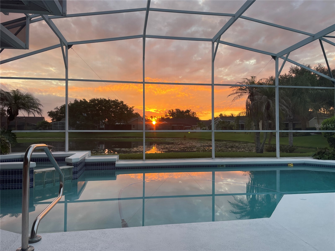
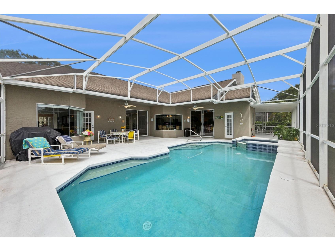
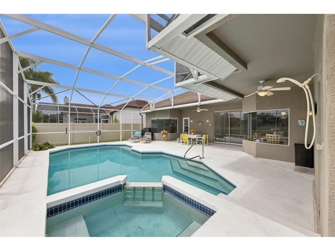
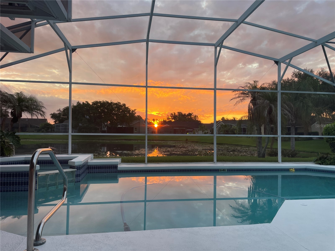
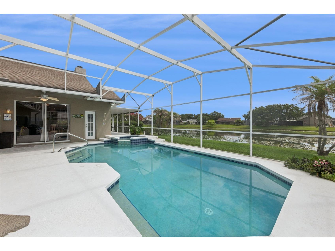
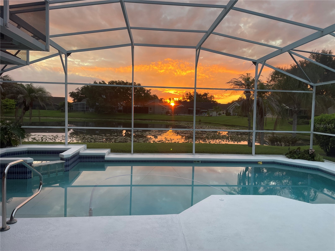
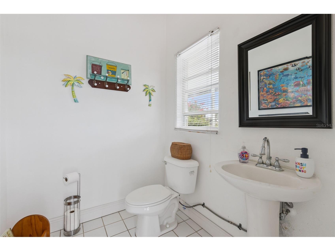
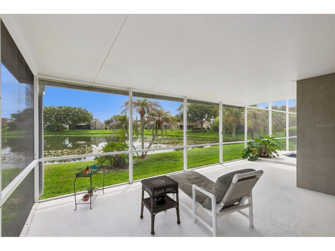
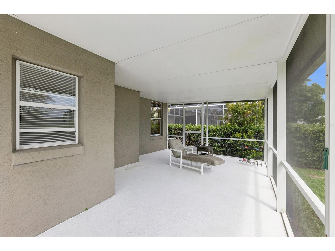
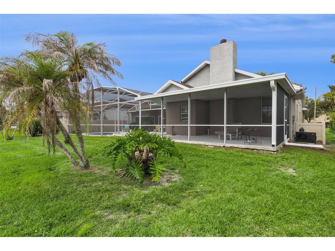
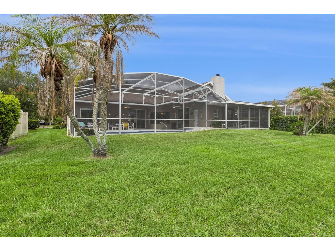
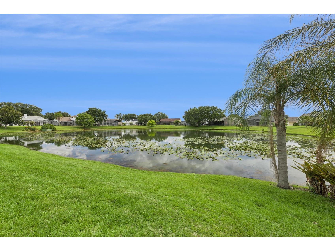
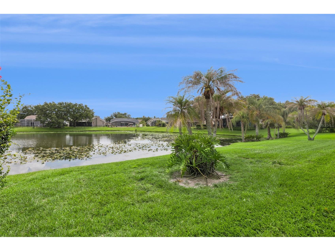
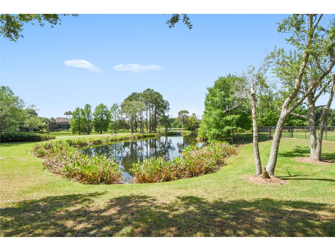
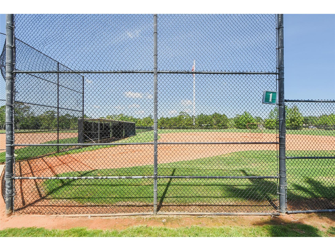
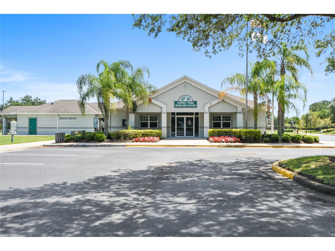
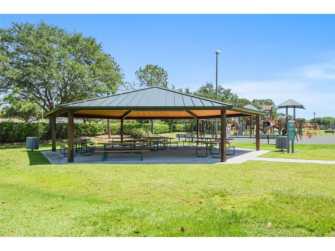
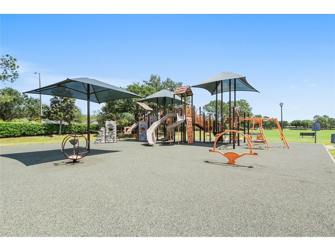
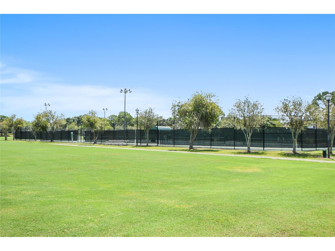
Welcome home to this beautiful 4 bedroom, 2.5 bath residence in the highly desirable Glenhurst neighborhood of Hunter’s Creek. Step inside to expansive living and dining areas, soaring ceilings, and stunning Brazilian wood-look tile flooring that flows throughout the home. Abundant natural light fills the space, offering breathtaking sunrise and sunset views from multiple rooms. The kitchen features generous counter space, a breakfast nook, an oversized walk-in pantry, and peaceful views of the private backyard. The spacious family room is anchored by a stacked brick fireplace that brings warmth and charm to the heart of the home. The split bedroom layout ensures privacy, with an oversized primary suite offering a walk in closet and a well appointed en-suite bath complete with a soaking tub. Step outside to enjoy true Florida living: a screened in pool and spa, dedicated pool bath, outdoor shower, and an extended patio overlooking a tranquil water view with amazing sunrise and sunsets—perfect for quiet mornings or lazy afternoons. Located in one of Orlando’s top ranked master planned communities, this home provides access to award winning parks, miles of walking trails, sports courts, playgrounds, and year round community events. All of this just minutes from major highways, shopping, dining, and world class theme parks. Don’t miss your opportunity to own in one of Hunter’s Creek’s most beloved neighborhoods.
Listing Information
Property Type: Residential, Single Family Residence
Status: Pending
Bedrooms: 4
Bathrooms: 3
Lot Size: 0.21 Acres
Square Feet: 2,495 sq ft
Year Built: 1994
Garage: Yes
Stories: 1 Story
Construction: Block,Concrete,Stucco
Subdivision: Hunters Creek Tr 335 Ph 02
Foundation: Slab
County: Orange
School Information
Elementary: Hunter's Creek Elem
Middle: Hunter's Creek Middle
High: Freedom High School
Room Information
Main Floor
Dining Room: 16x10
Primary Bedroom: 11x14
Bedroom 4: 14x28
Kitchen: 10x14
Living Room: 11x14
Family Room: 16x22
Dinette: 8x8
Bedroom 2: 13x11
Bedroom 1: 12x11
Bathrooms
Full Baths: 2
1/2 Baths: 1
Additonal Room Information
Laundry: Laundry Room
Interior Features
Appliances: Electric Water Heater, Range, Refrigerator, Dishwasher, Disposal, Microwave, Dryer, Washer
Flooring: Tile
Doors/Windows: Blinds, Window Treatments
Fireplaces: Family Room, Wood Burning
Additional Interior Features: Ceiling Fan(s), Vaulted Ceiling(s), Main Level Primary, Separate/Formal Living Room, Split Bedrooms, Window Treatments, Living/Dining Room, Separate/Formal Dining Room
Utilities
Water: Public
Sewer: Public Sewer
Other Utilities: Cable Available,Electricity Connected,Municipal Utilities,Sewer Connected,Underground Utilities,Water Connected
Cooling: Ceiling Fan(s), Central Air
Heating: Electric
Exterior / Lot Features
Attached Garage: Attached Garage
Garage Spaces: 2
Parking Description: Garage Door Opener, Garage, driveway
Roof: Shingle
Pool: Gunite, In Ground, Pool Sweep
Lot View: Pond,Water
Additional Exterior/Lot Features: Sprinkler/Irrigation, Lighting, Screened, Patio, Covered, Deck, Landscaped
Waterfront Details
Water Front Features: Pond
Community Features
Community Features: Tennis Court(s), Lake, Playground, Clubhouse, Dock, Sidewalks, Street Lights, Dog Park, Park, Fishing, Recreation Area
Association Amenities: Pickleball, Park, Clubhouse, Recreation Facilities, Playground, Tennis Court(s)
HOA Dues Include: Taxes, Recreation Facilities, Reserve Fund, Common Areas
Homeowners Association: Yes
HOA Dues: $77 / Quarterly
Driving Directions
From Town Center Blvd and John Young, head west on W Town Center Blvd., follow to Lord Barclay, turn right, to Ainsworth, turn left, to Roxshire Dr, turn right, home will be on the right.
Financial Considerations
Terms: Cash,Conventional,FHA,VA Loan
Tax/Property ID: 32-24-29-3727-01-480
Tax Amount: 4126
Tax Year: 2025
 A broker reciprocity listing courtesy: RE/MAX PRIME PROPERTIES
Based on information provided by Stellar MLS as distributed by the MLS GRID. Information from the Internet Data Exchange is provided exclusively for consumers’ personal, non-commercial use, and such information may not be used for any purpose other than to identify prospective properties consumers may be interested in purchasing. This data is deemed reliable but is not guaranteed to be accurate by Edina Realty, Inc., or by the MLS. Edina Realty, Inc., is not a multiple listing service (MLS), nor does it offer MLS access.
Copyright 2026 Stellar MLS as distributed by the MLS GRID. All Rights Reserved.
Sales History & Tax Summary for 14319 Roxshire Drive
Sales History
| Date | Price | |
|---|---|---|
| Currently not available. | ||
Tax Summary
| Tax Year | Estimated Market Value | Total Tax |
|---|---|---|
| Currently not available. | ||
Data powered by ATTOM Data Solutions. Copyright© 2026. Information deemed reliable but not guaranteed.
Schools
Schools nearby 14319 Roxshire Drive
| Schools in attendance boundaries | Grades | Distance | Rating |
|---|---|---|---|
| Loading... | |||
| Schools nearby | Grades | Distance | Rating |
|---|---|---|---|
| Loading... | |||
Data powered by ATTOM Data Solutions. Copyright© 2026. Information deemed reliable but not guaranteed.
The schools shown represent both the assigned schools and schools by distance based on local school and district attendance boundaries. Attendance boundaries change based on various factors and proximity does not guarantee enrollment eligibility. Please consult your real estate agent and/or the school district to confirm the schools this property is zoned to attend. Information is deemed reliable but not guaranteed.
SchoolDigger ® Rating
The SchoolDigger rating system is a 1-5 scale with 5 as the highest rating. SchoolDigger ranks schools based on test scores supplied by each state's Department of Education. They calculate an average standard score by normalizing and averaging each school's test scores across all tests and grades.
Coming soon properties will soon be on the market, but are not yet available for showings.