$314,000
Off-Market Date: 07/13/202614319 Stewart Lane #207 Minnetonka, MN 55345 - Glen
Pending MLS# 7101718
2 beds 2 baths 1,369 sq ft Condo
Details for 14319 Stewart Lane #207
MLS# 7101718
Description for 14319 Stewart Lane #207, Minnetonka, MN, 55345 - Glen
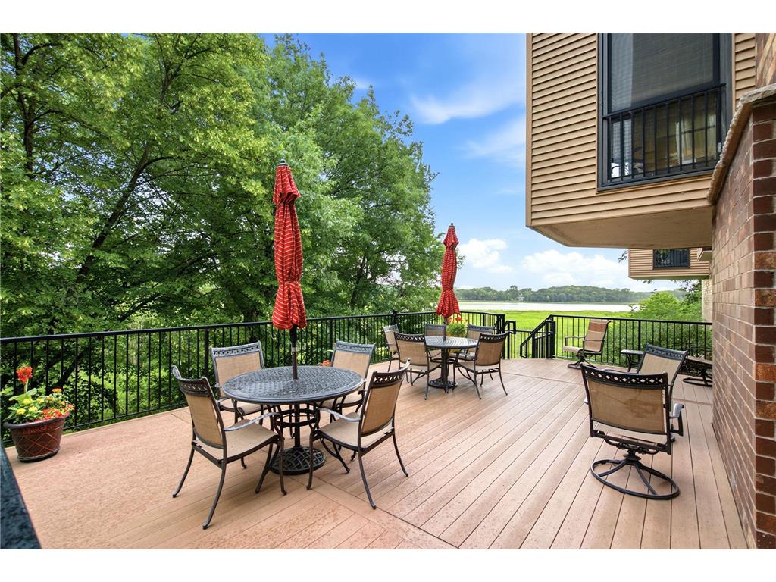
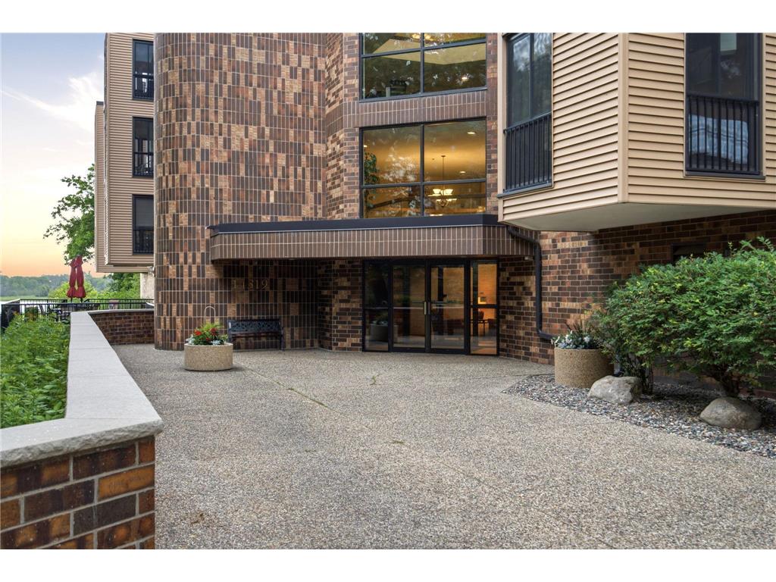
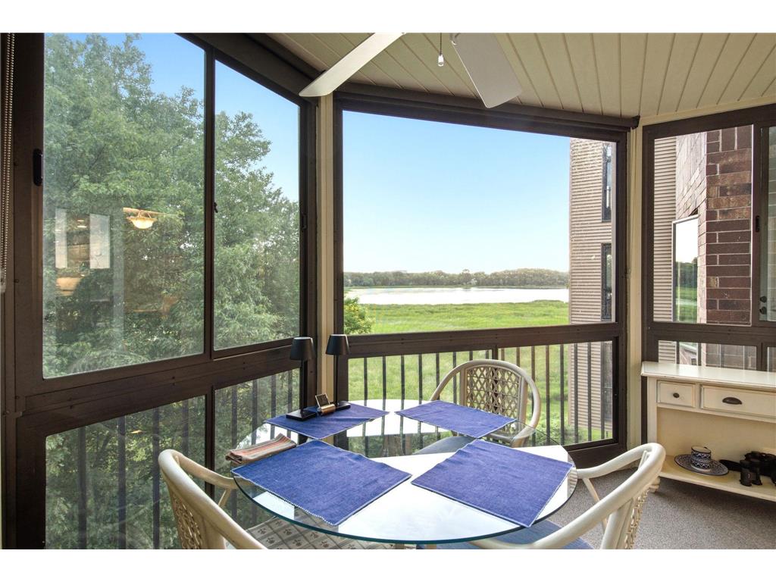
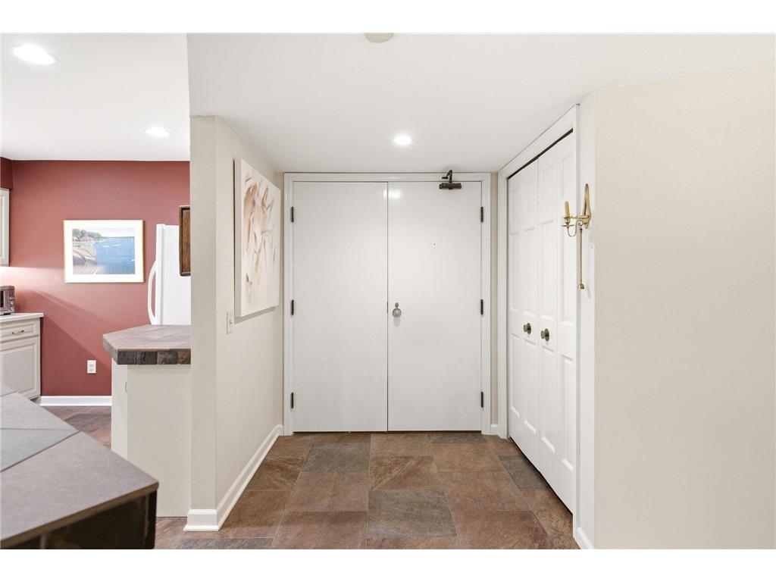
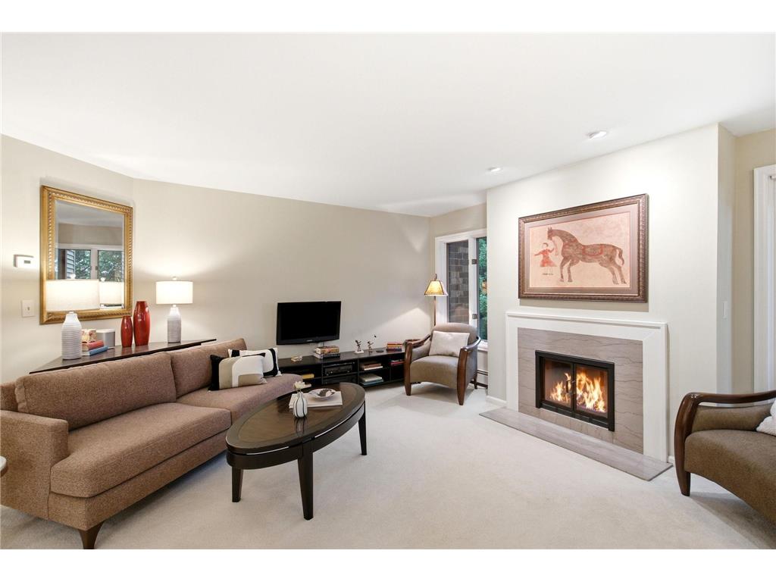
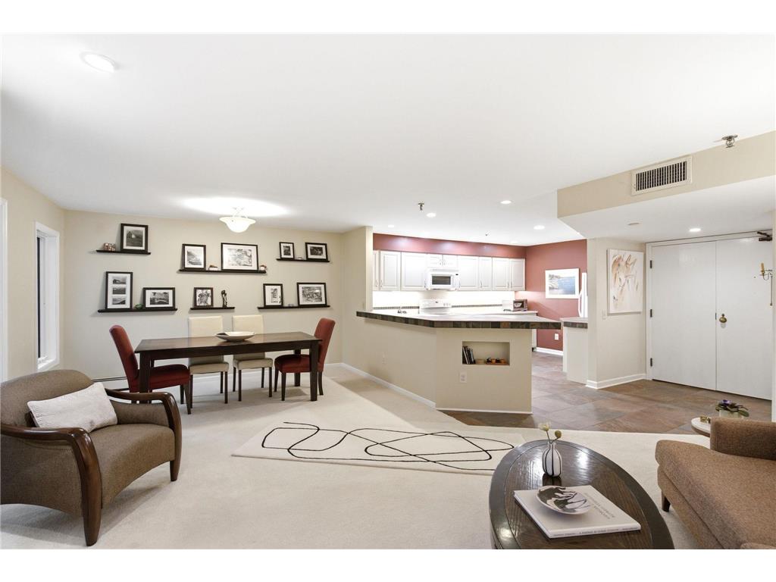
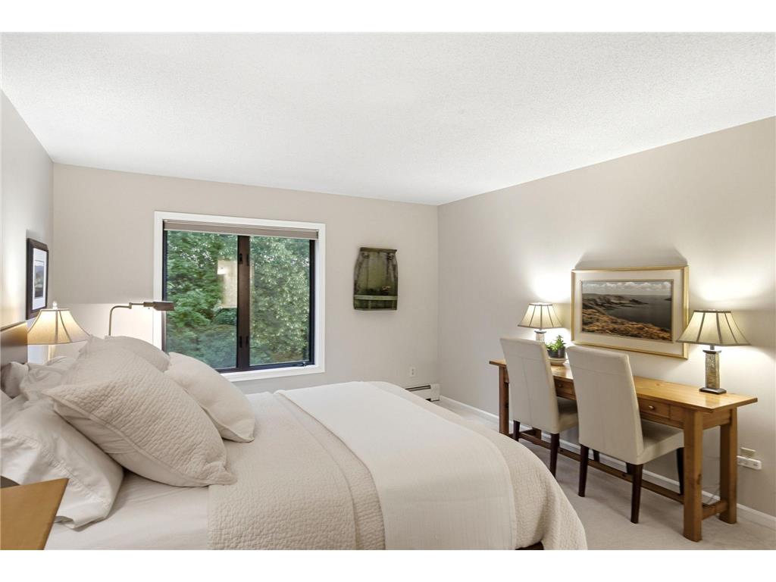
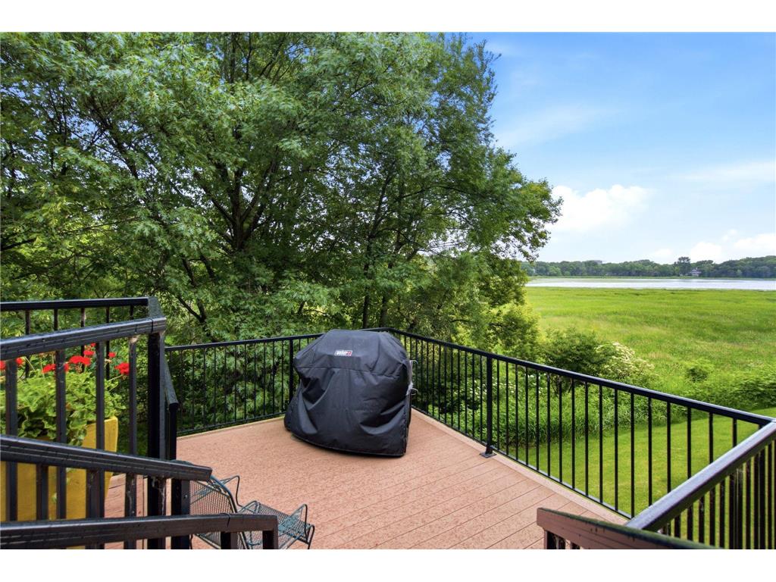
In the Trees and Along the Lake Experience the perfect blend of nature, convenience, and community in this exceptional condo nestled among mature trees with beautiful lake views. Enjoy daily sightings of loons, swans, herons, and other wildlife right from your home. Located within walking distance of Lunds & Byerlys, the award-winning Heather’s restaurant, bakery, and brewery, as well as scenic bike trails and the lake, this property offers an outstanding lifestyle both indoors and out. Amenities include heated underground parking, two private storage units, a community deck with grill, and a spacious community room featuring a full kitchen—perfect for gatherings and special events. The association owns lake shoreline and 1½ acres of pristine wooded land, providing a rare natural setting and lasting privacy. Despite its peaceful surroundings, the property is just 20 minutes from downtown Minneapolis and Minneapolis–Saint Paul International Airport. A unique opportunity to enjoy lakeside living, abundant wildlife, and urban convenience—all in one remarkable location.
Listing Information
Property Type: Residential, Low Rise (3- Levels)
Status: Pending
Bedrooms: 2
Bathrooms: 2
Square Feet: 1,369 sq ft
Year Built: 1982
Foundation: 1,369 sq ft
Garage: Yes
Stories: 1 Story
Property Attached: Yes
Subdivision: Condo 0394 Glen Lake Shores A Con
County: Hennepin
Days On Market: 12
Construction Status: Previously Owned
School Information
District: 270 - Hopkins
Room Information
Main Floor
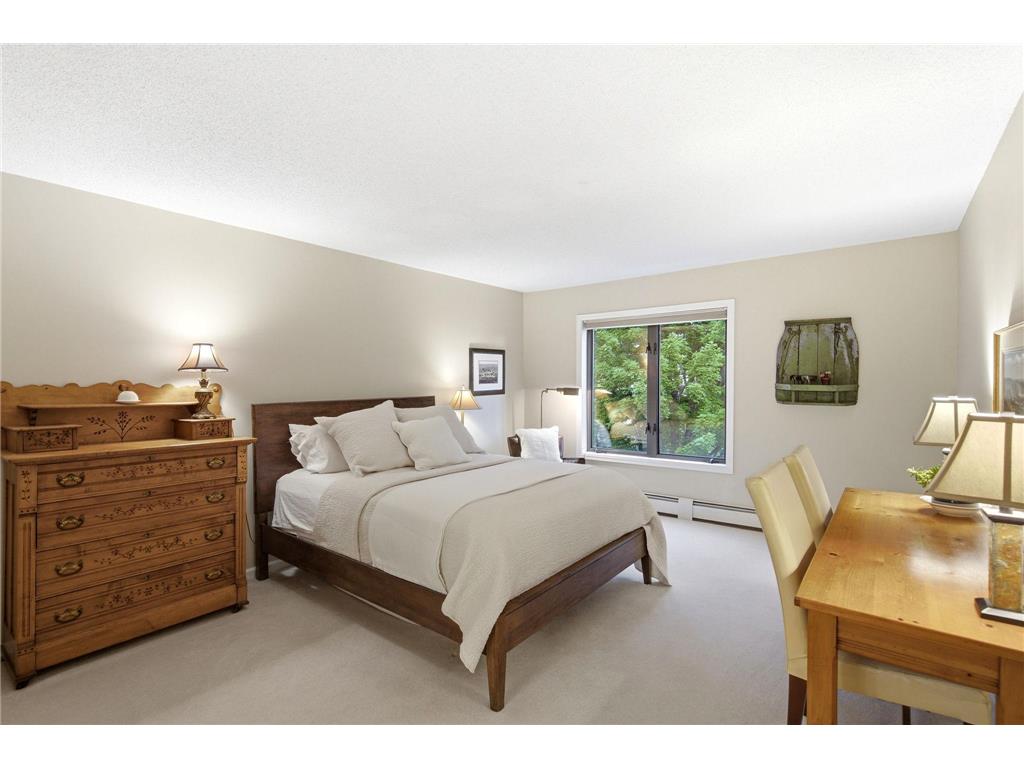
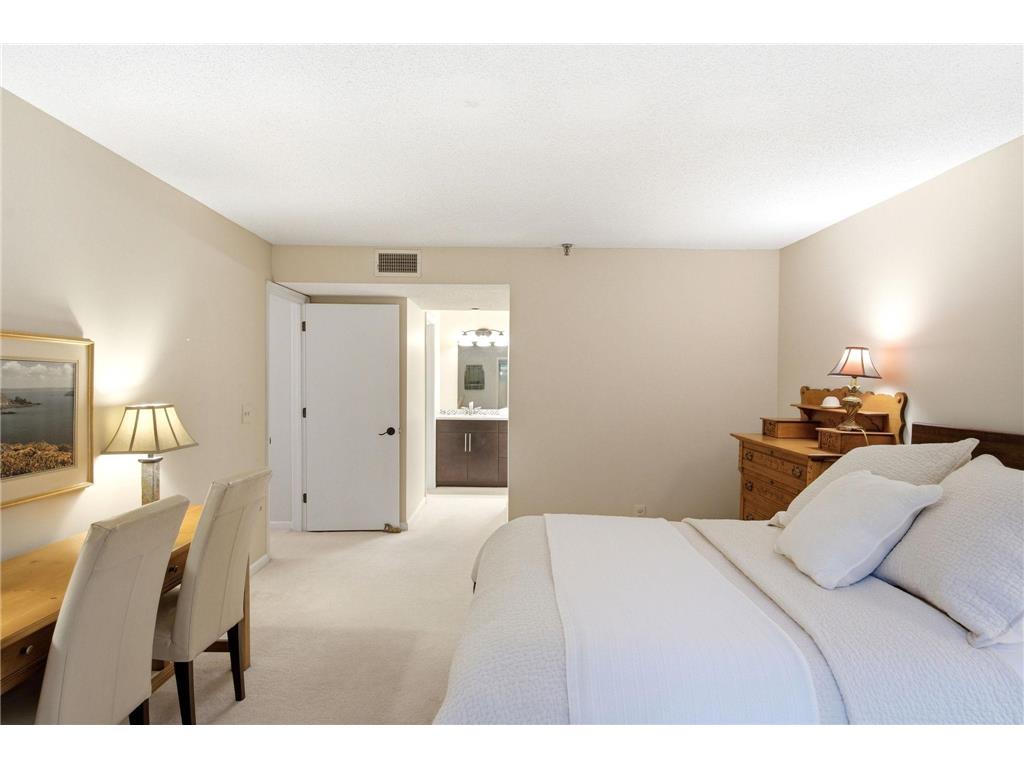
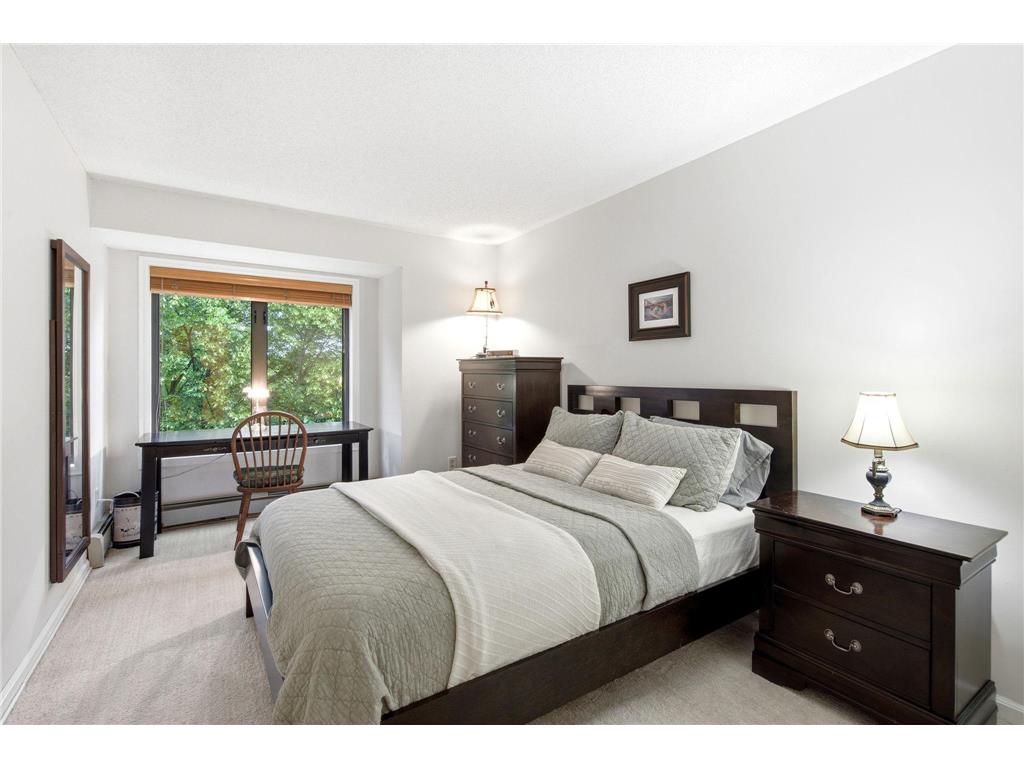
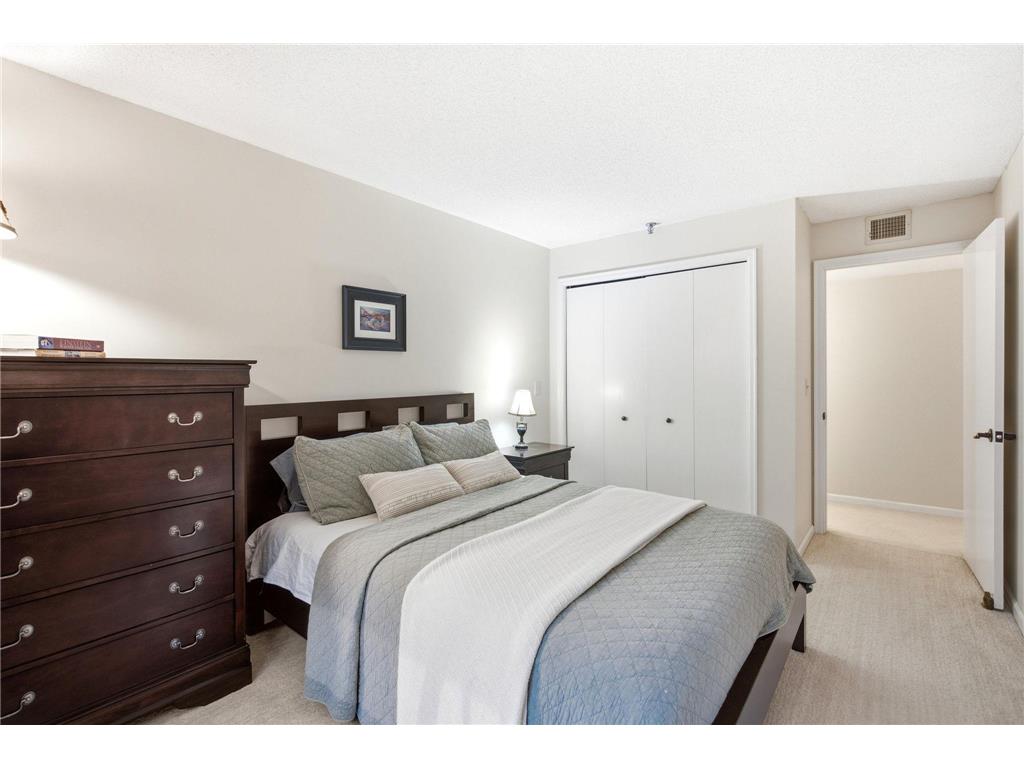
Bedroom 1: 12x18
Bedroom 2: 9x16
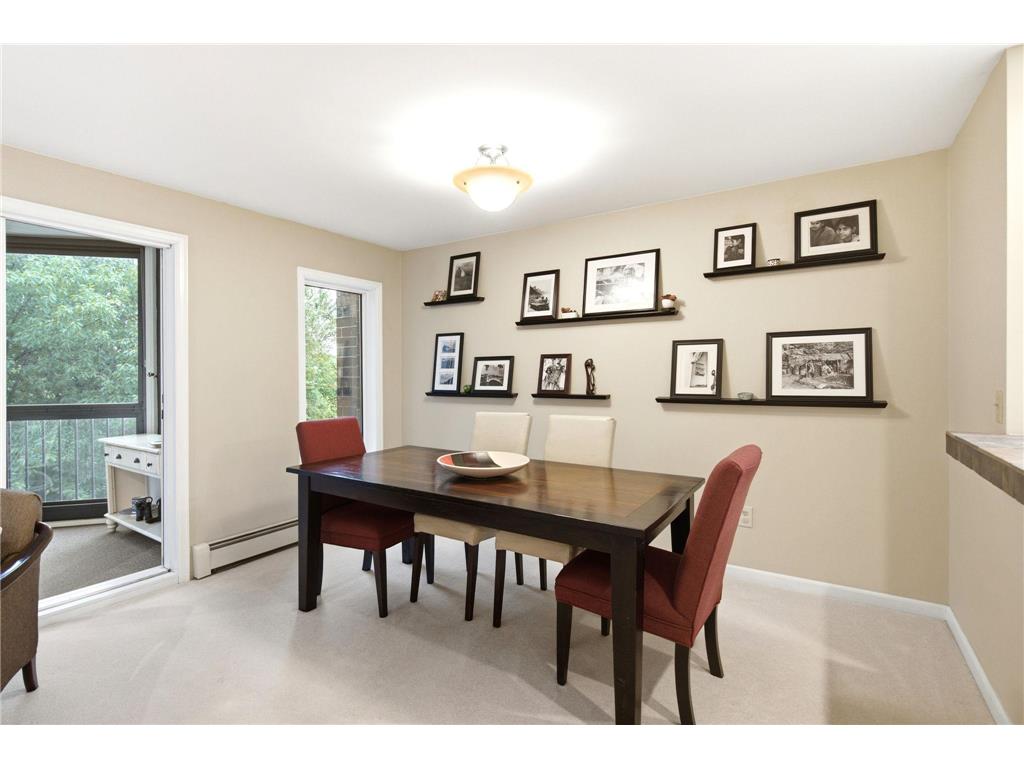
Dining Room: 9x13
Family Room:
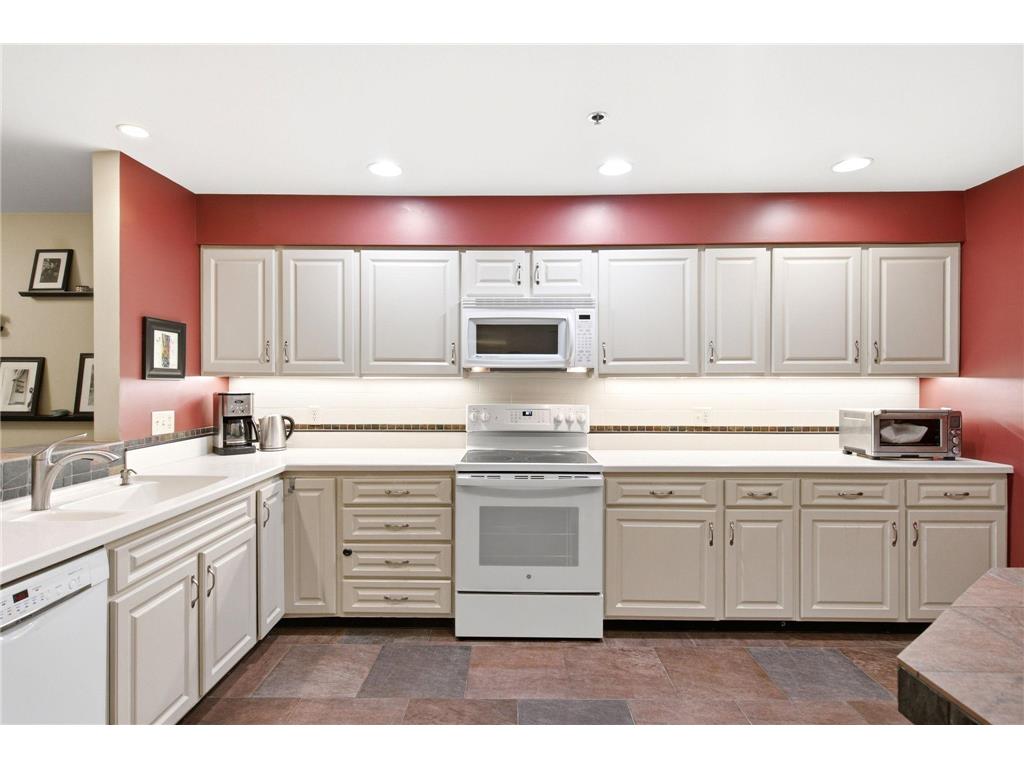
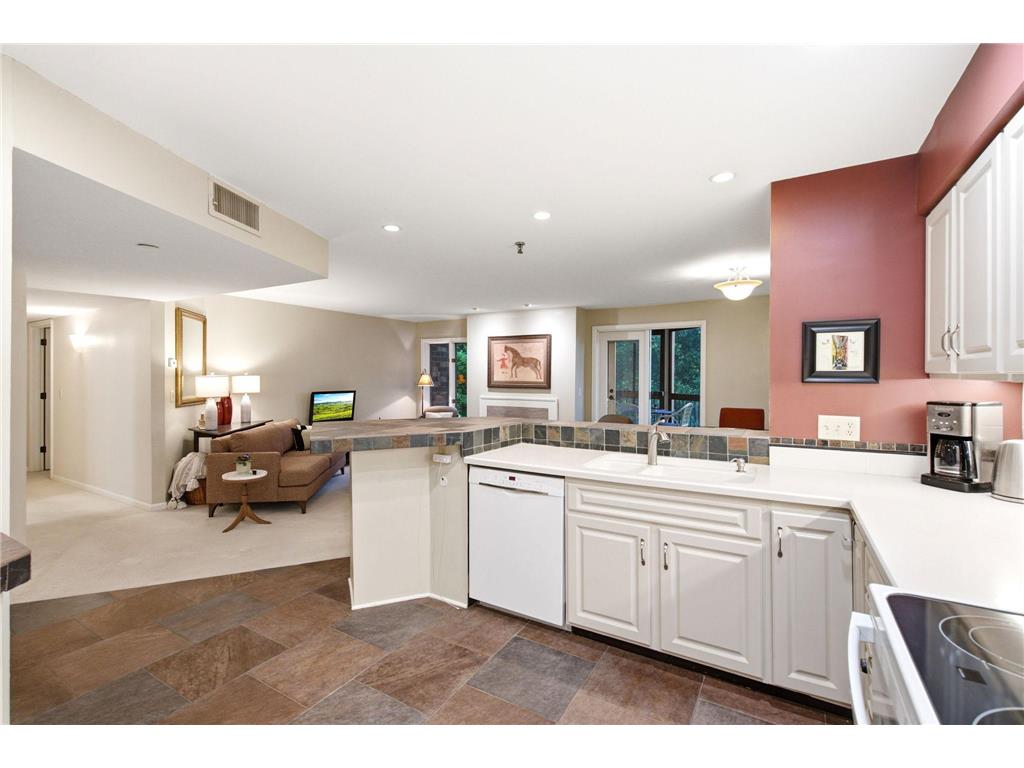
Kitchen: 9x14
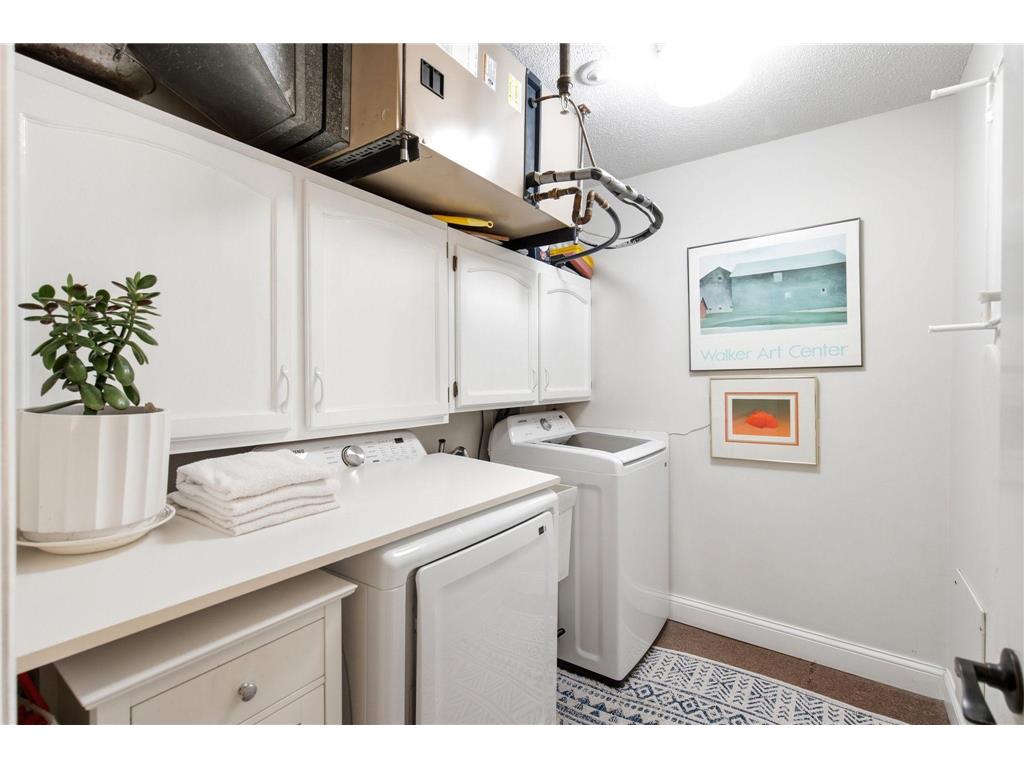
Laundry: 6x8
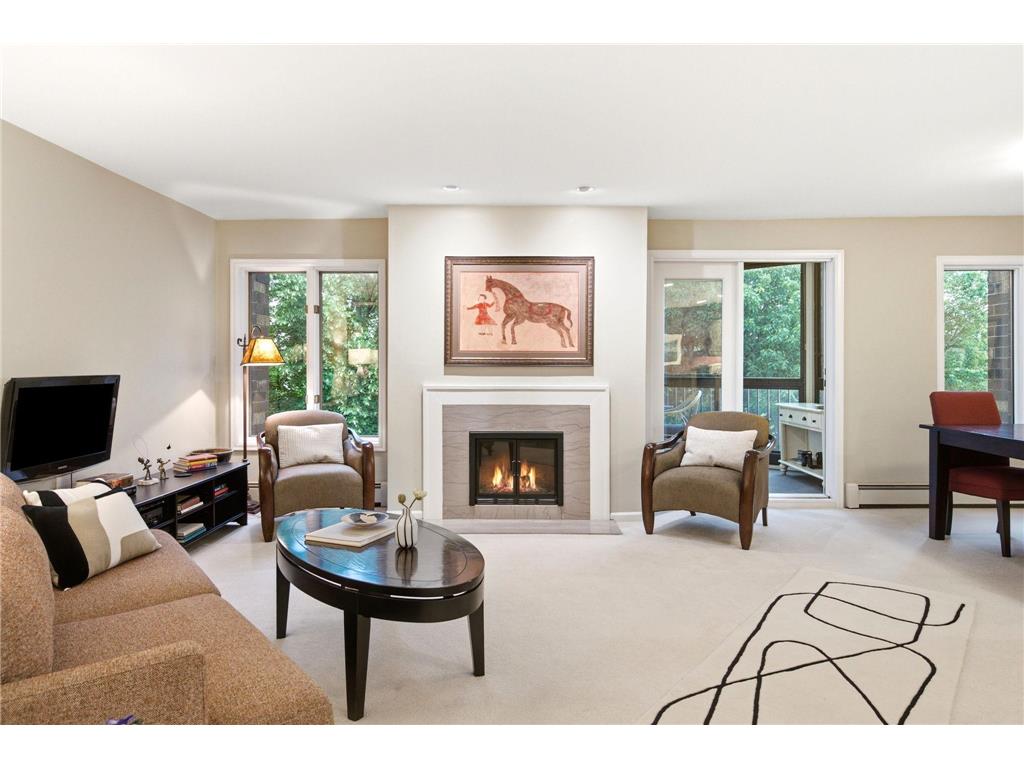
Living Room: 13x15
Patio:
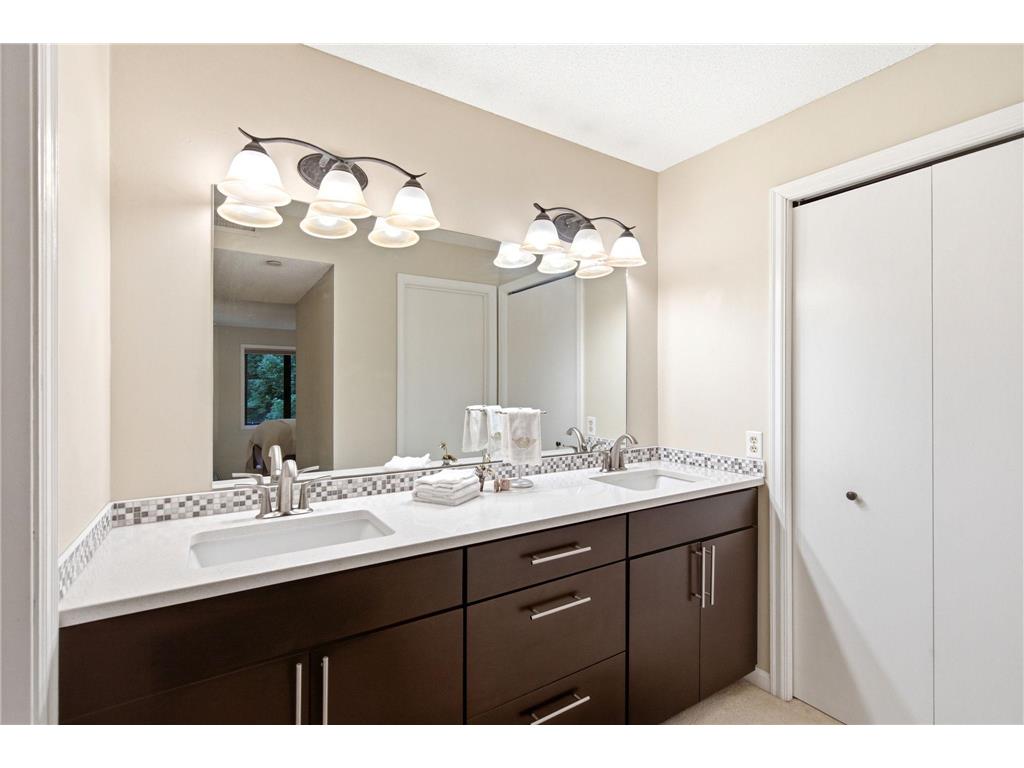
Primary Bath: 10x8
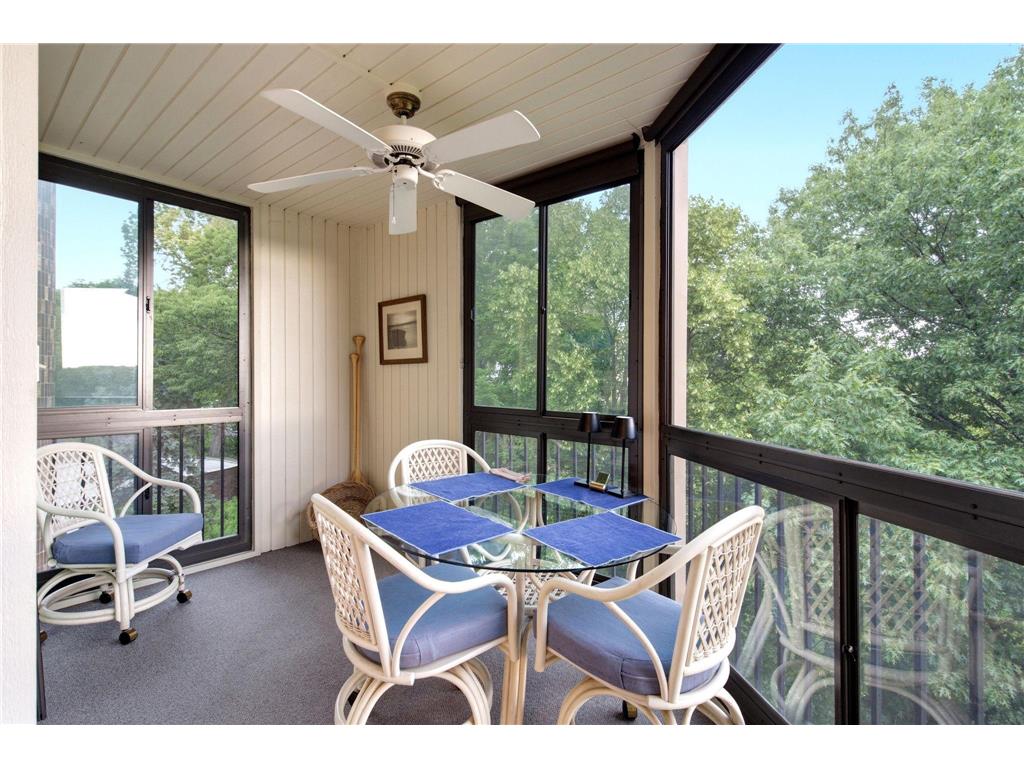
Three Season Porch: 12x9
Walk-In Closet: 6x5
Bathrooms
Full Baths: 2
Additonal Room Information
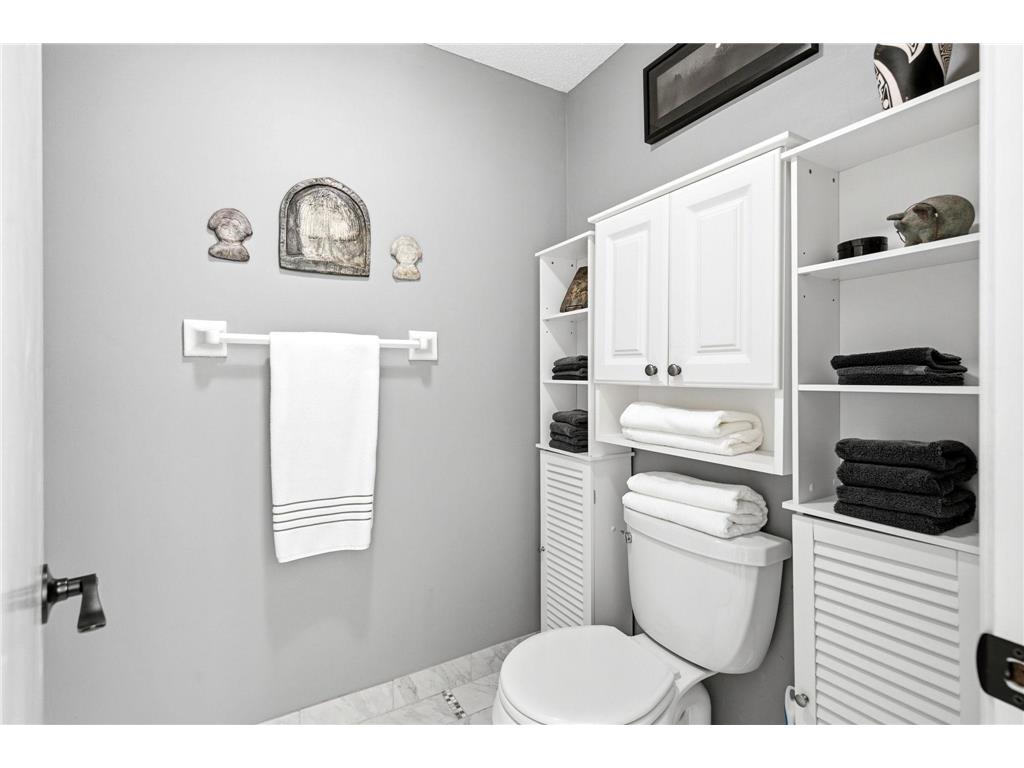
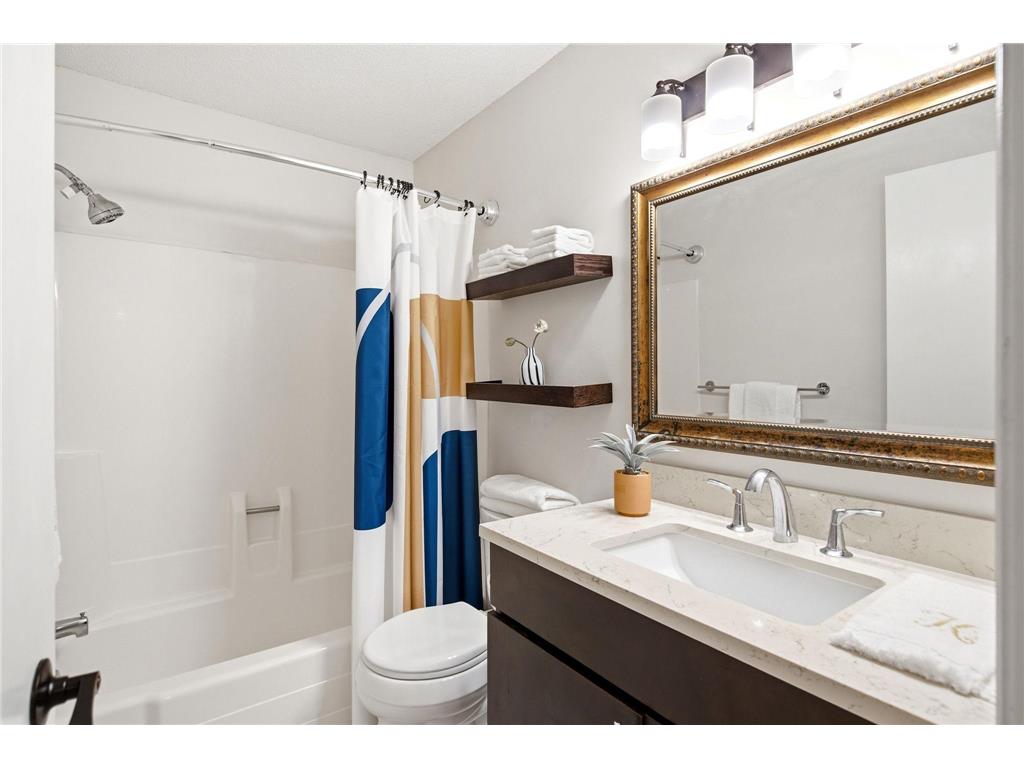
Bath Description: Bathroom Ensuite,Main Floor Full Bath
Interior Features
Square Footage above: 1,369 sq ft
Fireplaces: 1, Wood Burning
Accessibility: Elevator
Additional Interior Features: Walk-In Closet, Washer/Dryer Hookup, Security System
Utilities
Water: City Water/Connected
Sewer: City Sewer/Connected
Cooling: Whole House Fan
Heating: Boiler, Natural Gas, Hot Water
Exterior / Lot Features
Garage Spaces: 1
Parking Description: Garage Door Opener, Storage, Paved Lot, Underground Garage, Garage Dimensions - 10x18
Exterior: Brick/Stone
Roof: Tar/Gravel, Rubber, Flat
Lot View: East,South
Lot Dimensions: Common
Zoning: Residential-Single Family
Additional Exterior/Lot Features: Panoramic View, Porch, In-Ground Sprinkler, Tree Coverage - Heavy, Tree Coverage - Medium, Property Adjoins Public Land
Waterfront Details
Standard Water Body: Glen
DNR Lake ID: 27009300
Water Front Features: Lake Front, Lake View
Water Frontage Length: 500 Ft.
Lake Acres: 60
Lake Depth: 25 Ft.
Lake Bottom: Weeds,Wetland
Waterfront Slope: Gradual
Community Features
Community Features: Amusement/Party Room
HOA Dues Include: Sewer, Professional Mgmt, Sanitation, Security System, Shared Amenities, Water, Heating, Lawn Care, Outside Maintenance, Parking Space, Building Exterior
Pets Allowed: Yes
Homeowners Association: Yes
Association Name: Westport Mgmnt Co.
HOA Dues: $563 / Monthly
Driving Directions
From 494 and Hwy 7. go west on 7. Left on Williston RD. Left on Excelsior. Right on Stewart Lane. Left into parking lot.
Financial Considerations
Covenants/Deed Restrictions: Rentals not Permitted, Pets - Cats Allowed
Tax/Property ID: 3411722220095
Tax Amount: 3728
Tax Year: 2026
HomeStead Description: Homesteaded
 A broker reciprocity listing courtesy: Savvy Avenue, LLC
The data relating to real estate for sale on this web site comes in part from the Broker Reciprocity℠ Program of the Regional Multiple Listing Service of Minnesota, Inc. Real estate listings held by brokerage firms other than Edina Realty, Inc. are marked with the Broker Reciprocity℠ logo or the Broker Reciprocity℠ thumbnail and detailed information about them includes the name of the listing brokers. Edina Realty, Inc. is not a Multiple Listing Service (MLS), nor does it offer MLS access. This website is a service of Edina Realty, Inc., a broker Participant of the Regional Multiple Listing Service of Minnesota, Inc. IDX information is provided exclusively for consumers personal, non-commercial use and may not be used for any purpose other than to identify prospective properties consumers may be interested in purchasing. Open House information is subject to change without notice. Information deemed reliable but not guaranteed.
Copyright 2026 Regional Multiple Listing Service of Minnesota, Inc. All Rights Reserved.
Sales History & Tax Summary for 14319 Stewart Lane #207
Sales History
| Date | Price | |
|---|---|---|
| Currently not available. | ||
Tax Summary
| Tax Year | Estimated Market Value | Total Tax |
|---|---|---|
| Currently not available. | ||
Data powered by ATTOM Data Solutions. Copyright© 2026. Information deemed reliable but not guaranteed.
Schools
Schools nearby 14319 Stewart Lane #207
| Schools in attendance boundaries | Grades | Distance | Rating |
|---|---|---|---|
| Loading... | |||
| Schools nearby | Grades | Distance | Rating |
|---|---|---|---|
| Loading... | |||
Data powered by ATTOM Data Solutions. Copyright© 2026. Information deemed reliable but not guaranteed.
The schools shown represent both the assigned schools and schools by distance based on local school and district attendance boundaries. Attendance boundaries change based on various factors and proximity does not guarantee enrollment eligibility. Please consult your real estate agent and/or the school district to confirm the schools this property is zoned to attend. Information is deemed reliable but not guaranteed.
SchoolDigger ® Rating
The SchoolDigger rating system is a 1-5 scale with 5 as the highest rating. SchoolDigger ranks schools based on test scores supplied by each state's Department of Education. They calculate an average standard score by normalizing and averaging each school's test scores across all tests and grades.
Coming soon properties will soon be on the market, but are not yet available for showings.