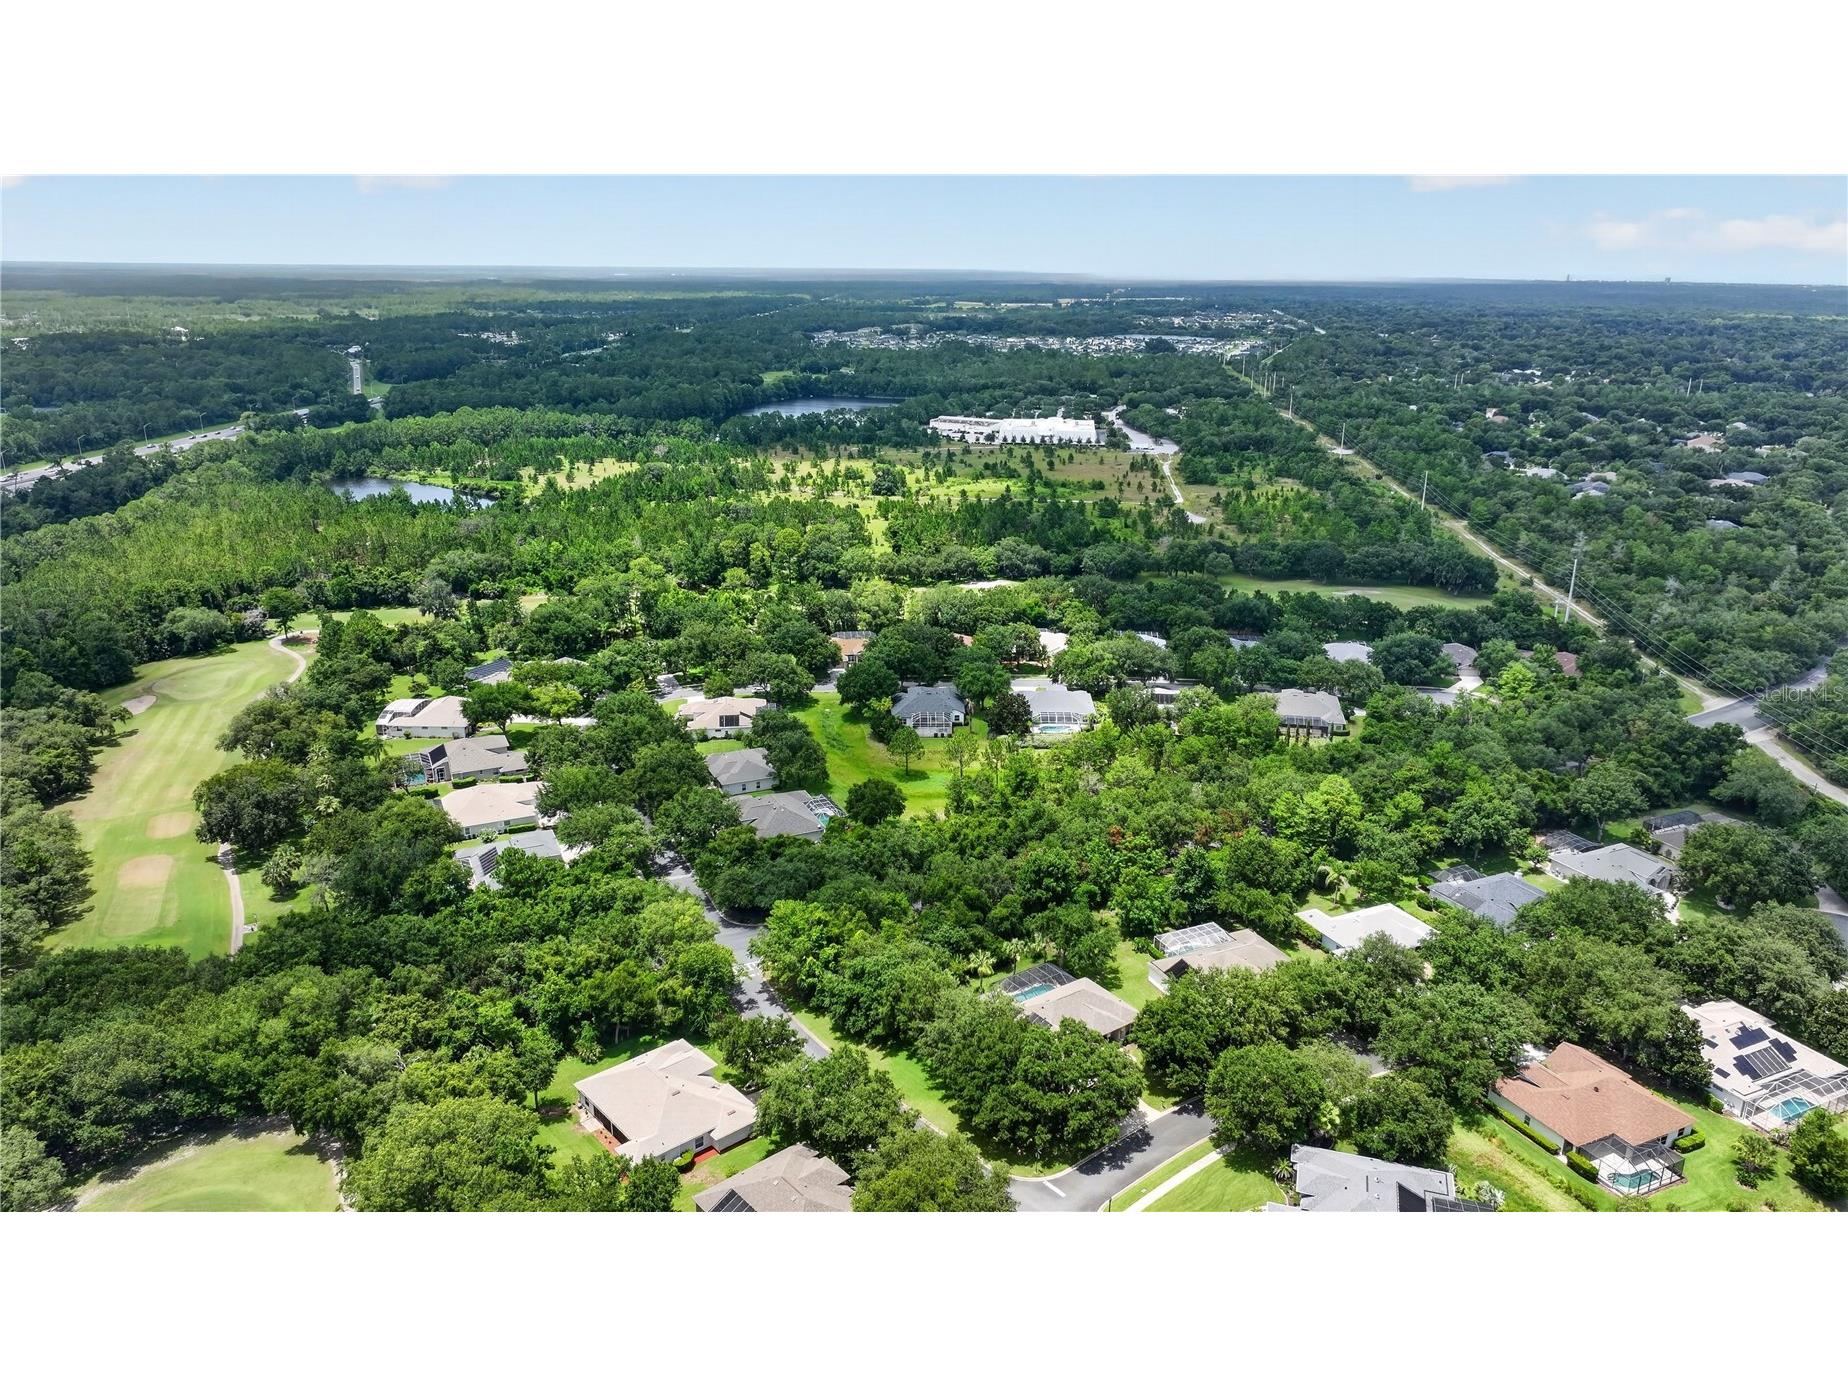
1435 Dolph Circle Ormond Beach, FL 32174
For Sale MLS# V4949940
3 beds 3 baths 2,621 sq ft Single Family
Details for 1435 Dolph Circle
MLS# V4949940
Description for 1435 Dolph Circle, Ormond Beach, FL, 32174
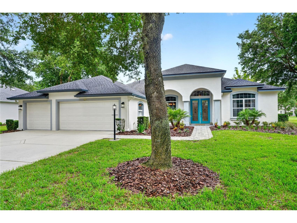
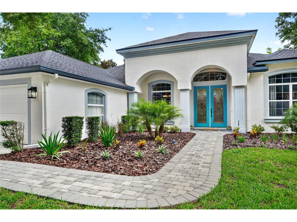
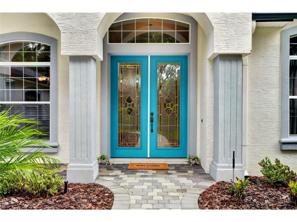
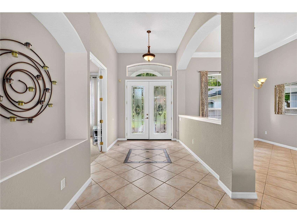
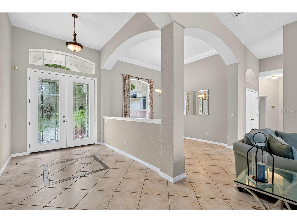
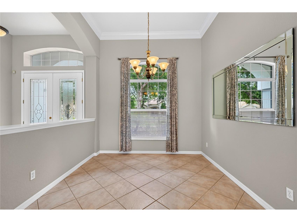
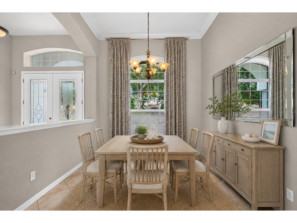
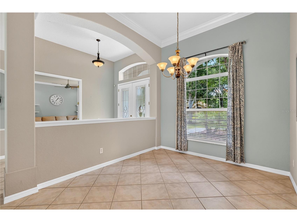
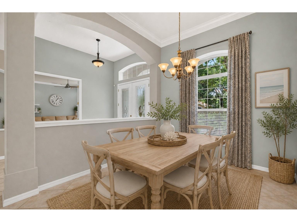
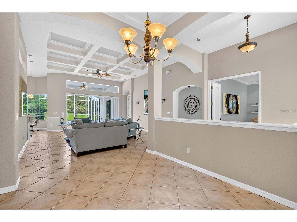
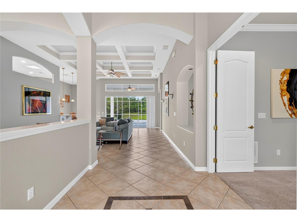
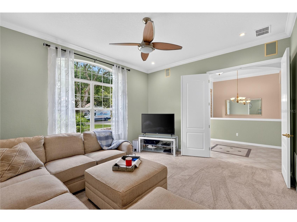
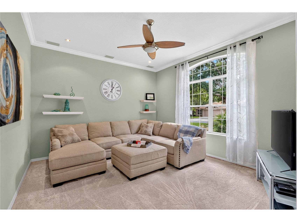
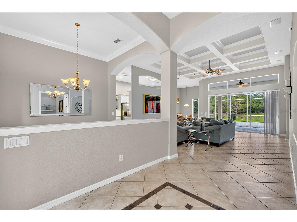
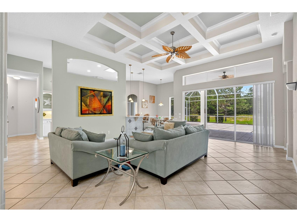
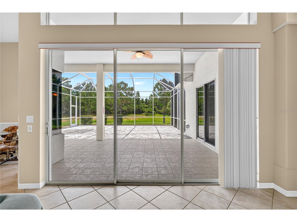
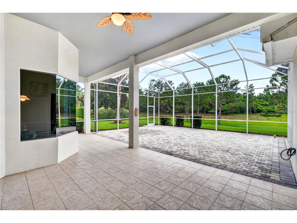
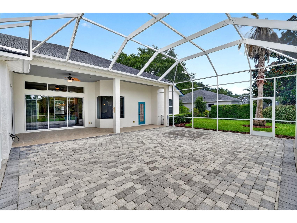
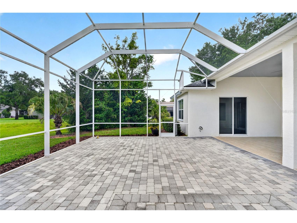
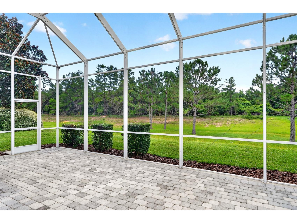
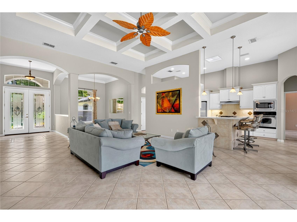
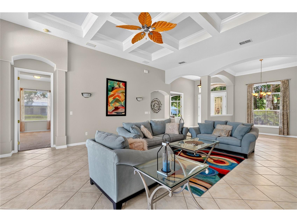
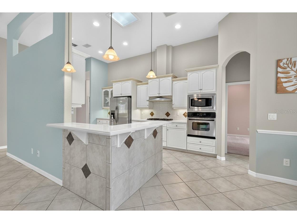
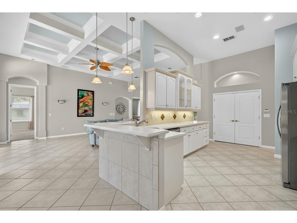
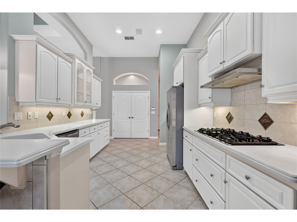
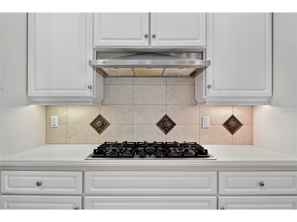
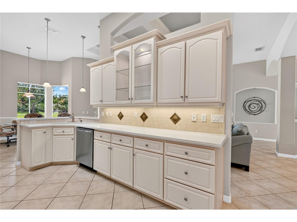
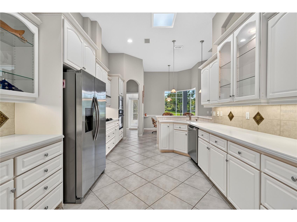
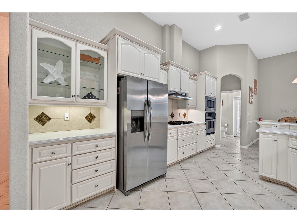
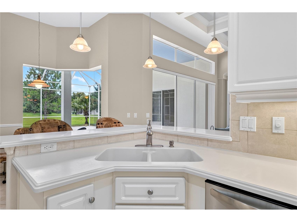
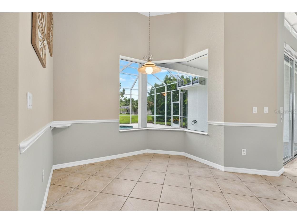
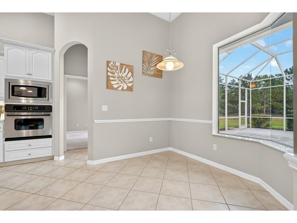
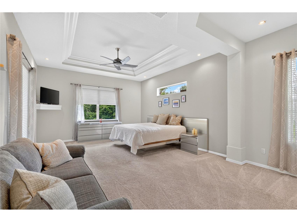
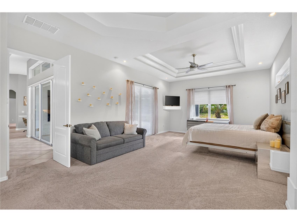
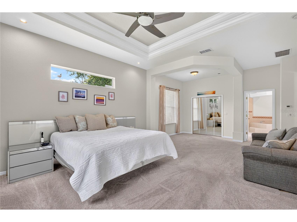
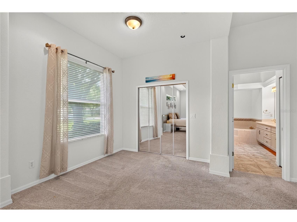
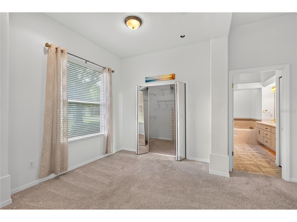
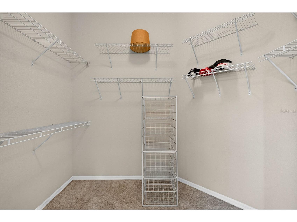
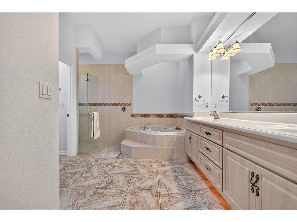
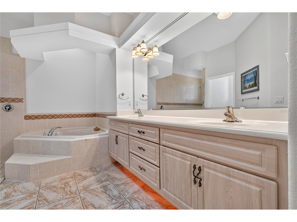
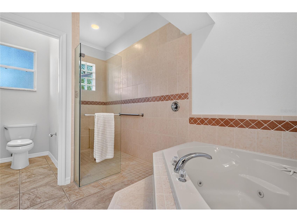
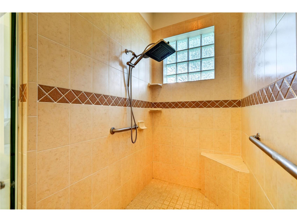
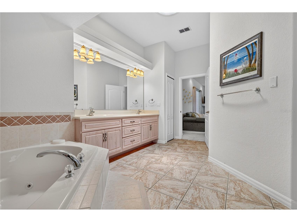
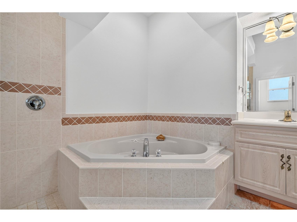
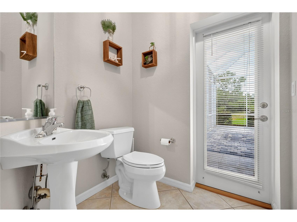
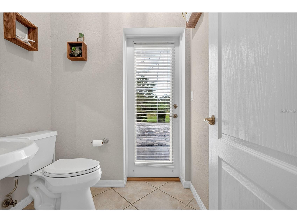
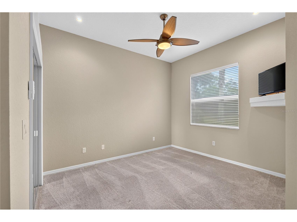
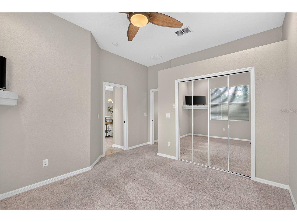
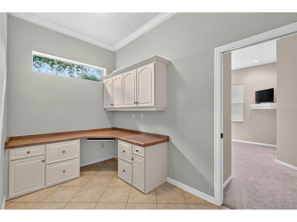
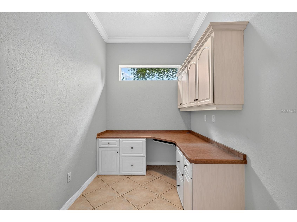
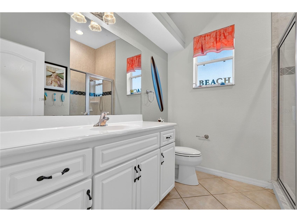
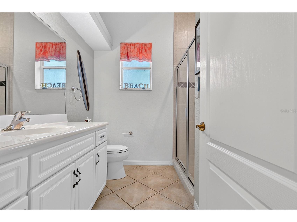
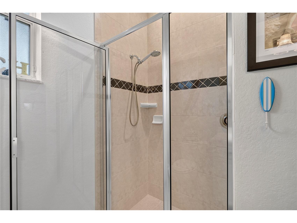
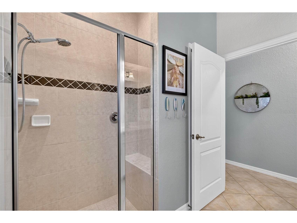
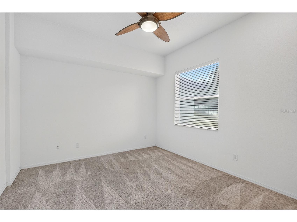
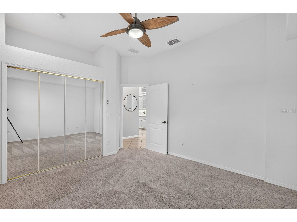
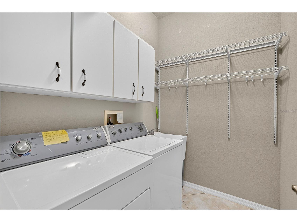
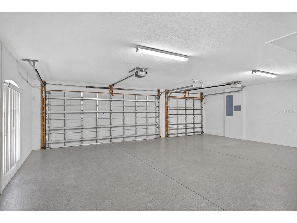
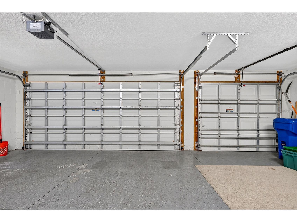
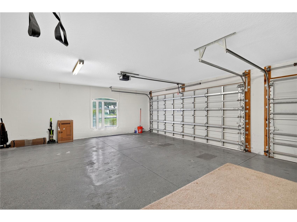
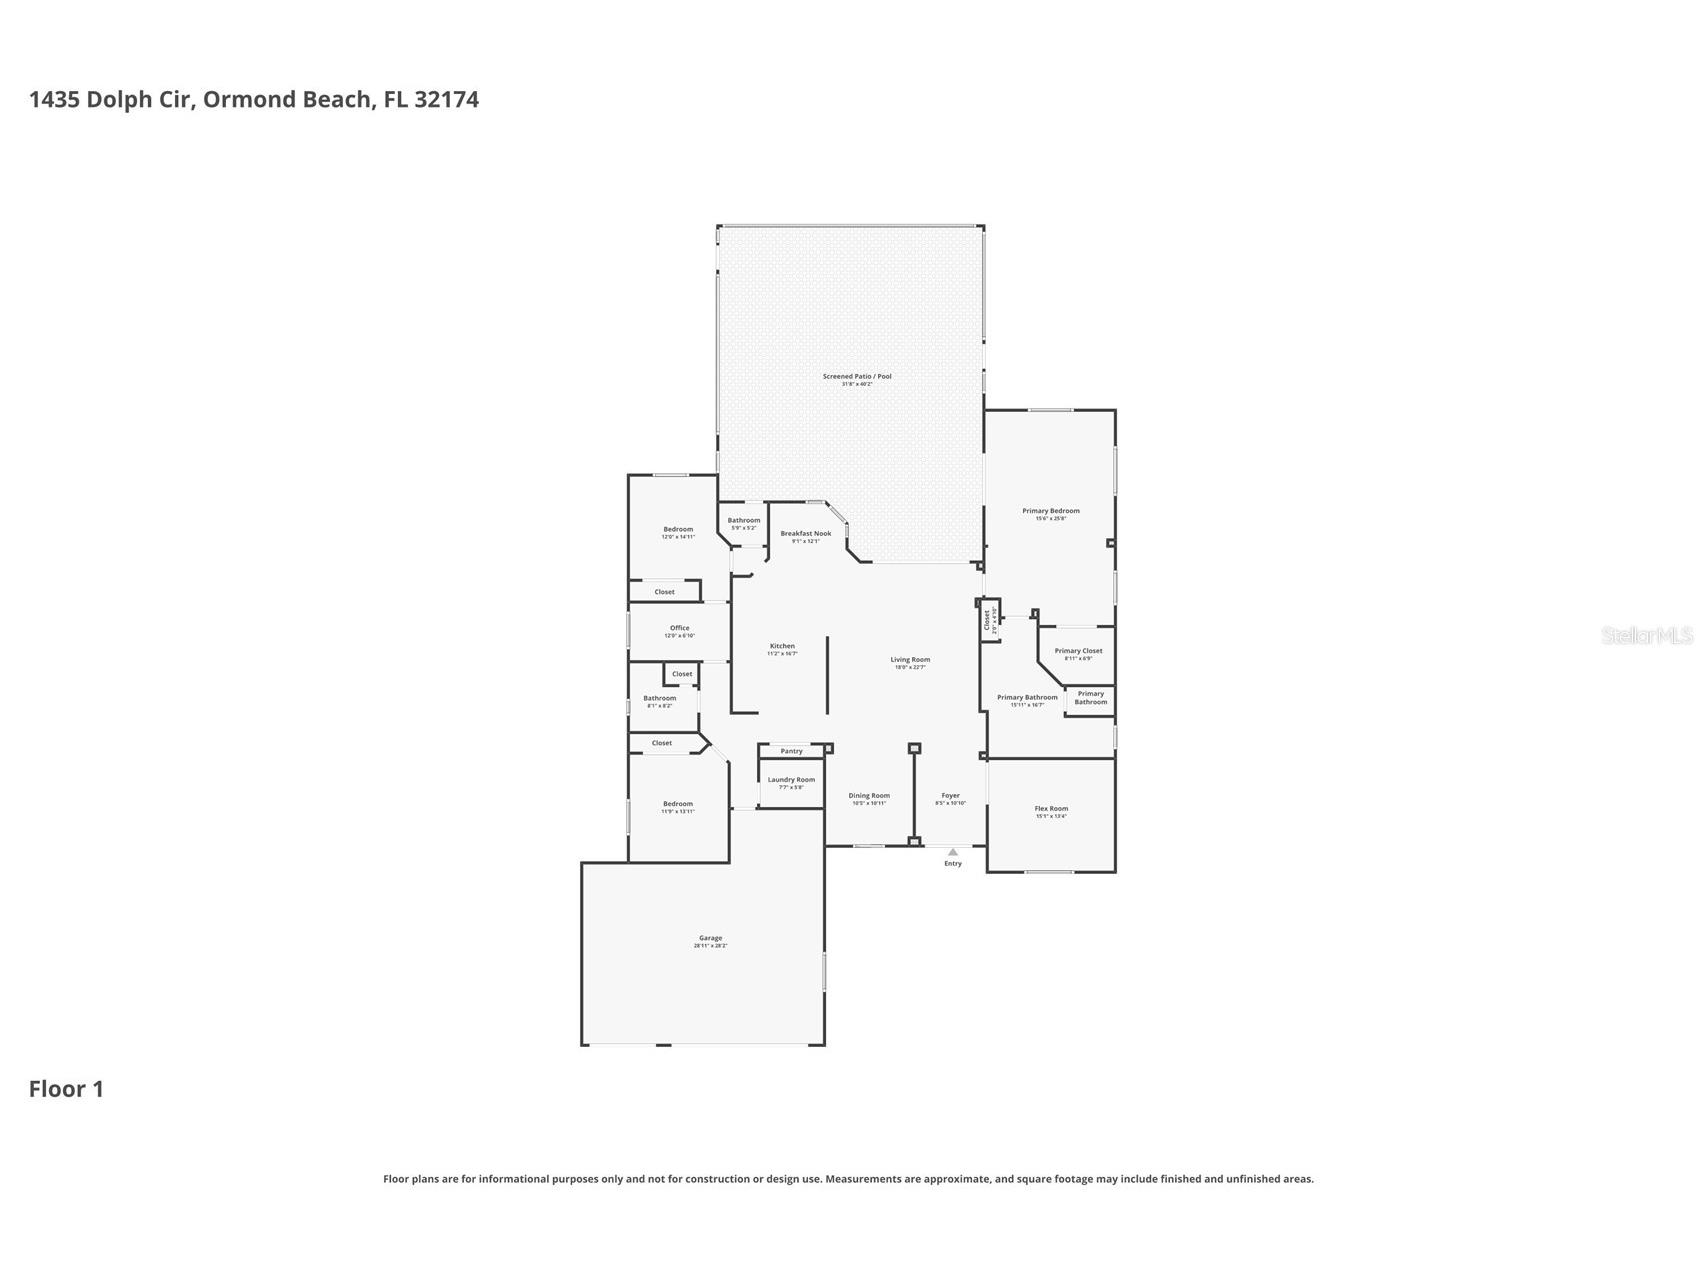
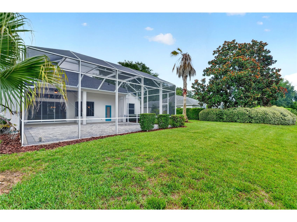
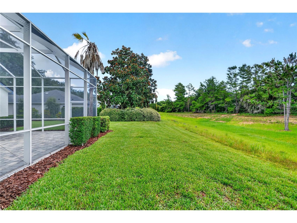
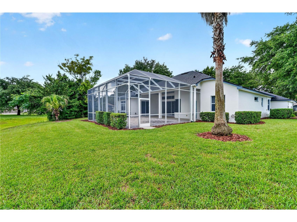
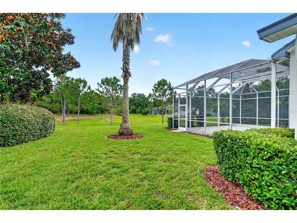
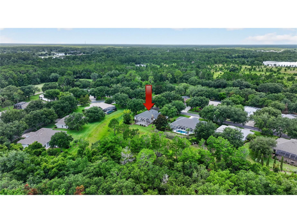
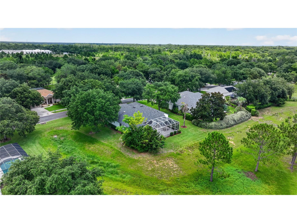
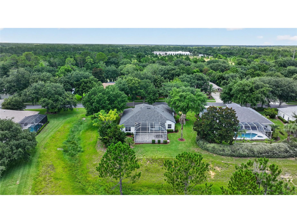
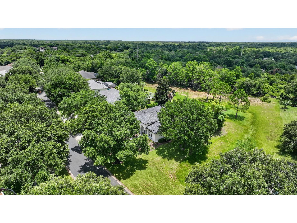
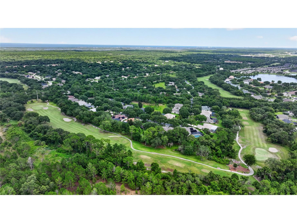
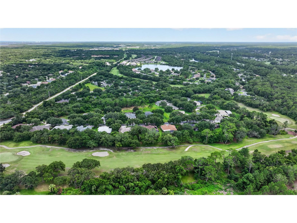
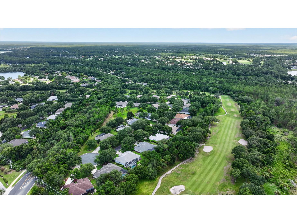
Virtually Staged. Halifax Plantation's best kept secret is this quiet, tree-lined cul-de-sac street spanning along the 3rd and 4th fairways, Dolph Circle! This ONE OWNER Paytas built concrete block home sits high & dry with no flood history and no flood zone! Don't let the bedroom count fool you. In addition to 3 large bedrooms there is a separate office/second living area PLUS an office/flex space. The primary bedroom is 25 x 15 and includes a large seating area with a walk-in closet, plenty big for two. The primary bathroom has an open and grand feel with a large built-in jetted soaking tub, walk-in tiled shower, his-and-hers sinks, and separate water closet. Split bedroom floor plan with the two guest rooms, office/flex space and full guest bathroom (walk-in shower) opposite the primary. Half bath is perfect for guests and opens to the screened, paver lanai. The kitchen is timeless and functional with built in oven and microwave, gas stove, large built-in pantry, ample cabinet space, and Coriann counterspace. Breakfast nook off the kitchen overlooks the screened lanai through a frameless picture window or dine more formally in the formal dining that opens to the living area. Main living area is in the heart of the home and has coffered ceilings and tons of natural light. Triple pocket slider to the lanai gives it an open and bright feel throughout the day. Indoor laundry just off the 3-car garage with washer, dryer, utility sink, and plenty of storage. Situated on a 0.28 acre lot directly adjacent to an easement for maximum privacy. Just one mile from the club house, restaurant and other amenities. The Herrington sub association maintains this quiet cul-de-sac where your lawn, hedges, fertilizer, irrigation and mulch are all covered. This is a one of a kind, one-owner, concrete block home built by one of our area's most reputable builders, Paytas Homes, with exquisite attention to detail throughout. An absolute timeless masterpiece with a relaxing, screened paver lanai with plenty of covered area for outdoor enjoyment. 250-gallon buried propane tank, multi-zoned surround sound, whole home gutter system, paver walkway and front porch, custom landscaping, and exterior landscape lighting are just a few of the features that make this home stand out from the rest. All fully permitted, this home has a 2021 architectural shingle roof and two newer HVAC units (2017 4-ton 15 SEER; 2016 2-ton 15.5SEER). Residents of Halifax Plantation enjoy access to one of the area's premier golf courses, complete with an on-site restaurant and pub. Optional amenities include tennis, fitness center, and community pool. Just minutes to Tomoka State Park, Halifax Plantation Publix, area beaches and I-95 for ease of travel. Halifax Plantation is a well-established, tree-lined, golf cart friendly community with an exceptionally managed association. All information and room sizes in this listing are intended to be accurate but cannot be guaranteed. Buyers and their agents are always encouraged to perform due diligence.
Listing Information
Property Type: Residential, Single Family Residence
Status: Active
Bedrooms: 3
Bathrooms: 3
Lot Size: 0.29 Acres
Square Feet: 2,621 sq ft
Year Built: 2004
Garage: Yes
Stories: 1 Story
Construction: Block,Stucco
Construction Display: New Construction
Subdivision: Halifax Plantation Unit 02 Sec E
Foundation: Slab
County: Volusia
Construction Status: New Construction
School Information
Elementary: Pine Trail Elem
Middle: Ormond Beach Middle
High: Seabreeze High School
Room Information
Main Floor
Laundry: 6x7
Kitchen: 11x16
Primary Bedroom: 15x25
Bonus Room: 13x15
Office: 7x12
Bathroom 2: 8x8
Primary Bathroom: 15x16
Bedroom 3: 12x14
Bedroom 2: 12x13
Dining Room: 10x12
Living Room: 18x21
Bathrooms
Full Baths: 2
1/2 Baths: 1
Additonal Room Information
Laundry: Inside, Washer Hookup, Laundry Room, Electric Dryer Hookup
Interior Features
Appliances: Washer, Range, Refrigerator, Dishwasher, Dryer, Microwave
Flooring: Carpet,Tile
Doors/Windows: Blinds, Window Treatments
Additional Interior Features: Walk-In Closet(s), Window Treatments, Ceiling Fan(s), Eat-In Kitchen, High Ceilings, Split Bedrooms, Coffered Ceiling(s), Main Level Primary, Crown Molding
Utilities
Water: Public
Sewer: Public Sewer
Other Utilities: Cable Connected,Electricity Connected,Municipal Utilities,Sewer Connected,Water Connected
Cooling: Ceiling Fan(s), Central Air
Heating: Central
Exterior / Lot Features
Attached Garage: Attached Garage
Garage Spaces: 3
Parking Description: driveway, Garage, Garage Door Opener, Golf Cart Garage
Roof: Shingle
Pool: Association, Community
Lot View: Trees/Woods
Lot Dimensions: 100x125
Additional Exterior/Lot Features: Sprinkler/Irrigation, Front Porch, Rear Porch, Covered, Patio, Porch, Screened, Landscaped, Cul-de-Sac, Near Golf Course
Community Features
Community Features: Golf Carts OK, Restaurant, Fitness, Clubhouse, Golf, Pool, Tennis Court(s), Sidewalks
Association Amenities: Maintenance Grounds, Golf Course, Tennis Court(s), Pool, Fitness Center, Clubhouse
HOA Dues Include: Maintenance Grounds
Homeowners Association: Yes
HOA Dues: $540 / Quarterly
Driving Directions
From I-95: take the exit at Old Dixie Hwy and then head East, turn R on Acoma, then R on Dolph, house is on right.
Financial Considerations
Terms: Cash,Conventional,FHA,VA Loan
Tax/Property ID: 3111-06-00-0190
Tax Amount: 8777
Tax Year: 2025
 A broker reciprocity listing courtesy: ADAMS, CAMERON & CO., REALTORS
Based on information provided by Stellar MLS as distributed by the MLS GRID. Information from the Internet Data Exchange is provided exclusively for consumers’ personal, non-commercial use, and such information may not be used for any purpose other than to identify prospective properties consumers may be interested in purchasing. This data is deemed reliable but is not guaranteed to be accurate by Edina Realty, Inc., or by the MLS. Edina Realty, Inc., is not a multiple listing service (MLS), nor does it offer MLS access.
Copyright 2026 Stellar MLS as distributed by the MLS GRID. All Rights Reserved.
Payment Calculator
Interest rate and annual percentage rate (APR) are based on current market conditions, are for informational purposes only, are subject to change without notice and may be subject to pricing add-ons related to property type, loan amount, loan-to-value, credit score and other variables. Estimated closing costs used in the APR calculation are assumed to be paid by the borrower at closing. If the closing costs are financed, the loan, APR and payment amounts will be higher. If the down payment is less than 20%, mortgage insurance may be required and could increase the monthly payment and APR. Contact us for details. Additional loan programs may be available. Accuracy is not guaranteed, and all products may not be available in all borrower's geographical areas and are based on their individual situation. This is not a credit decision or a commitment to lend.
Sales History & Tax Summary for 1435 Dolph Circle
Sales History
| Date | Price | |
|---|---|---|
| Currently not available. | ||
Tax Summary
| Tax Year | Estimated Market Value | Total Tax |
|---|---|---|
| Currently not available. | ||
Data powered by ATTOM Data Solutions. Copyright© 2026. Information deemed reliable but not guaranteed.
Schools
Schools nearby 1435 Dolph Circle
| Schools in attendance boundaries | Grades | Distance | Rating |
|---|---|---|---|
| Loading... | |||
| Schools nearby | Grades | Distance | Rating |
|---|---|---|---|
| Loading... | |||
Data powered by ATTOM Data Solutions. Copyright© 2026. Information deemed reliable but not guaranteed.
The schools shown represent both the assigned schools and schools by distance based on local school and district attendance boundaries. Attendance boundaries change based on various factors and proximity does not guarantee enrollment eligibility. Please consult your real estate agent and/or the school district to confirm the schools this property is zoned to attend. Information is deemed reliable but not guaranteed.
SchoolDigger ® Rating
The SchoolDigger rating system is a 1-5 scale with 5 as the highest rating. SchoolDigger ranks schools based on test scores supplied by each state's Department of Education. They calculate an average standard score by normalizing and averaging each school's test scores across all tests and grades.
Coming soon properties will soon be on the market, but are not yet available for showings.