$1,200,000
Off-Market Date: 06/21/20261435 Tyrol Trail Golden Valley, MN 55416
Pending MLS# 7086880
3 beds 3 baths 2,633 sq ft Single Family
Details for 1435 Tyrol Trail
MLS# 7086880
Description for 1435 Tyrol Trail, Golden Valley, MN, 55416
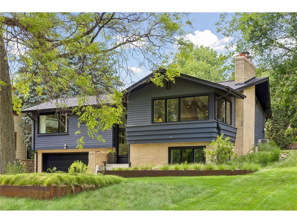
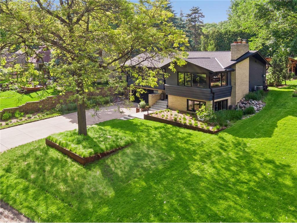
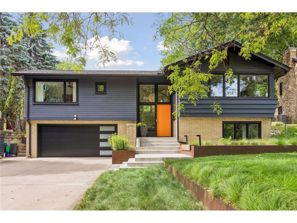
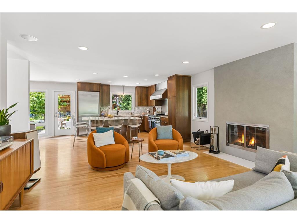
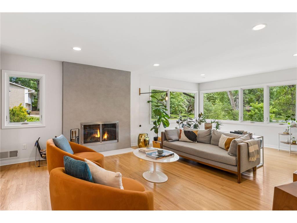
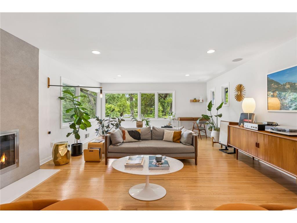
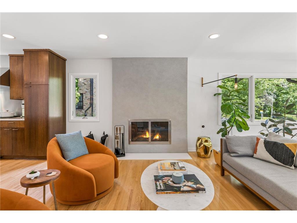
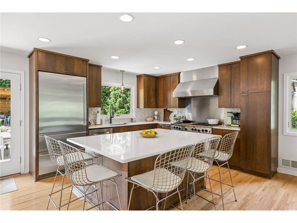
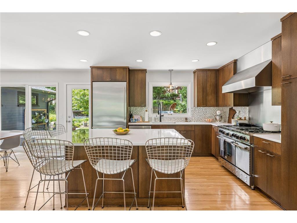
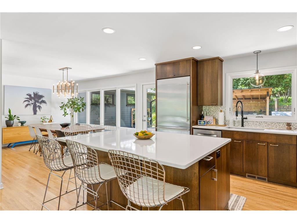
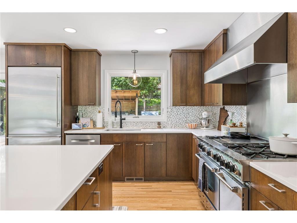
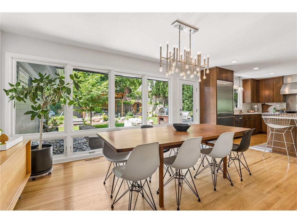
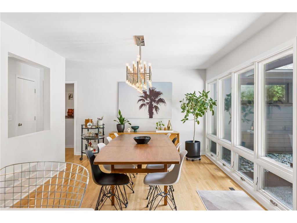
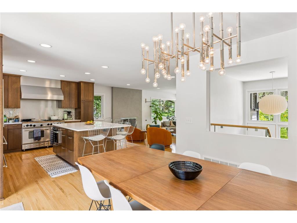
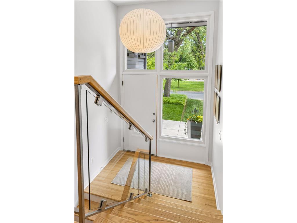
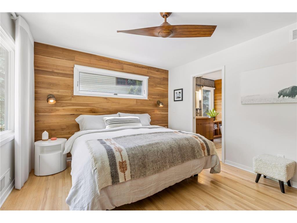
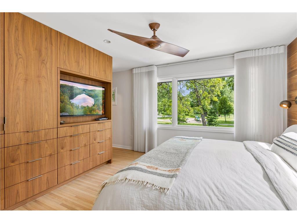
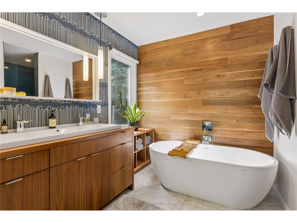
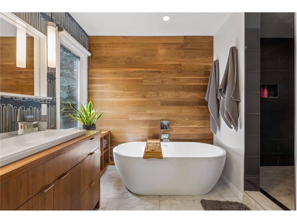
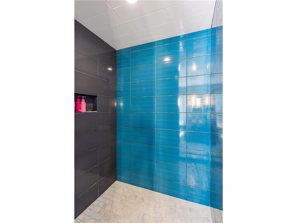
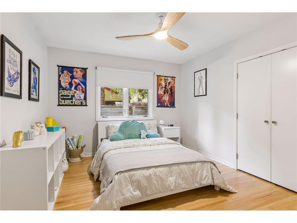
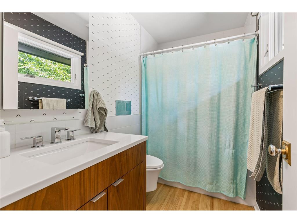
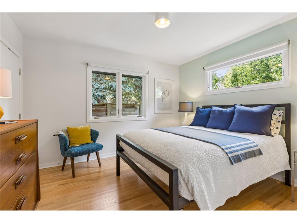
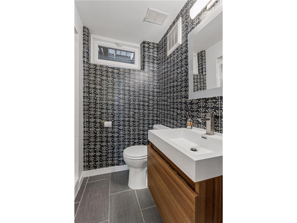
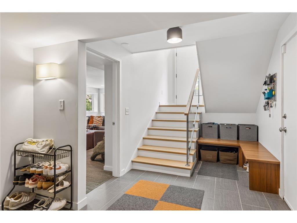
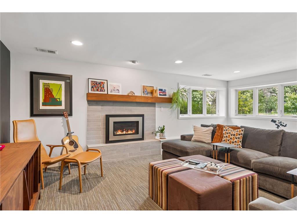
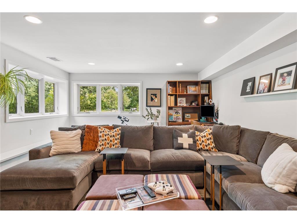
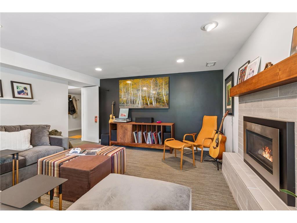
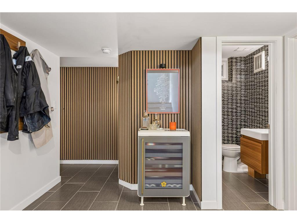
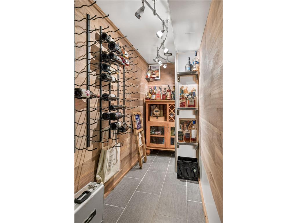
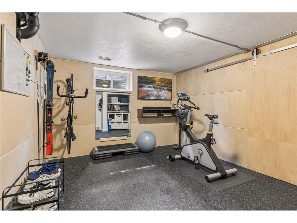
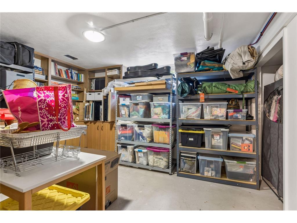
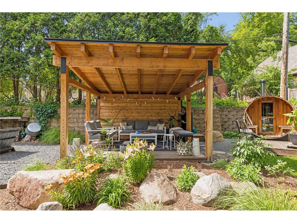
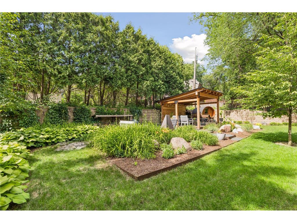
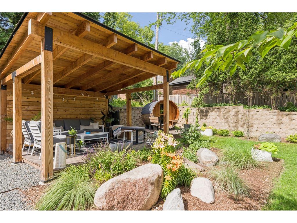
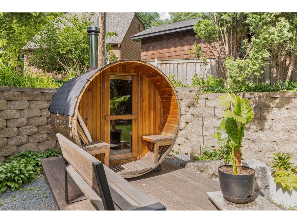
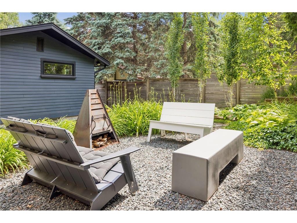
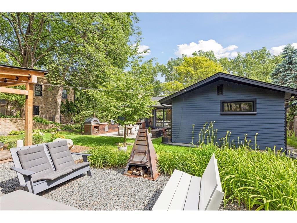
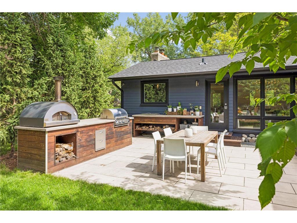
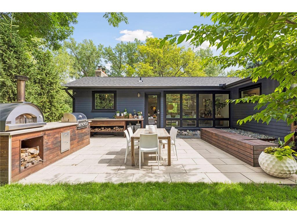
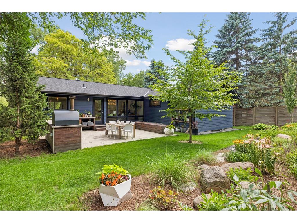
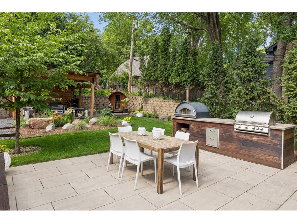
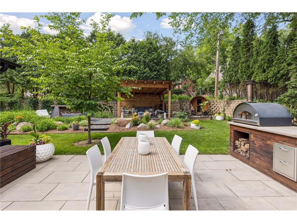
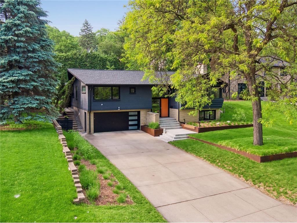
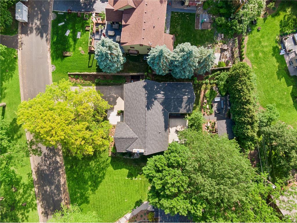
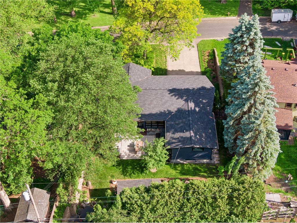
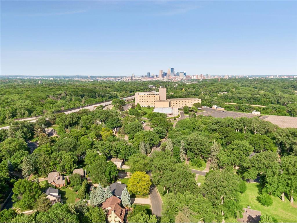
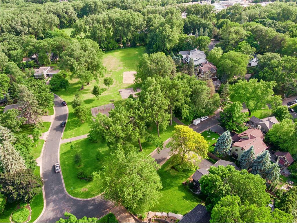
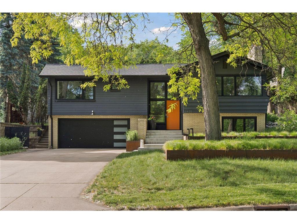
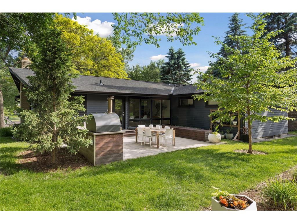
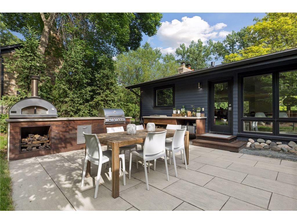
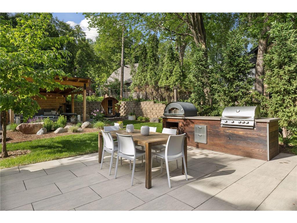
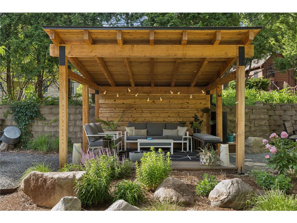
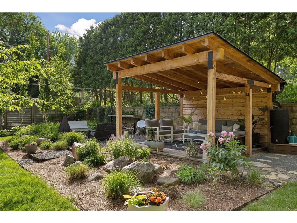
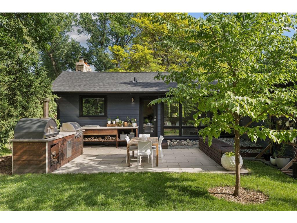
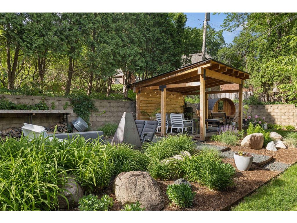
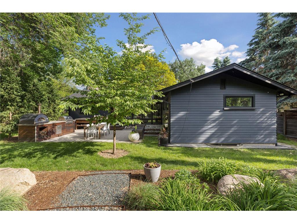
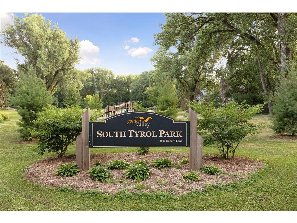
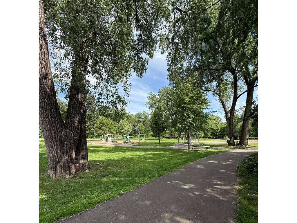
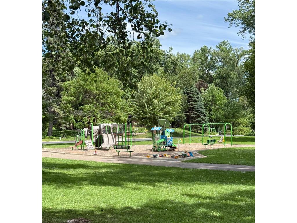
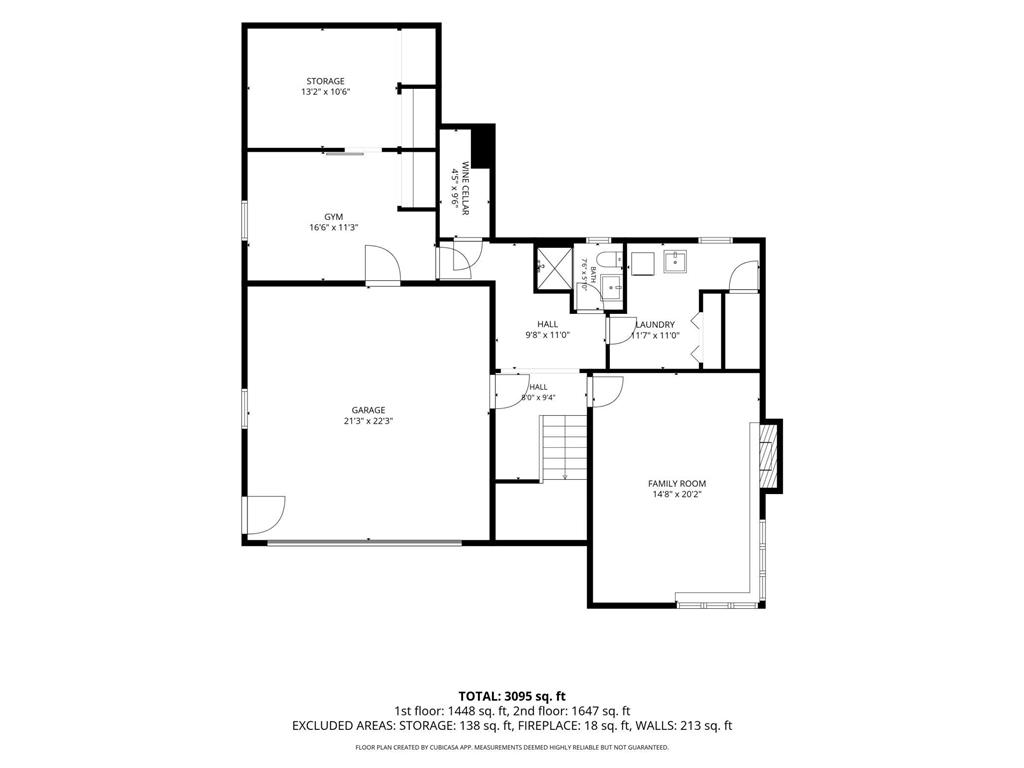
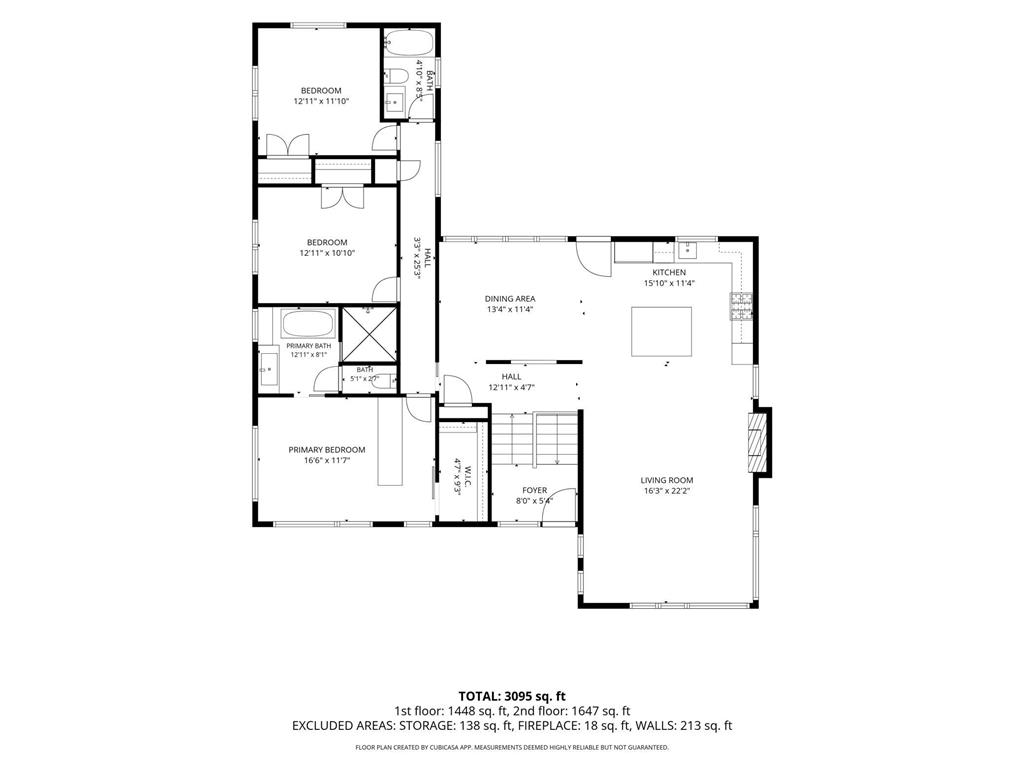
Reimagined for modern living, honoring its Mid-Century roots, this exceptional 1958 raised ranch is a rare offering in one of Golden Valley’s most beloved and coveted neighborhoods. Originally built with the enduring quality and craftsmanship of its era, the home was thoughtfully transformed by its current owners in collaboration with award-winning Rekamp Larson Architects, creating a residence that seamlessly blends timeless design with contemporary function. Featured in multiple publications!The home's dramatic new life opened the living spaces from front to rear, allowing light, views, and daily life to flow effortlessly throughout. Expansive new walls of glass connect indoor and outdoor living while framing views of the neighborhood park just across the street—an extension of the home's front yard and the perfect setting for play, gathering, and community.At the heart of the home is a truly chef's-level kitchen—thoughtfully designed for both serious cooking and effortless entertaining. Every detail was carefully considered to create a space where preparing meals becomes an experience and gathering with family and friends feels natural. Anchoring the kitchen is a premium BlueStar professional gas range featuring six burners, an integrated griddle, a full oven and additional half oven, all complemented by a commercial-grade ventilation system. Extensive cabinetry and storage solutions ensure every tool and ingredient has its place.The oversized six-foot center island serves as the natural gathering space of the home, offering seating for five and additional storage below, making it equally suited for casual breakfasts, homework sessions, or hosting guests while preparing dinner.Designed for seamless indoor-outdoor living, the entertaining experience extends beyond the walls of the home. Step outside to discover an outdoor culinary space complete with a built-in pizza oven, stainless steel gas grill, beverage station with beverage refrigerator, and an integrated cooler with drain—creating the ideal setting for summer gatherings, celebrations, and memorable evenings under the stars. Few homes offer this level of culinary capability and entertaining flexibility. Oversized living and entertaining spaces anchor the main level, where warm wood floors run throughout and Mid-Century design elements including a wood burning fireplace, remain celebrated. The beautifully crafted bedroom wing centers around a luxurious primary suite featuring a soaking tub, oversized walk-in shower, generous walk-in closet, and custom Mid-Century-inspired built-in cabinetry. Two additional bedrooms and an updated bath complete the main level.Flooded with southern light, the lower level captures the essence of Mid-Century living with a spacious family and media room anchored by a gas fireplace. Additional amenities include a three-quarter bath, laundry room, abundant storage, and one of the home's most delightful surprises—a secret room leading to wine storage and a dedicated workout and home gym space.Even the often-overlooked tuck-under garage shines here, offering naturally tempered space ideal for bikes, gear, hobbies, and additional storage year-round.Outside, discover exceptional entertaining spaces designed for every season: in addition to the outdoor kitchen, dining terrace you will find a covered modern gazebo, and a barrel sauna create a private retreat, unlike any other. End that perfect evening with a fire in the fire pit! Location truly matters. Situated in Golden Valley's iconic Mid-Century enclave, this home enjoys immediate access to parks, trails, and recreation while remaining just minutes from shopping, dining, and entertainment at The West End. This could very well be the best lot and location in the Twin Cities! This is more than a home—it is an opportunity to step into the lifestyle you've been dreaming of.
Listing Information
Property Type: Residential, Single Family
Status: Pending
Bedrooms: 3
Bathrooms: 3
Lot Size: 0.24 Acres
Square Feet: 2,633 sq ft
Year Built: 1958
Foundation: 1,448 sq ft
Garage: Yes
Stories: Split Entry (Bi-Level)
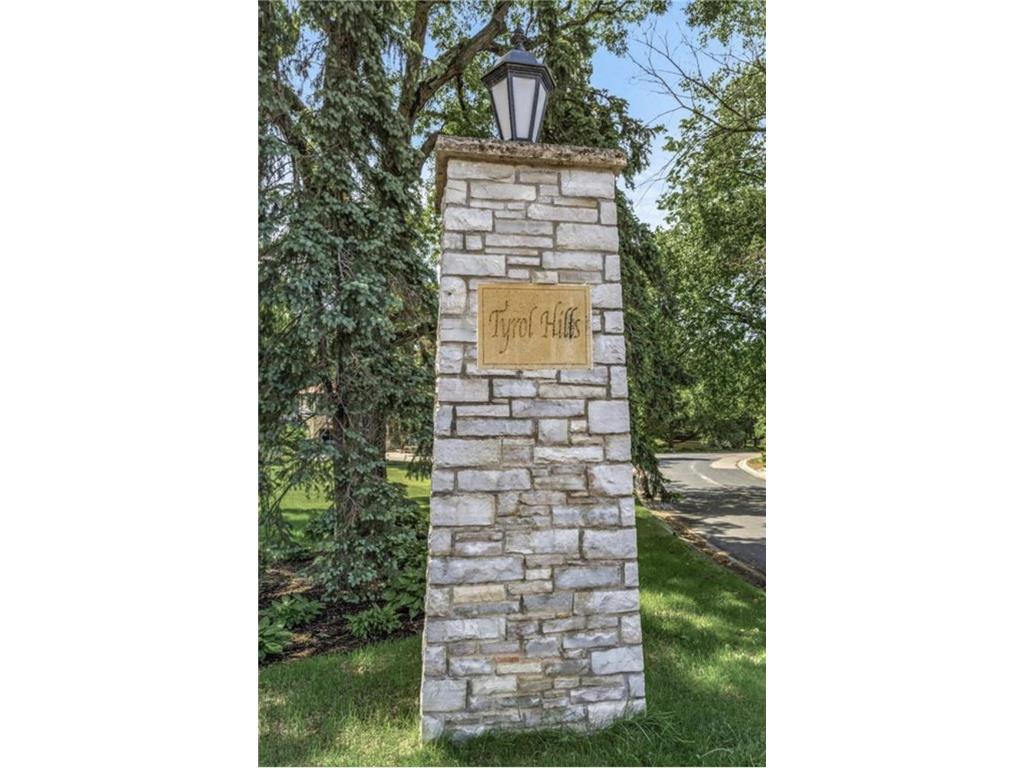
Subdivision: Tyrol Hills
County: Hennepin
Days On Market: 2
Construction Status: Previously Owned
School Information
District: 270 - Hopkins
Room Information
Main Floor
Bedroom 1: 16x12
Bedroom 2: 12x10
Bedroom 3: 12x11
Dining Room: 13x11
Foyer: 08x06
Kitchen: 15x11
Living Room: 22x16
Primary Bath: 12x08
Walk-In Closet: 09x05
Lower Floor
Exercise Room: 16x11
Family Room: 15x12
Foyer: 11x09
Garage: 22x21
Laundry: 11x11
Storage Room: 13x10
Bathrooms
Full Baths: 2
3/4 Baths: 1
Additonal Room Information
Family: 2 or More,Family Room,Lower Level
Dining: Kitchen/Dining Room
Laundry: Laundry Room, Lower Level
Bath Description: 3/4 Basement,Bathroom Ensuite,Full Primary,Main Floor Full Bath,Private Primary,Separate Tub & Shower,Walk-In Shower Stall
Interior Features
Square Footage above: 1,647 sq ft
Square Footage below: 986 sq ft
Appliances: Stainless Steel Appliances, Iron Filter, Microwave, Range, Disposal, Exhaust Fan/Hood, Refrigerator, Dryer, Dishwasher, Water Filtration System
Basement: Full, Finished (Livable), Tile Shower, Daylight/Lookout Windows, Storage Space
Fireplaces: 2, Living Room, Gas Burning, Wood Burning, Family Room
Additional Interior Features: Walk-In Closet, Kitchen Center Island, Sauna, Kitchen Window, Natural Woodwork, Ceiling Fan(s), Hardwood Floors, Main Floor Primary, Primary Bdr Suite, Renovated, 3 BR on One Level, Main Floor Bedroom
Utilities
Water: City Water/Connected
Sewer: City Sewer/Connected
Cooling: Central
Heating: Forced Air, Natural Gas
Exterior / Lot Features
Garage Spaces: 2
Open Parking: 4
Parking Description: Insulated Garage, Garage Door Opener, Driveway - Concrete, Storage, Floor Drain, Tuckunder Garage, Garage Dimensions - 21 x 22, Garage Sq Ft - 986.0
Exterior: Wood
Roof: Asphalt Shingles
Lot Dimensions: 80X135X75X132
Zoning: Residential-Single Family
Additional Exterior/Lot Features: Panoramic View, Patio, Road Frontage - City
Out Buildings: Sauna, Gazebo
Driving Directions
Wayzata Blvd South to Tyrol Trail
Financial Considerations
Tax/Property ID: 3002924410015
Tax Amount: 13416
Tax Year: 2026
HomeStead Description: Non-Homesteaded
 A broker reciprocity listing courtesy: Lakes Sotheby's International Realty
The data relating to real estate for sale on this web site comes in part from the Broker Reciprocity℠ Program of the Regional Multiple Listing Service of Minnesota, Inc. Real estate listings held by brokerage firms other than Edina Realty, Inc. are marked with the Broker Reciprocity℠ logo or the Broker Reciprocity℠ thumbnail and detailed information about them includes the name of the listing brokers. Edina Realty, Inc. is not a Multiple Listing Service (MLS), nor does it offer MLS access. This website is a service of Edina Realty, Inc., a broker Participant of the Regional Multiple Listing Service of Minnesota, Inc. IDX information is provided exclusively for consumers personal, non-commercial use and may not be used for any purpose other than to identify prospective properties consumers may be interested in purchasing. Open House information is subject to change without notice. Information deemed reliable but not guaranteed.
Copyright 2026 Regional Multiple Listing Service of Minnesota, Inc. All Rights Reserved.
Sales History & Tax Summary for 1435 Tyrol Trail
Sales History
| Date | Price | |
|---|---|---|
| Currently not available. | ||
Tax Summary
| Tax Year | Estimated Market Value | Total Tax |
|---|---|---|
| Currently not available. | ||
Data powered by ATTOM Data Solutions. Copyright© 2026. Information deemed reliable but not guaranteed.
Schools
Schools nearby 1435 Tyrol Trail
| Schools in attendance boundaries | Grades | Distance | Rating |
|---|---|---|---|
| Loading... | |||
| Schools nearby | Grades | Distance | Rating |
|---|---|---|---|
| Loading... | |||
Data powered by ATTOM Data Solutions. Copyright© 2026. Information deemed reliable but not guaranteed.
The schools shown represent both the assigned schools and schools by distance based on local school and district attendance boundaries. Attendance boundaries change based on various factors and proximity does not guarantee enrollment eligibility. Please consult your real estate agent and/or the school district to confirm the schools this property is zoned to attend. Information is deemed reliable but not guaranteed.
SchoolDigger ® Rating
The SchoolDigger rating system is a 1-5 scale with 5 as the highest rating. SchoolDigger ranks schools based on test scores supplied by each state's Department of Education. They calculate an average standard score by normalizing and averaging each school's test scores across all tests and grades.
Coming soon properties will soon be on the market, but are not yet available for showings.