$560,000
Off-Market Date: 07/17/20261438 SW 57th Street Cape Coral, FL 33914
Pending MLS# 2026026767
4 beds 3 baths 2,251 sq ft Single Family
Details for 1438 SW 57th Street
MLS# 2026026767
Description for 1438 SW 57th Street, Cape Coral, FL, 33914
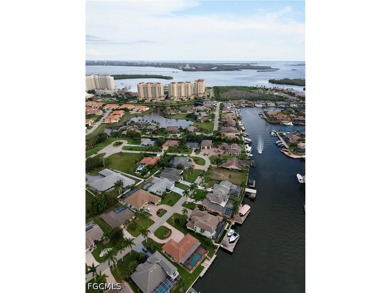
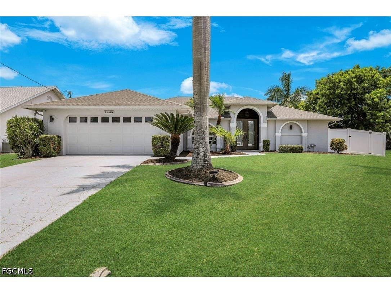
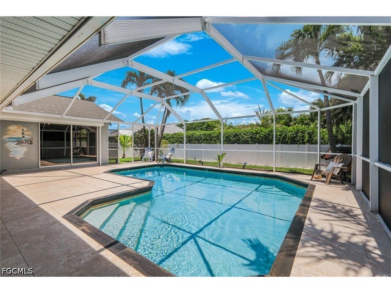
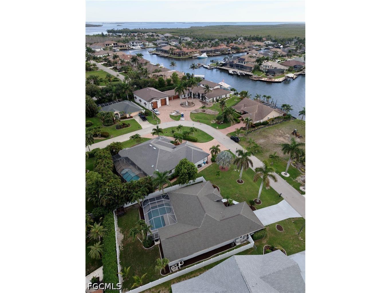
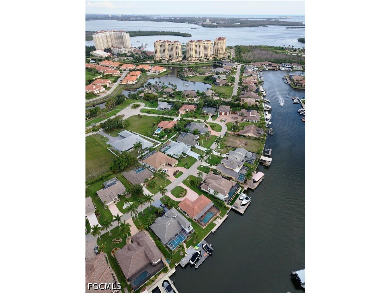
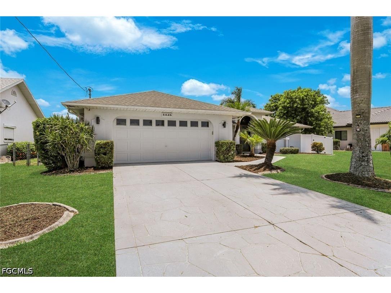
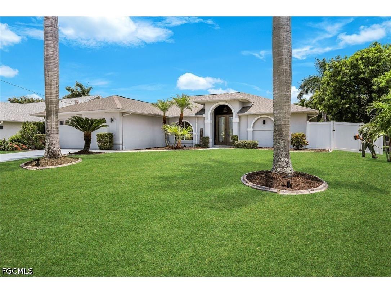
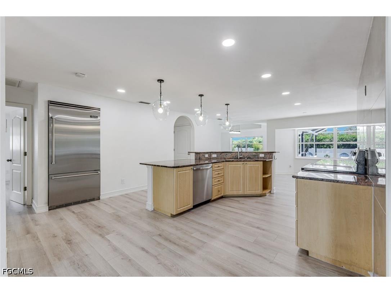
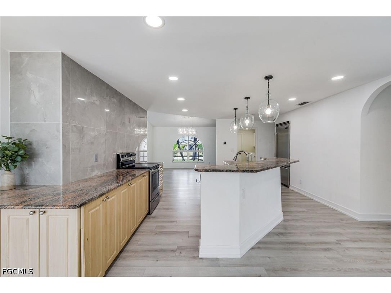
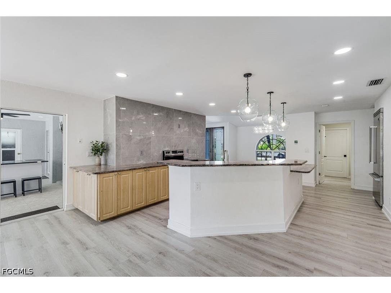
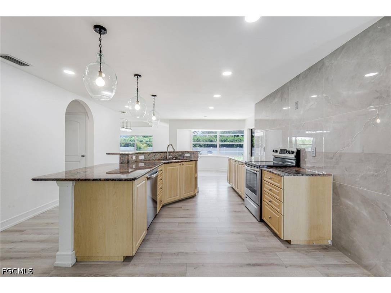
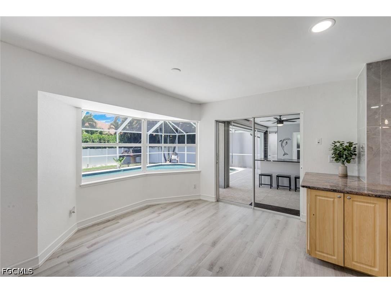
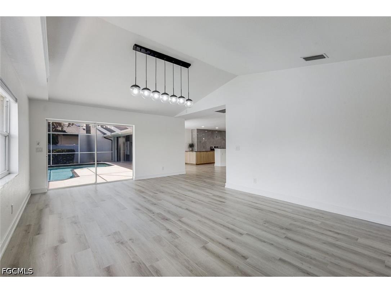
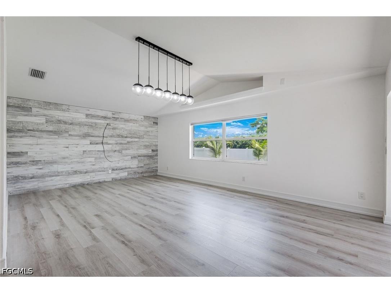
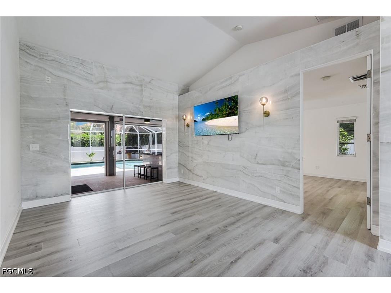
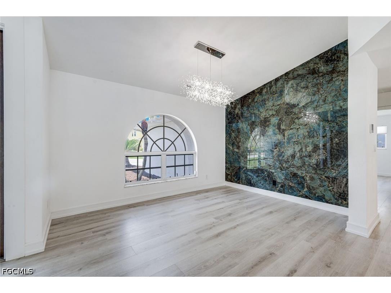
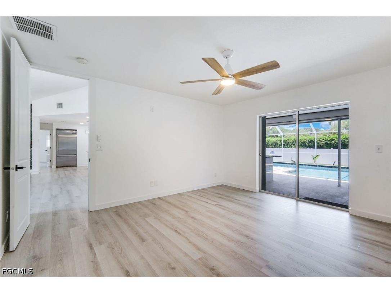
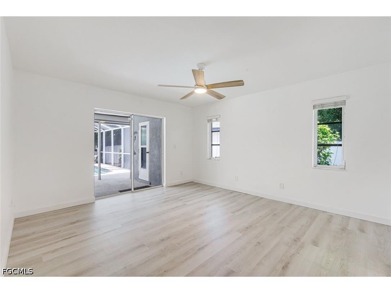
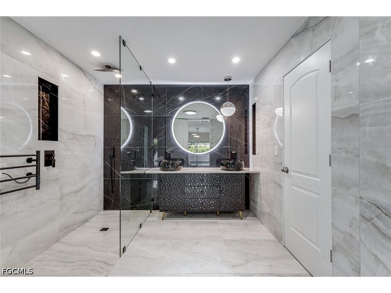
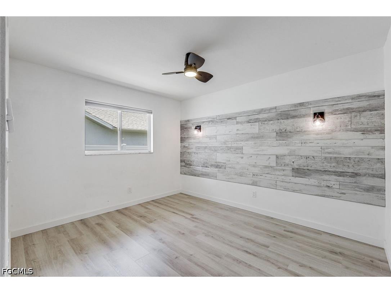
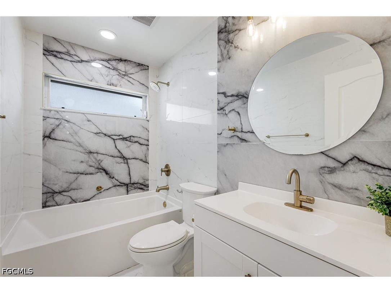
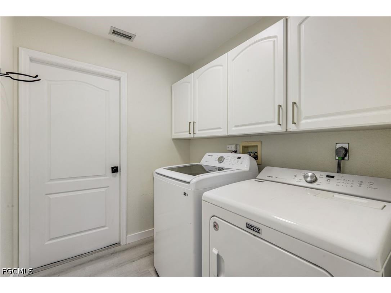
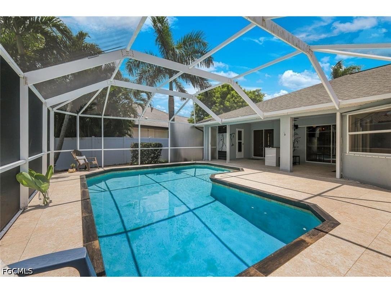
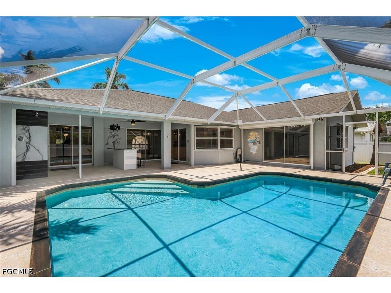
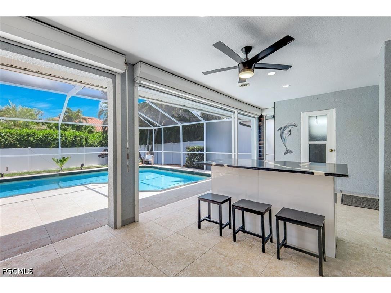
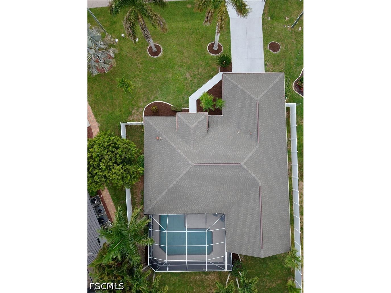
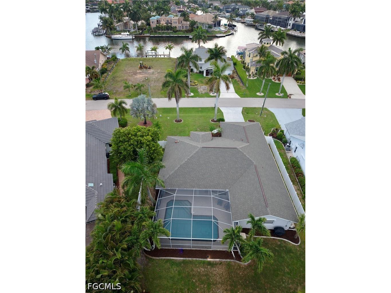
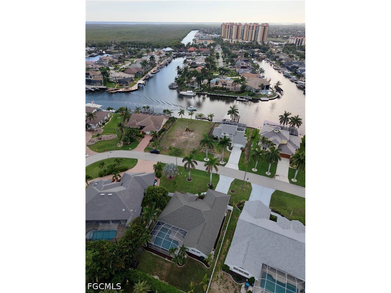
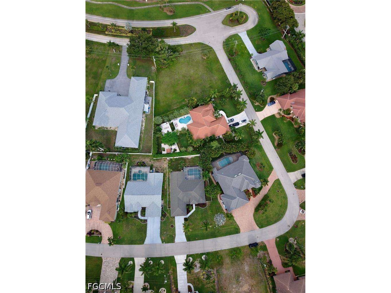
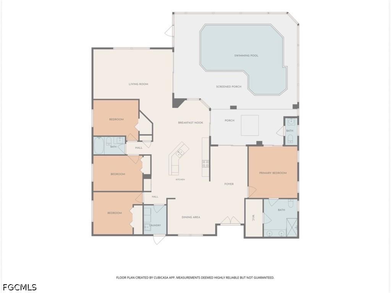
Welcome to this beautifully maintained 4-bedroom, 3-bathroom home located in the highly desirable Rose Garden & Tarpon Point area on Cape Coral's prestigious "Millionaires Row." While this home is surrounded by stunning waterfront, the home has never flooded and the homeowner only pays $800 *a year* for flood insurance! Situated on a private quarter-acre lot along a quiet road, this home offers the perfect blend of comfort, privacy, and Florida outdoor living. Designed with entertaining in mind, the split floor plan provides excellent separation for family and guests, while the fourth bedroom is huge, it can easily serve as a quiet home office. Inside, you'll find both formal and casual living rooms and dining rooms overlooking the pool, and four sets of sliding glass doors that flood the home with natural light and provide seamless access to the lanai. The kitchen features a Viking refrigerator, lots of counter space, a breakfast nook, and a breakfast bar all with pool views. Cabinetry is in excellent condition and can easily be painted to match your style without the expense of a full remodel. The primary suite offers private pool & lanai access through sliding glass doors, a walk-in closet, and an en-suite bath with dual sinks, abundant natural light, and brand-new shower glass. Step outside to your own private oasis featuring a huge heated pool, anti-mosquito screen enclosure, travertine pool deck, outdoor shower, and a true pool bathroom. Entertain with ease at the built-in outdoor island with quartz countertops and covered TV mount. The newly fenced backyard features a 6-foot solid privacy fence that is maintenance-free and moisture-resistant. Mature palm trees provide shade, while the refreshed landscaping offers a blank canvas for adding flowers, gardens, or additional trees. Enjoy exceptional privacy throughout the living areas with no direct views from neighboring homes and gulf-access waterways surrounding the area. Watch boats pass by from your dining room window and enjoy one of Cape Coral's most beautiful walkable neighborhoods, complete with sidewalks and easy access to Tarpon Point and Rotary Park. Additional features include a laundry room with utility sink and cabinetry, side-yard access from the garage, and a split A/C system installed in the garage. Automatic shutters protect the patio with the touch of a button, while manual shutters provide coverage for the remainder of the home. Recent updates: New air-conditioner in 2025, new fence installed in 2025, new roof in 2021, pool pump replaced in 2021, and all are assessments paid!
Listing Information
Property Type: Residential, Single Family Residence
Status: Pending
Bedrooms: 4
Bathrooms: 3
Lot Size: 0.25 Acres
Square Feet: 2,251 sq ft
Year Built: 1998
Garage: Yes
Stories: 1 Story
Construction: Block,Concrete,Stucco
Subdivision: Cape Coral
Furnished: Yes
County: Lee
Days On Market: 30
Construction Status: Resale
Room Information
Bathrooms
Full Baths: 2
1/2 Baths: 1
Additonal Room Information
Laundry: Inside, Laundry Tub
Interior Features
Appliances: Electric Cooktop, Washer, Refrigerator, Microwave, Dishwasher, Disposal, Dryer, Freezer
Flooring: Tile
Doors/Windows: Sliding, Impact Glass, Double Hung, Arched, Window Coverings
Accessibility: Wheelchair Access
Additional Interior Features: Vaulted Ceiling(s), Wet Bar, Eat-In Kitchen, Pantry, Kitchen Island, Split Bedrooms, Window Treatments, Cable TV, Walk-In Closet(s), French Door(s)/Atrium Door(s), Breakfast Bar, Built-in Features, Custom Mirrors, Family/Dining Room, Living/Dining Room, Separate Shower, Separate/Formal Dining Room, Shower Only, Dual Sinks
Utilities
Water: Assessment Paid
Sewer: Assessment Paid
Other Utilities: Cable Available
Cooling: Electric, Central Air
Heating: Central, Electric
Exterior / Lot Features
Attached Garage: Attached Garage
Garage Spaces: 2
Parking Description: Garage Door Opener, Garage, Attached, Paved, driveway
Roof: Shingle
Pool: Heated, Electric Heat, Pool Equipment, Screen Enclosure, In Ground, Outside Bath Access
Lot View: Canal,Landscaped,Water
Lot Dimensions: 86 x 135 x 74 x 135
Zoning: R1
Additional Exterior/Lot Features: Shutters Electric, Shutters Manual, Sprinkler/Irrigation, Outdoor Shower, Security/High Impact Doors, Fence, Fruit Trees, Patio, Patio, Porch, Screened, Lanai, Oversized Lot, Sprinklers Automatic
Waterfront Details
Water Front Features: None, Across the Road Water Frontage
Community Features
Community Features: Non-Gated, Boat Facilities, None
Security Features: Smoke Detector(s)
Driving Directions
Heading west on Cape Coral Pwky, turn left on to Pelican, stay on Pelican as it turns into Rose Garden Rd. through the stop sign, turn right on SW 58th and 1438 SW 57th St. will be on your right.
Financial Considerations
Terms: All Financing Considered,Cash,FHA,VA Loan
Tax/Property ID: 22-45-23-C1-03483.0020
Tax Amount: 6779.15
Tax Year: 2025
 A broker reciprocity listing courtesy: John R. Wood Properties
Based on information provided by FGCMLS. Internet Data Exchange information is provided exclusively for consumers’ personal, non-commercial use, and such information may not be used for any purpose other than to identify prospective properties consumers may be interested in purchasing. This data is deemed reliable but is not guaranteed to be accurate by Edina Realty, Inc., or by the MLS. Edina Realty, Inc., is not a multiple listing service (MLS), nor does it offer MLS access.
Copyright 2026 FGCMLS. All Rights Reserved.
Sales History & Tax Summary for 1438 SW 57th Street
Sales History
| Date | Price | |
|---|---|---|
| Currently not available. | ||
Tax Summary
| Tax Year | Estimated Market Value | Total Tax |
|---|---|---|
| Currently not available. | ||
Data powered by ATTOM Data Solutions. Copyright© 2026. Information deemed reliable but not guaranteed.
Schools
Schools nearby 1438 SW 57th Street
| Schools in attendance boundaries | Grades | Distance | Rating |
|---|---|---|---|
| Loading... | |||
| Schools nearby | Grades | Distance | Rating |
|---|---|---|---|
| Loading... | |||
Data powered by ATTOM Data Solutions. Copyright© 2026. Information deemed reliable but not guaranteed.
The schools shown represent both the assigned schools and schools by distance based on local school and district attendance boundaries. Attendance boundaries change based on various factors and proximity does not guarantee enrollment eligibility. Please consult your real estate agent and/or the school district to confirm the schools this property is zoned to attend. Information is deemed reliable but not guaranteed.
SchoolDigger ® Rating
The SchoolDigger rating system is a 1-5 scale with 5 as the highest rating. SchoolDigger ranks schools based on test scores supplied by each state's Department of Education. They calculate an average standard score by normalizing and averaging each school's test scores across all tests and grades.
Coming soon properties will soon be on the market, but are not yet available for showings.