







$2,400,000
1438 W Yale Street Orlando, FL 32804
For Sale MLS# O6411714
5 beds 6 baths 4,425 sq ft Single Family
Details for 1438 W Yale Street
MLS# O6411714
Description for 1438 W Yale Street, Orlando, FL, 32804
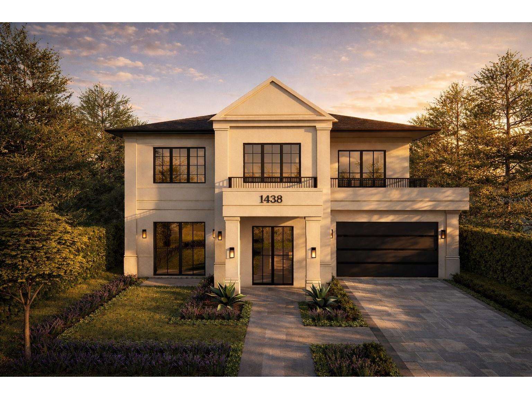
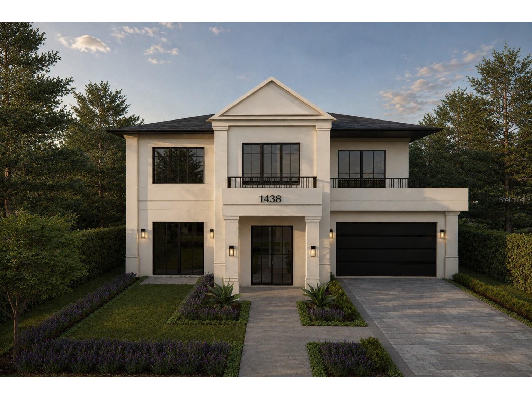
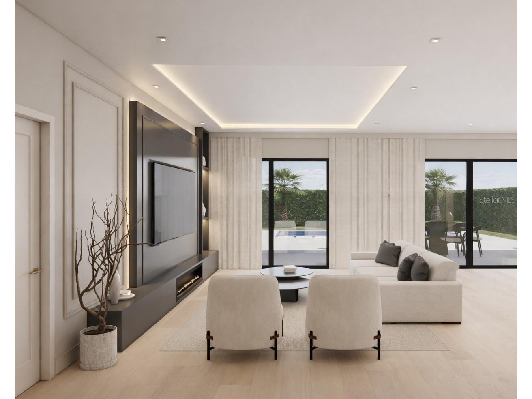
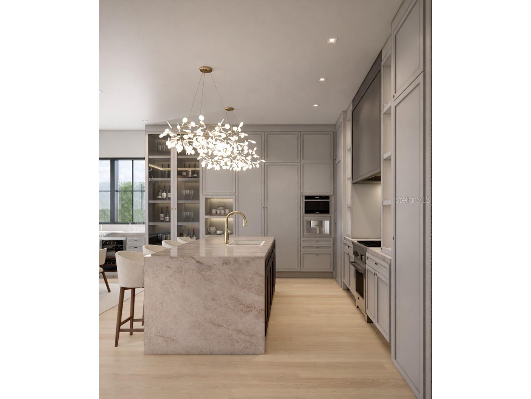
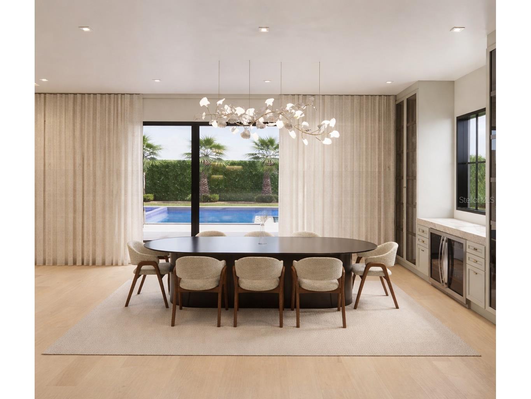
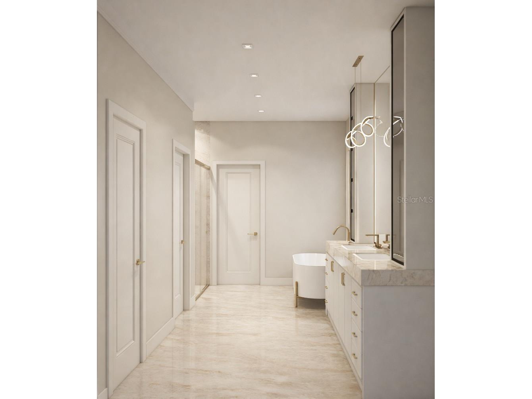
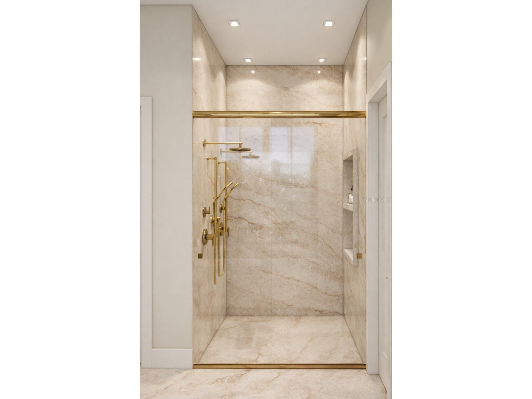
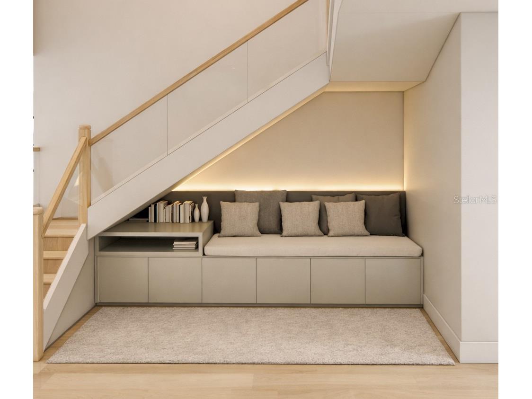
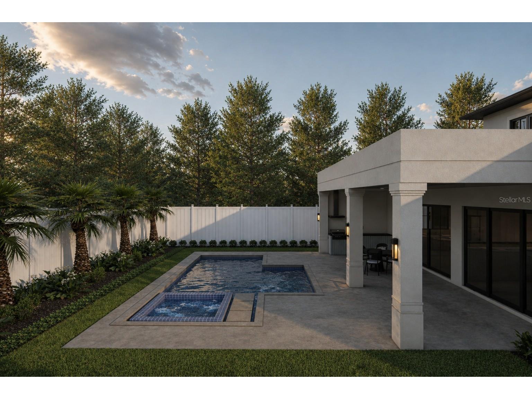
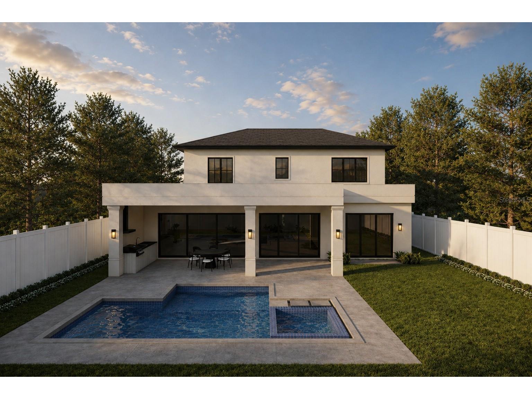
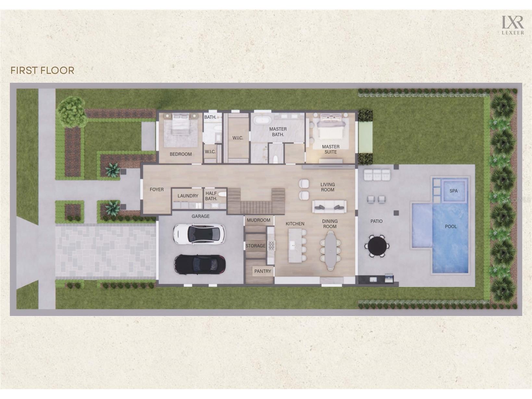
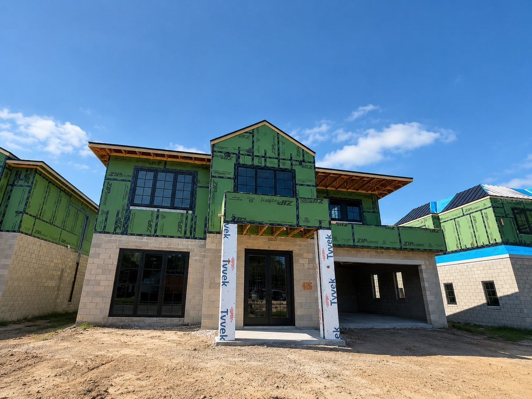
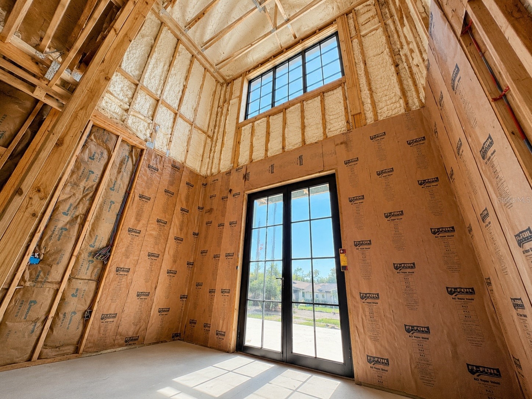
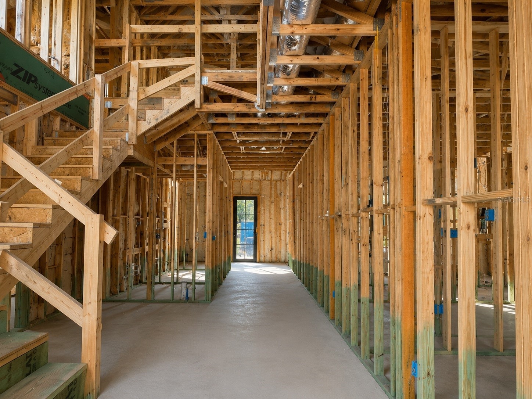
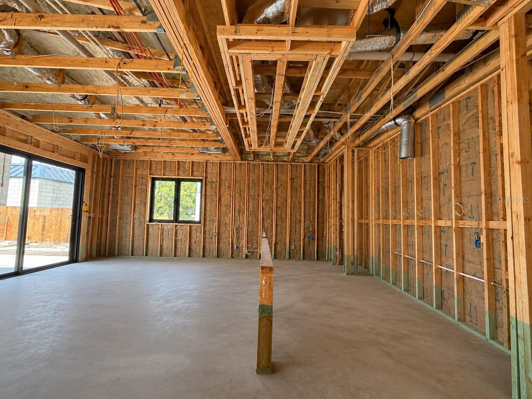
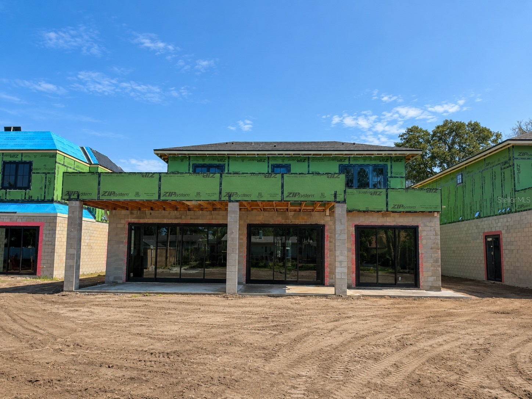
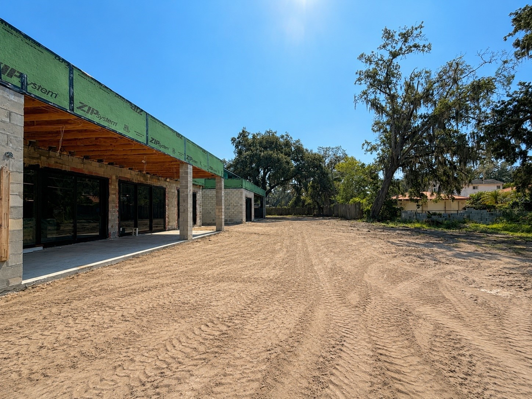
Under Construction. Introducing a remarkable new construction residence by Lexeer, a builder quickly establishing itself as one of the most exciting names in Central Florida luxury real estate. Blending Neo-Classical European architecture with an extraordinary level of craftsmanship and detail, this residence is a true statement of design and quality. From the moment you arrive, the home commands attention with a grand façade and an undeniable presence that immediately sets it apart from anything else currently offered in College Park. Inside, a dramatic foyer creates a breathtaking introduction to the home, unfolding into expansive living spaces where every finish has been intentionally curated. The main living room is anchored by custom millwork, a built-in entertainment feature, and a sleek electric fireplace that creates a striking focal point for everyday living. At the center of the home, the chef’s kitchen is nothing short of spectacular, the space features bespoke cabinetry, an oversized center island, and stunning Taj Mahal quartzite countertops paired with a full suite of premium Thermador appliances, including a built-in coffee machine. A spacious walk-in pantry adds both functionality and convenience. Nearby, the formal dining room is complete with a statement chandelier and an impressive custom wine bar feature designed to elevate entertaining. One of the home’s rarest and most compelling features is the inclusion of two true primary suites, an uncommon offering in College Park. Both suites were thoughtfully designed with acoustic insulation for enhanced privacy and comfort. The downstairs primary suite serves as a private retreat, featuring intricate custom millwork, a dedicated makeup vanity, and a spa-inspired bath finished with Taj Mahal stone flooring, dual Taj Mahal-topped vanities, a freestanding soaking tub, and an expansive walk-in shower complete with dual shower heads and a hand shower feature. The oversized custom walk-in closet further elevates the suite into a true luxury sanctuary. Every additional bedroom throughout the home is generously sized and appointed with ensuite baths and walk-in closets, creating an elevated experience for both family and guests alike. Additional designer touches throughout the residence include a custom built-in seating area beneath the staircase, a dramatic statement powder bath, and signature designer hardware selections that reinforce the home’s elevated aesthetic. Designed as a true private retreat, the backyard features a marble pool deck, a resort-style pool and spa, lush zoysia grass, and a fully upgraded landscaping package complete with professional landscape lighting. The expansive covered lanai and full summer kitchen create a seamless indoor-outdoor lifestyle ideal for entertaining year-round. Perfectly positioned in one of College Park’s most desirable locations, the residence is just moments from the energy and charm of Edgewater Drive while also benefiting from close proximity to the transformative Packing District. This is more than just a home, it is a showcase of craftsmanship, architecture, and intentional design by a builder poised to make a lasting impact on the luxury market.
Listing Information
Property Type: Residential, Single Family Residence
Status: Active
Bedrooms: 5
Bathrooms: 6
Lot Size: 0.20 Acres
Square Feet: 4,425 sq ft
Year Built: 2026
Garage: Yes
Stories: 2 Story
Construction: Brick,Stucco
Construction Display: New Construction
Subdivision: College Park Third Add
Builder: Lexeer
Foundation: Slab
County: Orange
Construction Status: Under Construction
School Information
Elementary: Lake Silver Elem
Middle: College Park Middle
High: Edgewater High
Room Information
Main Floor
Bedroom 2: 14x15
Primary Bedroom: 15x15
Kitchen: 23x12
Dining Room: 23x12
Living Room: 20x12
Upper Floor
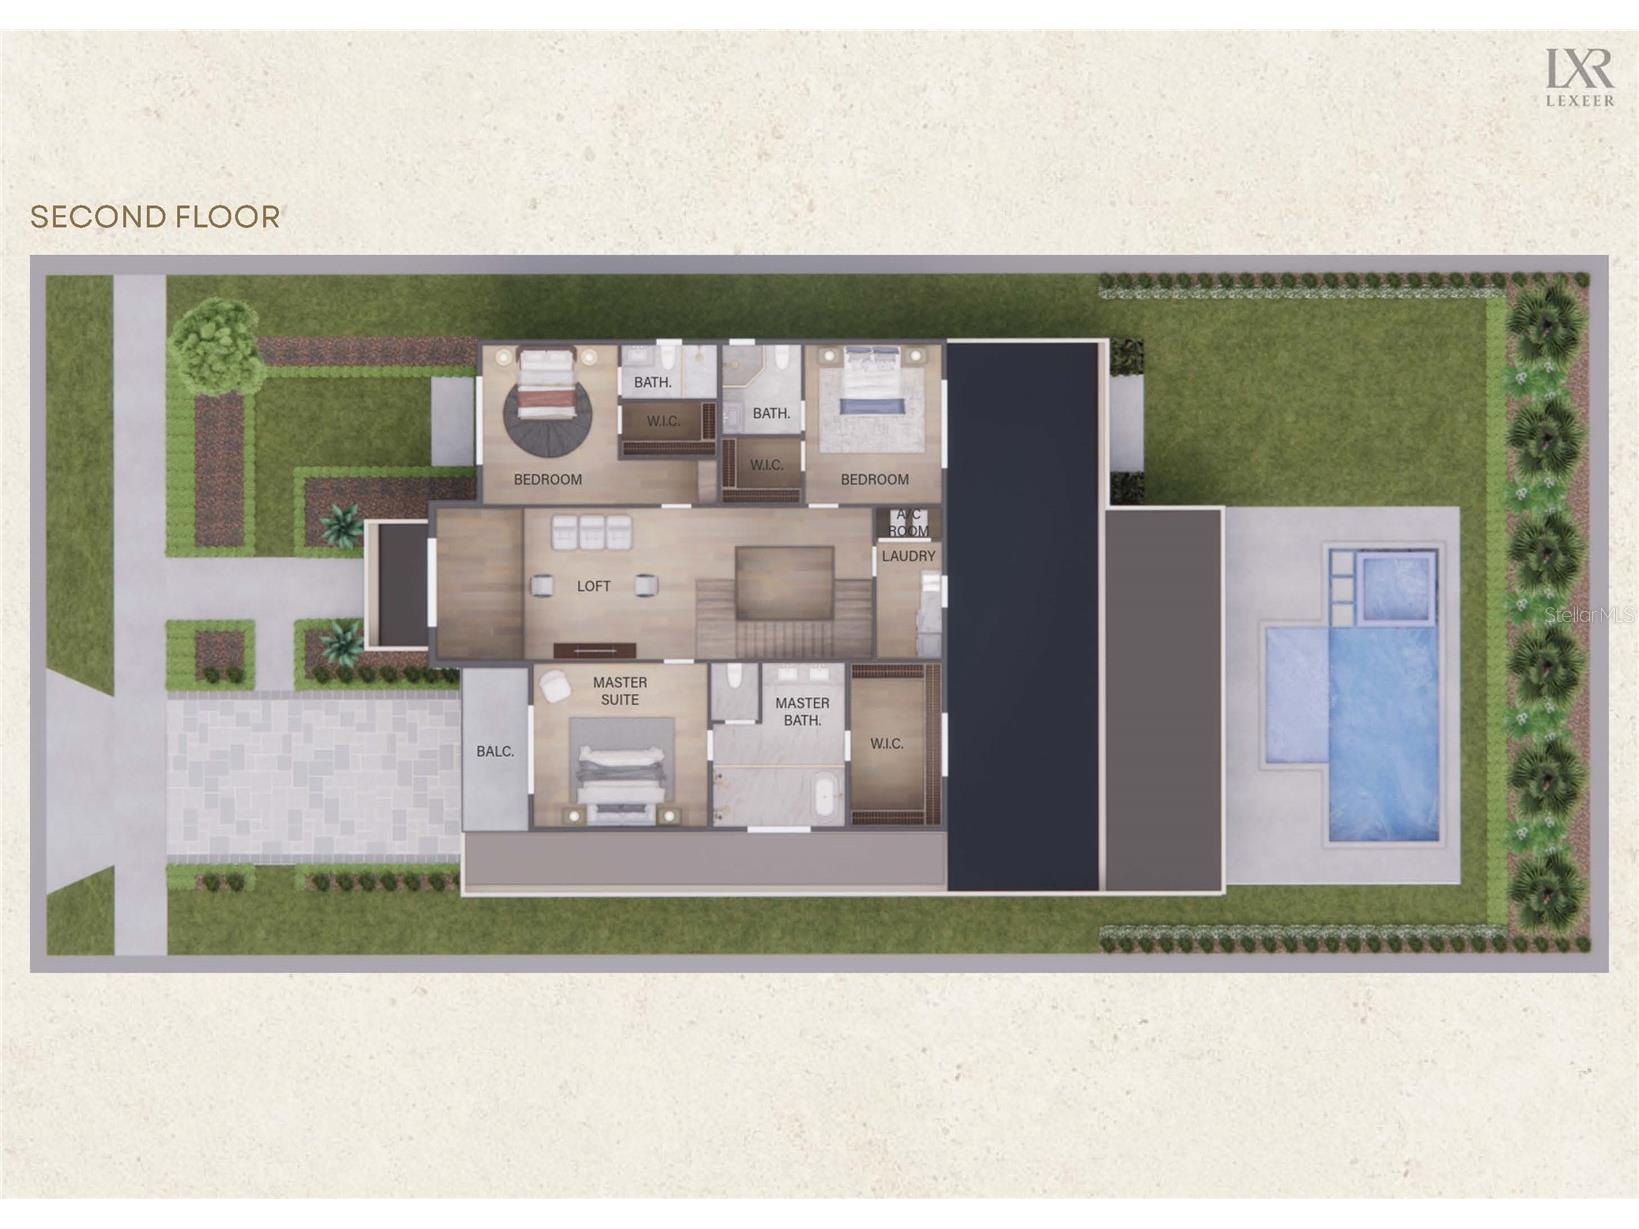
Loft: 15x13
Bedroom 5: 16x16
Bedroom 4: 11x13
Bedroom 3: 13x15
Bathrooms
Full Baths: 5
1/2 Baths: 1
Additonal Room Information
Laundry: Laundry Room
Interior Features
Appliances: Built-In Oven, Electric Water Heater, Washer, Range Hood, Cooktop, Dishwasher, Disposal, Freezer, Microwave, Range, Refrigerator, Ice Maker, Exhaust Fan, Wine Refrigerator
Flooring: Engineered Hardwood,Porcelain Tile
Fireplaces: Living Room, Electric
Additional Interior Features: Eat-In Kitchen, Tray Ceiling(s), Walk-In Closet(s), High Ceilings, Open Floorplan, Main Level Primary, Upper Level Primary, Crown Molding, Dry Bar, Solid Surface Counters
Utilities
Water: Public
Sewer: Public Sewer
Other Utilities: Cable Connected,Electricity Connected,Municipal Utilities,Sewer Connected,Water Connected
Cooling: Central Air
Heating: Central
Exterior / Lot Features
Attached Garage: Attached Garage
Garage Spaces: 2
Roof: Metal, Shingle
Pool: In Ground, Gunite
Additional Exterior/Lot Features: Sprinkler/Irrigation, Rain Gutters, Outdoor Grill, Outdoor Kitchen, Lighting
Community Features
Community Features: Sidewalks
Driving Directions
Take I-4 to Exit 85 (Princeton Street), head west on Princeton Street as it turns into Smith Street, turn left onto N Rio Grande Avenue, turn left onto W Yale Street, home is on the right.
Financial Considerations
Tax/Property ID: 14-22-29-1468-07-111
Tax Amount: 4752
Tax Year: 2025
 A broker reciprocity listing courtesy: ONE LUXURY INTERNATIONAL LLC
Based on information provided by Stellar MLS as distributed by the MLS GRID. Information from the Internet Data Exchange is provided exclusively for consumers’ personal, non-commercial use, and such information may not be used for any purpose other than to identify prospective properties consumers may be interested in purchasing. This data is deemed reliable but is not guaranteed to be accurate by Edina Realty, Inc., or by the MLS. Edina Realty, Inc., is not a multiple listing service (MLS), nor does it offer MLS access.
Copyright 2026 Stellar MLS as distributed by the MLS GRID. All Rights Reserved.
Payment Calculator
Interest rate and annual percentage rate (APR) are based on current market conditions, are for informational purposes only, are subject to change without notice and may be subject to pricing add-ons related to property type, loan amount, loan-to-value, credit score and other variables. Estimated closing costs used in the APR calculation are assumed to be paid by the borrower at closing. If the closing costs are financed, the loan, APR and payment amounts will be higher. If the down payment is less than 20%, mortgage insurance may be required and could increase the monthly payment and APR. Contact us for details. Additional loan programs may be available. Accuracy is not guaranteed, and all products may not be available in all borrower's geographical areas and are based on their individual situation. This is not a credit decision or a commitment to lend.
Sales History & Tax Summary for 1438 W Yale Street
Sales History
| Date | Price | |
|---|---|---|
| Currently not available. | ||
Tax Summary
| Tax Year | Estimated Market Value | Total Tax |
|---|---|---|
| Currently not available. | ||
Data powered by ATTOM Data Solutions. Copyright© 2026. Information deemed reliable but not guaranteed.
Schools
Schools nearby 1438 W Yale Street
| Schools in attendance boundaries | Grades | Distance | Rating |
|---|---|---|---|
| Loading... | |||
| Schools nearby | Grades | Distance | Rating |
|---|---|---|---|
| Loading... | |||
Data powered by ATTOM Data Solutions. Copyright© 2026. Information deemed reliable but not guaranteed.
The schools shown represent both the assigned schools and schools by distance based on local school and district attendance boundaries. Attendance boundaries change based on various factors and proximity does not guarantee enrollment eligibility. Please consult your real estate agent and/or the school district to confirm the schools this property is zoned to attend. Information is deemed reliable but not guaranteed.
SchoolDigger ® Rating
The SchoolDigger rating system is a 1-5 scale with 5 as the highest rating. SchoolDigger ranks schools based on test scores supplied by each state's Department of Education. They calculate an average standard score by normalizing and averaging each school's test scores across all tests and grades.
Coming soon properties will soon be on the market, but are not yet available for showings.