14411 Hampshire Bay Circle Winter Garden, FL 34787 - Black Lake
For Sale MLS# O6413972
4 beds 5 baths 4,010 sq ft Single Family
Details for 14411 Hampshire Bay Circle
MLS# O6413972
Description for 14411 Hampshire Bay Circle, Winter Garden, FL, 34787 - Black Lake
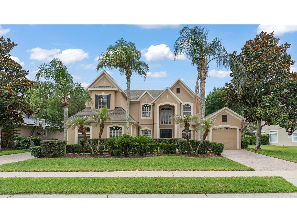
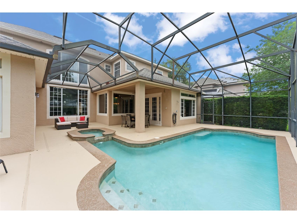
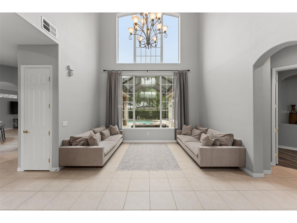
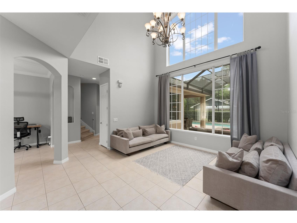
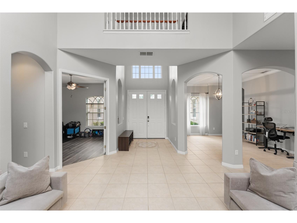
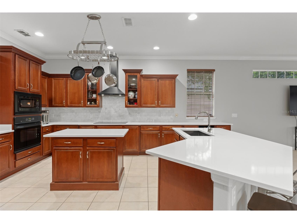
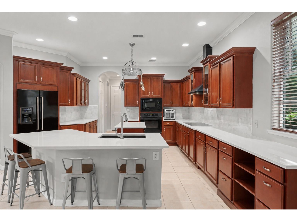
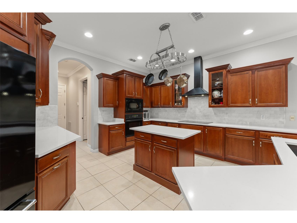
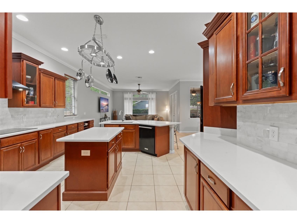
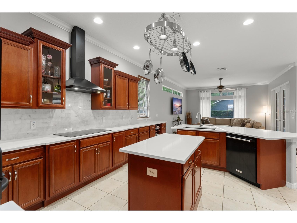
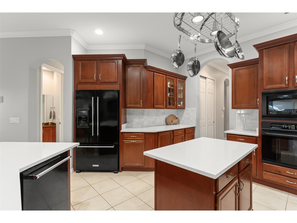
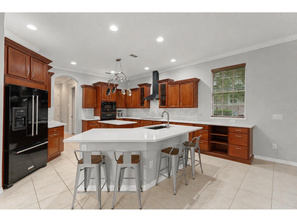
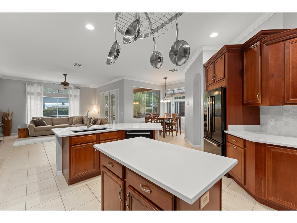
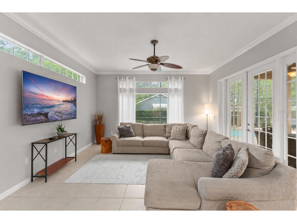
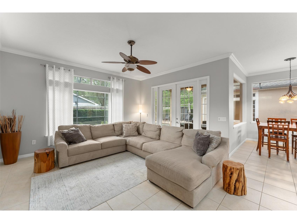
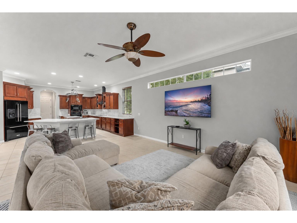
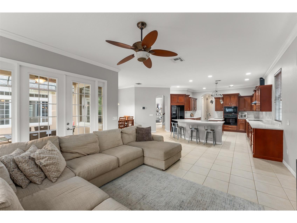
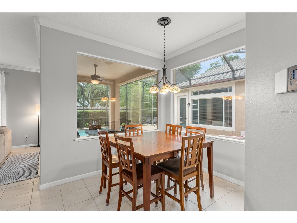
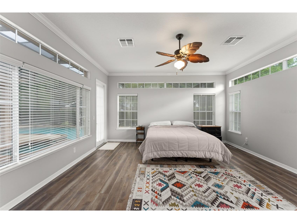
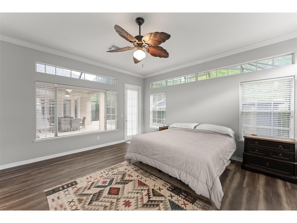
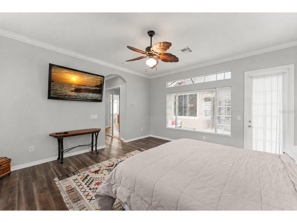
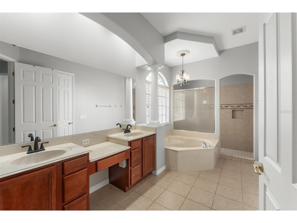
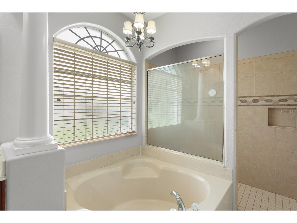
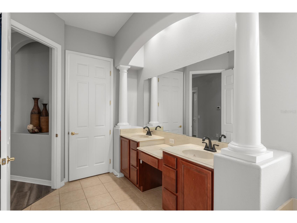
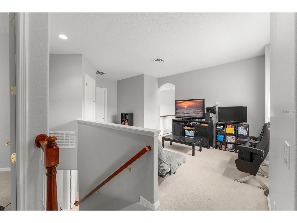
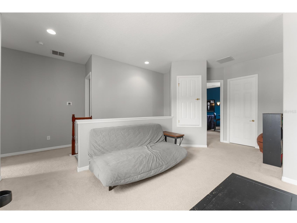
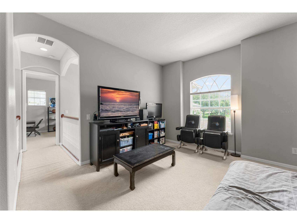
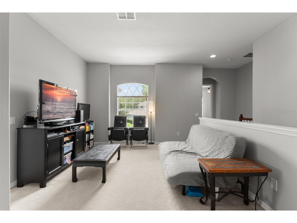
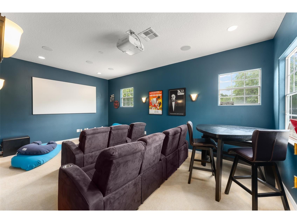
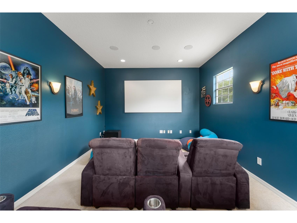
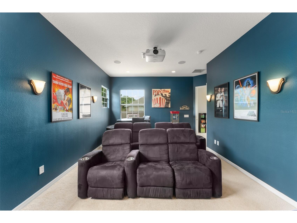
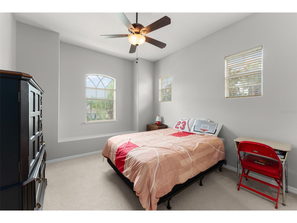
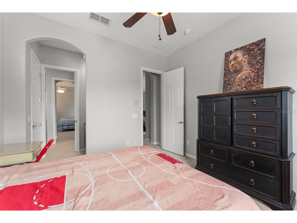
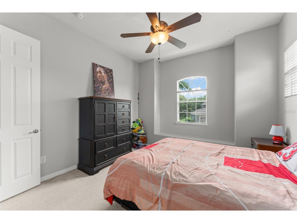
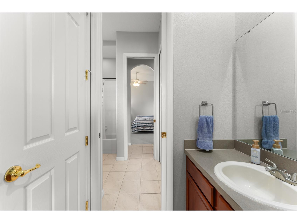
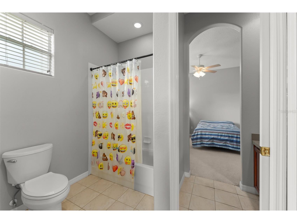
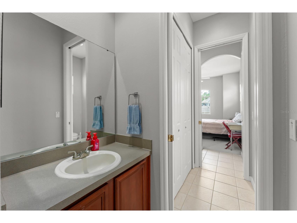
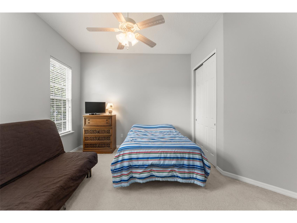
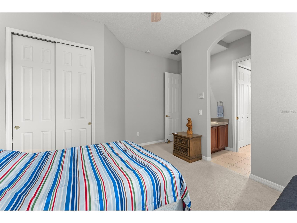
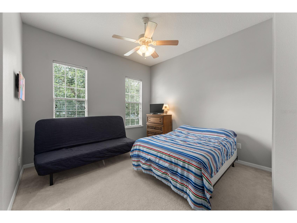
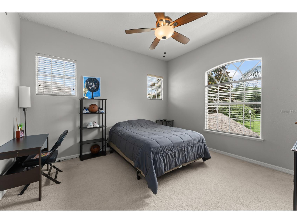
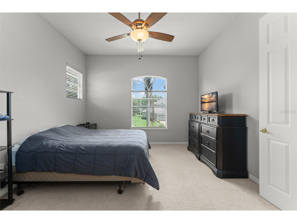
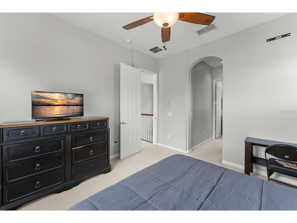
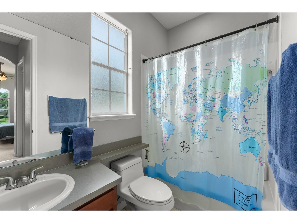
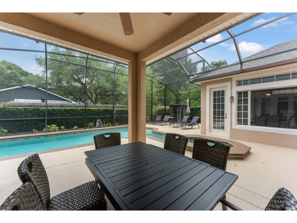
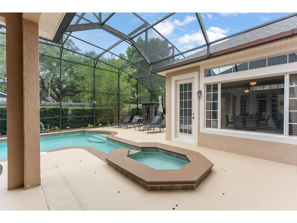
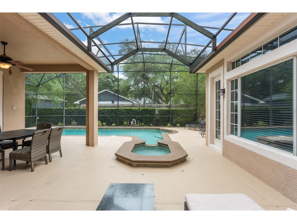
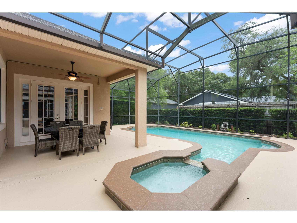
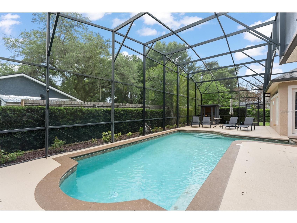
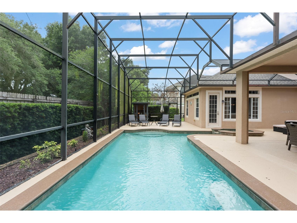
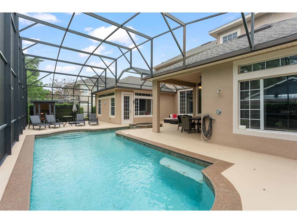
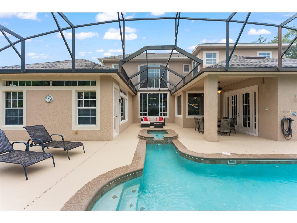
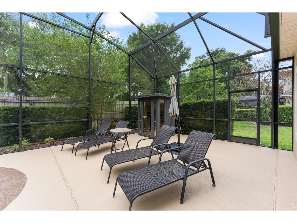
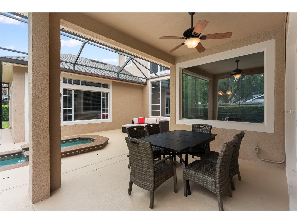
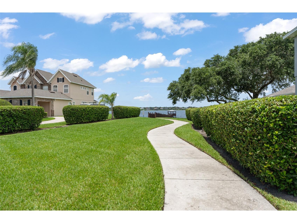
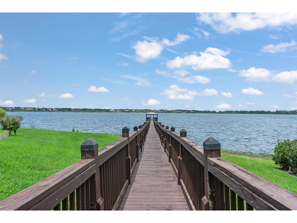
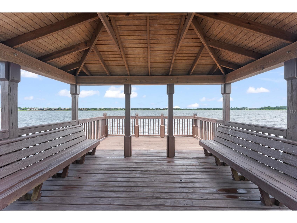
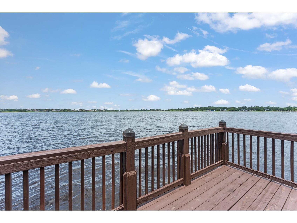
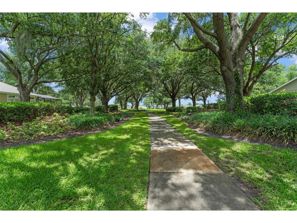
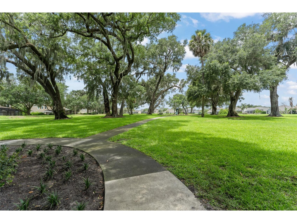
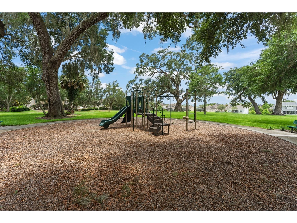
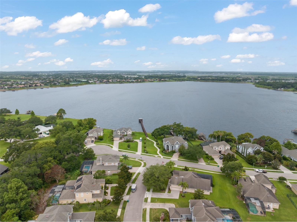
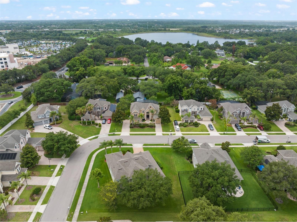
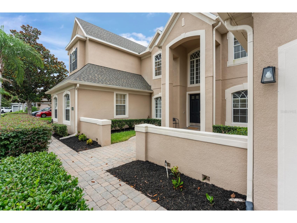
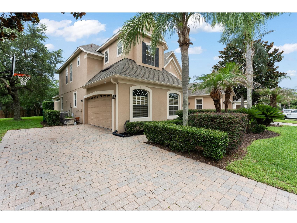
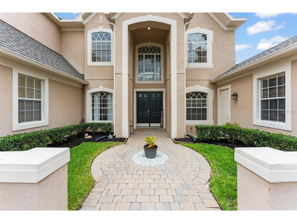
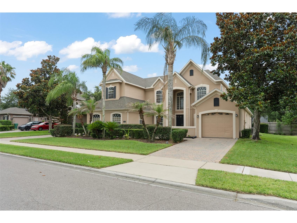
Nestled within the prestigious gated enclave of Bay Isle, this distinguished Toll Brothers home offers a rare combination of sophisticated design, thoughtful craftsmanship, and resort-caliber amenities — all within walking distance of Winter Garden Village and AdventHealth. A soaring two-story foyer and grand living room welcome you with an abundance of natural light streaming through an exceptional array of windows — a hallmark of the home's open, airy character. At the heart of the home lies a commanding gourmet kitchen, completely updated in 2021 with quartz countertops, a handsome marble backsplash, and a professional-grade induction cooktop with custom hood vent. Rich cherry cabinetry, a wall oven, built-in microwave, generous center island, and extensive counter space are all finished with elegant crown molding — flowing seamlessly into the expansive family room with French doors opening to the outdoor living area. The main-level primary suite is a true sanctuary, featuring rich laminate flooring, serene pool and spa views, and architectural transom windows that elevate the abundant natural light. Two oversized walk-in closets with custom built-in organization systems flank a luxurious en-suite bath complete with a dual-sink vanity, deep soaking tub, and a spa-inspired walk-in shower. Upstairs, three additional bedrooms offer both privacy and connection. A private en-suite bedroom with generous walk-in closet is discreetly separated via a catwalk, while two additional bedrooms share a well-appointed Jack-and-Jill bath with individual vanity areas and a shared water closet and tub/shower. Your private home theater is fully equipped for the ultimate cinematic experience — theater seating, a 4K HD projector, Dolby surround sound, all convey with the home. The space also offers flexibility as a fifth bedroom. A loft game area and additional half bath complete the upper level's entertainment suite. Step outside to your private oasis: a sparkling pool and spa enclosed within an oversized screened lanai, complete with an outdoor shower and multiple seating areas ideal for effortless outdoor entertaining. An additional state of the art Clearlight 2 person infrared sauna provides relaxation, and rejuvenation. A three-car split garage — two bays connected to the main home, a third independently accessed — provides exceptional versatility for a workshop, boat storage, collector vehicles, or extra storage. A dedicated EV charging station is already in place. Eight-foot interior doors and extensive crown molding throughout reinforce the home's refined aesthetic. New roof (2019) · Pool pump (2018) · Full kitchen renovation (2021) Bay Isle's gated grounds feature a park, playground, walking trail, and a fishing pier on Black Lake — offering a tranquil, connected lifestyle just minutes from major roadways and every amenity Winter Garden has to offer.
Listing Information
Property Type: Residential, Single Family Residence
Status: Active
Bedrooms: 4
Bathrooms: 5
Lot Size: 0.30 Acres
Square Feet: 4,010 sq ft
Year Built: 2005
Garage: Yes
Stories: 2 Story
Construction: Block,Stucco
Subdivision: Bay Isle 48 17
Builder: Toll Orlando LP
Foundation: Slab
County: Orange
School Information
Elementary: Sunridge Elementary
Middle: Sunridge Middle
High: West Orange High
Room Information
Main Floor
Porch: 18x19
Dinette: 9x10
Kitchen: 14x19
Dining Room: 12x12
Primary Bedroom: 16x17
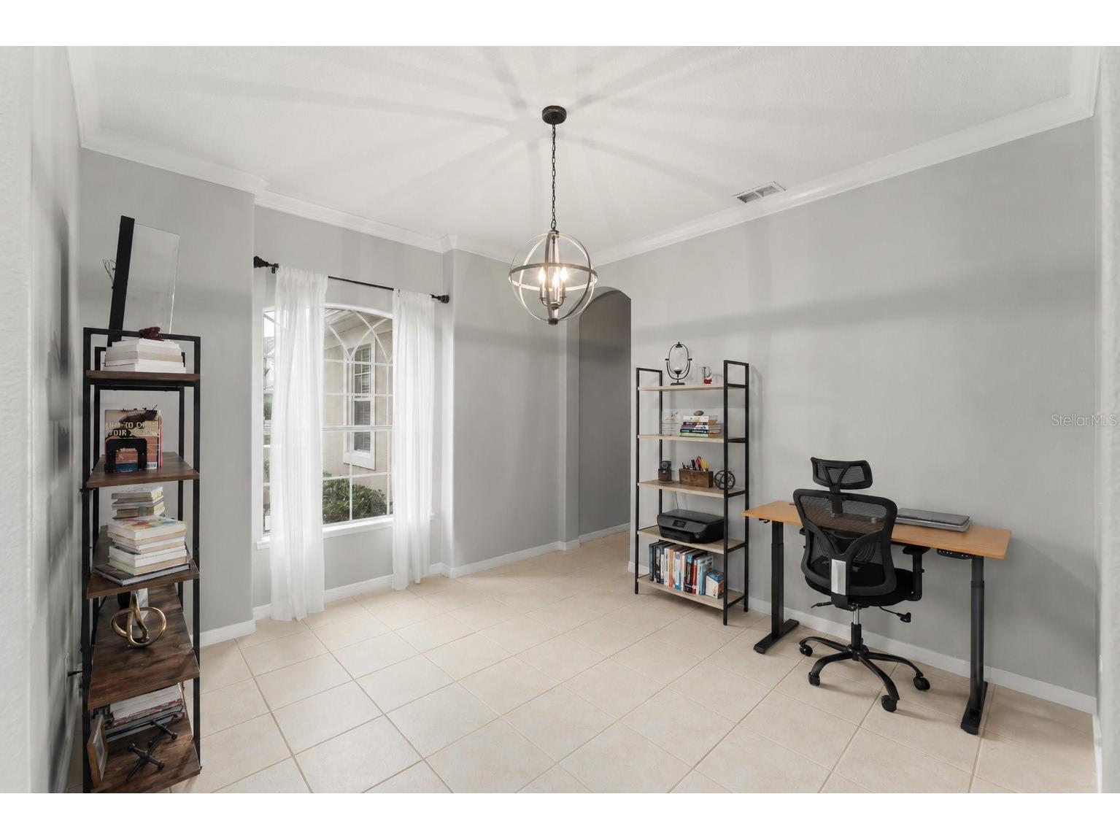
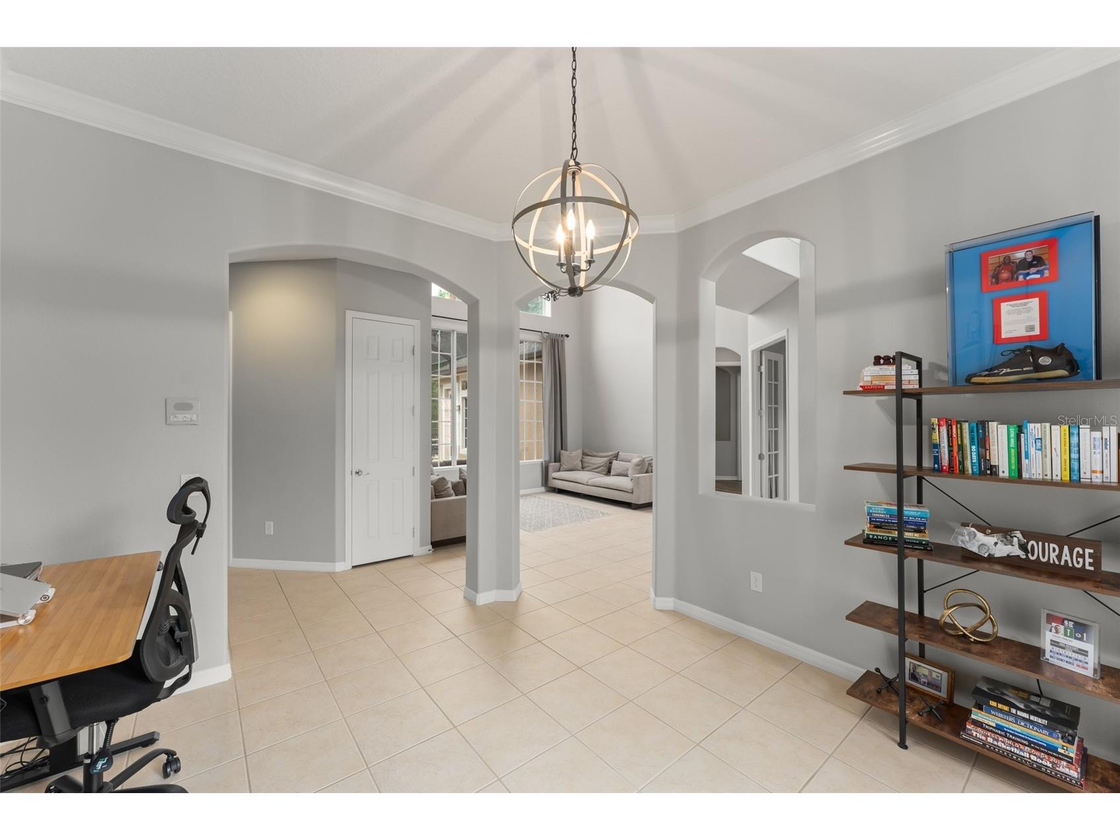
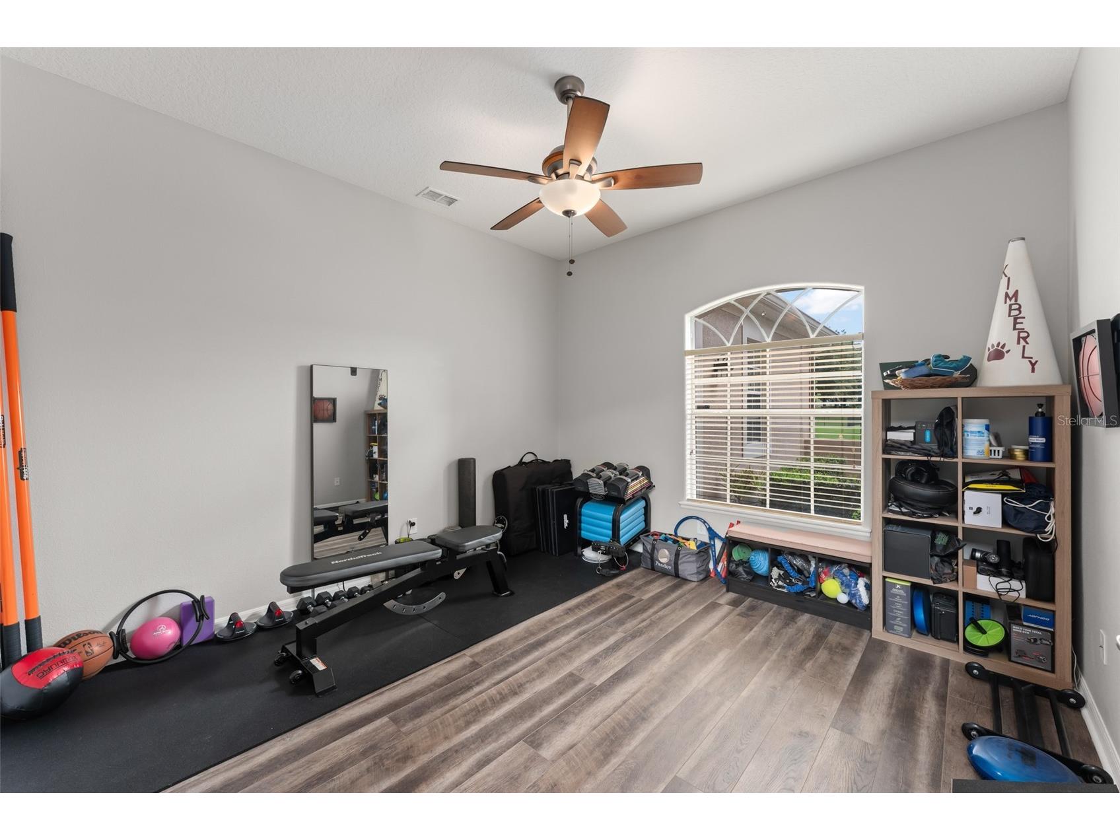
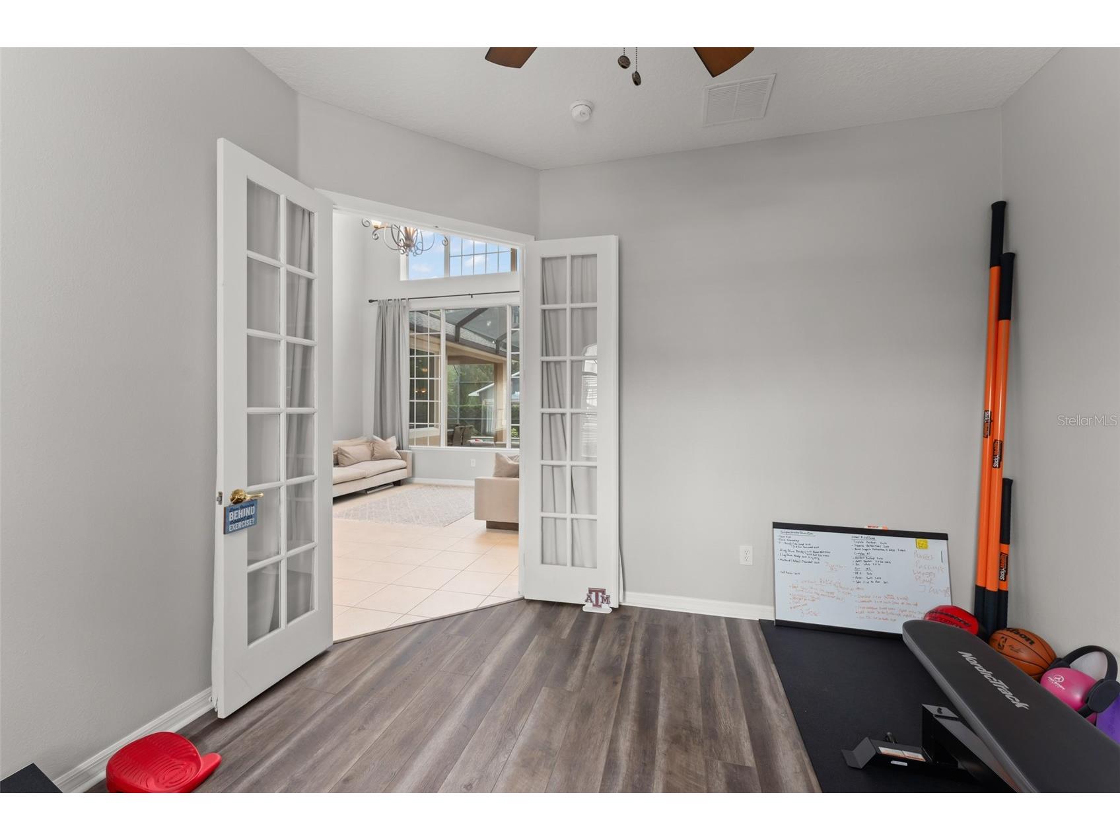
Office: 12x13
Living Room: 11x16
Porch: 10x13
Laundry: 7x8
Family Room: 16x18
Upper Floor
Media Room: 13x21
Loft: 12x21
Bedroom 4: 13x13
Bedroom 3: 12x14
Bedroom 2: 13x13
Bathrooms
Full Baths: 3
1/2 Baths: 2
Additonal Room Information
Laundry: Inside, Laundry Room
Interior Features
Appliances: Electric Water Heater, Built-In Oven, Range Hood, Refrigerator, Microwave, Dishwasher, Disposal, Cooktop
Flooring: Carpet,Laminate,Tile
Doors/Windows: Blinds
Additional Interior Features: Loft, Walk-In Closet(s), Split Bedrooms, Ceiling Fan(s), Wood Cabinets, Kitchen/Family Room Combo, Open Floorplan, Separate/Formal Living Room, Stone Counters, Main Level Primary, Crown Molding, Separate/Formal Dining Room, High Ceilings, Built-in Features
Utilities
Water: Public
Sewer: Public Sewer
Other Utilities: Cable Available,Electricity Connected,High Speed Internet Available,Sewer Connected,Underground Utilities,Water Connected
Cooling: Ceiling Fan(s), Central Air
Heating: Heat Pump, Central, Electric
Exterior / Lot Features
Attached Garage: Attached Garage
Garage Spaces: 3
Parking Description: Electric Vehicle Charging Station(s), Garage Faces Side, Garage, driveway, Garage Door Opener
Roof: Shingle
Pool: Gunite, In Ground, Salt Water, Screen Enclosure, Tile
Lot Dimensions: 100x130
Additional Exterior/Lot Features: Outdoor Shower, French Patio Doors, Sprinkler/Irrigation, Rear Porch, Covered, Patio, Screened, Flat, Level, Landscaped, Private Road, City Lot
Waterfront Details
Standard Water Body: Black Lake
Water Front Features: Lake Privileges
Community Features
Community Features: Street Lights, Playground, Sidewalks, Dock, Park, Recreation Area, Water Access
Security Features: Smoke Detector(s)
Association Amenities: Playground, Gated, Park
HOA Dues Include: Road Maintenance, Recreation Facilities
Homeowners Association: Yes
HOA Dues: $546 / Quarterly
Driving Directions
429 to exit for 535/Stoneybrook Parkway head north and first Left onto Winter Garden/Vineland Road, through roundabout to first left at Bay Isle. Through gate turn left and home around curve on left.
Financial Considerations
Terms: Cash,Conventional,VA Loan
Tax/Property ID: 34-22-27-0162-00-050
Tax Amount: 11923.59
Tax Year: 2025
 A broker reciprocity listing courtesy: STOCKWORTH REALTY GROUP
Based on information provided by Stellar MLS as distributed by the MLS GRID. Information from the Internet Data Exchange is provided exclusively for consumers’ personal, non-commercial use, and such information may not be used for any purpose other than to identify prospective properties consumers may be interested in purchasing. This data is deemed reliable but is not guaranteed to be accurate by Edina Realty, Inc., or by the MLS. Edina Realty, Inc., is not a multiple listing service (MLS), nor does it offer MLS access.
Copyright 2026 Stellar MLS as distributed by the MLS GRID. All Rights Reserved.
Payment Calculator
Interest rate and annual percentage rate (APR) are based on current market conditions, are for informational purposes only, are subject to change without notice and may be subject to pricing add-ons related to property type, loan amount, loan-to-value, credit score and other variables. Estimated closing costs used in the APR calculation are assumed to be paid by the borrower at closing. If the closing costs are financed, the loan, APR and payment amounts will be higher. If the down payment is less than 20%, mortgage insurance may be required and could increase the monthly payment and APR. Contact us for details. Additional loan programs may be available. Accuracy is not guaranteed, and all products may not be available in all borrower's geographical areas and are based on their individual situation. This is not a credit decision or a commitment to lend.
Sales History & Tax Summary for 14411 Hampshire Bay Circle
Sales History
| Date | Price | |
|---|---|---|
| Currently not available. | ||
Tax Summary
| Tax Year | Estimated Market Value | Total Tax |
|---|---|---|
| Currently not available. | ||
Data powered by ATTOM Data Solutions. Copyright© 2026. Information deemed reliable but not guaranteed.
Schools
Schools nearby 14411 Hampshire Bay Circle
| Schools in attendance boundaries | Grades | Distance | Rating |
|---|---|---|---|
| Loading... | |||
| Schools nearby | Grades | Distance | Rating |
|---|---|---|---|
| Loading... | |||
Data powered by ATTOM Data Solutions. Copyright© 2026. Information deemed reliable but not guaranteed.
The schools shown represent both the assigned schools and schools by distance based on local school and district attendance boundaries. Attendance boundaries change based on various factors and proximity does not guarantee enrollment eligibility. Please consult your real estate agent and/or the school district to confirm the schools this property is zoned to attend. Information is deemed reliable but not guaranteed.
SchoolDigger ® Rating
The SchoolDigger rating system is a 1-5 scale with 5 as the highest rating. SchoolDigger ranks schools based on test scores supplied by each state's Department of Education. They calculate an average standard score by normalizing and averaging each school's test scores across all tests and grades.
Coming soon properties will soon be on the market, but are not yet available for showings.