$325,000
1443 Abscott Street Port Charlotte, FL 33952
For Sale MLS# C7526098
2 beds 2 baths 1,200 sq ft Single Family
Details for 1443 Abscott Street
MLS# C7526098
Description for 1443 Abscott Street, Port Charlotte, FL, 33952
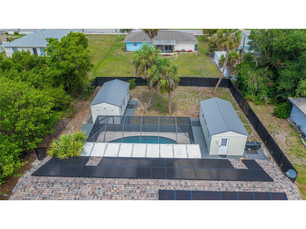
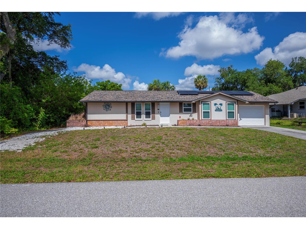
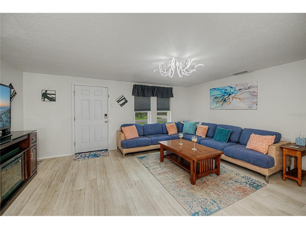
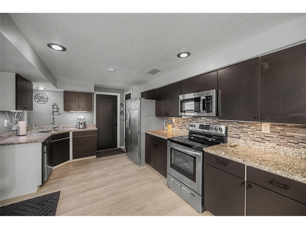
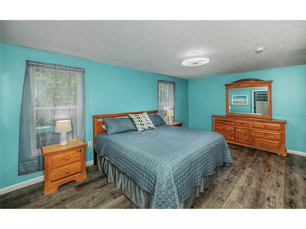
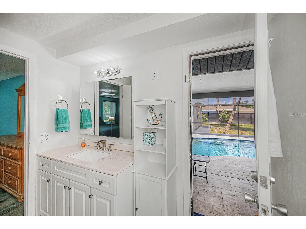
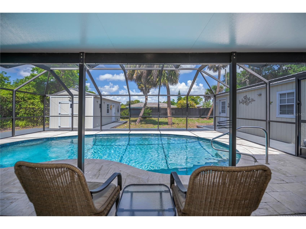
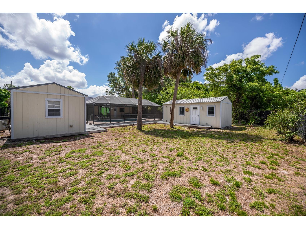
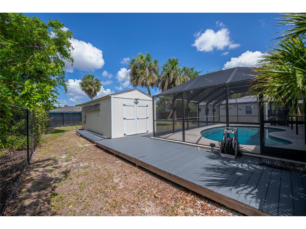
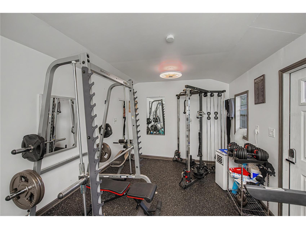
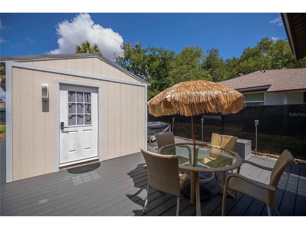
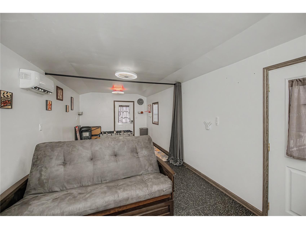
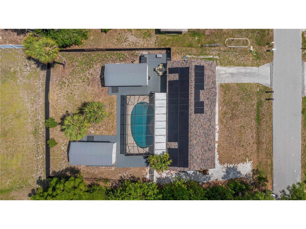
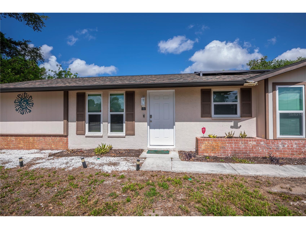
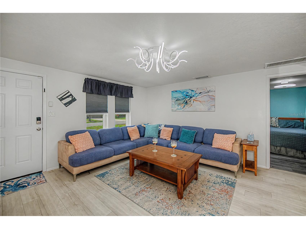
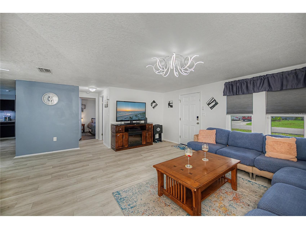
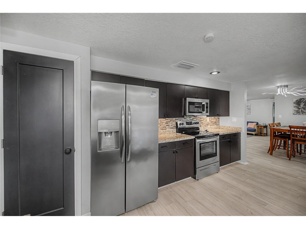
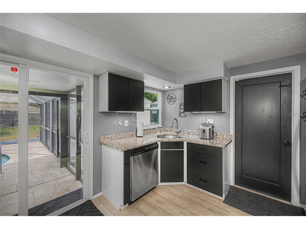
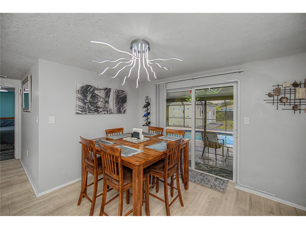
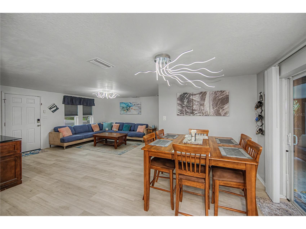
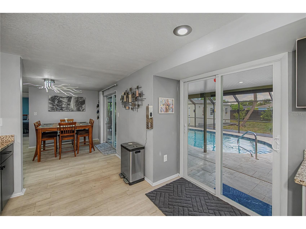
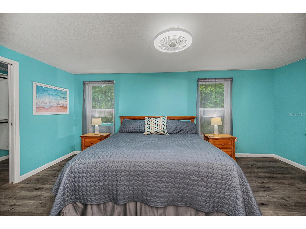
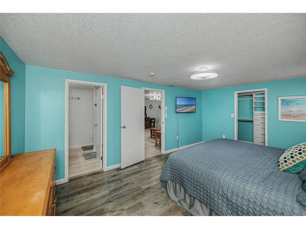
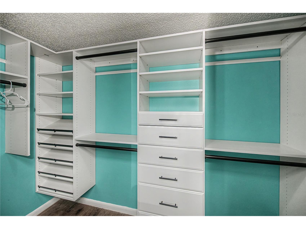
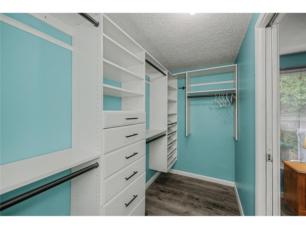
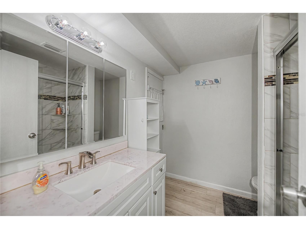
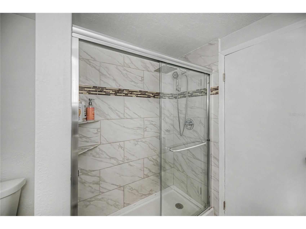
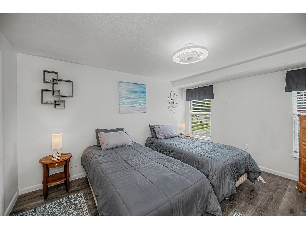
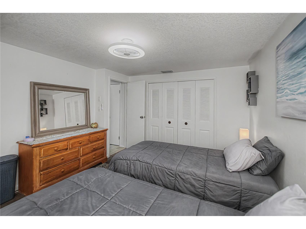
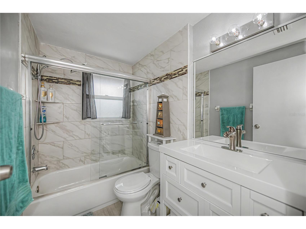
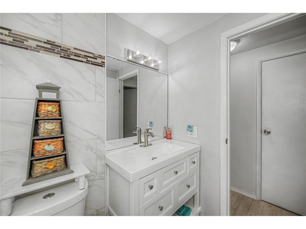
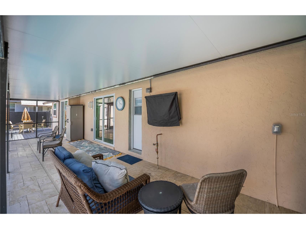
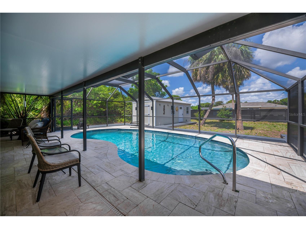
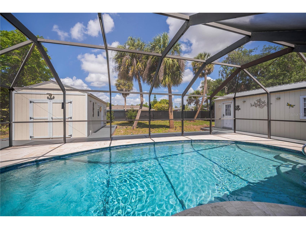
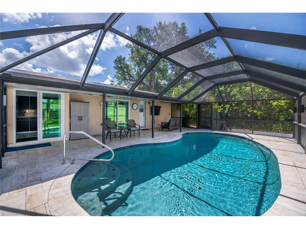
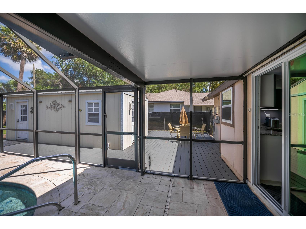
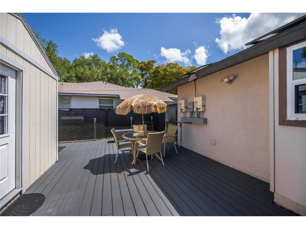
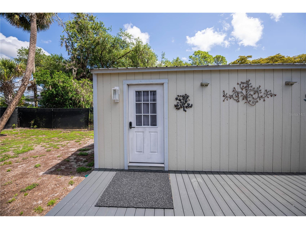
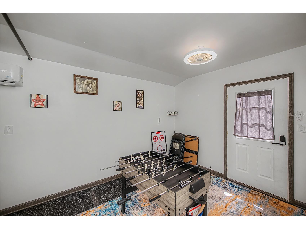
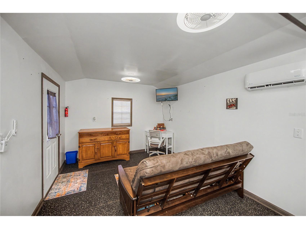
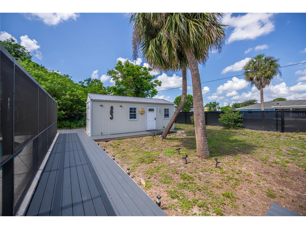
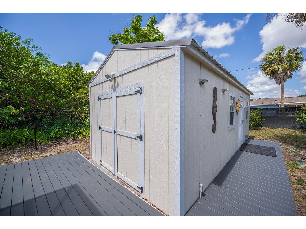
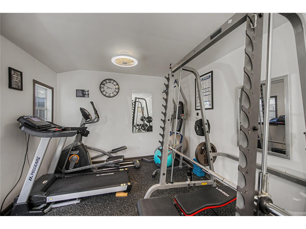
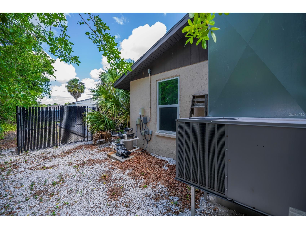
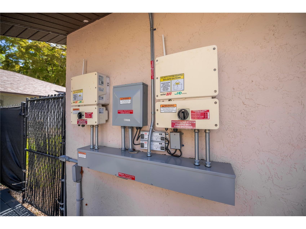
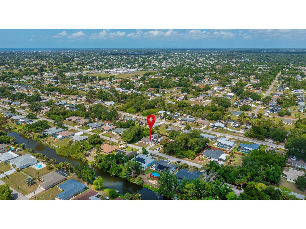
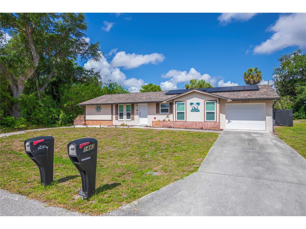
Get ready to be WOWED by this MINI ESTATE POOL HOME with TWO DETACHED LIVING SPACES, perfectly nestled in a fabulous location with a very PRIVATELY fenced backyard! Huge savings every year with FREE ELECTRIC as sellers are offering to pay off solar panels. Instant Equity for you as this is $30,000 IN SOLAR PANELS FOR FREE. This stylish CBS built 2 bedroom, 2 bathroom, 1 car garage split floor plan that exudes curb appeal from the moment you arrive. Step inside and be dazzled by a spacious living room flooded with natural light, boasting a fantastic layout that feels even bigger than it is! Fresh modern lighting and a cozy dinette area make it perfect for entertaining friends and family. The contemporary kitchen is a chef’s dream with beautiful granite countertops, a convenient closet pantry, stainless steel appliances, and direct garage access for easy grocery unloading! Retreat to the large master suite featuring a walk in California closet, an elegant en-suite bathroom with a standalone shower, and private pool access! The guest bedroom is just as impressive, complete with its own California style closet and a trendy fandelier. NOW FOR THE SHOWSTOPPER! TWO magnificent 12x24 Detached Living Spaces with metal roofing, 3/4 rubber flooring, electricity, and extra sound barriers, perfect for a third bedroom, guest house, casita, or even an Airbnb opportunity! One shed has a utility partition and portable A/C, while the other boasts its own mini split, creating an amazing DOUBLE TINY HOUSE VIBE with stunning composite decking and virtually no yard maintenance! Dive into your HEATED SALTWATER POOL year round NEWLY RESURFACED in 2022 for your peace of mind! Entertaining in the spacious, covered deck area (also revamped in 2022) is an absolute breeze. This home is packed with value and comfort upgrades including NEW ROOF 2023, NEW IMPACT WINDOWS AND DOORS THROUGHOUT, NEW ELECTRICAL PANEL, outside electric HOOKUP FOR HOME GENERATOR to safely power the home when needed, fully paid $30k solar panel system, NEW AIR CONDITIONING and NEW DUCTWORK. Plus, it’s NOT IN A FLOOD ZONE, NO HOA, and NO deed restrictions! All this plus a super convenient location near i75, top schools, restaurants, shopping, public boat ramps, and several golf courses. This is THE Florida mini estate dream home you’ve got to see it for yourself! Don’t wait—make it yours TODAY!
Listing Information
Property Type: Residential, Single Family Residence
Status: Active
Bedrooms: 2
Bathrooms: 2
Lot Size: 0.23 Acres
Square Feet: 1,200 sq ft
Year Built: 1983
Garage: Yes
Stories: 1 Story
Construction: Block,Stucco
Subdivision: Port Charlotte Sec 012
Foundation: Slab
County: Charlotte
School Information
Elementary: Kingsway
Middle: Port Charlotte Middle
High: Port Charlotte High
Room Information
Main Floor
Porch: 9x34
Bathroom 2: 5x8
Bedroom 2: 11.5x13.5
Primary Bathroom: 7x8
Primary Bedroom: 11.5x18
Kitchen: 11x16
Dining Room: 8x11
Living Room: 15x17
Bathrooms
Full Baths: 2
Additonal Room Information
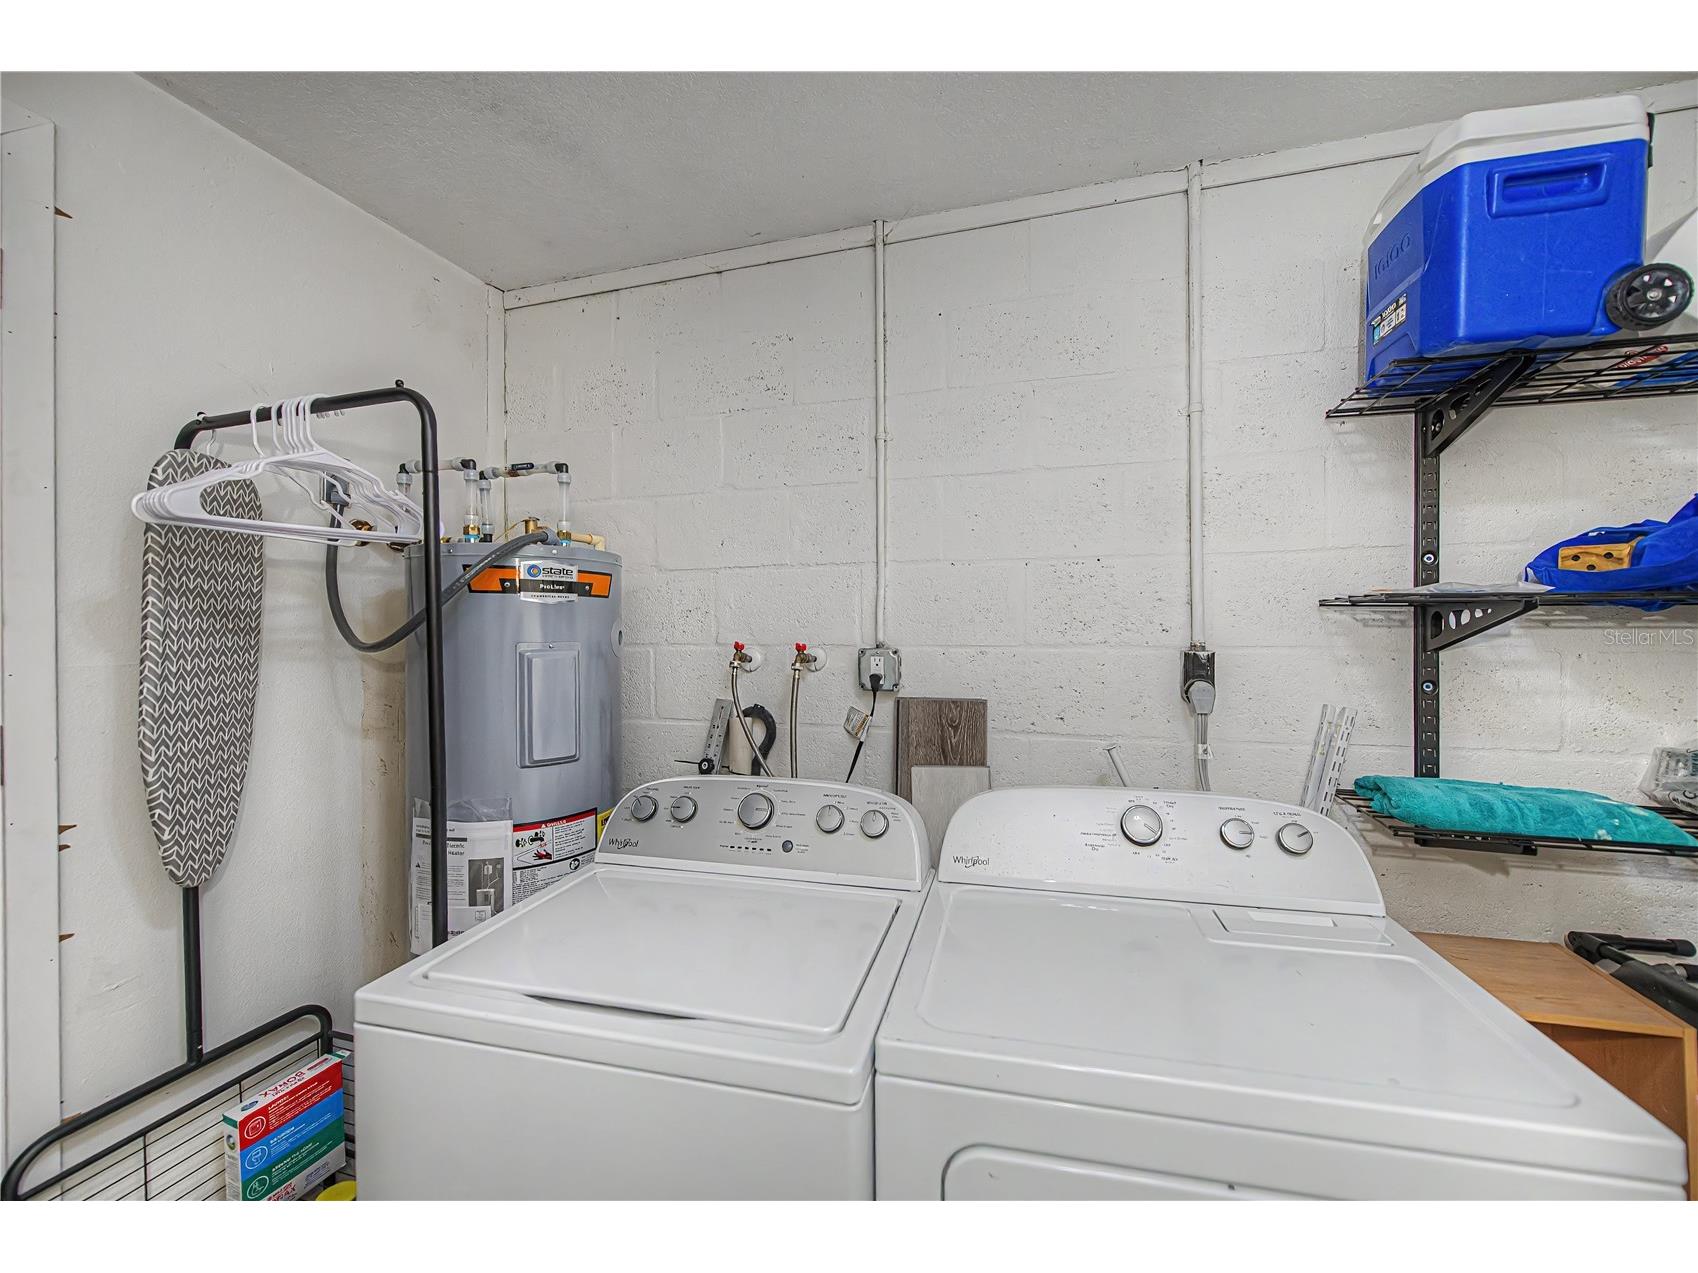
Laundry: In Garage
Interior Features
Appliances: Dishwasher, Dryer, Microwave, Range, Refrigerator, Washer
Flooring: Laminate
Additional Interior Features: Split Bedrooms, Ceiling Fan(s), Stone Counters, Main Level Primary, Walk-In Closet(s)
Utilities
Water: Public
Sewer: Septic Tank
Other Utilities: Electricity Connected,Municipal Utilities
Cooling: Ceiling Fan(s), Central Air, Ductless
Heating: Central
Exterior / Lot Features
Attached Garage: Attached Garage
Garage Spaces: 1
Parking Description: driveway
Roof: Shingle
Pool: Gunite, In Ground, Salt Water, Screen Enclosure, Heated
Lot View: Pool
Lot Dimensions: 80x125
Fencing: Chain Link, fenced
Additional Exterior/Lot Features: Private Yard, Screened, Patio, Landscaped, Outside City Limits
Out Buildings: Storage, Other, Shed(s)
Driving Directions
Head north/south on US-41 (Tamiami Trail), depending on your starting location. Turn onto Midway Blvd. Continue on Midway Blvd for approximately 2 miles. Turn onto Abscott St. 1443 Abscott St will be on your right/left depending on your direction of travel.
Financial Considerations
Terms: Cash,Conventional,FHA,VA Loan
Tax/Property ID: 402212376005
Tax Amount: 3512.36
Tax Year: 2025
 A broker reciprocity listing courtesy: RE/MAX PALM REALTY
Based on information provided by Stellar MLS as distributed by the MLS GRID. Information from the Internet Data Exchange is provided exclusively for consumers’ personal, non-commercial use, and such information may not be used for any purpose other than to identify prospective properties consumers may be interested in purchasing. This data is deemed reliable but is not guaranteed to be accurate by Edina Realty, Inc., or by the MLS. Edina Realty, Inc., is not a multiple listing service (MLS), nor does it offer MLS access.
Copyright 2026 Stellar MLS as distributed by the MLS GRID. All Rights Reserved.
Payment Calculator
Interest rate and annual percentage rate (APR) are based on current market conditions, are for informational purposes only, are subject to change without notice and may be subject to pricing add-ons related to property type, loan amount, loan-to-value, credit score and other variables. Estimated closing costs used in the APR calculation are assumed to be paid by the borrower at closing. If the closing costs are financed, the loan, APR and payment amounts will be higher. If the down payment is less than 20%, mortgage insurance may be required and could increase the monthly payment and APR. Contact us for details. Additional loan programs may be available. Accuracy is not guaranteed, and all products may not be available in all borrower's geographical areas and are based on their individual situation. This is not a credit decision or a commitment to lend.
Sales History & Tax Summary for 1443 Abscott Street
Sales History
| Date | Price | |
|---|---|---|
| Currently not available. | ||
Tax Summary
| Tax Year | Estimated Market Value | Total Tax |
|---|---|---|
| Currently not available. | ||
Data powered by ATTOM Data Solutions. Copyright© 2026. Information deemed reliable but not guaranteed.
Schools
Schools nearby 1443 Abscott Street
| Schools in attendance boundaries | Grades | Distance | Rating |
|---|---|---|---|
| Loading... | |||
| Schools nearby | Grades | Distance | Rating |
|---|---|---|---|
| Loading... | |||
Data powered by ATTOM Data Solutions. Copyright© 2026. Information deemed reliable but not guaranteed.
The schools shown represent both the assigned schools and schools by distance based on local school and district attendance boundaries. Attendance boundaries change based on various factors and proximity does not guarantee enrollment eligibility. Please consult your real estate agent and/or the school district to confirm the schools this property is zoned to attend. Information is deemed reliable but not guaranteed.
SchoolDigger ® Rating
The SchoolDigger rating system is a 1-5 scale with 5 as the highest rating. SchoolDigger ranks schools based on test scores supplied by each state's Department of Education. They calculate an average standard score by normalizing and averaging each school's test scores across all tests and grades.
Coming soon properties will soon be on the market, but are not yet available for showings.