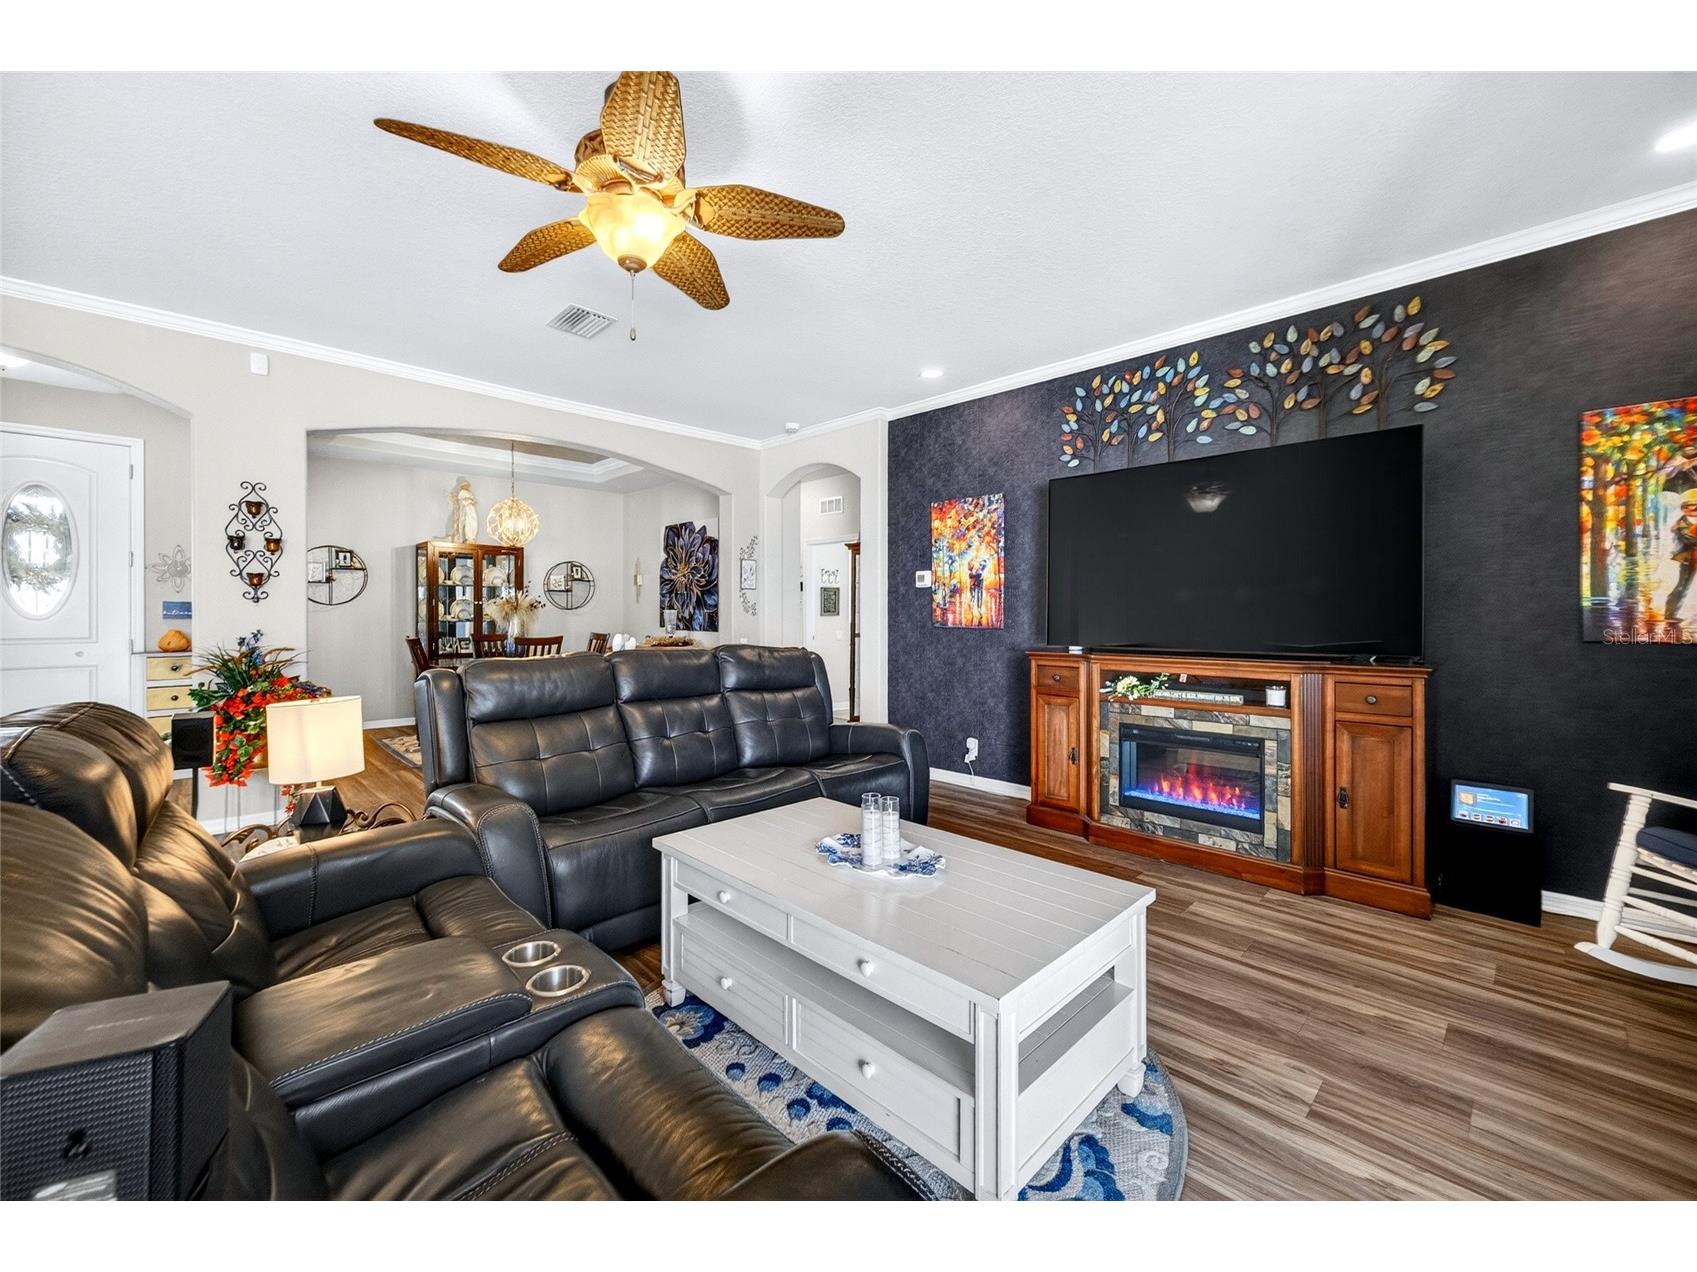
14449 Tarves Drive Hudson, FL 34667
Pending MLS# TB8519722
3 beds 2 baths 2,079 sq ft Single Family
Details for 14449 Tarves Drive
MLS# TB8519722
Description for 14449 Tarves Drive, Hudson, FL, 34667
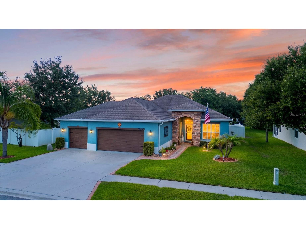
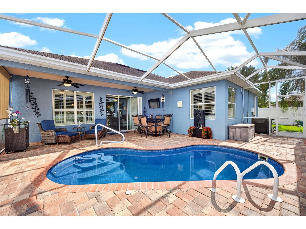
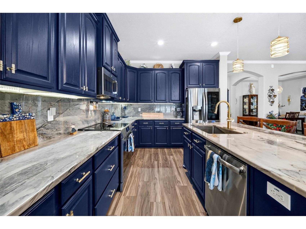
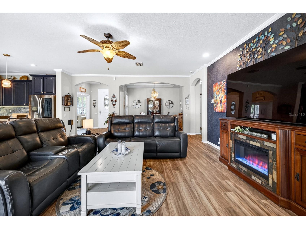
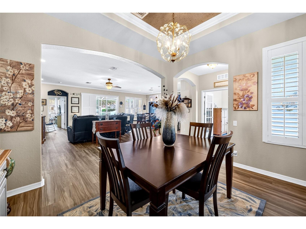
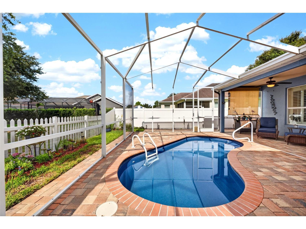
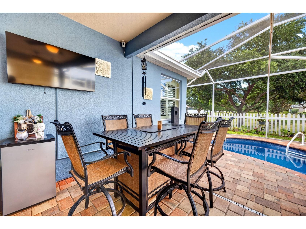
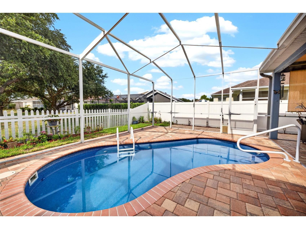
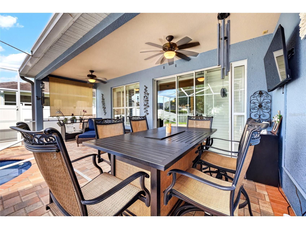
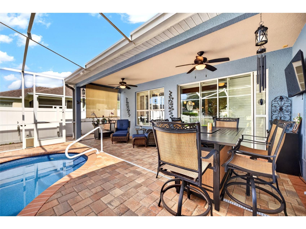
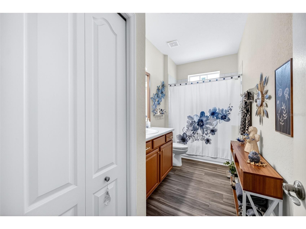
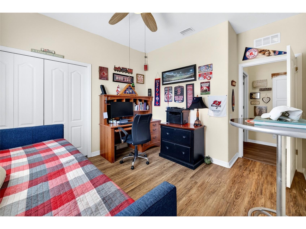
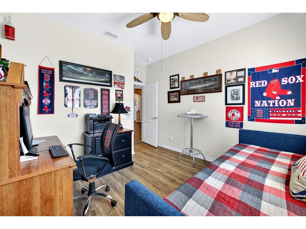
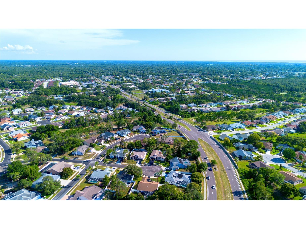
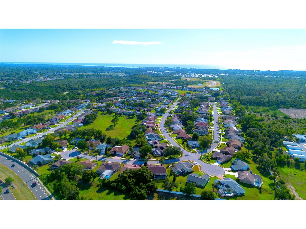
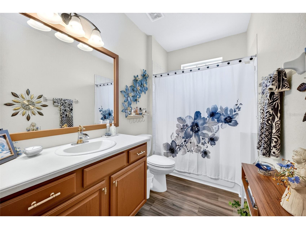
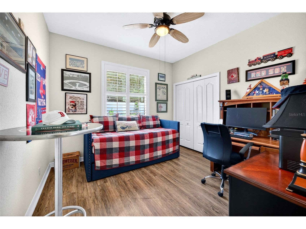
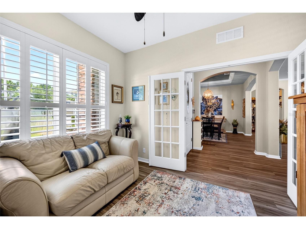
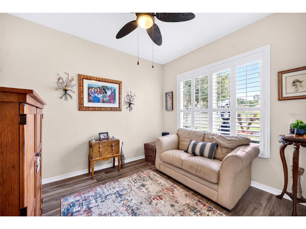
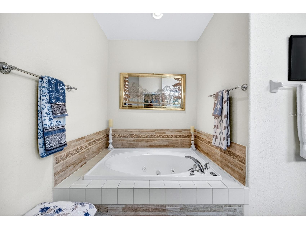
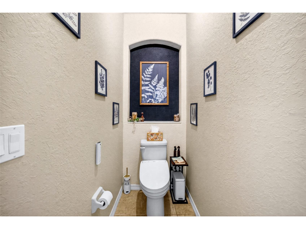
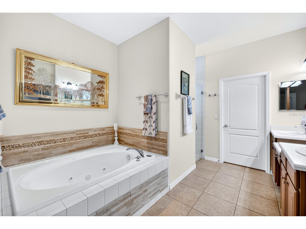
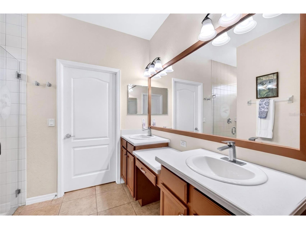
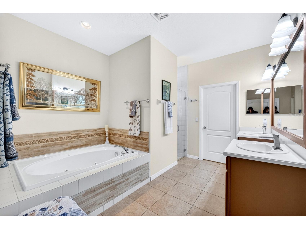
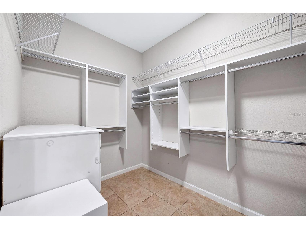
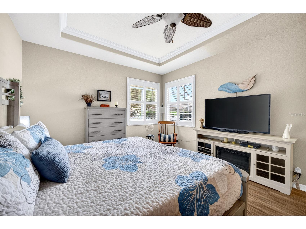
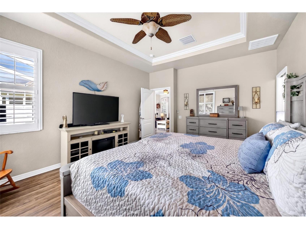
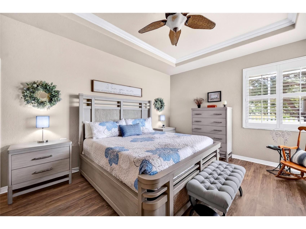
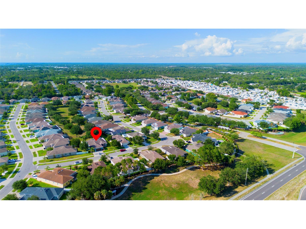
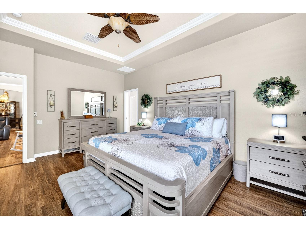
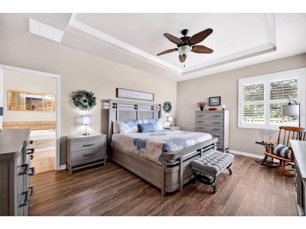
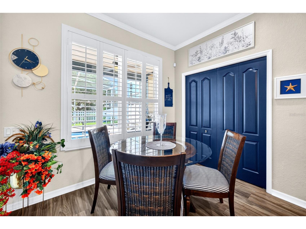
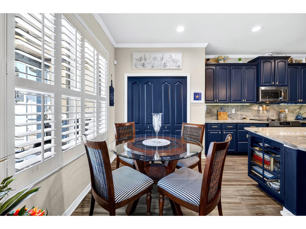
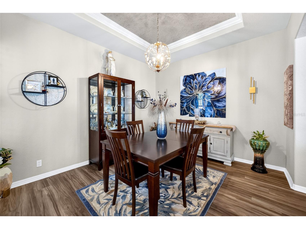
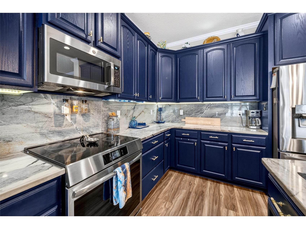
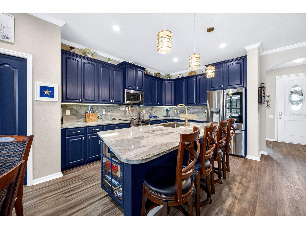
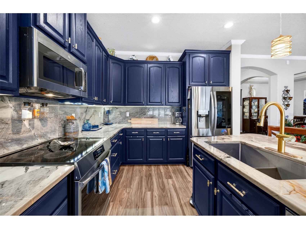
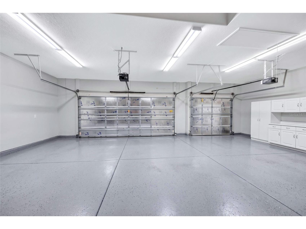
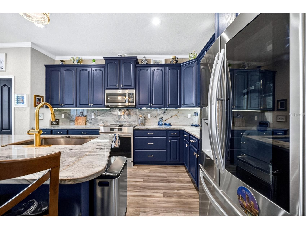
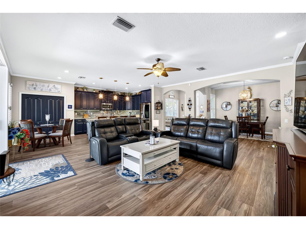
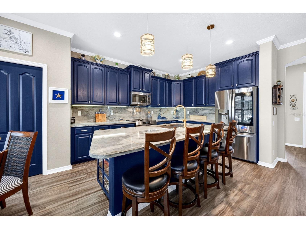
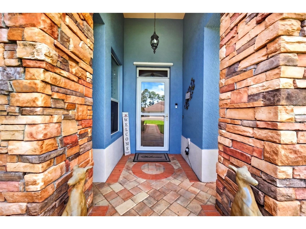
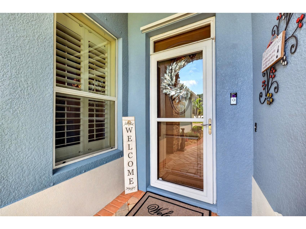
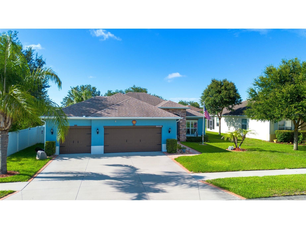
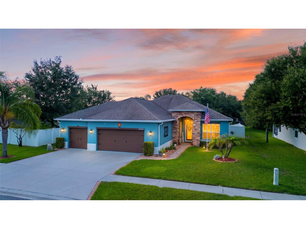
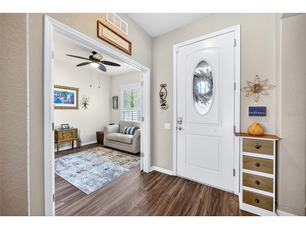
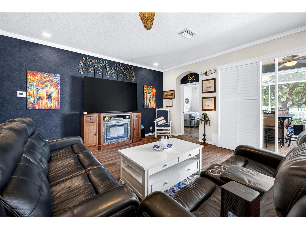
Welcome to your dream home in the highly sought-after gated community of The Highlands in Hudson, Florida! This beautifully updated 3 bedroom + den (possible 4th bedroom), 2-bath pool home offers the perfect blend of luxury, comfort, and privacy. Step inside to discover a thoughtfully remodeled interior featuring an open and inviting floor plan, updated finishes, and abundant natural light. The heart of the home is the stunning chef's kitchen, showcasing quartzite countertops, under-cabinet lighting, newer stainless appliances, and a premium induction cooktop—perfect for everyday living and entertaining. The spacious owner's suite is a private retreat featuring a spa-inspired bath with a rain shower head and bidet for ultimate comfort. Major system updates provide peace of mind, including an updated HVAC system, water heater, water softener, water conditioning system, and an under-sink instant hot water unit. Step outside and enjoy Florida living at its finest. The heated inground pool overlooks a peaceful backyard with no rear neighbors, creating a private oasis ideal for relaxing, entertaining, or enjoying year-round sunshine. The irrigation system operates on well water, helping keep landscaping beautiful while reducing utility costs. Need storage? You'll love the extended 3-car garage, offering plenty of room for vehicles, golf carts, tools, and recreational equipment. Located within one of Hudson's most desirable gated communities, residents enjoy a tranquil setting while remaining close to shopping, restaurants, golf courses, marinas, waterfront parks, and the Gulf Coast's stunning beaches. Convenient access to major highways makes commuting to Tampa, Clearwater, and surrounding areas easy. Move-in ready, beautifully updated, and loaded with premium features—this exceptional Highlands pool home won't last long. Schedule your private showing today and experience Florida living at its best!
Listing Information
Property Type: Residential, Single Family Residence
Status: Pending
Bedrooms: 3
Bathrooms: 2
Lot Size: 0.17 Acres
Square Feet: 2,079 sq ft
Year Built: 2014
Garage: Yes
Stories: 1 Story
Construction: Block,Stucco
Subdivision: Highlands Ph 2
Foundation: Slab
County: Pasco
School Information
Elementary: Northwest Elementary-Po
Middle: Hudson Middle-Po
High: Hudson High-Po
Room Information
Main Floor
Bedroom 3: 10x12
Utility Room: 8x8
Primary Bathroom: 11x14
Bathroom 1: 7x13
Living Room: 12x10
Great Room: 18x21
Dining Room: 11x13
Den: 10x11
Primary Bedroom: 13x18
Bedroom 1: 11x11
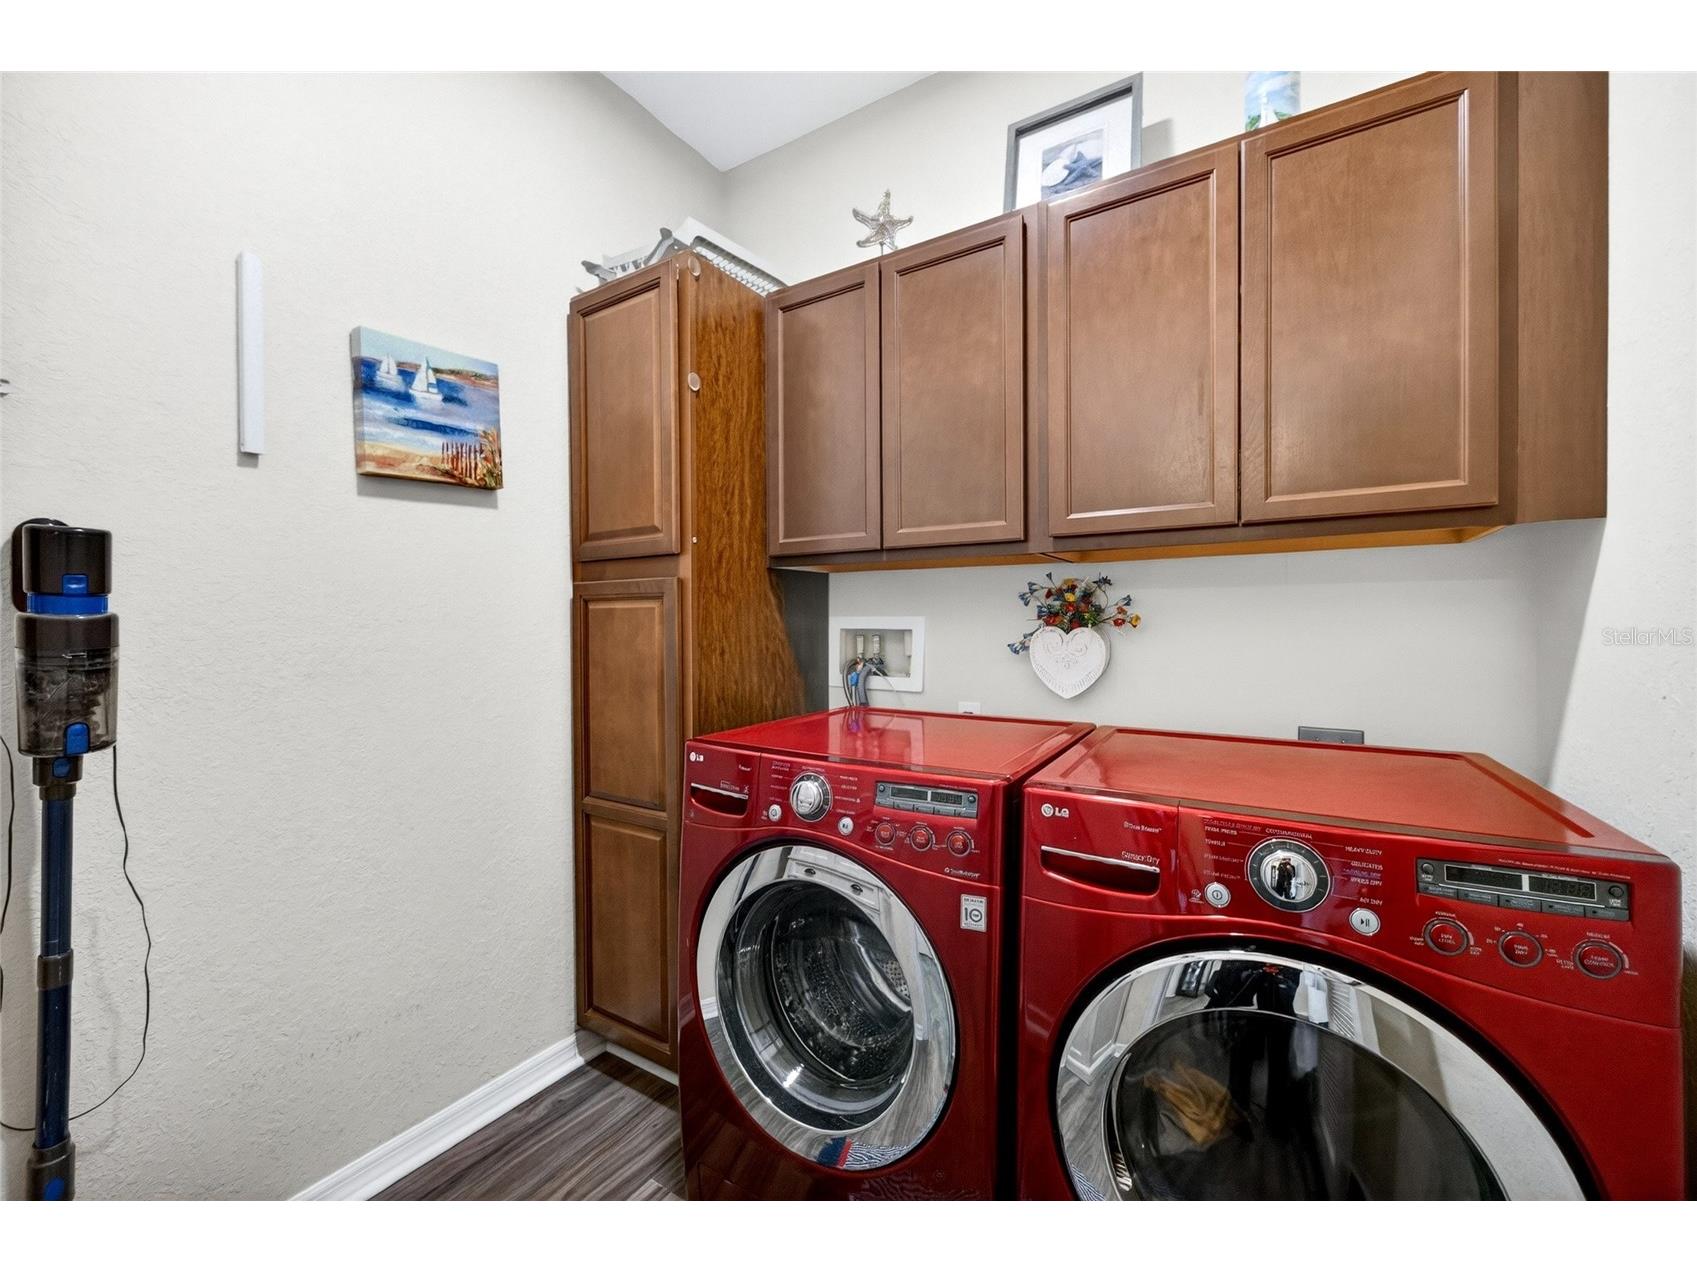
Laundry: 7x7
Kitchen: 1011x21
Bathrooms
Full Baths: 2
Additonal Room Information
Laundry: Inside
Interior Features
Appliances: Electric Water Heater, Ice Maker, Exhaust Fan, Range, Refrigerator, Dishwasher, Disposal
Flooring: Ceramic Tile,Vinyl
Doors/Windows: Window Treatments, Shutters, Thermal Windows
Additional Interior Features: Eat-In Kitchen, Ceiling Fan(s), High Ceilings, Tray Ceiling(s), Cathedral Ceiling(s), Split Bedrooms, Window Treatments, Open Floorplan
Utilities
Sewer: Public Sewer
Other Utilities: Cable Connected,Electricity Connected,High Speed Internet Available,Sewer Connected,Underground Utilities,Water Not Available
Cooling: Ceiling Fan(s), Central Air
Heating: Central, Heat Pump, Electric, Exhaust Fan
Exterior / Lot Features
Attached Garage: Attached Garage
Garage Spaces: 3
Parking Description: Garage Door Opener, Garage
Roof: Shingle
Pool: Screen Enclosure, Fiberglass
Lot View: Park/Greenbelt
Lot Dimensions: 69X110
Fencing: fenced
Additional Exterior/Lot Features: Storm/Security Shutters, Sprinkler/Irrigation, Screened, Landscaped, Private Road
Community Features
Community Features: Street Lights, Gated, Sidewalks, Golf Carts OK
Security Features: Gated Community, Security Lights, Fire Hydrant(s), Security System Leased, Smoke Detector(s)
Association Amenities: Cable TV, Gated
HOA Dues Include: Cable TV
Homeowners Association: Yes
HOA Dues: $158 / Monthly
Driving Directions
Little Rd north of Hudson Ave, go 1/2 mile to entrance of The Highlands, turn left by fountains, turn at next entrance, turn left on Tarves Dr, follow road around to address. No sign in front.
Financial Considerations
Terms: Cash,Conventional,FHA,VA Loan
Tax/Property ID: 25-24-16-0210-00000-0670
Tax Amount: 3936
Tax Year: 2025
 A broker reciprocity listing courtesy: EXP REALTY LLC
Based on information provided by Stellar MLS as distributed by the MLS GRID. Information from the Internet Data Exchange is provided exclusively for consumers’ personal, non-commercial use, and such information may not be used for any purpose other than to identify prospective properties consumers may be interested in purchasing. This data is deemed reliable but is not guaranteed to be accurate by Edina Realty, Inc., or by the MLS. Edina Realty, Inc., is not a multiple listing service (MLS), nor does it offer MLS access.
Copyright 2026 Stellar MLS as distributed by the MLS GRID. All Rights Reserved.
Sales History & Tax Summary for 14449 Tarves Drive
Sales History
| Date | Price | |
|---|---|---|
| Currently not available. | ||
Tax Summary
| Tax Year | Estimated Market Value | Total Tax |
|---|---|---|
| Currently not available. | ||
Data powered by ATTOM Data Solutions. Copyright© 2026. Information deemed reliable but not guaranteed.
Schools
Schools nearby 14449 Tarves Drive
| Schools in attendance boundaries | Grades | Distance | Rating |
|---|---|---|---|
| Loading... | |||
| Schools nearby | Grades | Distance | Rating |
|---|---|---|---|
| Loading... | |||
Data powered by ATTOM Data Solutions. Copyright© 2026. Information deemed reliable but not guaranteed.
The schools shown represent both the assigned schools and schools by distance based on local school and district attendance boundaries. Attendance boundaries change based on various factors and proximity does not guarantee enrollment eligibility. Please consult your real estate agent and/or the school district to confirm the schools this property is zoned to attend. Information is deemed reliable but not guaranteed.
SchoolDigger ® Rating
The SchoolDigger rating system is a 1-5 scale with 5 as the highest rating. SchoolDigger ranks schools based on test scores supplied by each state's Department of Education. They calculate an average standard score by normalizing and averaging each school's test scores across all tests and grades.
Coming soon properties will soon be on the market, but are not yet available for showings.