14450 Wake Robin Drive Brooksville, FL 34604
Pending MLS# TB8516228
3 beds 2 baths 1,814 sq ft Single Family
Details for 14450 Wake Robin Drive
MLS# TB8516228
Description for 14450 Wake Robin Drive, Brooksville, FL, 34604
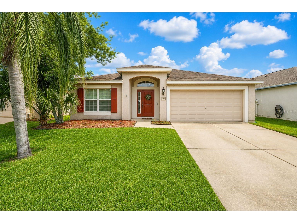
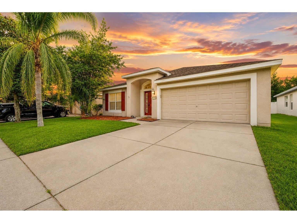
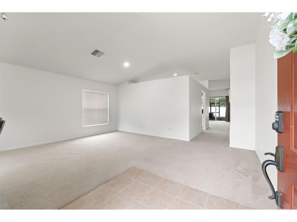
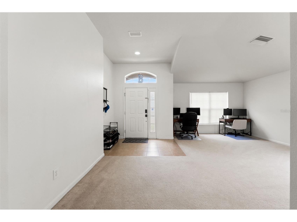
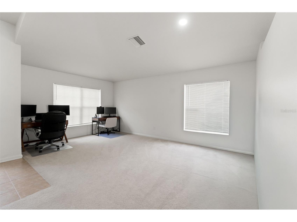
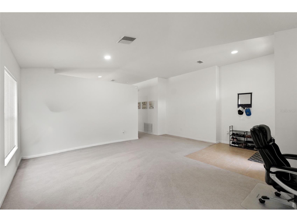
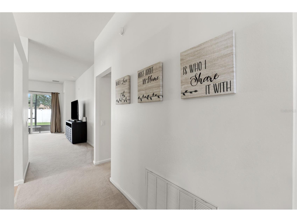
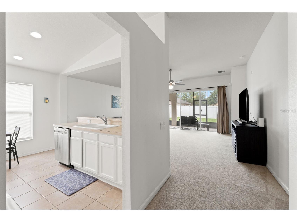
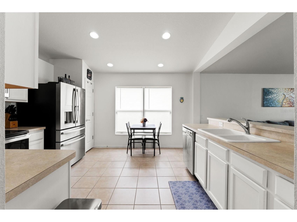
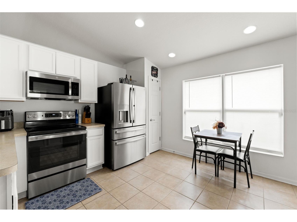
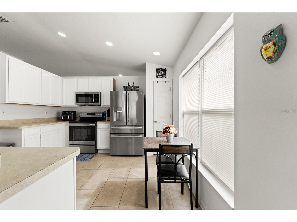
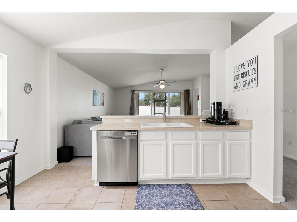
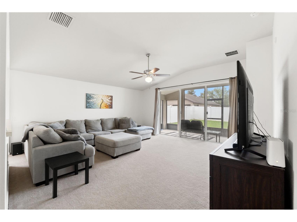
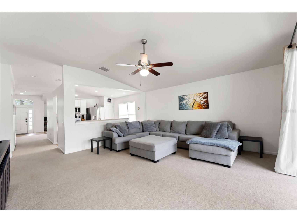
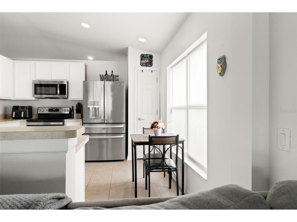
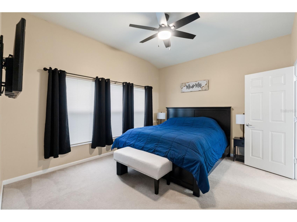
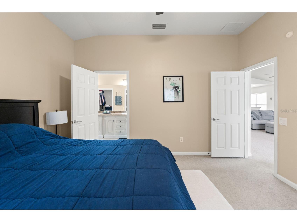
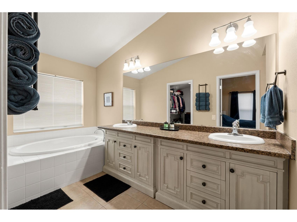
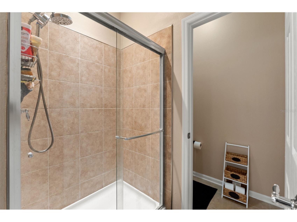
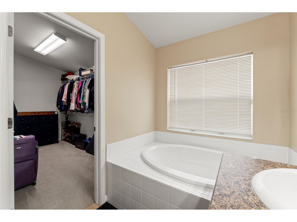
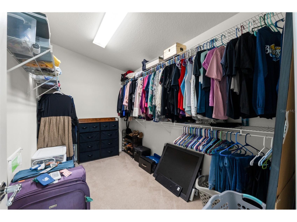
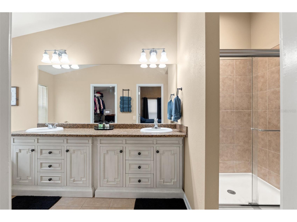
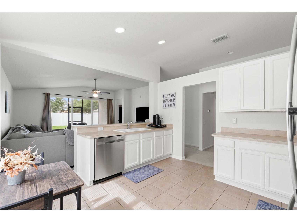
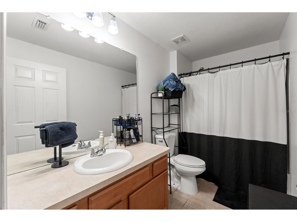
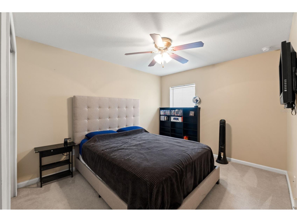
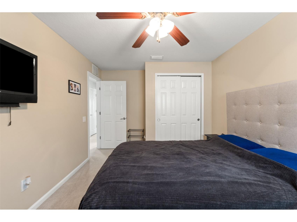
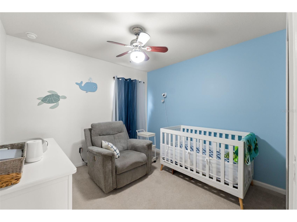
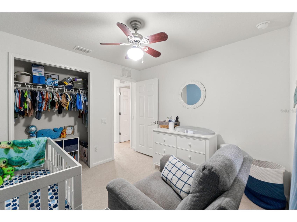
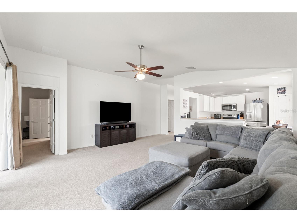
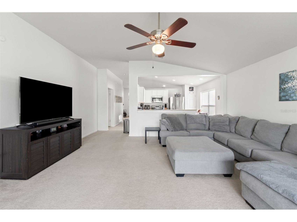
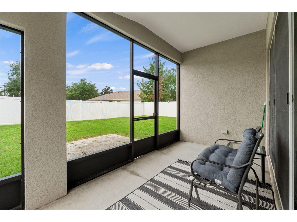
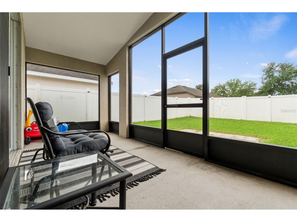
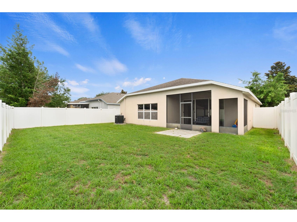
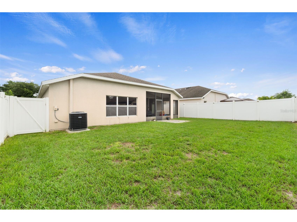
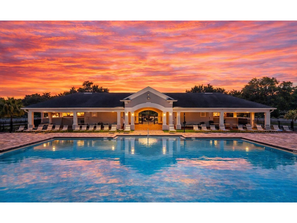
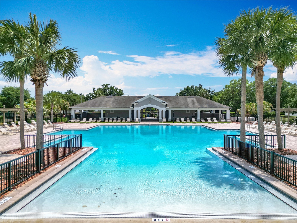
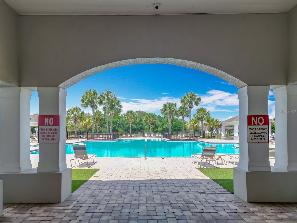
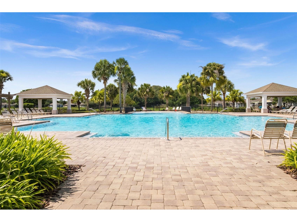
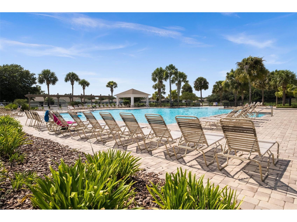
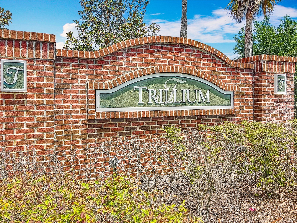
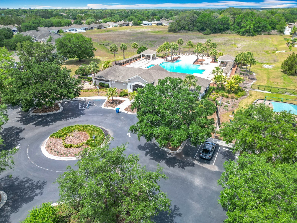
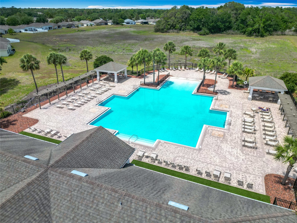
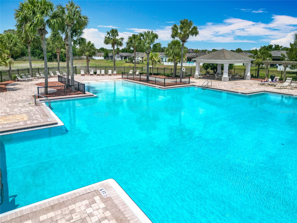
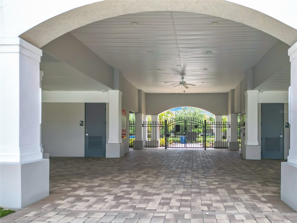
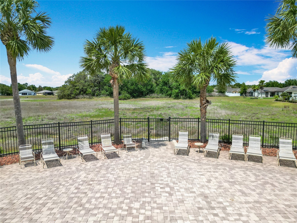
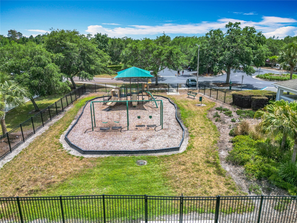
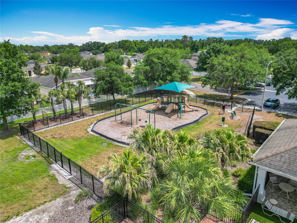
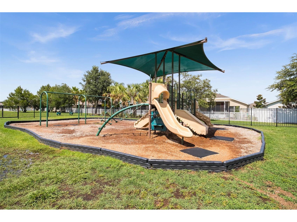
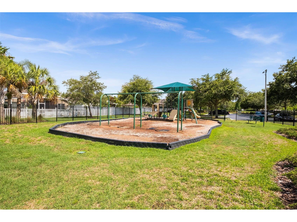
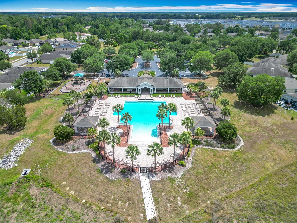
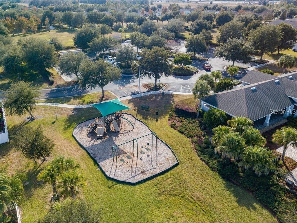
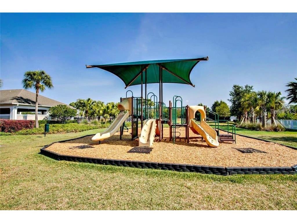
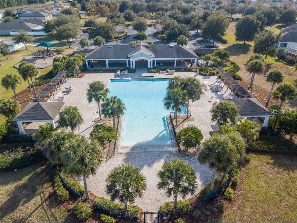
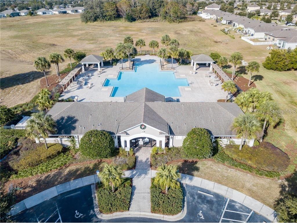
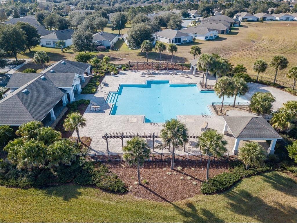
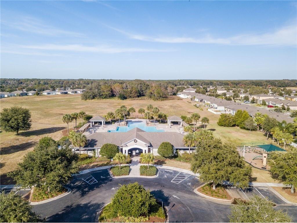
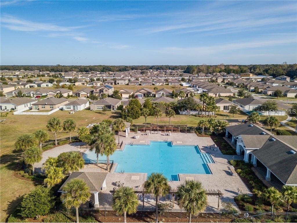
PENDING - 2020 A/C • Screen Porch and fenced back yard • Low HOA • No CDD • Community Pool, Playground, and Sidewalks Welcome to 14450 Wake Robin Drive, where comfort, convenience, and the Florida lifestyle come together in one of Brooksville's most desirable communities. Tucked away on a quiet no-thru street in sought-after Trillium Village, this beautifully maintained 3-bedroom, 2-bath home offers the perfect combination of modern living, community amenities, and exceptional value. From the moment you arrive, you'll notice the pride of ownership that shines throughout this move-in-ready home. Offering 1,814 square feet of thoughtfully designed living space, the open floor plan is filled with natural light and creates an inviting atmosphere that's perfect for everyday living or entertaining family and friends. At the center of the home is a spacious kitchen featuring a large center island overlooking the dinette and family room, making it the true heart of the home. Whether you're preparing dinner, helping with homework, hosting the holidays, or gathering with friends, this is the space where memories are made. The split-bedroom layout provides privacy and functionality, while the spacious primary suite offers a peaceful escape complete with dual vanities, a relaxing soaking tub, separate walk-in shower, and an oversized walk-in closet. Two additional bedrooms provide flexibility for guests, a home office, or growing families. Step outside to your covered rear lanai overlooking a fully fenced backyard—perfect for morning coffee, grilling with friends, letting pets play, or simply enjoying Florida's beautiful weather year-round. It's your own private outdoor space to relax and unwind. Even better, many buyers' biggest concerns have already been addressed with a 2020 A/C system, giving you added peace of mind and helping reduce future maintenance expenses. Living in Trillium Village means enjoying one of Brooksville's most popular communities with low HOA fees, no CDD, and amenities that include a resort-style zero-entry pool, playground, sidewalks, streetlights, and beautifully maintained common areas. You'll also love the convenient location just minutes from Publix, Target, Walmart Neighborhood Market, restaurants, medical facilities, schools, and the Suncoast Parkway, providing an easy commute to Tampa. Outdoor adventures are always nearby with Weeki Wachee Springs State Park, kayaking, hiking trails, and Florida's beautiful Gulf Coast just a short drive away. Homes that offer this combination of move-in condition, a fenced backyard, modern open floor plan, community amenities, low HOA fees, no CDD, and an outstanding location are becoming increasingly difficult to find in Trillium. SELLER SAYS BRING OFFERS! Whether you're purchasing your first home, downsizing, or simply looking for a home that's ready to enjoy from day one, this is an opportunity you won't want to miss. Schedule your private showing today and discover why so many buyers are choosing to call Trillium Village home.
Listing Information
Property Type: Residential, Single Family Residence
Status: Pending
Bedrooms: 3
Bathrooms: 2
Lot Size: 0.13 Acres
Square Feet: 1,814 sq ft
Year Built: 2009
Garage: Yes
Stories: 1 Story
Construction: Block,Stucco
Subdivision: Trillium Village B
Builder: Pulte
Foundation: Block,Slab
County: Hernando
Room Information
Main Floor
Bedroom 3: 9x10
Bedroom 2: 9x14
Primary Bedroom: 11x13
Living Room: 17x18
Kitchen: 13x12
Dining Room: 18x11
Bathrooms
Full Baths: 2
Additonal Room Information
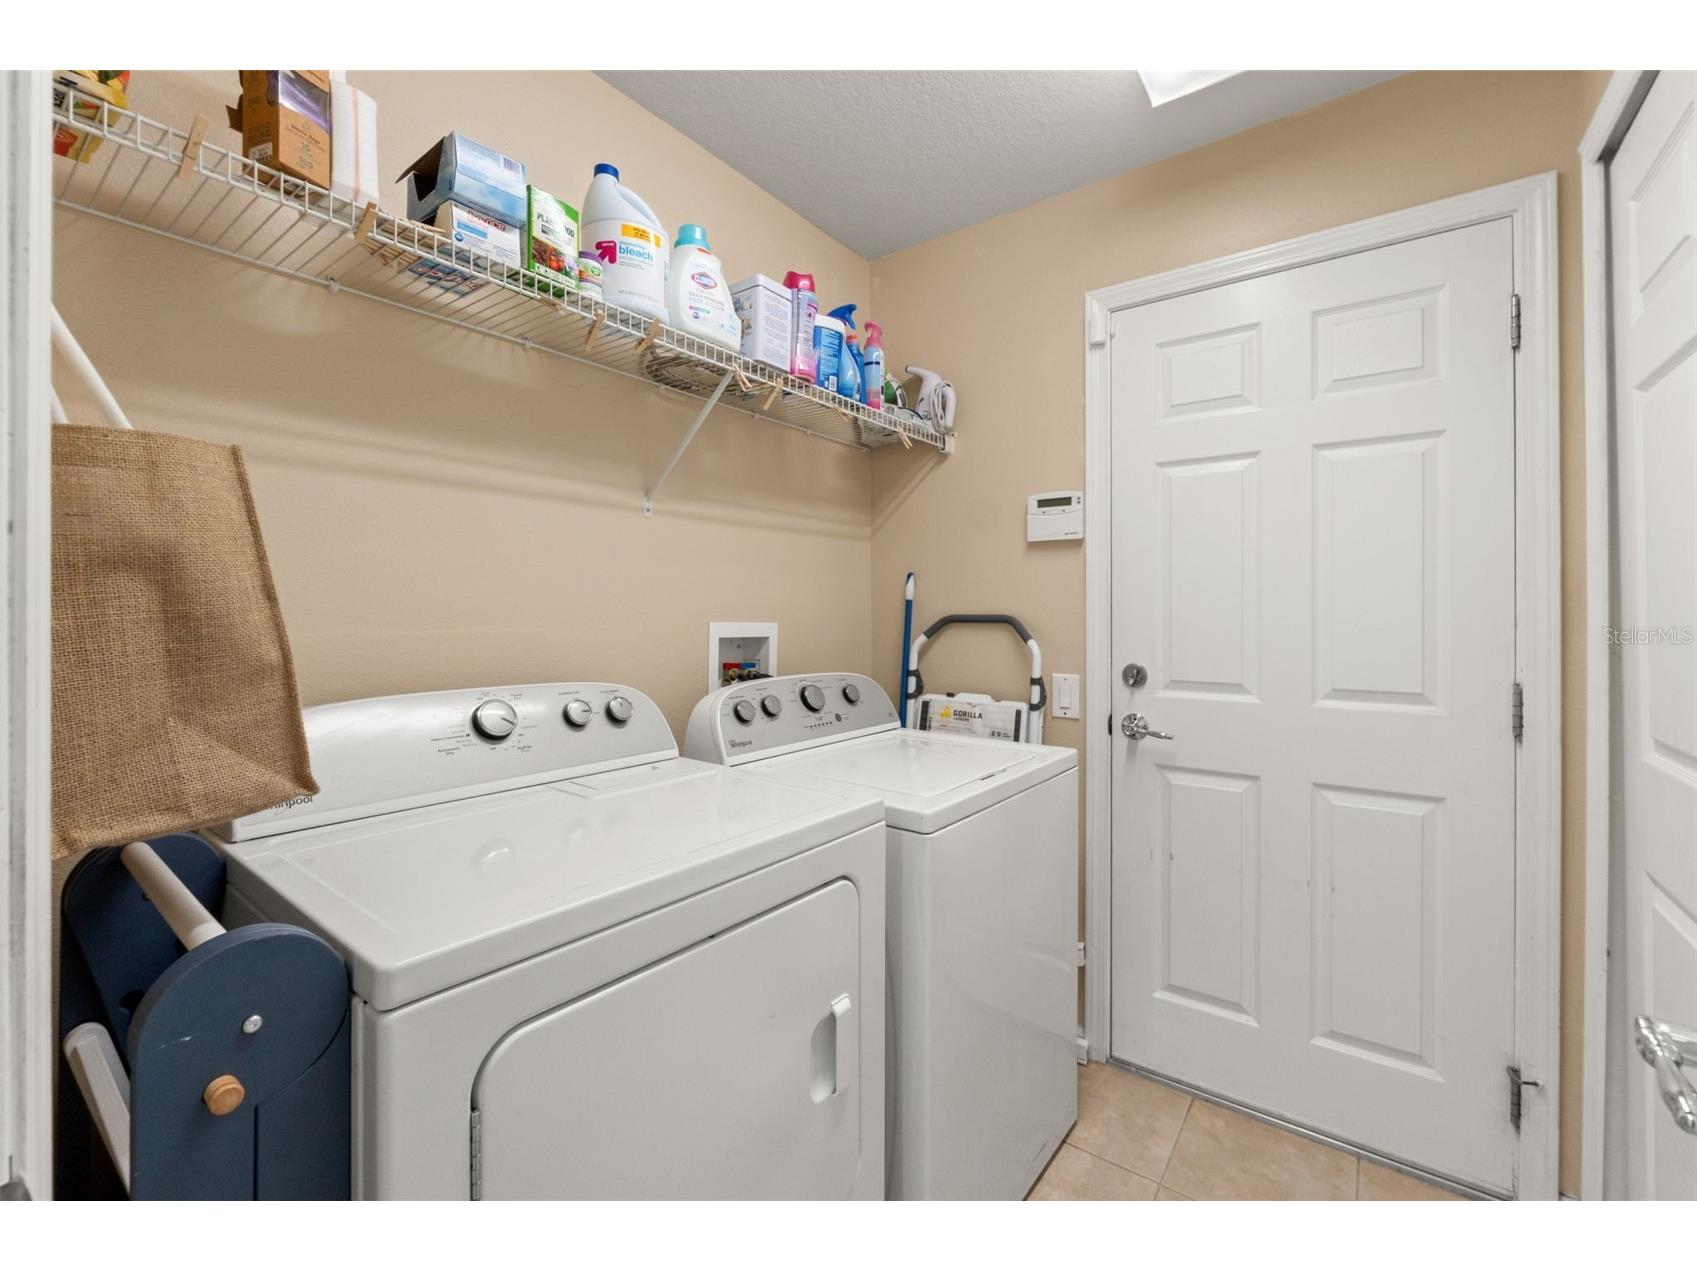
Laundry: Inside
Interior Features
Appliances: Microwave, Range, Refrigerator, Dishwasher
Flooring: Carpet,Ceramic Tile
Additional Interior Features: Ceiling Fan(s), Open Floorplan, Walk-In Closet(s)
Utilities
Water: Public
Sewer: Public Sewer
Other Utilities: Electricity Connected,Sewer Connected,Water Connected
Cooling: Ceiling Fan(s), Central Air
Heating: Central
Exterior / Lot Features
Attached Garage: Attached Garage
Garage Spaces: 2
Roof: Shingle
Pool: Community
Fencing: Vinyl
Additional Exterior/Lot Features: Sprinkler/Irrigation, Flat, Level, Landscaped, Cleared
Community Features
Community Features: Sidewalks
HOA Dues Include: Trash, Pool(s)
Homeowners Association: Yes
HOA Dues: $96 / Monthly
Driving Directions
Heading east on countline road make left onto trillium blvd, make a left on the first wake robin, home is around the curve on the right.
Financial Considerations
Terms: Cash,Conventional,FHA,VA Loan
Tax/Property ID: R35-223-18-3708-0120-0170
Tax Amount: 3531.56
Tax Year: 2025
 A broker reciprocity listing courtesy: PEOPLE'S TRUST REALTY
Based on information provided by Stellar MLS as distributed by the MLS GRID. Information from the Internet Data Exchange is provided exclusively for consumers’ personal, non-commercial use, and such information may not be used for any purpose other than to identify prospective properties consumers may be interested in purchasing. This data is deemed reliable but is not guaranteed to be accurate by Edina Realty, Inc., or by the MLS. Edina Realty, Inc., is not a multiple listing service (MLS), nor does it offer MLS access.
Copyright 2026 Stellar MLS as distributed by the MLS GRID. All Rights Reserved.
Sales History & Tax Summary for 14450 Wake Robin Drive
Sales History
| Date | Price | |
|---|---|---|
| Currently not available. | ||
Tax Summary
| Tax Year | Estimated Market Value | Total Tax |
|---|---|---|
| Currently not available. | ||
Data powered by ATTOM Data Solutions. Copyright© 2026. Information deemed reliable but not guaranteed.
Schools
Schools nearby 14450 Wake Robin Drive
| Schools in attendance boundaries | Grades | Distance | Rating |
|---|---|---|---|
| Loading... | |||
| Schools nearby | Grades | Distance | Rating |
|---|---|---|---|
| Loading... | |||
Data powered by ATTOM Data Solutions. Copyright© 2026. Information deemed reliable but not guaranteed.
The schools shown represent both the assigned schools and schools by distance based on local school and district attendance boundaries. Attendance boundaries change based on various factors and proximity does not guarantee enrollment eligibility. Please consult your real estate agent and/or the school district to confirm the schools this property is zoned to attend. Information is deemed reliable but not guaranteed.
SchoolDigger ® Rating
The SchoolDigger rating system is a 1-5 scale with 5 as the highest rating. SchoolDigger ranks schools based on test scores supplied by each state's Department of Education. They calculate an average standard score by normalizing and averaging each school's test scores across all tests and grades.
Coming soon properties will soon be on the market, but are not yet available for showings.