$650,000
14491 Ingraham Boulevard Port Charlotte, FL 33981
For Sale MLS# D6148033
4 beds 3 baths 2,500 sq ft Single Family
Details for 14491 Ingraham Boulevard
MLS# D6148033
Description for 14491 Ingraham Boulevard, Port Charlotte, FL, 33981
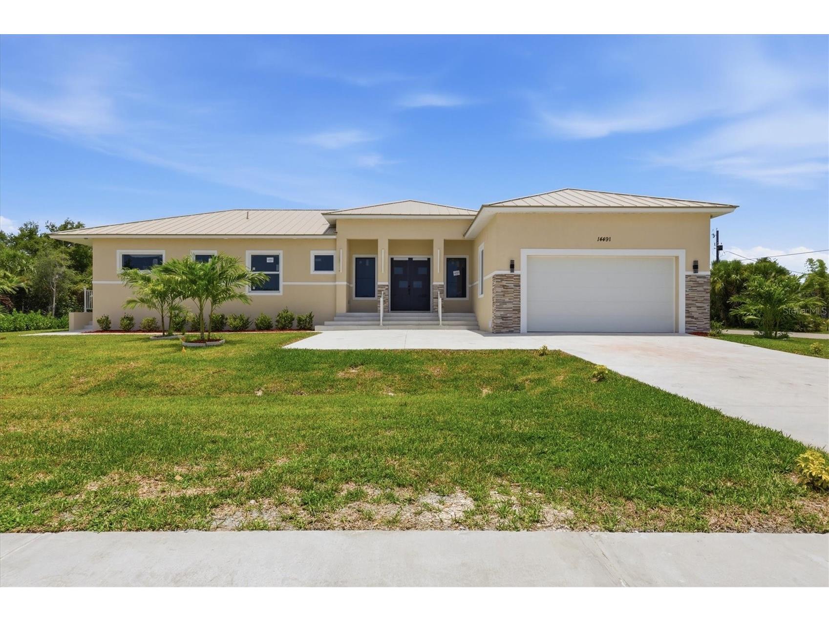
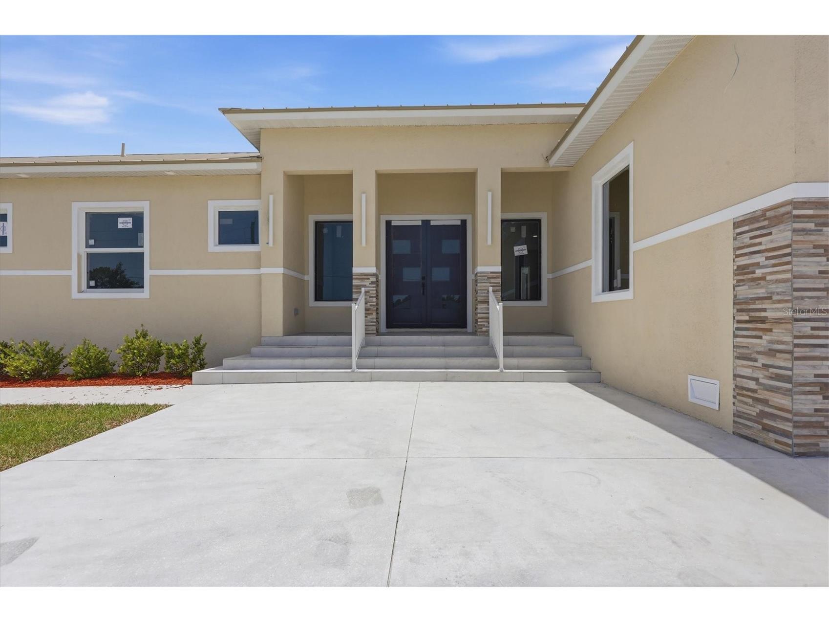
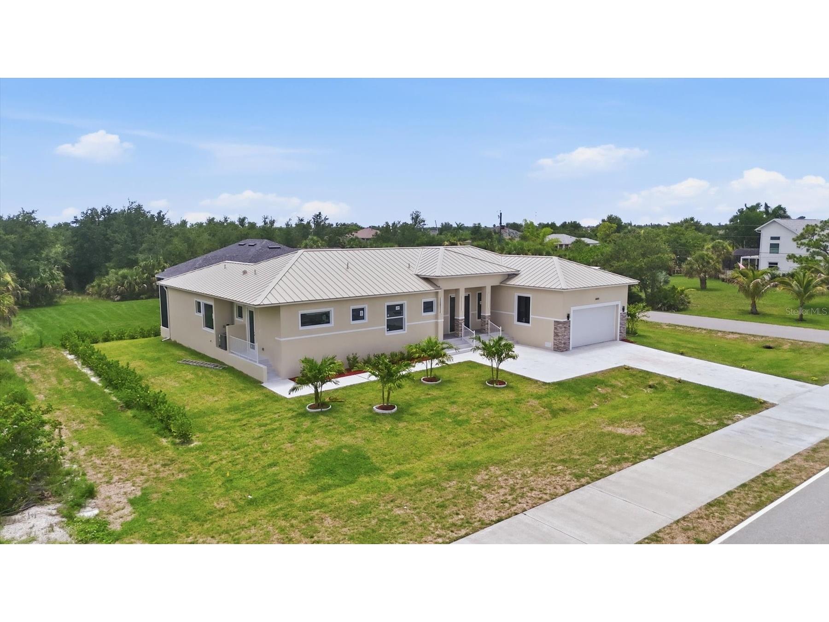
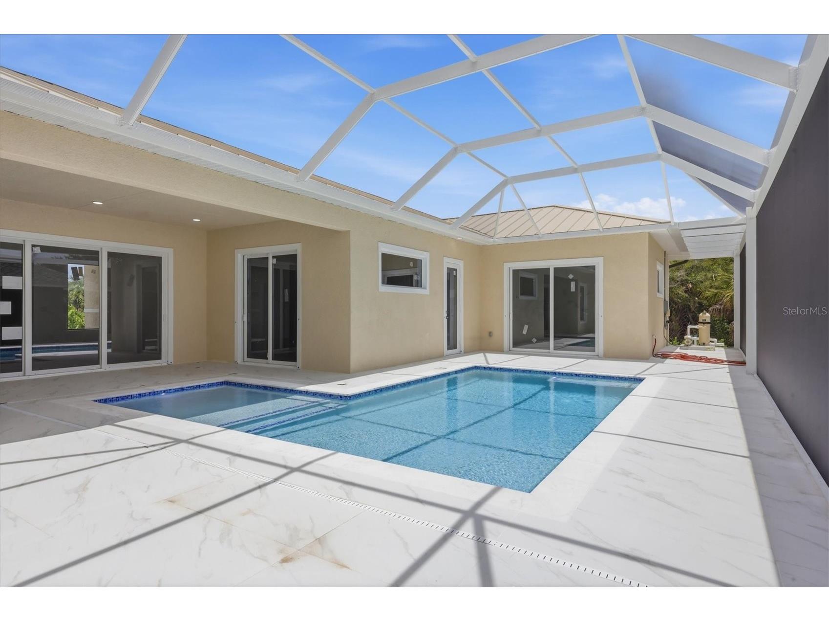
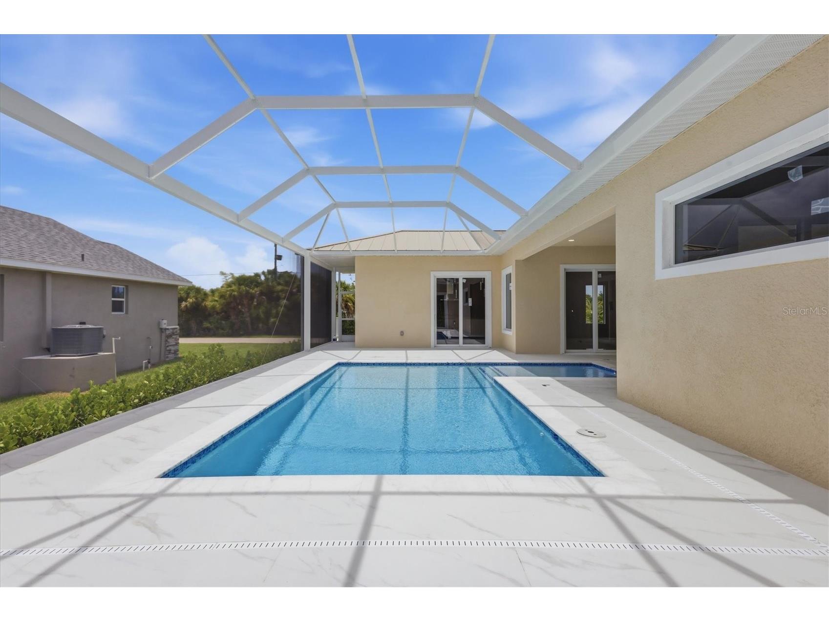
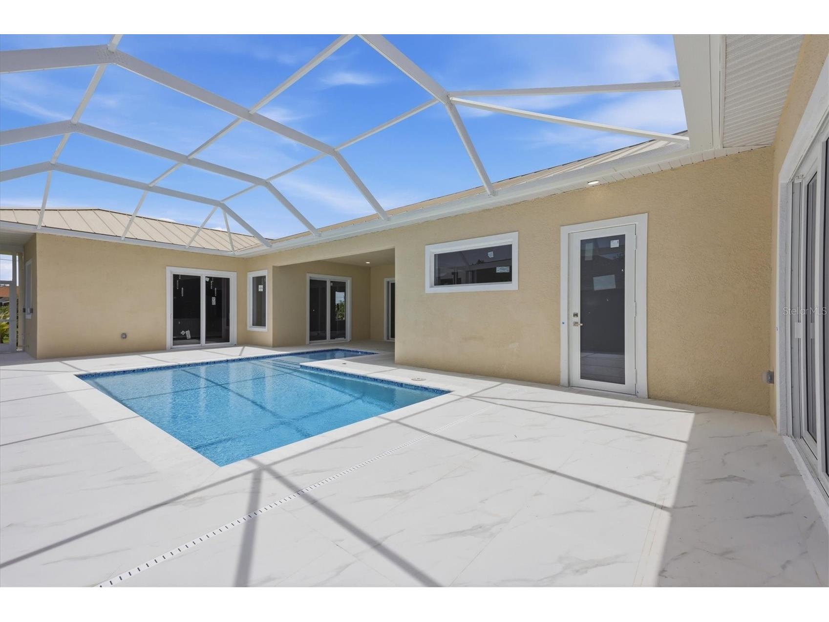
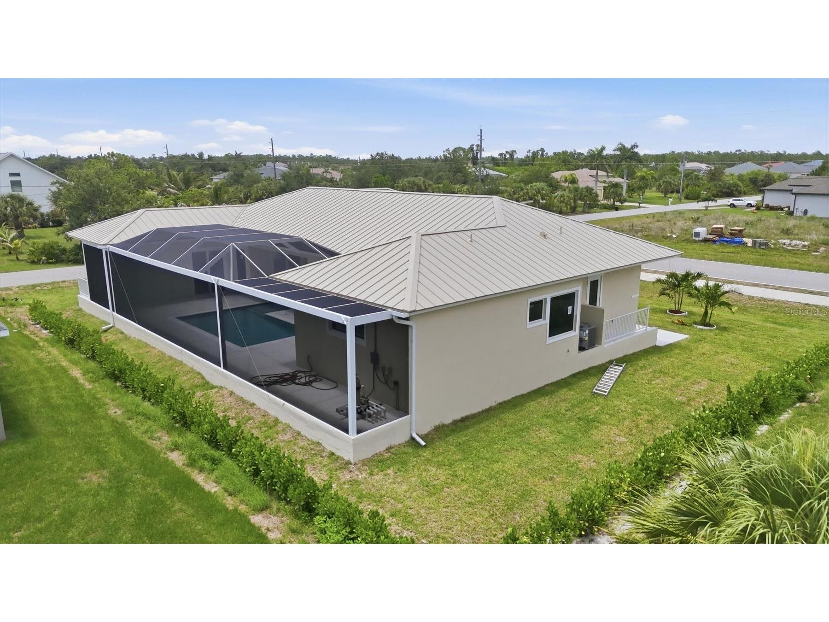
This exceptional custom-built contemporary residence offers a level of design and craftsmanship rarely found in South Gulf Cove. With approximately 2,500 square feet, four spacious bedrooms, four beautifully appointed bathrooms, and a stunning resort-style pool and spa, this home was thoughtfully created for those who appreciate timeless architecture, effortless entertaining, and everyday luxury. From the moment you ascend the grand tiled staircase framed by impressive stone columns and enter through the striking double doors, you'll immediately feel as though you've arrived at your own private boutique resort. Every detail has been intentionally designed to create a sense of calm, sophistication, and connection. The expansive open floor plan is flooded with natural light thanks to soaring impact glass windows, dramatic 10-foot sliding doors, and an incredible courtyard layout that surrounds the sparkling pool and spa. Nearly every room enjoys beautiful views of the outdoor living space, creating a seamless flow between indoor comfort and outdoor relaxation. Imagine beginning your mornings with coffee beside the pool, spending afternoons watching family enjoy the spa, and ending each evening gathered under the lanai as the Florida sky transforms with sunset colors. Whether entertaining friends, celebrating holidays, or simply enjoying a peaceful evening at home, this residence was designed to be the backdrop for life's most meaningful moments. Throughout the home, elegant 32-inch Spanish porcelain tile provides a clean, sophisticated aesthetic while enhancing the contemporary architecture. The chef's kitchen is equal parts beauty and function, featuring rich teak-inspired custom cabinetry, premium stainless steel appliances, generous storage, and an open design that keeps everyone connected whether preparing dinner or hosting guests. Privately tucked away, the luxurious primary suite serves as a tranquil retreat with peaceful pool views and direct access to the outdoor living area. The oversized custom walk-in closet offers exceptional built-in organization, while the spa-inspired ensuite is designed for complete relaxation. Floor-to-ceiling porcelain tile, a spacious wet room featuring a freestanding soaking tub, oversized walk-in shower with built-in bench, soaring 9-foot glass shower doors and transom windows that fill the room with natural light create an atmosphere worthy of a luxury spa. The thoughtfully designed floor plan provides privacy and comfort for family and overnight guests, with spacious secondary bedrooms and beautifully finished bathrooms positioned on the opposite side of the home. Beyond the home itself lies one of Southwest Florida's most desirable waterfront communities. South Gulf Cove is beloved for its boating lifestyle, exceptional fishing, abundant wildlife, and peaceful surroundings. Spend your days exploring nearby waterways, enjoying world-class tarpon fishing in Boca Grande, relaxing on the pristine beaches of Englewood and Manasota Key, or dining at local waterfront restaurants. Multiple airports, shopping, medical facilities, spring training baseball, golf courses, pickleball, festivals, farmers markets, and year-round community events are all within easy reach. More than just a beautiful new home, this is a place where weekends feel like vacations, friends always want to gather, and every day is lived a little more slowly. Welcome to your own piece of Florida paradise.
Listing Information
Property Type: Residential, Single Family Residence
Status: Active
Bedrooms: 4
Bathrooms: 3
Lot Size: 0.27 Acres
Square Feet: 2,500 sq ft
Year Built: 2026
Garage: Yes
Stories: 1 Story
Construction: Block,Stucco
Construction Display: New Construction
Subdivision: Port Charlotte Sec 071
Builder: New Beginnings
Foundation: Block,Stem Wall
County: Charlotte
Construction Status: New Construction
School Information
Elementary: Myakka River Elementary
Middle: L.A. Ainger Middle
High: Lemon Bay High
Room Information
Main Floor
Bedroom 3: 13x11
Bathroom 2: 5x9
Bedroom 2: 12x14
Primary Bathroom: 11x11
Primary Bedroom: 18x26
Kitchen: 15x19
Dining Room: 8x14
Great Room: 14x25
Foyer: 20x13
Bathrooms
Full Baths: 3
Additonal Room Information
Laundry: Laundry Room, Washer Hookup, Electric Dryer Hookup
Interior Features
Appliances: Exhaust Fan, Microwave, Range, Refrigerator, Dishwasher, Disposal, Cooktop, Built-In Oven, Range Hood
Flooring: Porcelain Tile
Doors/Windows: Tinted Windows, Storm Window(s)
Additional Interior Features: Ceiling Fan(s), Eat-In Kitchen, Attic, High Ceilings, Walk-In Closet(s), Separate/Formal Dining Room, Open Floorplan, Stone Counters
Utilities
Water: Public
Sewer: Public Sewer
Other Utilities: Cable Available,Electricity Connected,High Speed Internet Available,Municipal Utilities,Sewer Available,Sewer Connected,Water Connected
Cooling: Central Air, Ceiling Fan(s)
Heating: Central
Exterior / Lot Features
Attached Garage: Attached Garage
Garage Spaces: 2
Roof: Metal
Pool: Heated, Tile, Salt Water, Screen Enclosure, Outside Bath Access, Pool Alarm, Gunite
Lot View: Pool
Lot Dimensions: 95x125
Additional Exterior/Lot Features: Sprinkler/Irrigation, Private Yard, Courtyard, Lighting, Enclosed, Screened, Patio, Covered, Landscaped, Flood Zone
Community Features
Community Features: Golf Carts OK, Fishing, Park, Water Access, Sidewalks, Dock, Playground, Clubhouse, Waterfront, Boat Facilities
Security Features: Smoke Detector(s)
Association Amenities: Clubhouse, Park
Homeowners Association: Yes
HOA Dues: $120 / Annually
Driving Directions
From Tamiami Trail in Port Charlotte heading towards North Port, turn LEFT onto El JoBean taking that straight to the light @ Gasparilla road Turn LEFT. Turn LEFT onto Ingraham Blvd, home is on right side
Financial Considerations
Terms: Cash,Conventional,FHA,VA Loan
Tax/Property ID: 412121282001
Tax Amount: 643.13
Tax Year: 2025
 A broker reciprocity listing courtesy: PARADISE EXCLUSIVE REAL ESTATE
Based on information provided by Stellar MLS as distributed by the MLS GRID. Information from the Internet Data Exchange is provided exclusively for consumers’ personal, non-commercial use, and such information may not be used for any purpose other than to identify prospective properties consumers may be interested in purchasing. This data is deemed reliable but is not guaranteed to be accurate by Edina Realty, Inc., or by the MLS. Edina Realty, Inc., is not a multiple listing service (MLS), nor does it offer MLS access.
Copyright 2026 Stellar MLS as distributed by the MLS GRID. All Rights Reserved.
Payment Calculator
Interest rate and annual percentage rate (APR) are based on current market conditions, are for informational purposes only, are subject to change without notice and may be subject to pricing add-ons related to property type, loan amount, loan-to-value, credit score and other variables. Estimated closing costs used in the APR calculation are assumed to be paid by the borrower at closing. If the closing costs are financed, the loan, APR and payment amounts will be higher. If the down payment is less than 20%, mortgage insurance may be required and could increase the monthly payment and APR. Contact us for details. Additional loan programs may be available. Accuracy is not guaranteed, and all products may not be available in all borrower's geographical areas and are based on their individual situation. This is not a credit decision or a commitment to lend.
Sales History & Tax Summary for 14491 Ingraham Boulevard
Sales History
| Date | Price | |
|---|---|---|
| Currently not available. | ||
Tax Summary
| Tax Year | Estimated Market Value | Total Tax |
|---|---|---|
| Currently not available. | ||
Data powered by ATTOM Data Solutions. Copyright© 2026. Information deemed reliable but not guaranteed.
Schools
Schools nearby 14491 Ingraham Boulevard
| Schools in attendance boundaries | Grades | Distance | Rating |
|---|---|---|---|
| Loading... | |||
| Schools nearby | Grades | Distance | Rating |
|---|---|---|---|
| Loading... | |||
Data powered by ATTOM Data Solutions. Copyright© 2026. Information deemed reliable but not guaranteed.
The schools shown represent both the assigned schools and schools by distance based on local school and district attendance boundaries. Attendance boundaries change based on various factors and proximity does not guarantee enrollment eligibility. Please consult your real estate agent and/or the school district to confirm the schools this property is zoned to attend. Information is deemed reliable but not guaranteed.
SchoolDigger ® Rating
The SchoolDigger rating system is a 1-5 scale with 5 as the highest rating. SchoolDigger ranks schools based on test scores supplied by each state's Department of Education. They calculate an average standard score by normalizing and averaging each school's test scores across all tests and grades.
Coming soon properties will soon be on the market, but are not yet available for showings.