$359,000
Off-Market Date: 06/20/2026145 Marseille Drive Naples, FL 34112
Pending MLS# 226023264
2 beds 2 baths 1,706 sq ft Single Family
Details for 145 Marseille Drive
MLS# 226023264
Description for 145 Marseille Drive, Naples, FL, 34112
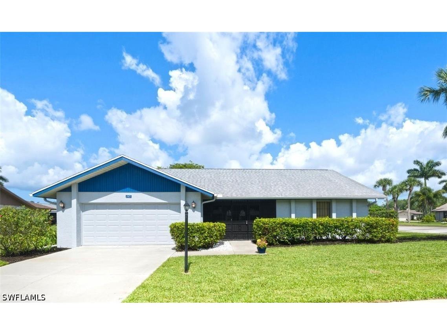
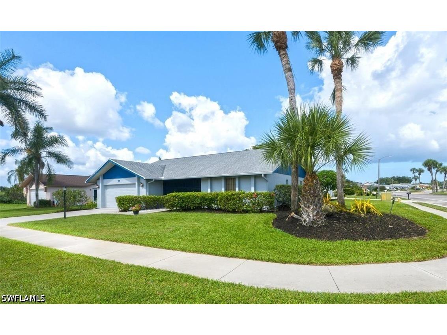
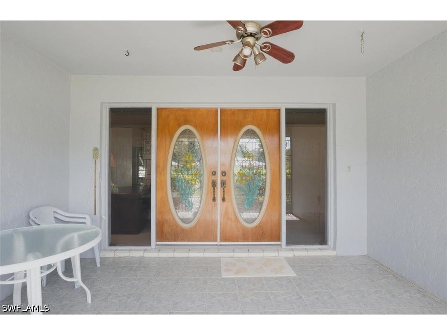
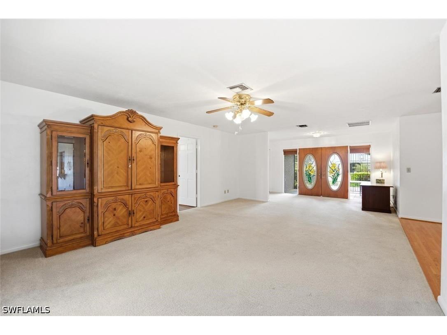
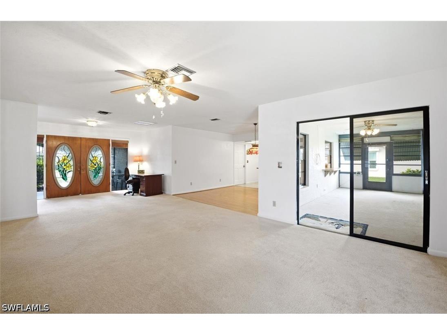
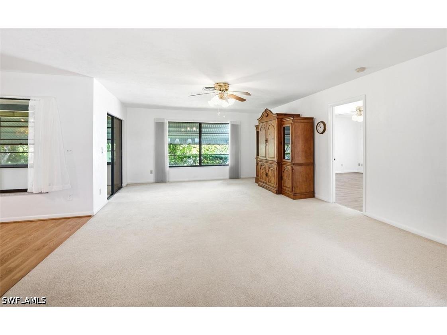
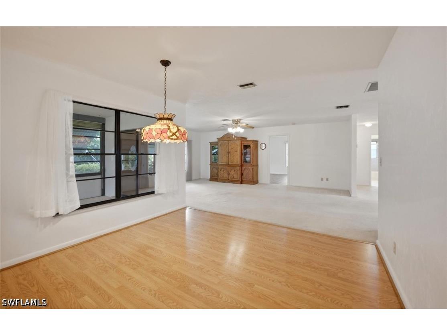
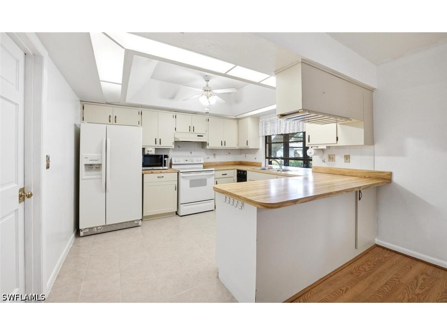
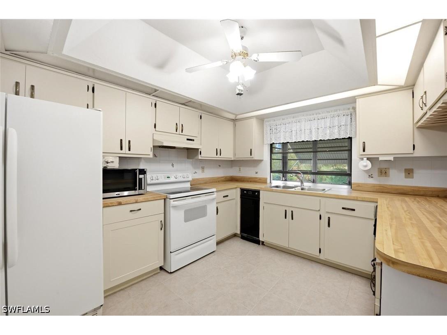
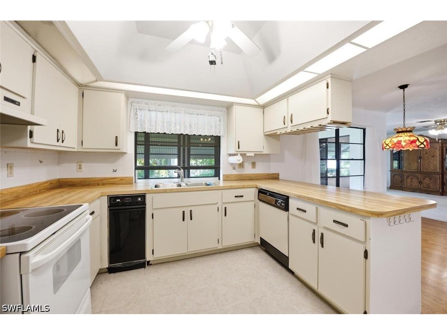
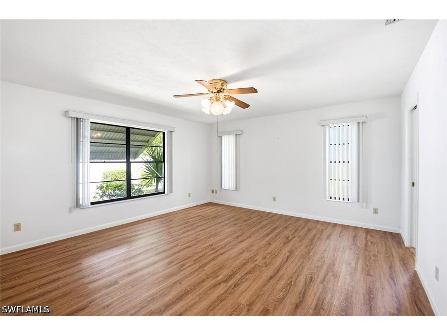
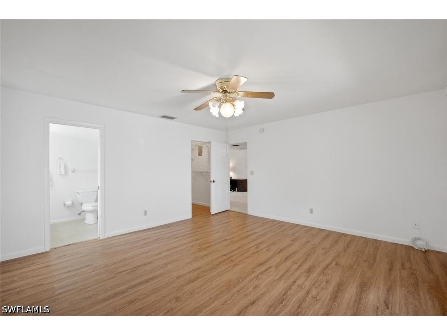
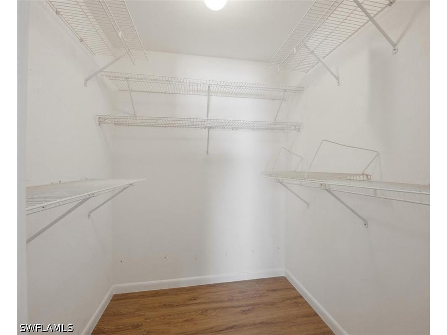
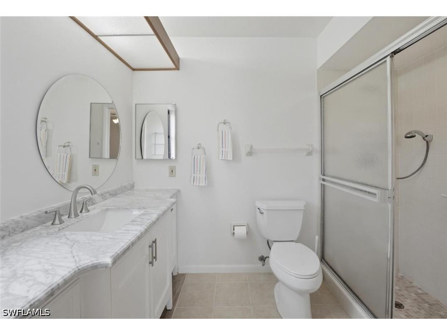
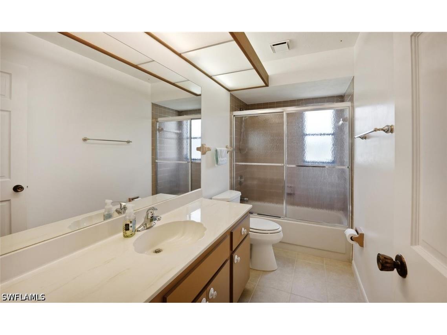
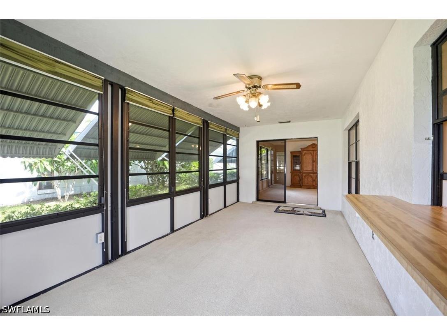
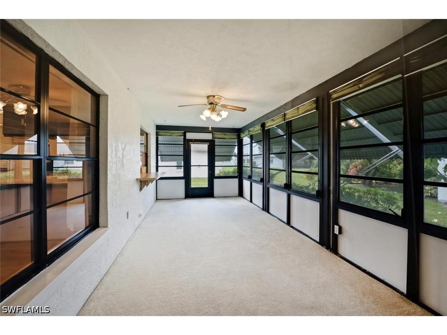
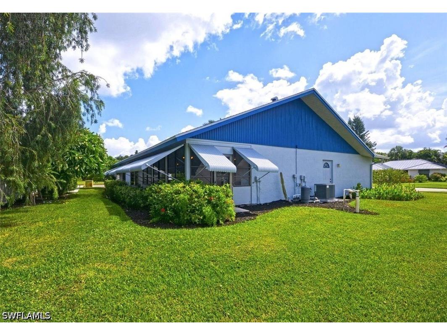
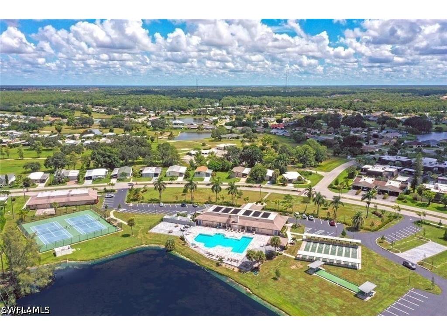
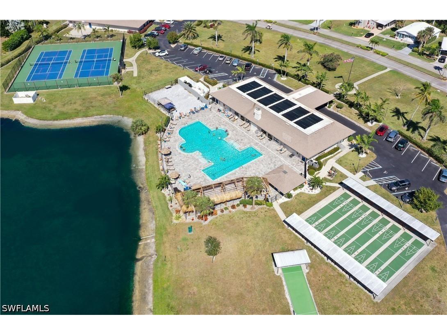
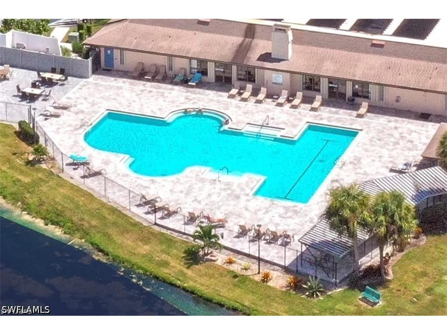
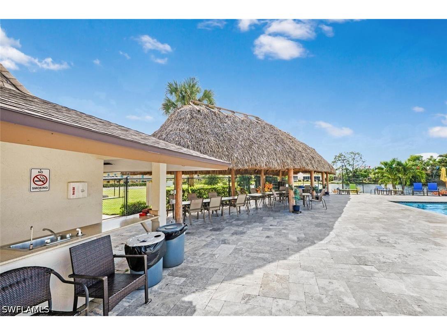
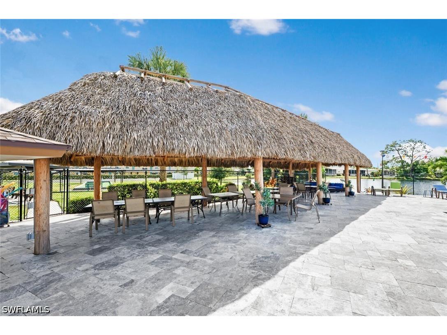
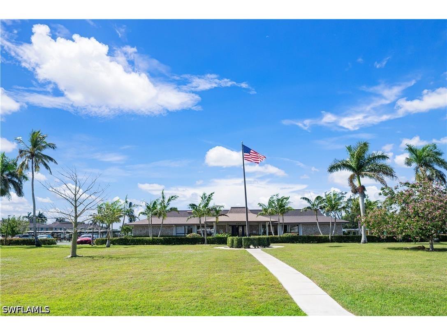
This charming home sits on a desirable corner lot and has excellent curb appeal. The open floor plan is versatile with a glass-enclosed Florida room on the back and a screened porch on the front. With 1,706 s/f under air and a two-car garage, the home is spacious with plenty of room for storage. The Master BR has vinyl plank flooring and a walk-in closet with custom shelving. In the Master BA is a walk-in shower. The kitchen has a tile backsplash. The interior and exterior walls have been freshly painted. There are storm shutters for some windows, awnings for others, and a well for lawn irrigation, which saves serious money on the water bill. The big-ticket items are all squared away for a buyer seeking financing: roof (2018), A/C (2022), water heater (2023). It's a very nice home at a fantastic price point—one of the lowest prices per square foot in Naples! Riviera Golf Estates is a quiet and friendly 55+ community with a low HOA fee of only $144/month (includes basic internet). Amenities include a heated saltwater pool with lap lanes, tennis/pickleball/bocce courts, exercise room, shuffleboard, billiards room, library, and a large clubhouse with a very active social calendar. The community is located just eight miles from some of the most beautiful beaches in the country and its only a ten-minute drive to the charming shops and restaurants downtown. This is Florida living at its finest, and at a very affordable price!
Listing Information
Property Type: Residential, Single Family Residence
Status: Pending-Financing
Bedrooms: 2
Bathrooms: 2
Lot Size: 0.19 Acres
Square Feet: 1,706 sq ft
Year Built: 1985
Garage: Yes
Stories: 1 Story
Construction: Block,Concrete,Stucco
Subdivision: Riviera Golf Estates
Furnished: Yes
County: Collier
Days On Market: 1
Construction Status: Resale
School Information
Elementary: Lely Elementary
Middle: East Naples Middle School
High: Lely High School
Room Information
Bathrooms
Full Baths: 2
Additonal Room Information
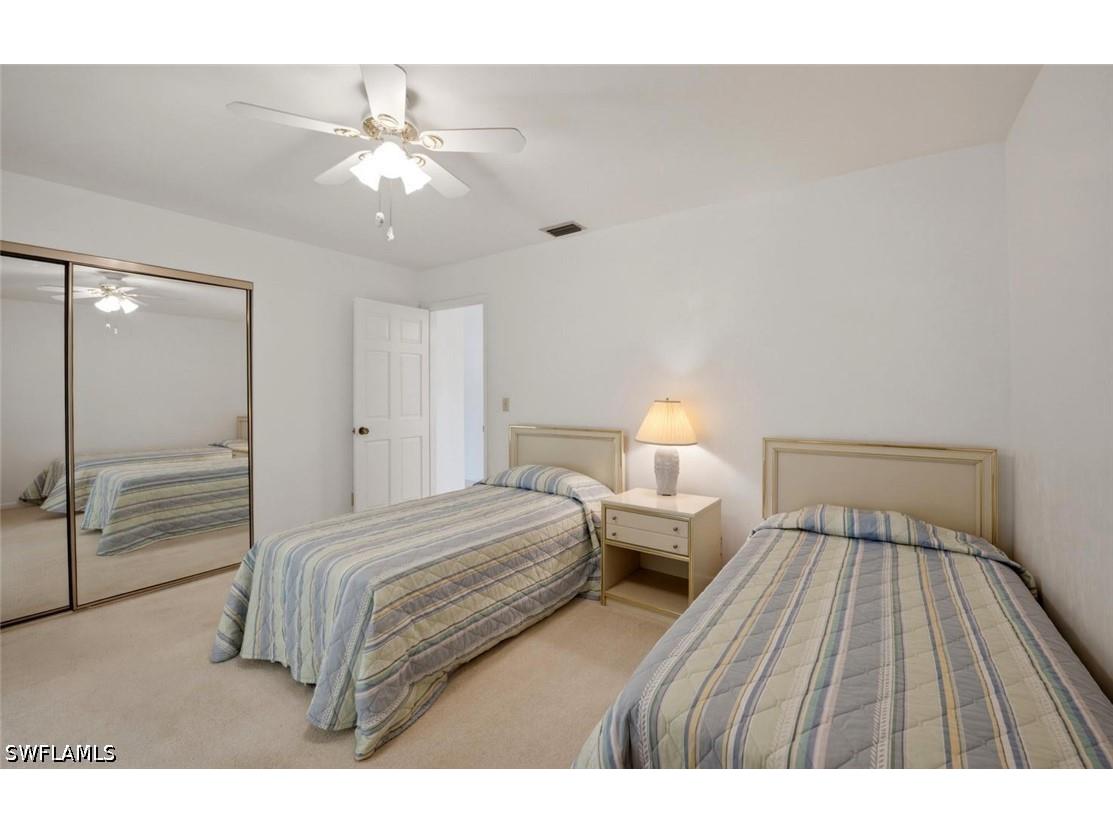
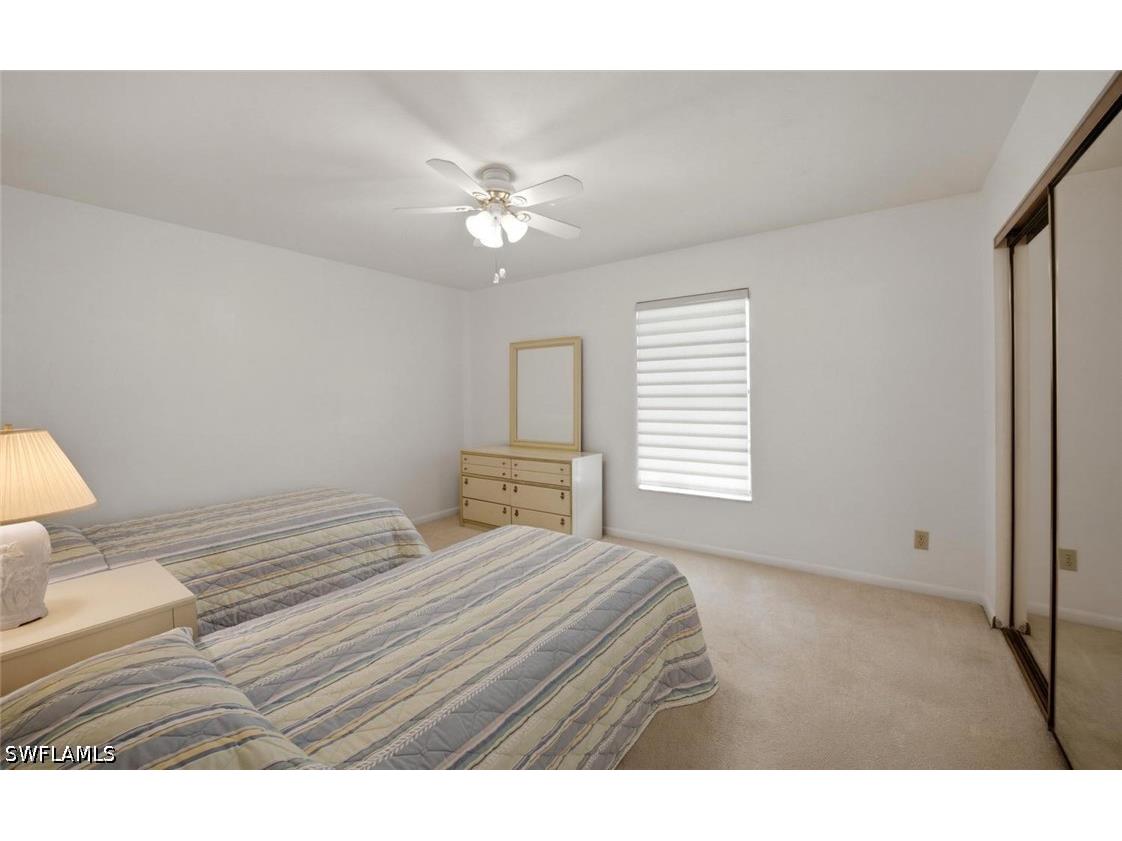
Other: Dining Room (12x11), Family Room (21x10), Kitchen (12x11), Living Room (22x15), Garage (21x22), Bedroom (14x12), Primary Bedroom (16x15)
Laundry: In Garage, Laundry Tub
Interior Features
Appliances: Ice Maker, RefrigeratorWithIce Maker, Self Cleaning Oven, Range, Refrigerator, Microwave, Trash Compactor, Washer, Dishwasher, Dryer
Flooring: Carpet,Laminate,Tile,Vinyl
Doors/Windows: Window Coverings, Jalousie, Single Hung
Additional Interior Features: Walk-In Closet(s), Cable TV, Window Treatments, Pull Down Attic Stairs, Separate Shower, Shower Only, Built-in Features, Attic, Bedroom on Main Level, High Speed Internet, Living/Dining Room, Main Level Primary
Utilities
Water: Public
Sewer: Public Sewer
Other Utilities: Cable Available,High Speed Internet Available,Underground Utilities
Cooling: Electric, Ceiling Fan(s), Central Air
Heating: Central, Electric
Exterior / Lot Features
Attached Garage: Attached Garage
Garage Spaces: 2
Parking Description: Two Spaces, Garage, driveway, Attached, Paved
Roof: Shingle
Pool: Community
Lot View: Landscaped,Partial Buildings
Lot Dimensions: 90 x 82 x 101 x 81
Additional Exterior/Lot Features: Shutters Manual, Sprinkler/Irrigation, Lanai, Screened, Porch, Irregular Lot, Sprinklers Automatic
Community Features
Community Features: Non-Gated, Street Lights
Security Features: None, Smoke Detector(s)
Association Amenities: Clubhouse, Fitness Center, Sidewalks, Pool, Tennis Court(s), Library, Billiard Room, Bocce Court, Shuffleboard Court, Management, Billiards, Pickleball
HOA Dues Include: Reserve Fund, Association Management, Legal/Accounting, Internet, Recreation Facilities, Street Lights
Homeowners Association: Yes
Driving Directions
From Rattlesnake Hammock Rd turn onto Charlemagne Blvd, turn right onto Marseille Dr, and 145 Marseille is on your left. From County Barn Rd turn onto Charlemagne Blvd., make an immediate left onto Marseille Dr. and 145 is the first house on your right.
Financial Considerations
Terms: All Financing Considered,Cash
Tax/Property ID: 70571800002
Tax Amount: 1695.94
Tax Year: 2025
 A broker reciprocity listing courtesy: Coldwell Banker Realty
Based on information provided by FGCMLS. Internet Data Exchange information is provided exclusively for consumers’ personal, non-commercial use, and such information may not be used for any purpose other than to identify prospective properties consumers may be interested in purchasing. This data is deemed reliable but is not guaranteed to be accurate by Edina Realty, Inc., or by the MLS. Edina Realty, Inc., is not a multiple listing service (MLS), nor does it offer MLS access.
Copyright 2026 FGCMLS. All Rights Reserved.
Sales History & Tax Summary for 145 Marseille Drive
Sales History
| Date | Price | |
|---|---|---|
| Currently not available. | ||
Tax Summary
| Tax Year | Estimated Market Value | Total Tax |
|---|---|---|
| Currently not available. | ||
Data powered by ATTOM Data Solutions. Copyright© 2026. Information deemed reliable but not guaranteed.
Schools
Schools nearby 145 Marseille Drive
| Schools in attendance boundaries | Grades | Distance | Rating |
|---|---|---|---|
| Loading... | |||
| Schools nearby | Grades | Distance | Rating |
|---|---|---|---|
| Loading... | |||
Data powered by ATTOM Data Solutions. Copyright© 2026. Information deemed reliable but not guaranteed.
The schools shown represent both the assigned schools and schools by distance based on local school and district attendance boundaries. Attendance boundaries change based on various factors and proximity does not guarantee enrollment eligibility. Please consult your real estate agent and/or the school district to confirm the schools this property is zoned to attend. Information is deemed reliable but not guaranteed.
SchoolDigger ® Rating
The SchoolDigger rating system is a 1-5 scale with 5 as the highest rating. SchoolDigger ranks schools based on test scores supplied by each state's Department of Education. They calculate an average standard score by normalizing and averaging each school's test scores across all tests and grades.
Coming soon properties will soon be on the market, but are not yet available for showings.