$525,000

1451 Clippership Court, Woodbury, MN 55125

Save Contact

$525,000

Off-Market Date: 05/25/2026

1451 Clippership Court Woodbury, MN 55125

Pending MLS# 7053521

4 beds 3 baths 2,540 sq ft Single Family

Comments

Notifications

To receive email notifications, you need to update your profile with your email address.
Data current as of 27/05/2026 17:10:51

Details for 1451 Clippership Court

MLS# 7053521

Description for 1451 Clippership Court, Woodbury, MN, 55125


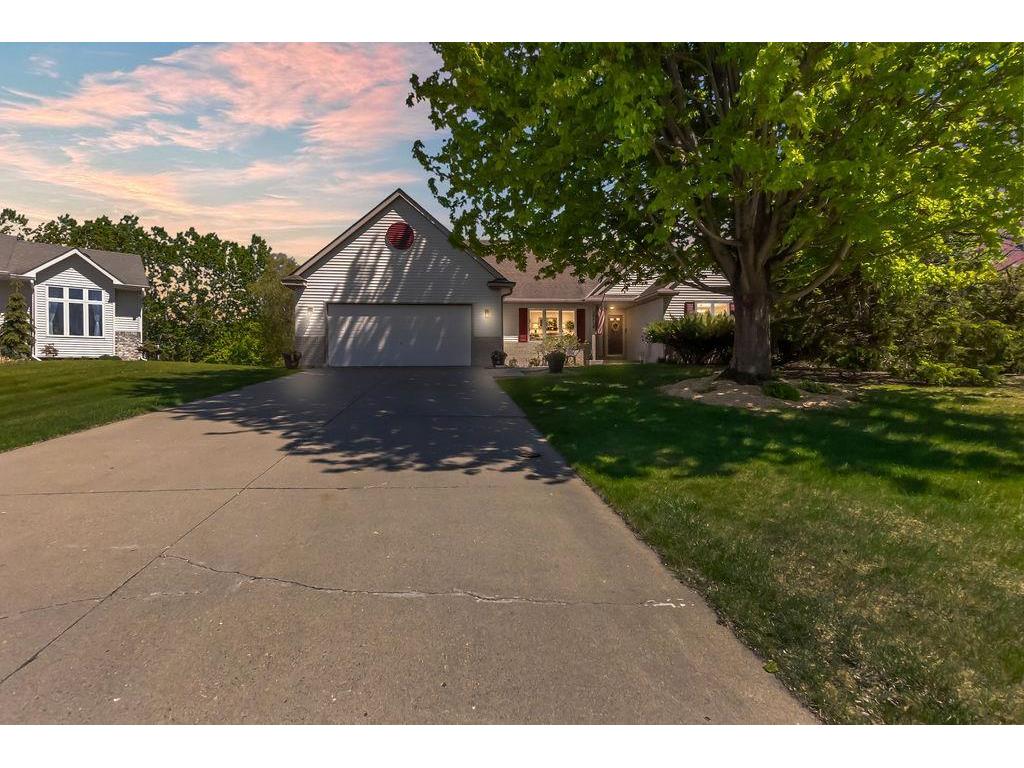
Welcome to 1451 Clippership Court — a beautifully situated home tucked away on a quiet cul-de-sac in one of Woodbury’s most established neighborhoods. Set on a spacious lot with mature trees and inviting curb appeal, this home offers the perfect blend of comfort, functionality, and convenience.Inside, you’ll find bright and open living spaces designed for both everyday living and entertaining. The spacious layout features multiple gathering areas, generous bedrooms, and a warm, welcoming atmosphere throughout. The kitchen flows seamlessly into the main living areas, while the lower level provides additional flexible space for recreation, work, or guests.Enjoy peaceful mornings in the backyard, room to entertain outdoors, and easy access to nearby parks, trails, shopping, dining, and top-rated schools. Conveniently located near major commuter routes while still offering a private neighborhood feel, this Woodbury gem is one you won’t want to miss.

Listing Information


Property Type: Residential, Single Family

Status: Pending

Bedrooms: 4

Bathrooms: 3

Lot Size: 0.40 Acres

Square Feet: 2,540 sq ft

Year Built: 1994

Foundation: 1,445 sq ft

Garage: Yes

Stories: 1 Story

Subdivision: Lakeview Acres 2nd Add

County: Washington

Days On Market: 10

Construction Status: Previously Owned

School Information


District: 834 - Stillwater

Room Information


Main Floor

Bedroom 1: 12X13

Bedroom 2: 10X11

Dining Room: 10X12

Kitchen: 10X13

Laundry: 5X8

Living Room: 12X18

Sun Room: 9X10

Lower Floor

Bedroom 3: 12X17

Bedroom 4: 12X16

Family Room: 14X22

Recreation Room: 9X10

Bathrooms

Full Baths: 1

3/4 Baths: 1

1/2 Baths: 1

Additonal Room Information

Family: Lower Level

Dining: Informal Dining Room,Separate/Formal Dining Room

Laundry: Washer Hookup, Main Level

Bath Description: Double Sink,3/4 Basement,Full Primary,Main Floor 1/2 Bath,Separate Tub & Shower

Interior Features


Square Footage above: 1,445 sq ft

Square Footage below: 1,095 sq ft

Appliances: Washer, Range, Refrigerator, Dishwasher, Dryer

Basement: Full, Sump Pump, Finished (Livable), Egress Windows, Drain Tiled, Drainage System, Walkout, Sump Basket

Fireplaces: 2, Family Room, 2-Sided, Living Room

Additional Interior Features: Ceiling Fan(s), Vaulted Ceiling(s), Kitchen Window, Washer/Dryer Hookup, Paneled Doors, Tile Floors, Main Floor Laundry, All Living Facilities on One Level, Main Floor Bedroom, Main Floor Primary, Primary Bdr Suite

Utilities


Water: City Water/Connected

Sewer: City Sewer/Connected

Cooling: Central

Heating: Forced Air, Natural Gas

Exterior / Lot Features


Attached Garage: Attached Garage

Garage Spaces: 2

Parking Description: Attached Garage, Driveway - Concrete, Garage Door Opener, Garage Door Height - 7, Garage Door Width - 16, Garage Sq Ft - 440.0

Exterior: Brick/Stone, Vinyl

Lot Dimensions: 26X18X139X187X216

Zoning: Residential-Single Family

Additional Exterior/Lot Features: Patio, Porch, Deck, In-Ground Sprinkler, Irregular Lot, Tree Coverage - Medium, Property Adjoins Public Land, Road Frontage - Curbs, City, Storm Sewer

Out Buildings: Shed - Storage

Driving Directions


Woodbury Dr to Regatta Dr. west to Spinaker Dr west to Clippership Dr north to Clippership Ct east to home.

Financial Considerations


Tax/Property ID: 1002821140046

Tax Amount: 4697

Tax Year: 2025

HomeStead Description: Homesteaded

Sales History

Date Price
Currently not available.

Tax Summary

Tax Year Estimated Market Value Total Tax
Currently not available.

Data powered by ATTOM Data Solutions. Copyright© 2026. Information deemed reliable but not guaranteed.

Schools nearby 1451 Clippership Court

Schools in attendance boundaries Grades Distance Rating
Loading...


Schools nearby Grades Distance Rating
Loading...

Data powered by ATTOM Data Solutions. Copyright© 2026. Information deemed reliable but not guaranteed.

The schools shown represent both the assigned schools and schools by distance based on local school and district attendance boundaries. Attendance boundaries change based on various factors and proximity does not guarantee enrollment eligibility. Please consult your real estate agent and/or the school district to confirm the schools this property is zoned to attend. Information is deemed reliable but not guaranteed.

SchoolDigger ® Rating

The SchoolDigger rating system is a 1-5 scale with 5 as the highest rating. SchoolDigger ranks schools based on test scores supplied by each state's Department of Education. They calculate an average standard score by normalizing and averaging each school's test scores across all tests and grades.

Coming soon properties will soon be on the market, but are not yet available for showings.

Loading...