$650,000
Off-Market Date: 06/25/202614520 47th Avenue N Plymouth, MN 55446
Pending MLS# 6793707
4 beds 4 baths 3,178 sq ft Single Family
Details for 14520 47th Avenue N
MLS# 6793707
Description for 14520 47th Avenue N, Plymouth, MN, 55446
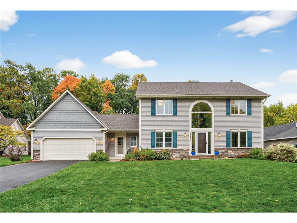
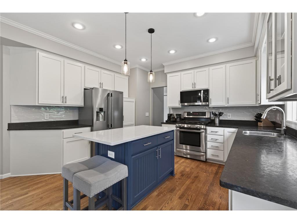
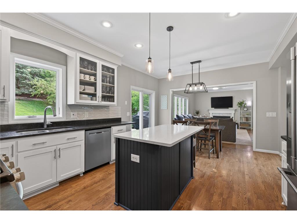
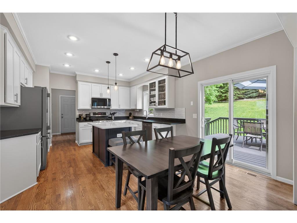
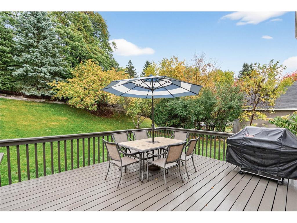
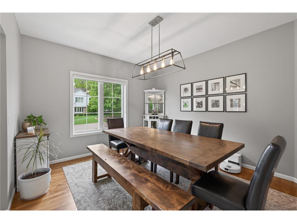
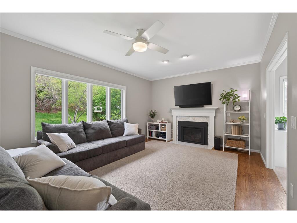
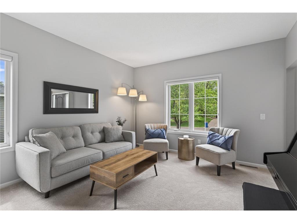
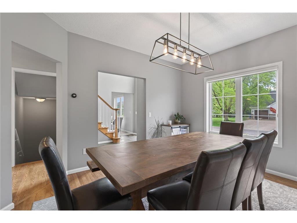
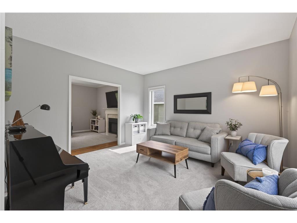
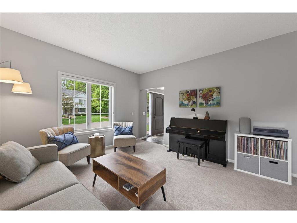
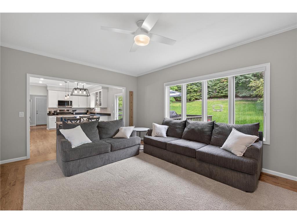
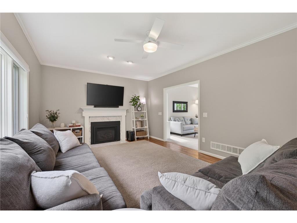
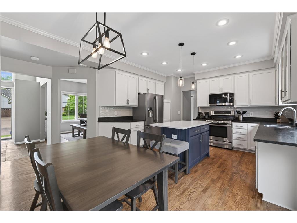
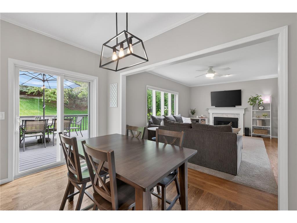
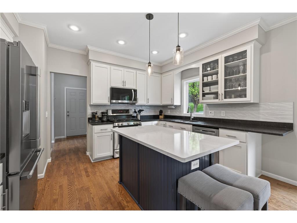
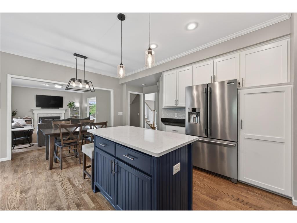
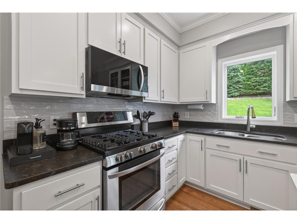
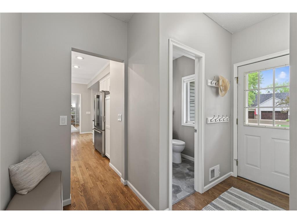
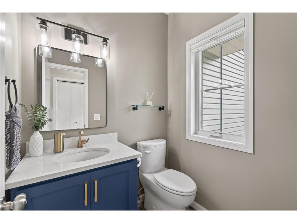
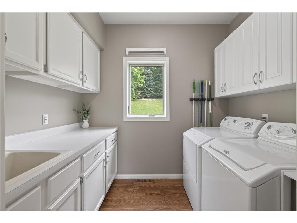
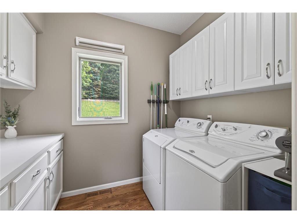
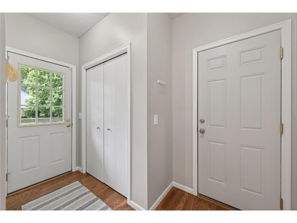
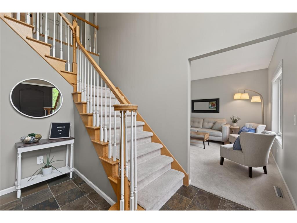
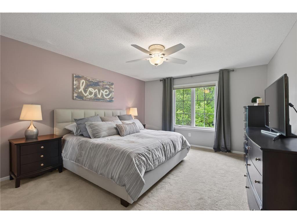
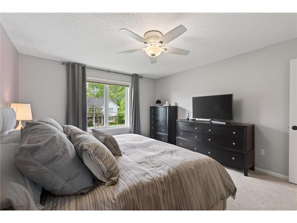
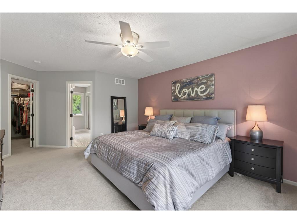
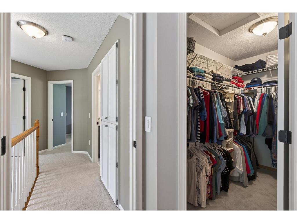
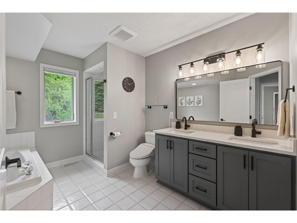
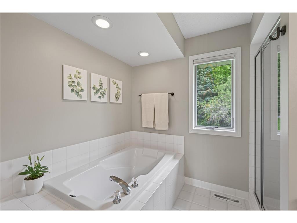
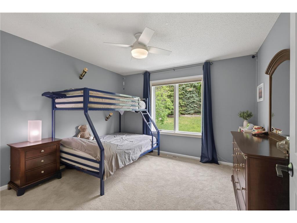
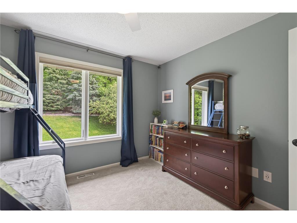
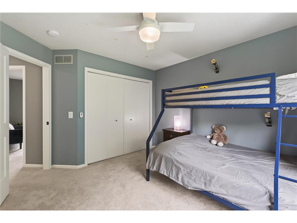
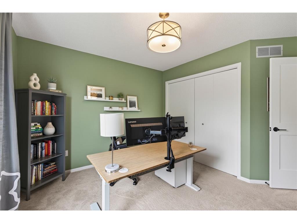
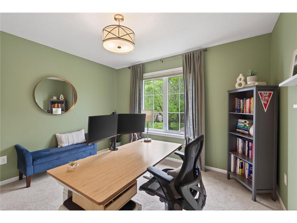
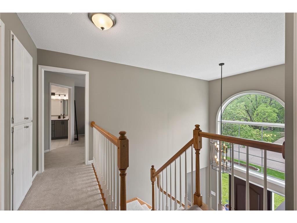
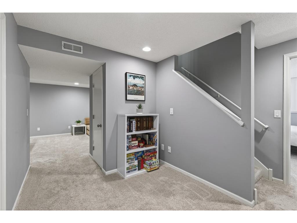
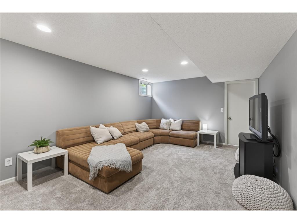
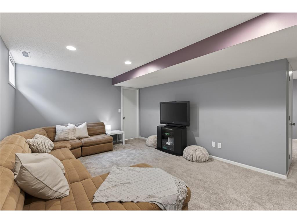
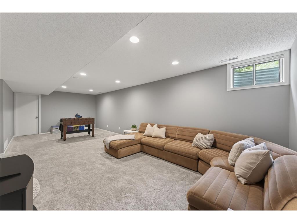
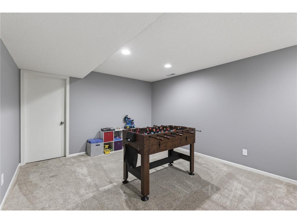
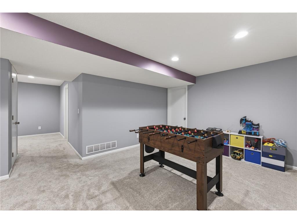
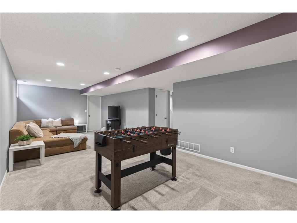
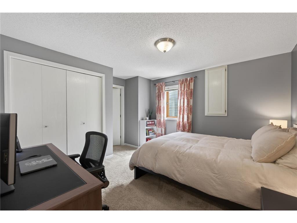
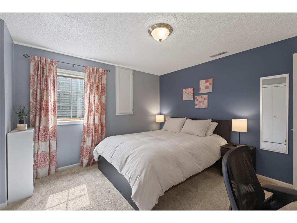
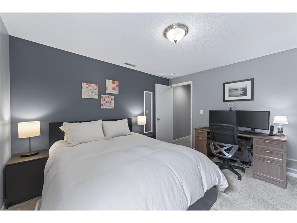
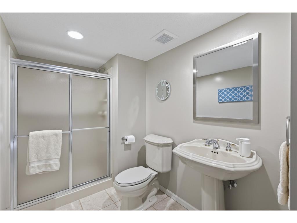
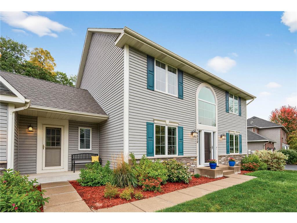
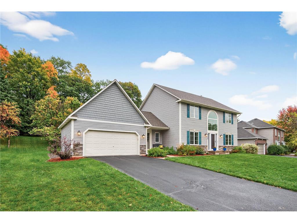
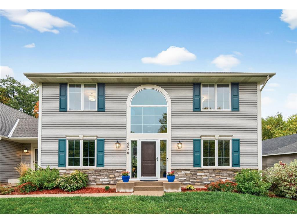
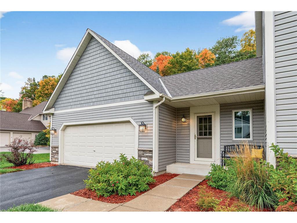
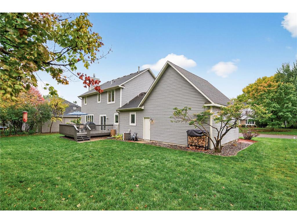
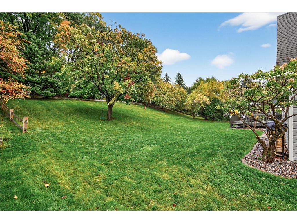
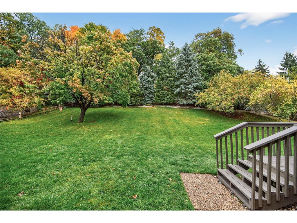
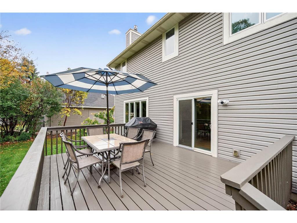
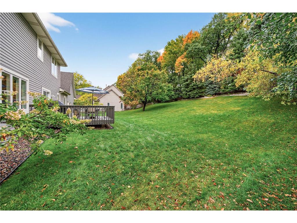
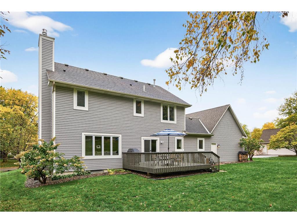
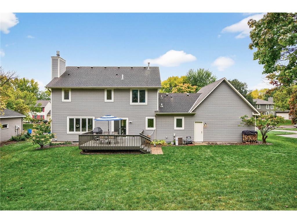
Classic Plymouth 2-story in the Wayzata school district! Set on a beautifully landscaped .35-acre lot, the property offers fantastic curb appeal and an expansive backyard with loads of green space framed by mature trees, creating a private, peaceful setting perfect for relaxing, playing, or entertaining. The spacious deck provides a seamless connection to the backyard, creating the perfect space for relaxing, entertaining, and outdoor gatherings.Inside, you’ll find 3,100+ finished square feet filled with fantastic updates and classic charm, including white trim, paneled doors, and neutral modern paint colors throughout. The impressive two-story foyer welcomes you with slate tile flooring and updated lighting, setting the tone for the home’s stylish interior.The main level features a great layout with both living and family rooms, anchored by a gas fireplace with an updated surround. The open flow continues into the informal dining area and beautifully refreshed kitchen featuring refaced cabinetry, tile backsplash, painted island with quartz countertop, stainless steel appliances, and stylish lighting. Formal and informal dining spaces offer flexibility for everyday living and entertaining, with the informal dining area opening directly to the back deck.Everyday living is made easy with a mudroom off the garage, main-level laundry, and a unique secondary entrance complete with its own hallway, closet, and hooks—perfect for busy households or kids coming and going. The fully remodeled main-level half bath adds a fresh, modern touch.Upstairs you’ll find three bedrooms, including a spacious primary suite with a walk-in closet and private bath featuring an updated double-sink vanity, soaking tub, and tiled shower. The upper-level full bath has also been updated with a new double vanity, mirror, and lighting.The fully finished lower level provides outstanding additional living space with a fourth bedroom and ensuite bath—perfect for guests—a large recreation room, plus exercise and storage rooms.Numerous improvements enhance the home, including updated outlets and switches, timers on bath fans, new carbon monoxide and smoke detectors, Nest thermostat, smart lighting, and Hunter Douglas blackout/top-down window treatments.Don’t miss this exceptional Plymouth home where style, space, and a prime location come together flawlessly.
Listing Information
Property Type: Residential, Single Family
Status: Pending
Bedrooms: 4
Bathrooms: 4
Lot Size: 0.35 Acres
Square Feet: 3,178 sq ft
Year Built: 1991
Foundation: 1,206 sq ft
Garage: Yes
Stories: 2 Stories
Subdivision: Fernbrook Woods
County: Hennepin
Days On Market: 6
Construction Status: Previously Owned
School Information
District: 284 - Wayzata
Room Information
Main Floor
Dining Room: 11x13
Family Room: 12x18
Kitchen: 13x18
Laundry: 6x8
Living Room: 12x13
Upper Floor
Bedroom 1: 13x15
Bedroom 2: 11x11
Bedroom 3: 10x11
Lower Floor
Bedroom 4: 11x12
Exercise Room: 11x16
Recreation Room: 12x28
Bathrooms
Full Baths: 2
3/4 Baths: 1
1/2 Baths: 1
Additonal Room Information
Family: Family Room,Main Level
Dining: Breakfast Bar,Eat In Kitchen,Separate/Formal Dining Room
Laundry: Washer Hookup, Laundry Room, Gas Dryer Hookup, Main Level, Sink
Bath Description: Double Sink,3/4 Basement,Bathroom Ensuite,Full Primary,Main Floor 1/2 Bath,Private Primary,Separate Tub & Shower,Upper Level Full Bath
Interior Features
Square Footage above: 2,306 sq ft
Square Footage below: 872 sq ft
Appliances: Water Softener - Owned, Washer, Water Filtration System, Gas Water Heater, Stainless Steel Appliances, Range, Refrigerator, Furnace Humidifier, Microwave, Dishwasher, Disposal, Dryer
Basement: Storage Space, Finished (Livable), Egress Windows, Full, Sump Pump
Fireplaces: 1, Family Room, Gas Burning
Additional Interior Features: Ceiling Fan(s), Exercise Room, Kitchen Window, Hardwood Floors, Primary Bdr Suite, 3 BR on One Level, Main Floor Laundry, Washer/Dryer Hookup, Kitchen Center Island, Paneled Doors, Tile Floors
Utilities
Water: City Water/Connected
Sewer: City Sewer/Connected
Cooling: Central
Heating: Humidifier, Forced Air, Natural Gas
Exterior / Lot Features
Attached Garage: Attached Garage
Garage Spaces: 2
Parking Description: Driveway - Asphalt, Attached Garage, Garage Door Opener, Storage, Garage Dimensions - 21x24, Garage Sq Ft - 504.0
Exterior: Brick/Stone, Vinyl
Roof: Age Over 8 Years, Asphalt Shingles, Pitched
Lot Dimensions: S 97X157X91X167
Zoning: Residential-Single Family
Fencing: Invisible
Additional Exterior/Lot Features: Deck, In-Ground Sprinkler, Tree Coverage - Medium, Road Frontage - Paved Streets, City
Driving Directions
Cty Rd 9 North on Fernbrook West on 47th to home
Financial Considerations
Tax/Property ID: 0911822410038
Tax Amount: 6967
Tax Year: 2026
HomeStead Description: Homesteaded
 A broker reciprocity listing courtesy: RE/MAX Results
The data relating to real estate for sale on this web site comes in part from the Broker Reciprocity℠ Program of the Regional Multiple Listing Service of Minnesota, Inc. Real estate listings held by brokerage firms other than Edina Realty, Inc. are marked with the Broker Reciprocity℠ logo or the Broker Reciprocity℠ thumbnail and detailed information about them includes the name of the listing brokers. Edina Realty, Inc. is not a Multiple Listing Service (MLS), nor does it offer MLS access. This website is a service of Edina Realty, Inc., a broker Participant of the Regional Multiple Listing Service of Minnesota, Inc. IDX information is provided exclusively for consumers personal, non-commercial use and may not be used for any purpose other than to identify prospective properties consumers may be interested in purchasing. Open House information is subject to change without notice. Information deemed reliable but not guaranteed.
Copyright 2026 Regional Multiple Listing Service of Minnesota, Inc. All Rights Reserved.
Sales History & Tax Summary for 14520 47th Avenue N
Sales History
| Date | Price | |
|---|---|---|
| Currently not available. | ||
Tax Summary
| Tax Year | Estimated Market Value | Total Tax |
|---|---|---|
| Currently not available. | ||
Data powered by ATTOM Data Solutions. Copyright© 2026. Information deemed reliable but not guaranteed.
Schools
Schools nearby 14520 47th Avenue N
| Schools in attendance boundaries | Grades | Distance | Rating |
|---|---|---|---|
| Loading... | |||
| Schools nearby | Grades | Distance | Rating |
|---|---|---|---|
| Loading... | |||
Data powered by ATTOM Data Solutions. Copyright© 2026. Information deemed reliable but not guaranteed.
The schools shown represent both the assigned schools and schools by distance based on local school and district attendance boundaries. Attendance boundaries change based on various factors and proximity does not guarantee enrollment eligibility. Please consult your real estate agent and/or the school district to confirm the schools this property is zoned to attend. Information is deemed reliable but not guaranteed.
SchoolDigger ® Rating
The SchoolDigger rating system is a 1-5 scale with 5 as the highest rating. SchoolDigger ranks schools based on test scores supplied by each state's Department of Education. They calculate an average standard score by normalizing and averaging each school's test scores across all tests and grades.
Coming soon properties will soon be on the market, but are not yet available for showings.