$375,000
Off-Market Date: 07/18/202614532 Musket Fire Lane Orlando, FL 32837
Pending MLS# O6422804
3 beds 2 baths 1,518 sq ft Single Family
Details for 14532 Musket Fire Lane
MLS# O6422804
Description for 14532 Musket Fire Lane, Orlando, FL, 32837
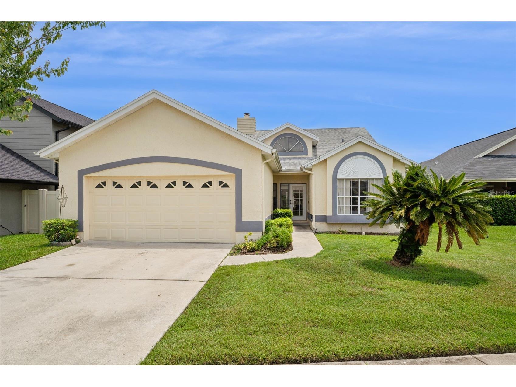
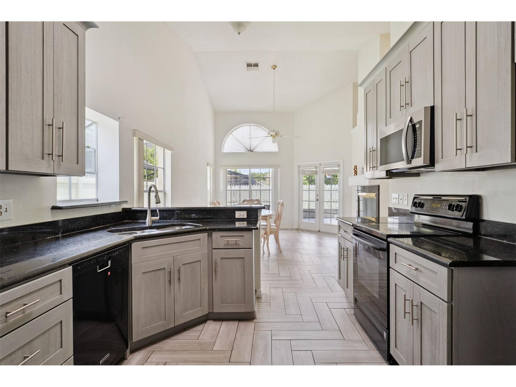
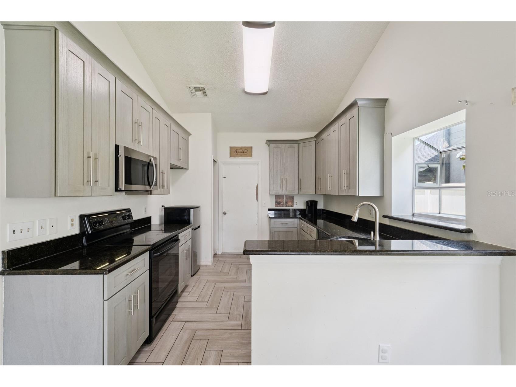
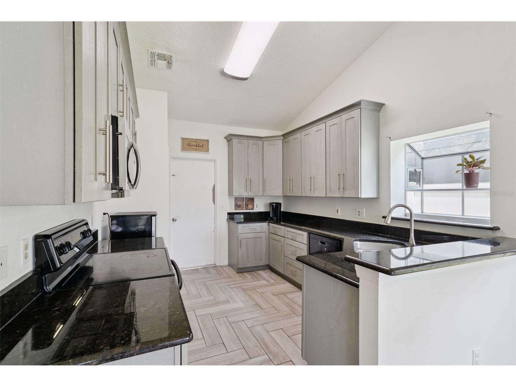
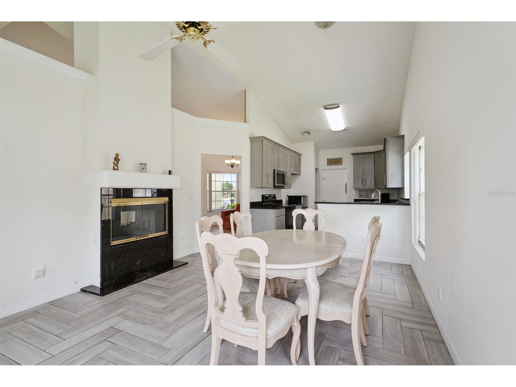
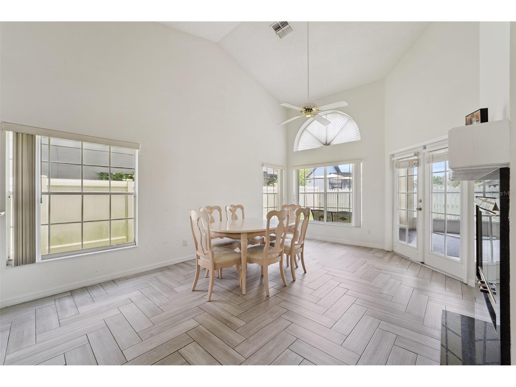
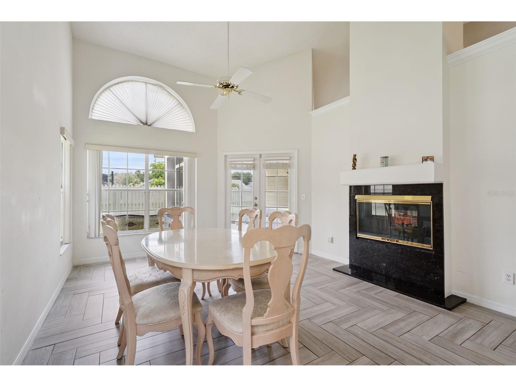
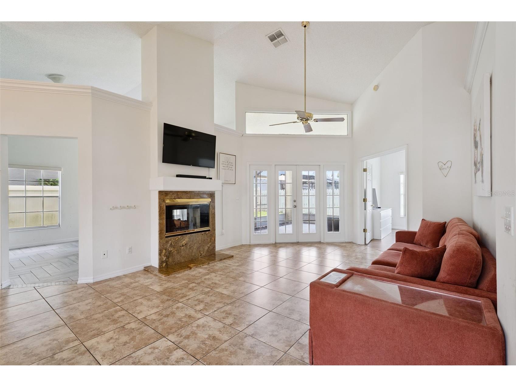
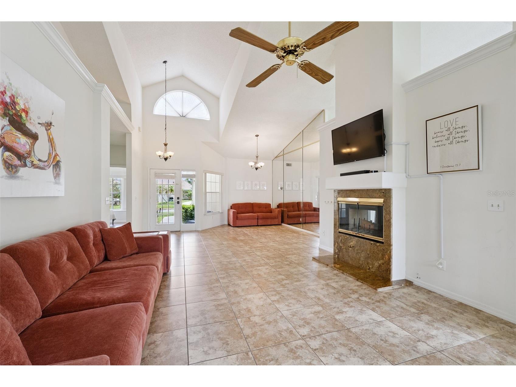
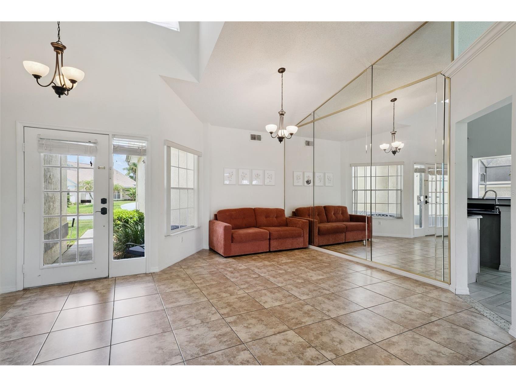
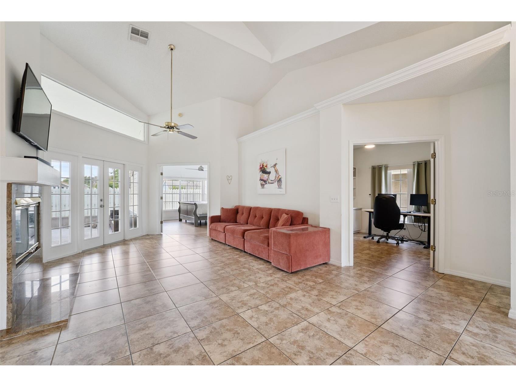
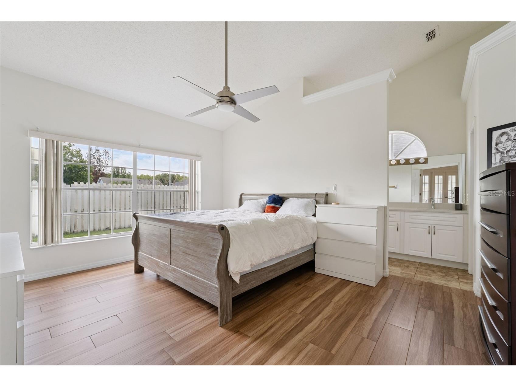
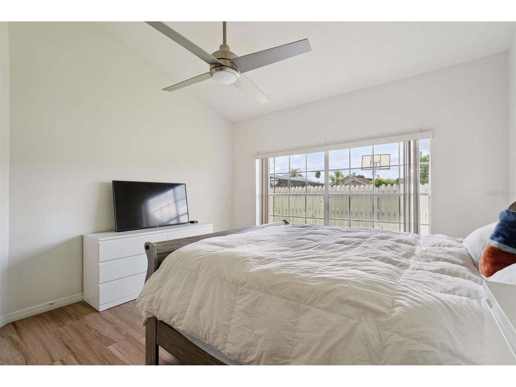
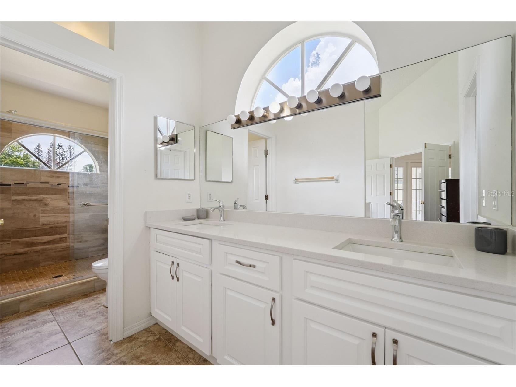
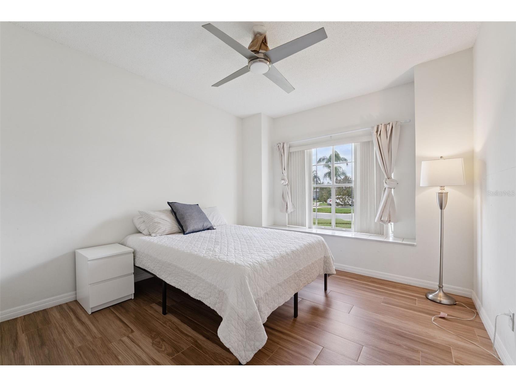
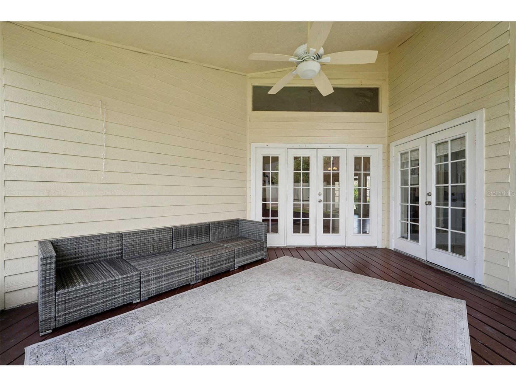
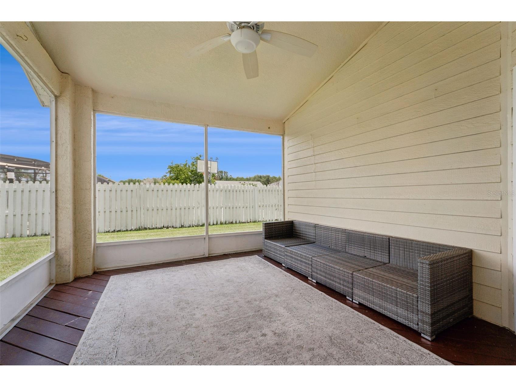
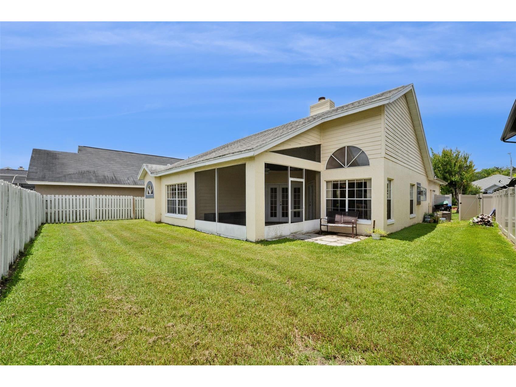
Under contract-accepting backup offers. Short Sale. Being sold AS-IS Here's your chance to own an adorable home in one of Orlando's most sought-after communities, Hunter's Creek, at an incredible value!! Located on a cul-de-sac and filled with natural light, this home features vaulted ceilings, architectural details, tiled floors throughout and an open layout waiting for your personal touch. The kitchen offers updated grey cabinetry, bar seating, and overlooks a double-sided fireplace shared with the living room, creating a warm and inviting space. The huge primary suite includes dual vanities, a large tiled walk-in shower, and a walk-in closet. Step outside to a covered, screened lanai that's perfect for relaxing with your morning coffee or entertaining friends, plus a fully fenced backyard with plenty of room for pets or play. Roof 2018, A/C 2016. If you've been waiting for an opportunity to build equity in an exceptional neighborhood close to top-rated schools, parks, shopping, dining, and major highways, this is one you won't want to miss!
Listing Information
Property Type: Residential, Single Family Residence
Status: Pending
Bedrooms: 3
Bathrooms: 2
Lot Size: 0.15 Acres
Square Feet: 1,518 sq ft
Year Built: 1988
Garage: Yes
Stories: 1 Story
Construction: Block,Stucco
Subdivision: Hunters Creek Tr 150 Ph 03
Foundation: Slab
County: Orange
School Information
Elementary: Endeavor Elem
Middle: Hunter's Creek Middle
High: Freedom High School
Room Information
Main Floor
Bedroom 3:
Bedroom 2:
Primary Bedroom:
Dining Room:
Living Room:
Kitchen:
Bathrooms
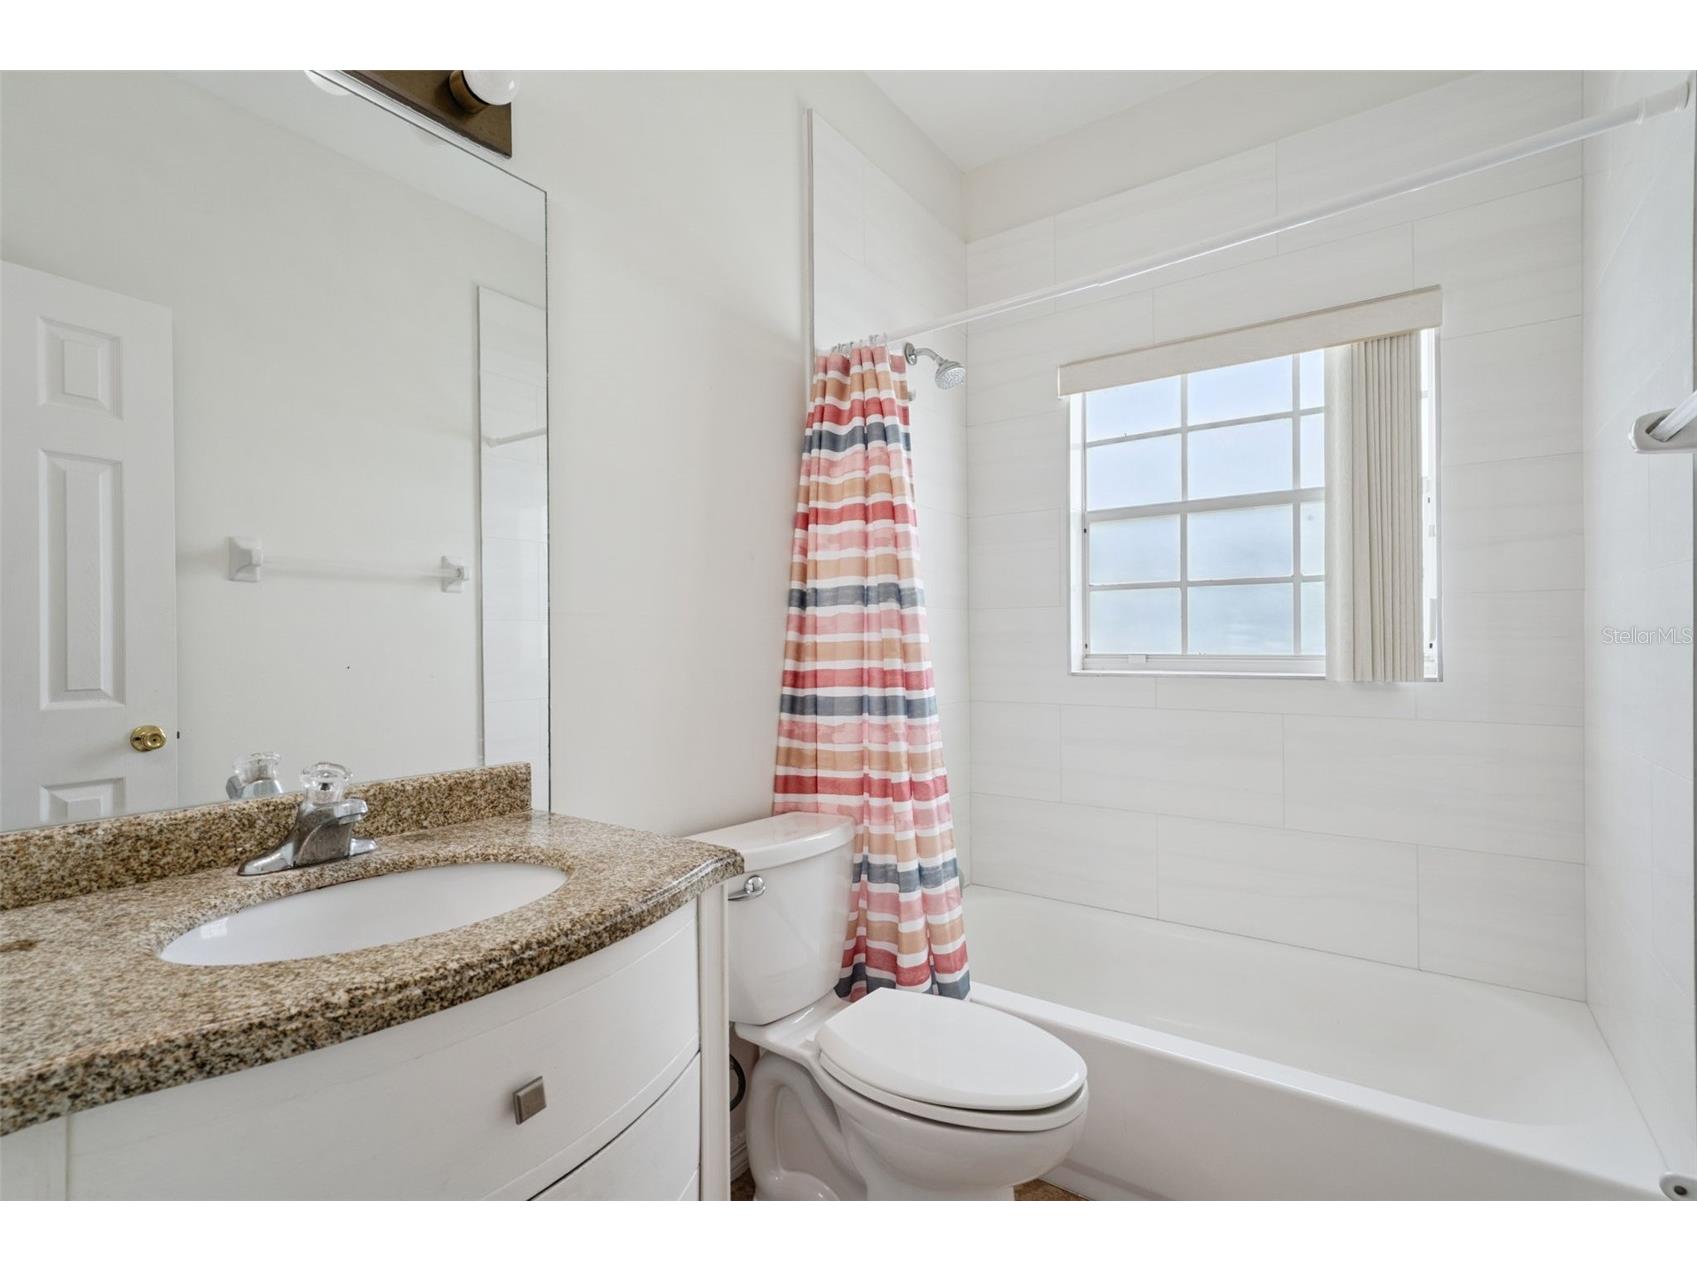
Full Baths: 2
Additonal Room Information
Laundry: In Garage
Interior Features
Appliances: Microwave, Range, Dishwasher
Flooring: Ceramic Tile
Doors/Windows: Blinds
Fireplaces: Family Room
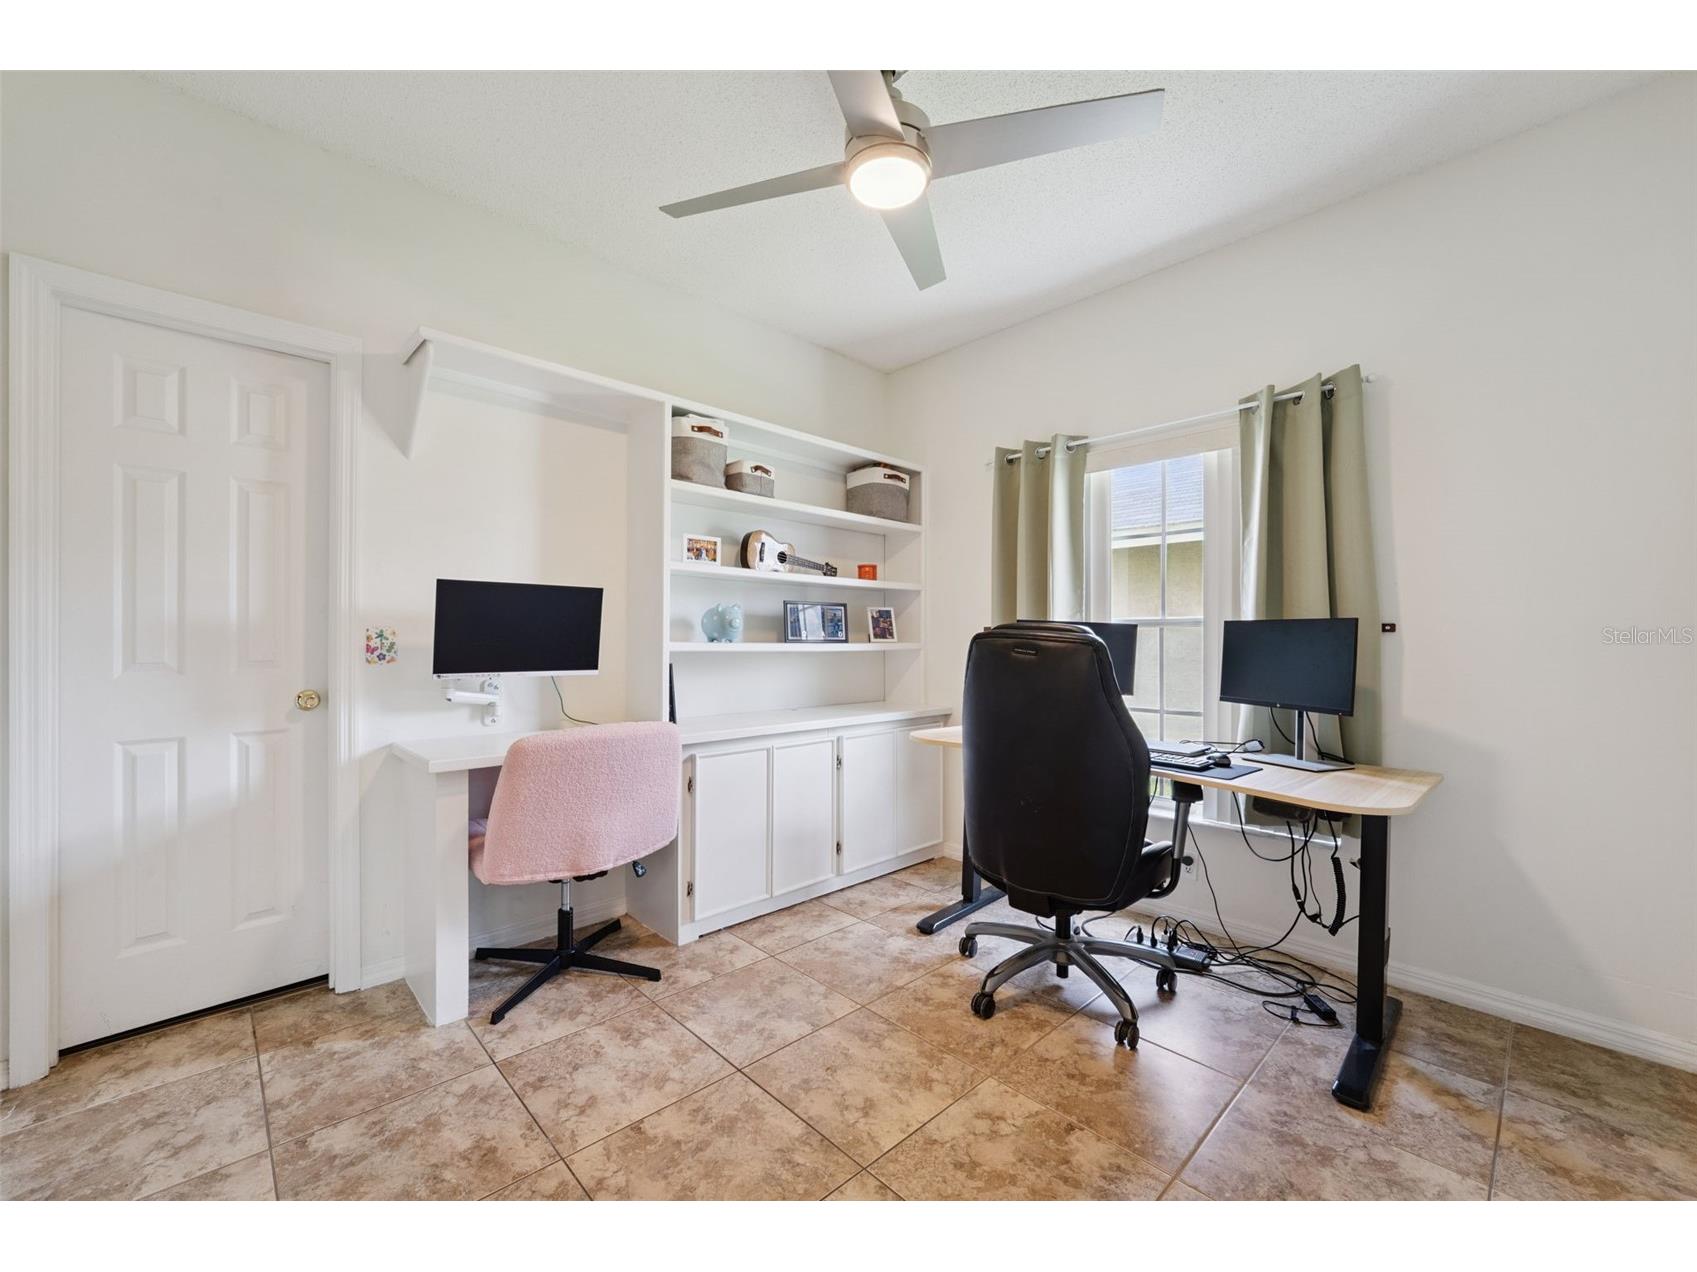
Additional Interior Features: Ceiling Fan(s), Eat-In Kitchen, Walk-In Closet(s), Living/Dining Room, High Ceilings, Main Level Primary, Split Bedrooms
Utilities
Water: Public
Sewer: Public Sewer
Other Utilities: Cable Connected,Municipal Utilities
Cooling: Central Air, Ceiling Fan(s)
Heating: Heat Pump
Exterior / Lot Features
Attached Garage: Attached Garage
Garage Spaces: 2
Roof: Shingle
Pool: Community
Fencing: fenced
Additional Exterior/Lot Features: Private Yard, Rear Porch, Screened, Covered
Community Features
Community Features: Sidewalks, Pool, Playground, Park
Homeowners Association: Yes
HOA Dues: $115 / Quarterly
Driving Directions
follow Florida's Turnpike South to FL-417 South. You'll exit at Exit 11 (US-17/US-441/Orange Blossom Trail), travel south, and take Hunter's Creek Blvd to the destination.
Financial Considerations
Terms: Cash,Conventional,FHA,VA Loan
Tax/Property ID: 33-24-29-3304-01-210
Tax Amount: 5498.37
Tax Year: 2025
 A broker reciprocity listing courtesy: COMPASS FLORIDA LLC
Based on information provided by Stellar MLS as distributed by the MLS GRID. Information from the Internet Data Exchange is provided exclusively for consumers’ personal, non-commercial use, and such information may not be used for any purpose other than to identify prospective properties consumers may be interested in purchasing. This data is deemed reliable but is not guaranteed to be accurate by Edina Realty, Inc., or by the MLS. Edina Realty, Inc., is not a multiple listing service (MLS), nor does it offer MLS access.
Copyright 2026 Stellar MLS as distributed by the MLS GRID. All Rights Reserved.
Sales History & Tax Summary for 14532 Musket Fire Lane
Sales History
| Date | Price | |
|---|---|---|
| Currently not available. | ||
Tax Summary
| Tax Year | Estimated Market Value | Total Tax |
|---|---|---|
| Currently not available. | ||
Data powered by ATTOM Data Solutions. Copyright© 2026. Information deemed reliable but not guaranteed.
Schools
Schools nearby 14532 Musket Fire Lane
| Schools in attendance boundaries | Grades | Distance | Rating |
|---|---|---|---|
| Loading... | |||
| Schools nearby | Grades | Distance | Rating |
|---|---|---|---|
| Loading... | |||
Data powered by ATTOM Data Solutions. Copyright© 2026. Information deemed reliable but not guaranteed.
The schools shown represent both the assigned schools and schools by distance based on local school and district attendance boundaries. Attendance boundaries change based on various factors and proximity does not guarantee enrollment eligibility. Please consult your real estate agent and/or the school district to confirm the schools this property is zoned to attend. Information is deemed reliable but not guaranteed.
SchoolDigger ® Rating
The SchoolDigger rating system is a 1-5 scale with 5 as the highest rating. SchoolDigger ranks schools based on test scores supplied by each state's Department of Education. They calculate an average standard score by normalizing and averaging each school's test scores across all tests and grades.
Coming soon properties will soon be on the market, but are not yet available for showings.