$324,900
Off-Market Date: 07/17/202614609 Bay Drive Largo, FL 33774
Pending MLS# TB8523838
2 beds 2 baths 1,498 sq ft Single Family
Details for 14609 Bay Drive
MLS# TB8523838
Description for 14609 Bay Drive, Largo, FL, 33774
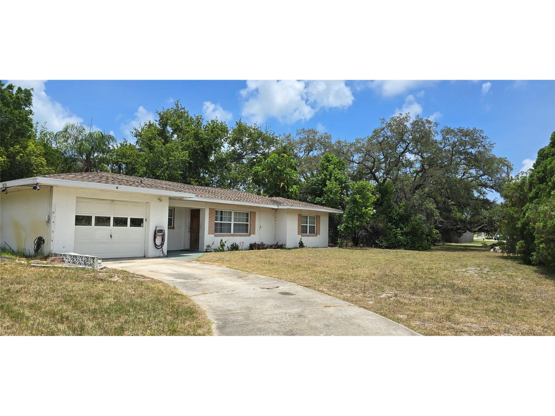
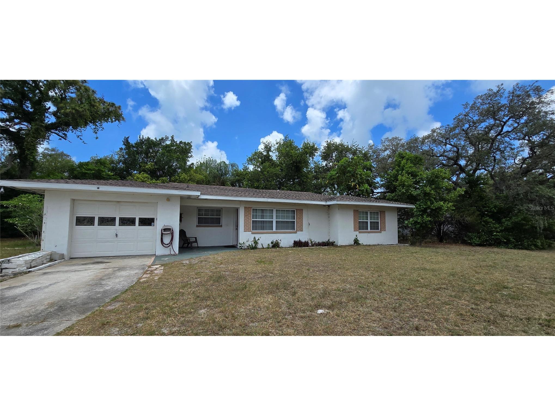
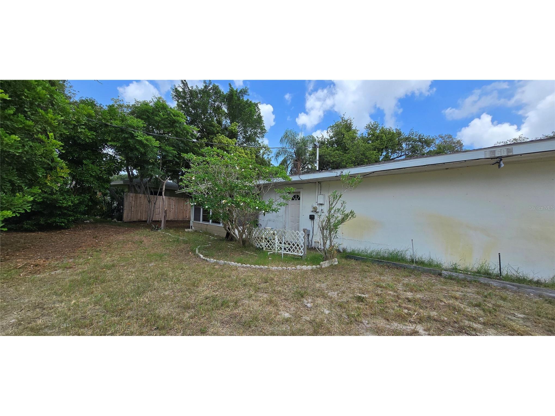
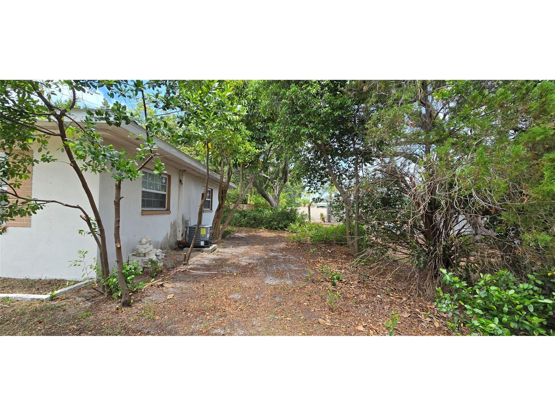
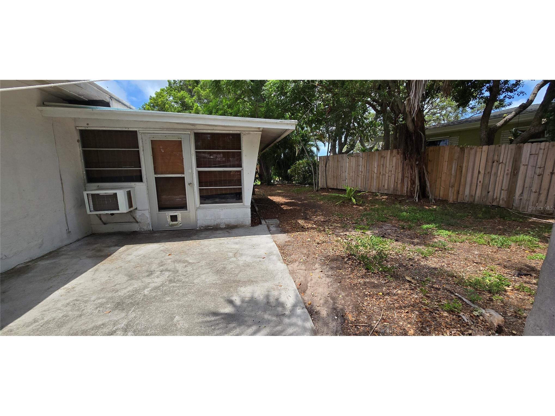
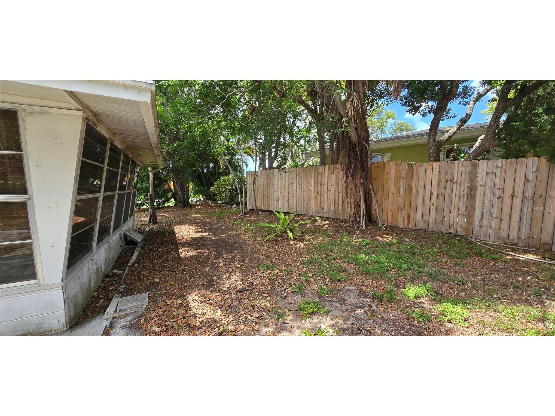
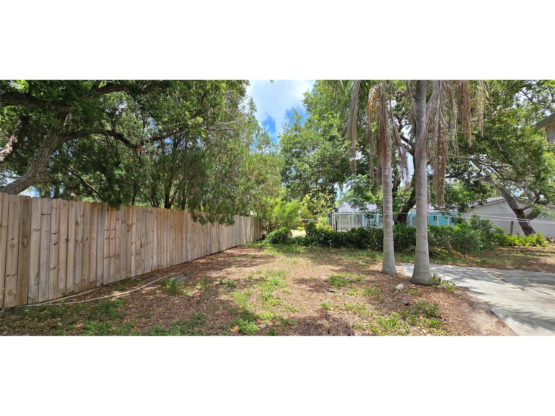
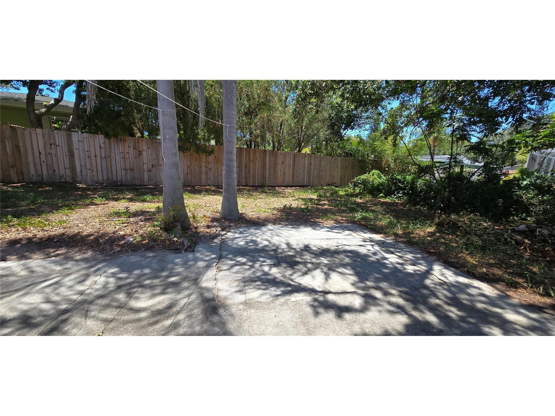
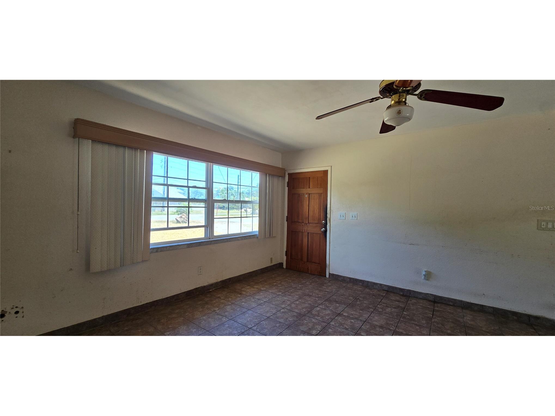
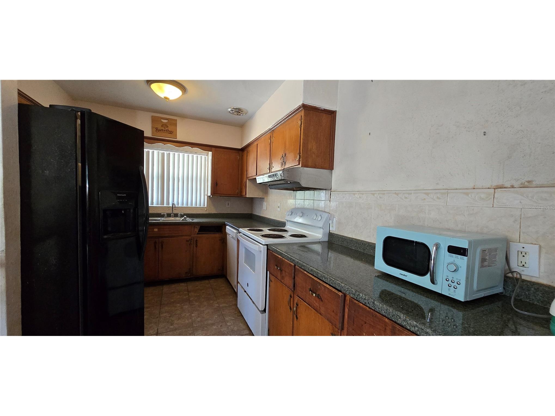
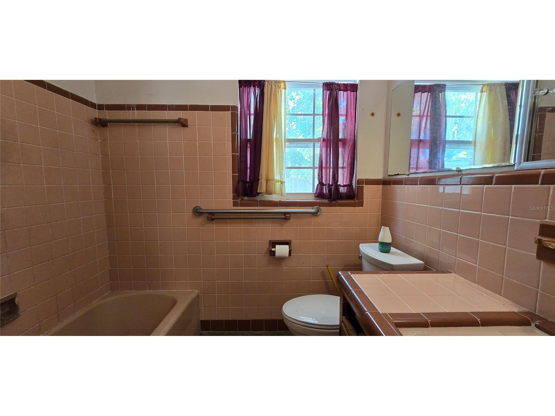
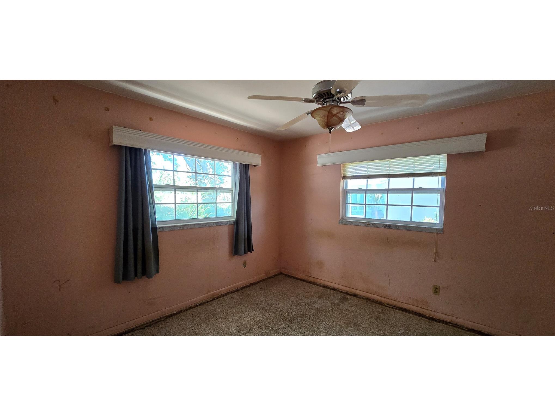
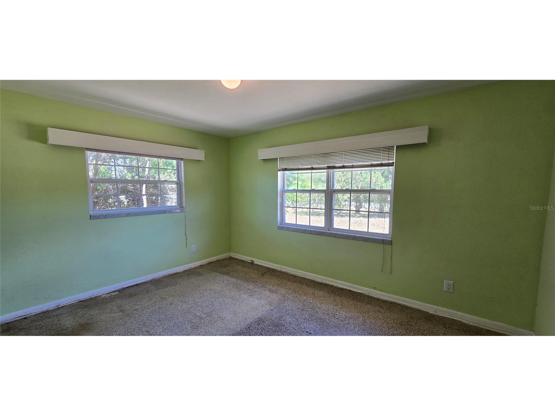
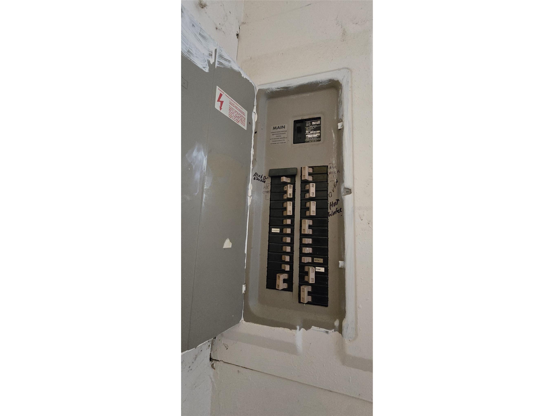
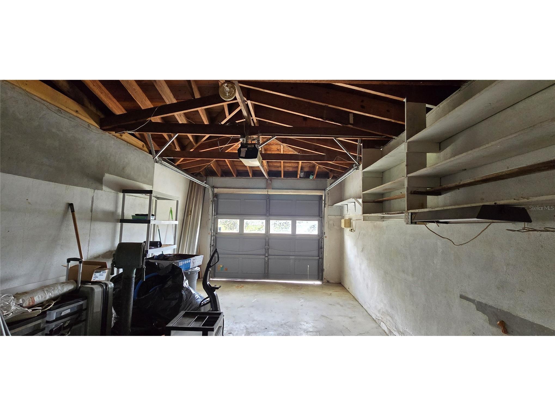
Under contract-accepting backup offers. BACK ON THE MARKET --- Repair negotiations fell through, giving NEW buyers a 2ND CHANCE at this property offering STRONG POTENTIAL,... in a FANTASTIC LOCATION ***CASH ONLY!! (no Hard Money) *** Looking for your next investment project or fixer-upper? This property is perfect for EXPERIENCED investors or buyers, offering endless potential and possibilities. Featuring a block home with 2 bedrooms and 2 full baths, located in unincorporated Largo, high and dry with (currently) no flood insurance required. The huge lot, just over a quarter acre, has plenty of space to park an RV, boat, and more. Plus, it’s only minutes from the beaches! ** You really have to see this property in person to fully appreciate its value and incredible potential! ** Yes, this home needs work! ALOT OF WORK and it's not for the faint of heart! No SUBJECT TO or ASSIGNABILITY CONTRACTS accepted. It’s a diamond in the rough, just waiting to be polished!
Listing Information
Property Type: Residential, Single Family Residence
Status: Pending
Bedrooms: 2
Bathrooms: 2
Lot Size: 0.28 Acres
Square Feet: 1,498 sq ft
Year Built: 1957
Garage: Yes
Stories: 1 Story
Construction: Block,Concrete,Stucco
Construction Display: New Construction
Subdivision: Bayview Estates Of Indian Rocks 4th Add
Foundation: Slab
County: Pinellas
Construction Status: New Construction
School Information
Elementary: Oakhurst Elementary-Pn
Middle: Seminole Middle-Pn
High: Seminole High-Pn
Room Information
Main Floor
Bedroom 2: 11.6x11.6
Primary Bedroom: 14.7x11.1
Living Room: 13.6x10.11
Dining Room: 10x13.9
Kitchen: 17.6x9.9
Family Room: 12.7x10.1
Florida Room: 15x17.1
Bathrooms
Full Baths: 2
Additonal Room Information
Laundry: In Garage, Electric Dryer Hookup, Washer Hookup
Interior Features
Appliances: Electric Water Heater, Washer, Range, Refrigerator, Dryer
Flooring: Concrete,Laminate,Linoleum,Terrazzo,Tile,Vinyl
Doors/Windows: Window Treatments, Shutters, Double Pane Windows
Additional Interior Features: Wood Cabinets, Solid Surface Counters, Open Floorplan, Main Level Primary, Ceiling Fan(s), Eat-In Kitchen, Built-in Features, Living/Dining Room, Window Treatments, Split Bedrooms
Utilities
Water: Public
Sewer: Public Sewer
Other Utilities: Cable Available,Electricity Available,Electricity Connected,Municipal Utilities,Sewer Available,Sewer Connected,Water Available,Water Connected
Cooling: Central Air, Ceiling Fan(s), Wall/Window Unit(s)
Heating: Electric, Central
Exterior / Lot Features
Attached Garage: Attached Garage
Garage Spaces: 1
Parking Description: RV Access/Parking, Open, Guest, Oversized
Roof: Shingle, Other
Lot View: Trees/Woods
Lot Dimensions: 97x125
Fencing: Wood, fenced
Additional Exterior/Lot Features: Sprinkler/Irrigation, Rain Gutters, Storm/Security Shutters, Corner Lot, Flat, Level, Landscaped, Cleared, Near Public Transit, Oversized Lot, Near Golf Course, Outside City Limits
Community Features
Community Features: Sidewalks
Driving Directions
Walsingham Road, South on HAMLIN Blvd to BAY DRIVE. Property on the RIGHT, Corner of HAMLIN and BAY Drive.
Financial Considerations
Terms: Cash
Tax/Property ID: 18-30-15-05418-014-0070
Tax Amount: 1736.7
Tax Year: 2025
 A broker reciprocity listing courtesy: ROE REALTY
Based on information provided by Stellar MLS as distributed by the MLS GRID. Information from the Internet Data Exchange is provided exclusively for consumers’ personal, non-commercial use, and such information may not be used for any purpose other than to identify prospective properties consumers may be interested in purchasing. This data is deemed reliable but is not guaranteed to be accurate by Edina Realty, Inc., or by the MLS. Edina Realty, Inc., is not a multiple listing service (MLS), nor does it offer MLS access.
Copyright 2026 Stellar MLS as distributed by the MLS GRID. All Rights Reserved.
Sales History & Tax Summary for 14609 Bay Drive
Sales History
| Date | Price | |
|---|---|---|
| Currently not available. | ||
Tax Summary
| Tax Year | Estimated Market Value | Total Tax |
|---|---|---|
| Currently not available. | ||
Data powered by ATTOM Data Solutions. Copyright© 2026. Information deemed reliable but not guaranteed.
Schools
Schools nearby 14609 Bay Drive
| Schools in attendance boundaries | Grades | Distance | Rating |
|---|---|---|---|
| Loading... | |||
| Schools nearby | Grades | Distance | Rating |
|---|---|---|---|
| Loading... | |||
Data powered by ATTOM Data Solutions. Copyright© 2026. Information deemed reliable but not guaranteed.
The schools shown represent both the assigned schools and schools by distance based on local school and district attendance boundaries. Attendance boundaries change based on various factors and proximity does not guarantee enrollment eligibility. Please consult your real estate agent and/or the school district to confirm the schools this property is zoned to attend. Information is deemed reliable but not guaranteed.
SchoolDigger ® Rating
The SchoolDigger rating system is a 1-5 scale with 5 as the highest rating. SchoolDigger ranks schools based on test scores supplied by each state's Department of Education. They calculate an average standard score by normalizing and averaging each school's test scores across all tests and grades.
Coming soon properties will soon be on the market, but are not yet available for showings.