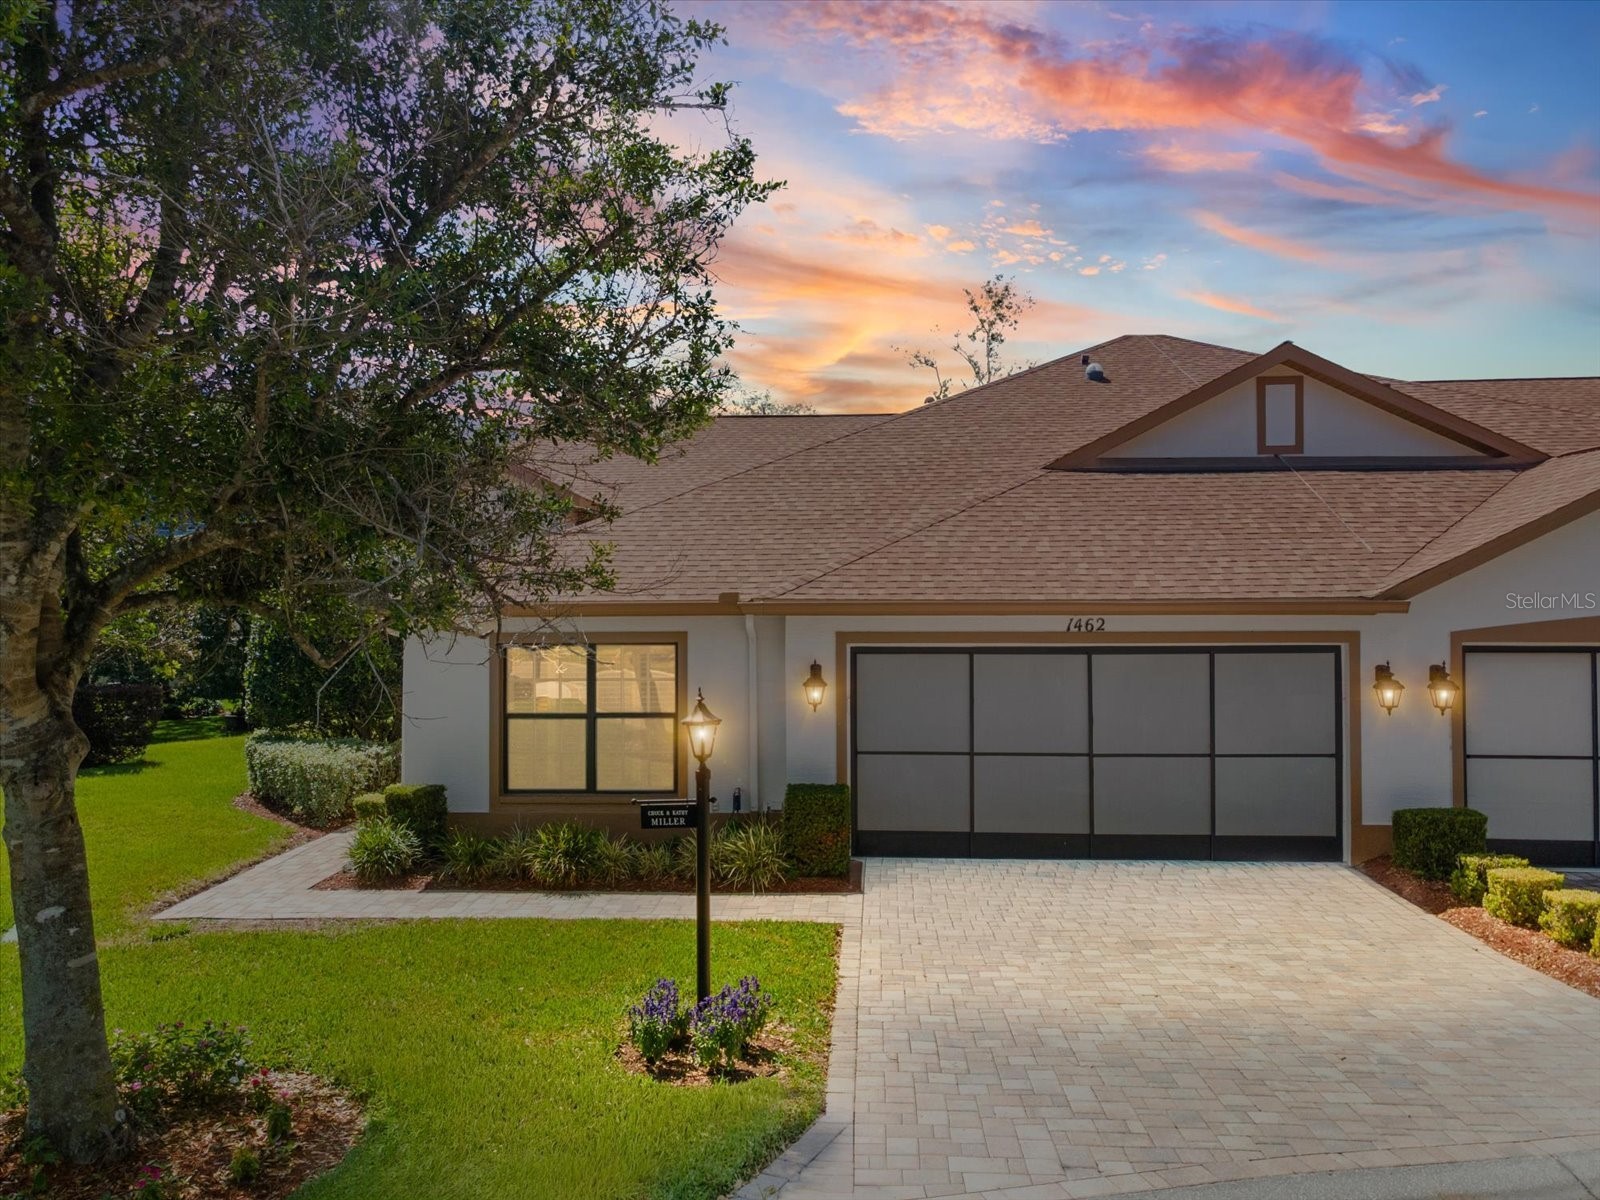
$396,800

1462 Shady Brook Court, Spring Hill, FL 34606

Save Contact

$396,800

1462 Shady Brook Court Spring Hill, FL 34606

For Sale MLS# W7885561

2 beds 2 baths 1,984 sq ft Single Family

Comments

Notifications

To receive email notifications, you need to update your profile with your email address.
Data current as of 30/05/2026 10:19:09

Details for 1462 Shady Brook Court

MLS# W7885561

Description for 1462 Shady Brook Court, Spring Hill, FL, 34606


Pristine Villa in Desirable Evergreen Village - Timber Pines Golf Community Welcome to this beautifully maintained 2 Bedroom, 2 Bathroom, 2 Car Garage villa located in the highly sought-after Evergreen Village within Timber Pines. From the moment you arrive, you're greeted by a charming front patio surrounded by a lush, tranquil garden setting--perfect for enjoying peaceful mornings or evening relaxation. Step inside to discover vaulted ceilings throughout and a thoughtfully updated interior featuring a modern kitchen and bathrooms with custom cabinetry and elegant Corian countertops. Most kitchen appliances have been recently updated, offering both style and peace of mind. The spacious eat-in kitchen flows seamlessly into an added family room with French doors, creating an inviting space filled with natural light and overlooking a beautifully landscaped outdoor area(Has access to back Patio). Just off the kitchen, you'll find a large formal dining room and an elegant living room highlighted by a wall of luxurious bookcases. Plantation shutters throughout the home add timeless charm and privacy. The expansive primary suite is a true retreat, featuring a converted flex space--ideal as a home office or quiet sitting area--with serene views and private access to a rear patio. The suite also includes two large walk-in closets and an updated bathroom with a double vanity and oversized walk-in shower. A solar light enhances the space with abundant natural light. At the front of the home, a well- appointed guest bedroom and full bathroom provide comfort and privacy for visitors. Additional highlights include a spacious laundry room with a newer washer and dryer (less than one year old), utility sink, and ample cabinetry. The garage is equipped with built-in storage, and the attic features added flooring for convenient extra storage. New Roof in 3/6/19, and AC 4/24/13. This home is being sold fully furnished(color tagged items do not Convey). Ideally located near the community's Par 3 Pitch & Putt course, this home offers easy access to everything Timber Pines has to offer. Timber Pines Amenities Include: 3 Championship Golf Courses 2 Pro Shops 2 Community Pools & Hot Tubs Resort-Style Country Club Pool with Food & Beverage Service State-of-the-Art Fitness Center Pickleball & Tennis Courts Driving Range & Putting Greens Full-Service Restaurant Performing Arts Center 120+ Clubs & Activities The low HOA of 332/month includes high-speed internet and cable, delivering exceptional value. Evergreen Village residents also enjoy maintenance-free living with lawn care, sprinkler maintenance, exterior painting, shrub care, and exterior pest control all included. This is truly a one-of-a-kind opportunity to enjoy resort- style living in one of Timber Pines most desirable villa communities. Don't miss your chance to call this exceptional property home

Listing Information


Property Type: Residential, Villa

Status: Active

Bedrooms: 2

Bathrooms: 2

Lot Size: 0.24 Acres

Square Feet: 1,984 sq ft

Year Built: 1996

Garage: Yes

Stories: 1 Story

Construction: Stucco

Subdivision: Timber Pines

Foundation: Block

County: Hernando

Room Information


Main Floor

Bathroom 2:

Bedroom 2:

Family Room:

Laundry:

Primary Bathroom:

Primary Bedroom:

Dining Room:

Kitchen:

Living Room:

Bathrooms

Full Baths: 2

Additonal Room Information

Laundry: Inside

Interior Features


Appliances: Washer, Dishwasher, Disposal, Dryer, Microwave, Range, Refrigerator

Flooring: Carpet,Tile

Additional Interior Features: Ceiling Fan(s), Other, Vaulted Ceiling(s)

Utilities


Water: Public

Sewer: Public Sewer

Other Utilities: Cable Available,Electricity Connected,Sewer Connected,Water Connected

Cooling: Central Air, Ceiling Fan(s)

Heating: Central

Exterior / Lot Features


Attached Garage: Attached Garage

Garage Spaces: 2

Roof: Shingle

Additional Exterior/Lot Features: Other

Community Features


Community Features: Sidewalks, Golf, Gated, Fitness, Clubhouse

Security Features: Gated Community, Gated with Guard

Association Amenities: Pickleball

Homeowners Association: Yes

HOA Dues: $332 / Monthly

Driving Directions


Deltona onto Abeline Rd through Security gate to Grand Club left to Timber Point Blvd. left to Summerbreeze terrace left, the right onto Shady Brook to end of Cul-de-sac.

Financial Considerations


Terms: Cash,Conventional

Tax/Property ID: R27-223-17-6591-0000-0290

Tax Amount: 1709

Tax Year: 2025

Property price
$
Down payment
$
%
Select Interest Rate
%
Loan term
Property taxes
$
/yr
HOA dues
$
/mo
Homeowners insurance
$
/yr
$0/yr
Show advanced features

Interest rate and annual percentage rate (APR) are based on current market conditions, are for informational purposes only, are subject to change without notice and may be subject to pricing add-ons related to property type, loan amount, loan-to-value, credit score and other variables. Estimated closing costs used in the APR calculation are assumed to be paid by the borrower at closing. If the closing costs are financed, the loan, APR and payment amounts will be higher. If the down payment is less than 20%, mortgage insurance may be required and could increase the monthly payment and APR. Contact us for details. Additional loan programs may be available. Accuracy is not guaranteed, and all products may not be available in all borrower's geographical areas and are based on their individual situation. This is not a credit decision or a commitment to lend.

Sales History

Date Price
Currently not available.

Tax Summary

Tax Year Estimated Market Value Total Tax
Currently not available.

Data powered by ATTOM Data Solutions. Copyright© 2026. Information deemed reliable but not guaranteed.

Schools nearby 1462 Shady Brook Court

Schools in attendance boundaries Grades Distance Rating
Loading...


Schools nearby Grades Distance Rating
Loading...

Data powered by ATTOM Data Solutions. Copyright© 2026. Information deemed reliable but not guaranteed.

The schools shown represent both the assigned schools and schools by distance based on local school and district attendance boundaries. Attendance boundaries change based on various factors and proximity does not guarantee enrollment eligibility. Please consult your real estate agent and/or the school district to confirm the schools this property is zoned to attend. Information is deemed reliable but not guaranteed.

SchoolDigger ® Rating

The SchoolDigger rating system is a 1-5 scale with 5 as the highest rating. SchoolDigger ranks schools based on test scores supplied by each state's Department of Education. They calculate an average standard score by normalizing and averaging each school's test scores across all tests and grades.

Coming soon properties will soon be on the market, but are not yet available for showings.

Loading...