









1465 Basswood Road South Haven, MN 55382 - Clearwater
Pending MLS# 7084061
3 beds 3 baths 2,385 sq ft Single Family
Details for 1465 Basswood Road
MLS# 7084061
Description for 1465 Basswood Road, South Haven, MN, 55382 - Clearwater
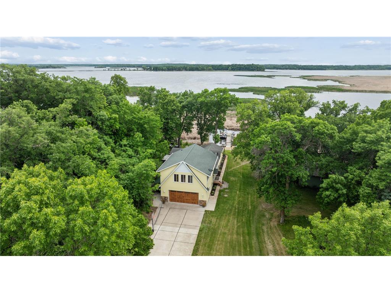
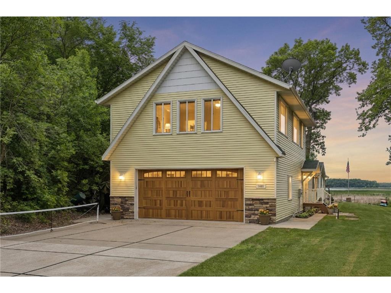
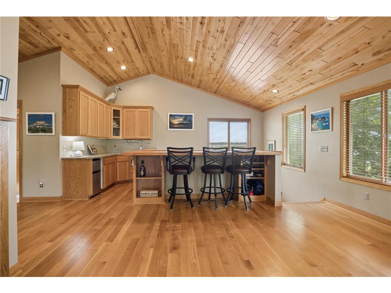
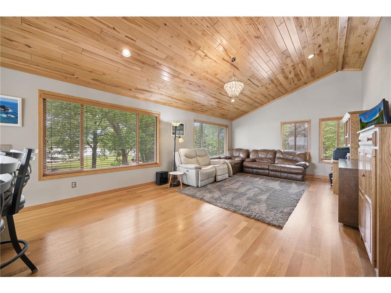
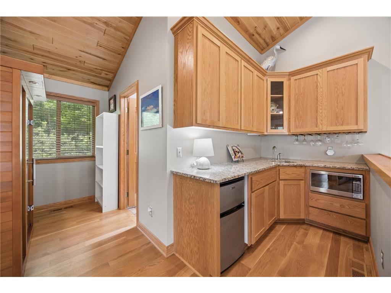
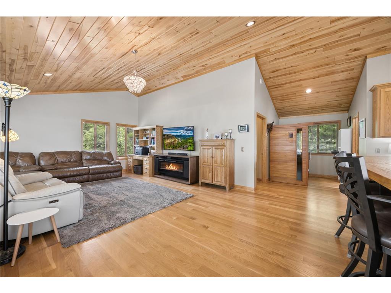
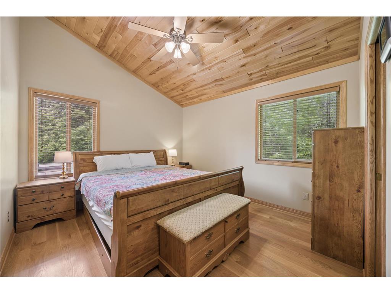
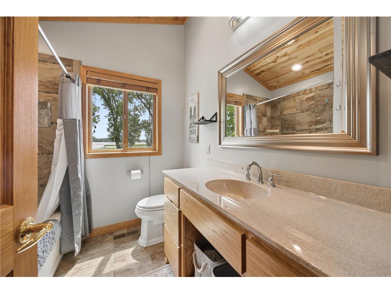
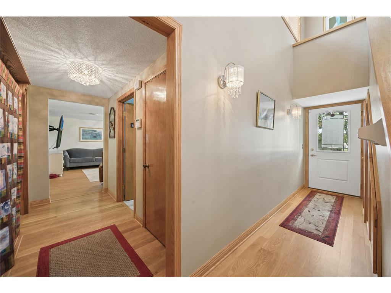
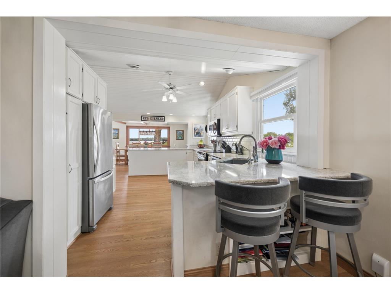
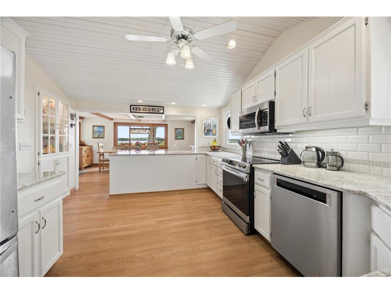
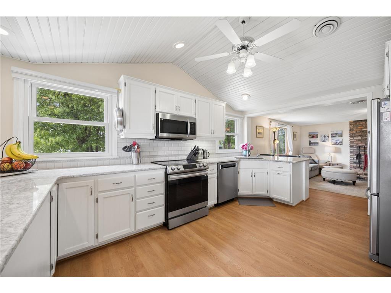
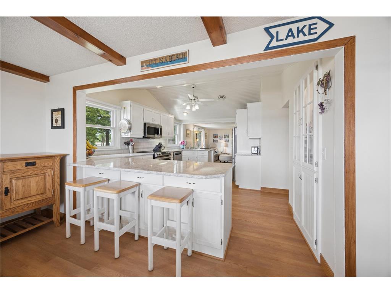
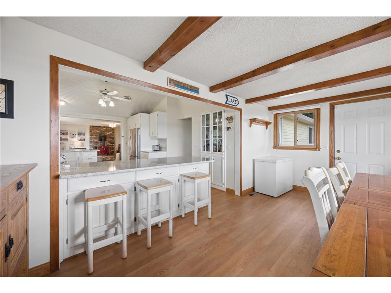
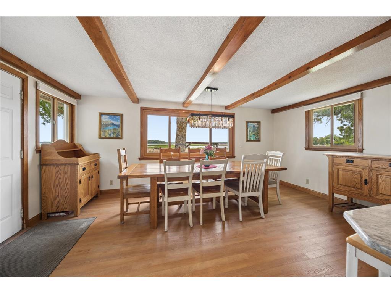
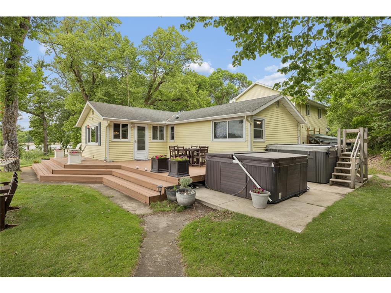
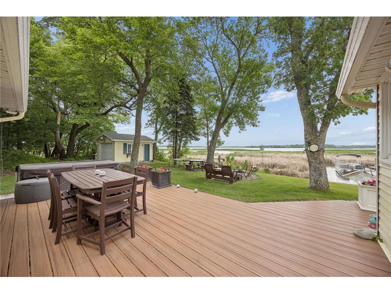
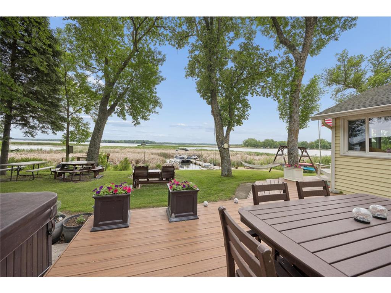
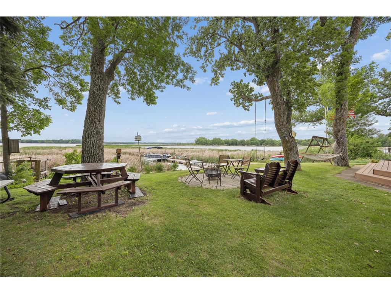
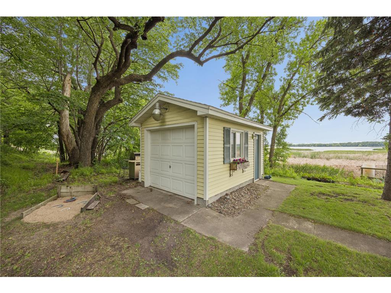
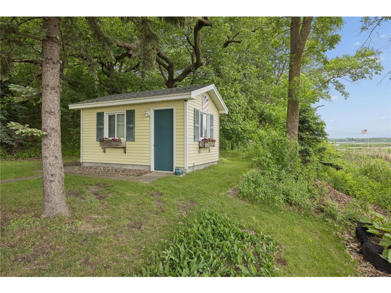
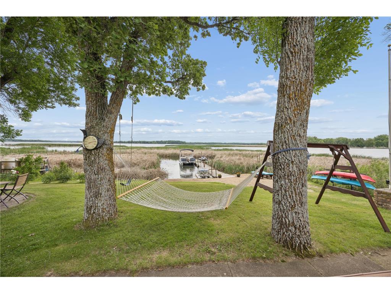
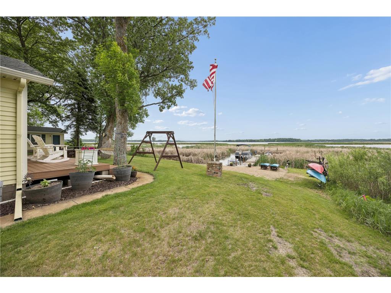
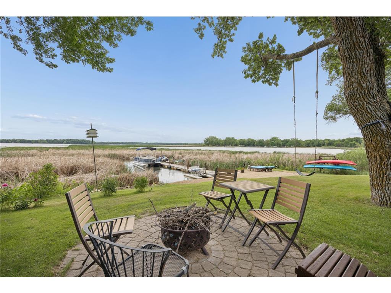
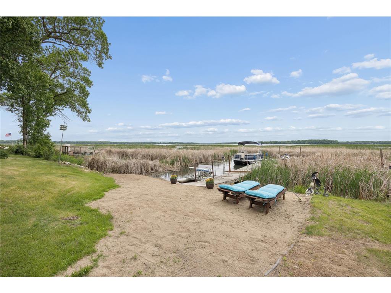
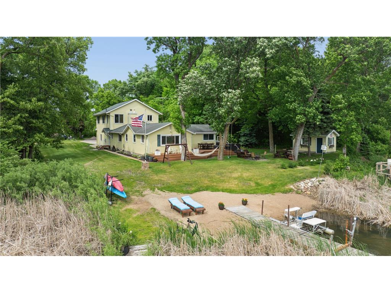
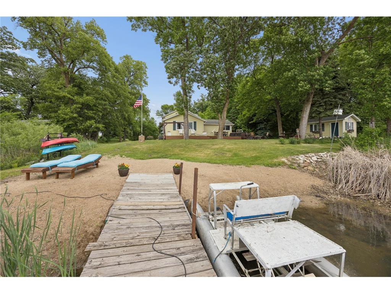
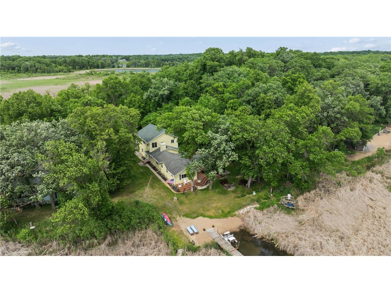
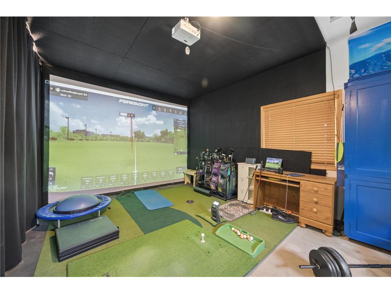
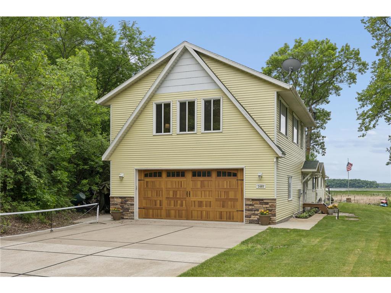
Experience Clearwater Lake in a way few ever will. This 2.01-acre retreat sits on one of the most naturally rich and visually stunning settings on the entire shoreline — a private ecosystem where open-water views meet a thriving wildlife sanctuary right outside your windows.From your deck, watch herons glide across the lagoon, turtles sun along the shoreline, otters play in the channel, and songbirds drift through the protected wetlands. The property’s unique lagoon-to-lake connection creates a peaceful, sheltered environment for kayaking, paddleboarding, and quiet morning coffee on the water — all while offering full, unobstructed views of Clearwater’s open water from the home itself.This is not just lake living. It’s lake living with a front-row seat to nature’s daily show.Inside, every inch of this 3-bed, 3-bath home has been thoughtfully reimagined. The expansive 2015 addition brought seamless steel siding, Trek decking, new mechanicals, and a modern upper level wrapped in real hardwoods and wall-to-wall windows capturing panoramic lake and wildlife views. The upper level includes a living area with bar, bedroom, full bath, and kitchenette — perfect for guests or multi-generational living.The main level chef’s kitchen (2016) features timeless Cambria quartz, and the 2023 luxury vinyl plank flooring adds a fresh, modern feel.Step outside to a massive maintenance-free deck flanked by a 2015 Calspa hot tub and a 2019 Hydropool self-cleaning swim spa. The property is an entertainment haven: a leave-in floating dock, a heated hobby area in the oversized garage, and a dedicated golf simulator bay. The concrete driveway is pre-marked for competitive pickleball, and the matching 14x15 shed stores all your lake toys with ease.Located in the highly regarded Annandale School District and just an hour from the Twin Cities, this property blends rare natural beauty, modern amenities, and a legacy-level lifestyle. Recent survey confirms 2.01 acres — supplements available.
Listing Information
Property Type: Residential, Single Family, Acreage,Cabin,Ranch-Style Home,Rural Residential
Status: Pending
Bedrooms: 3
Bathrooms: 3
Lot Size: 1.72 Acres
Square Feet: 2,385 sq ft
Year Built: 1947
Foundation: 1,169 sq ft
Garage: Yes
Stories: 1.5 Stories
County: Stearns
Days On Market: 20
Construction Status: Previously Owned
School Information
District: 876 - Annandale
Room Information
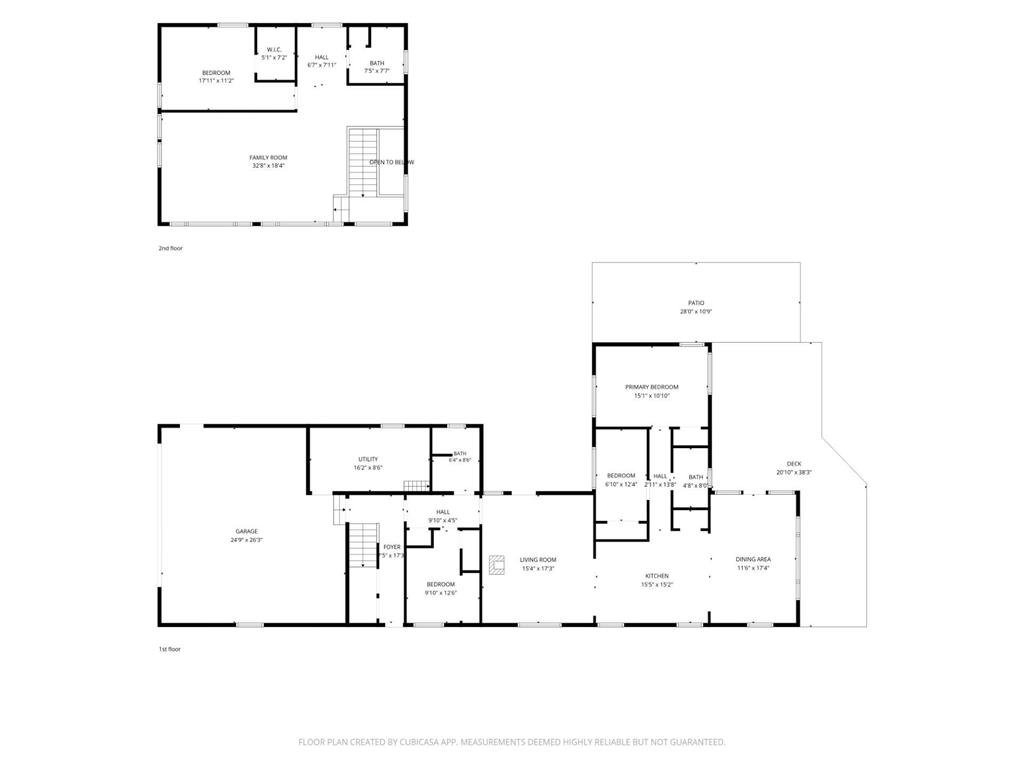
Main Floor
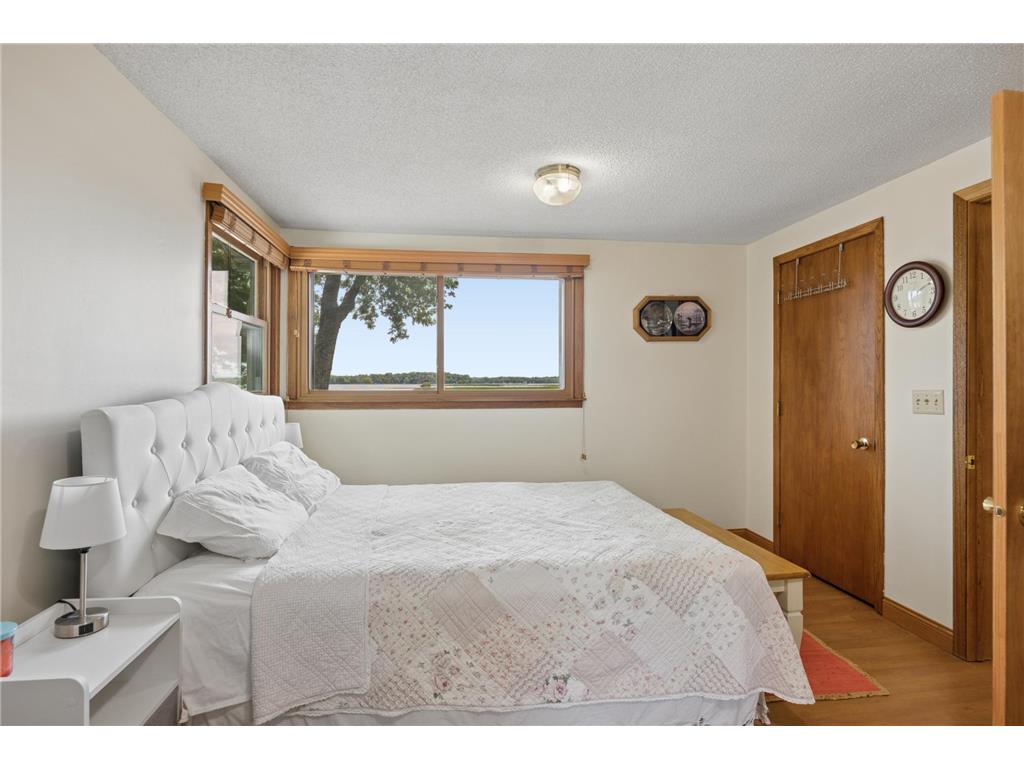
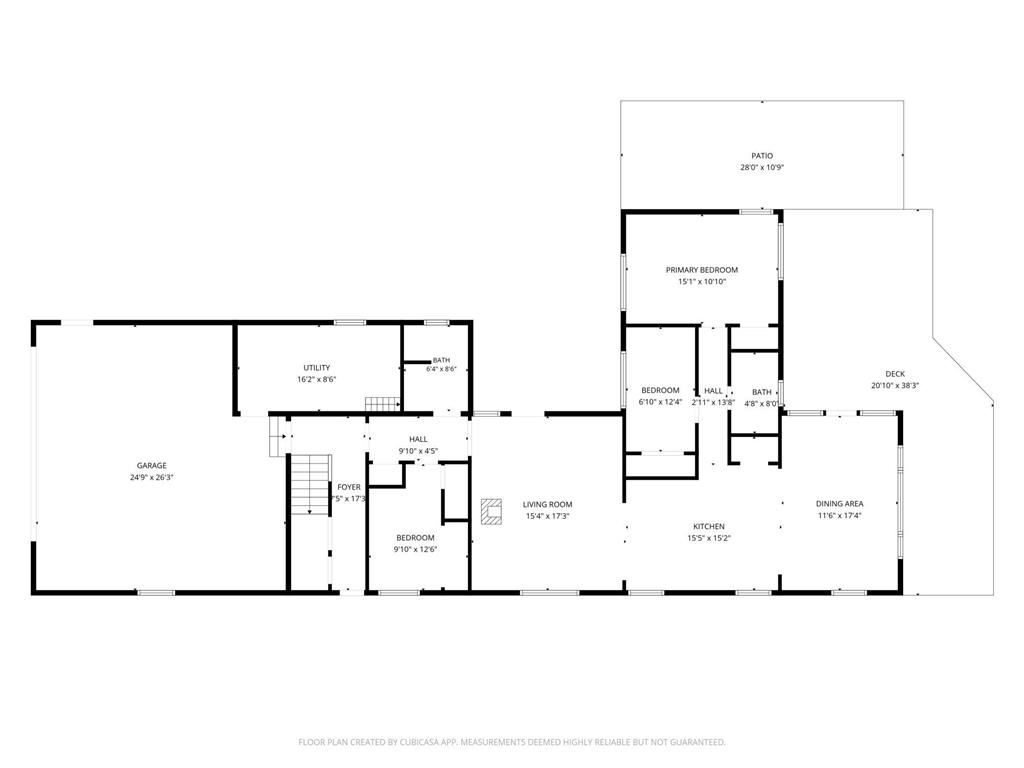
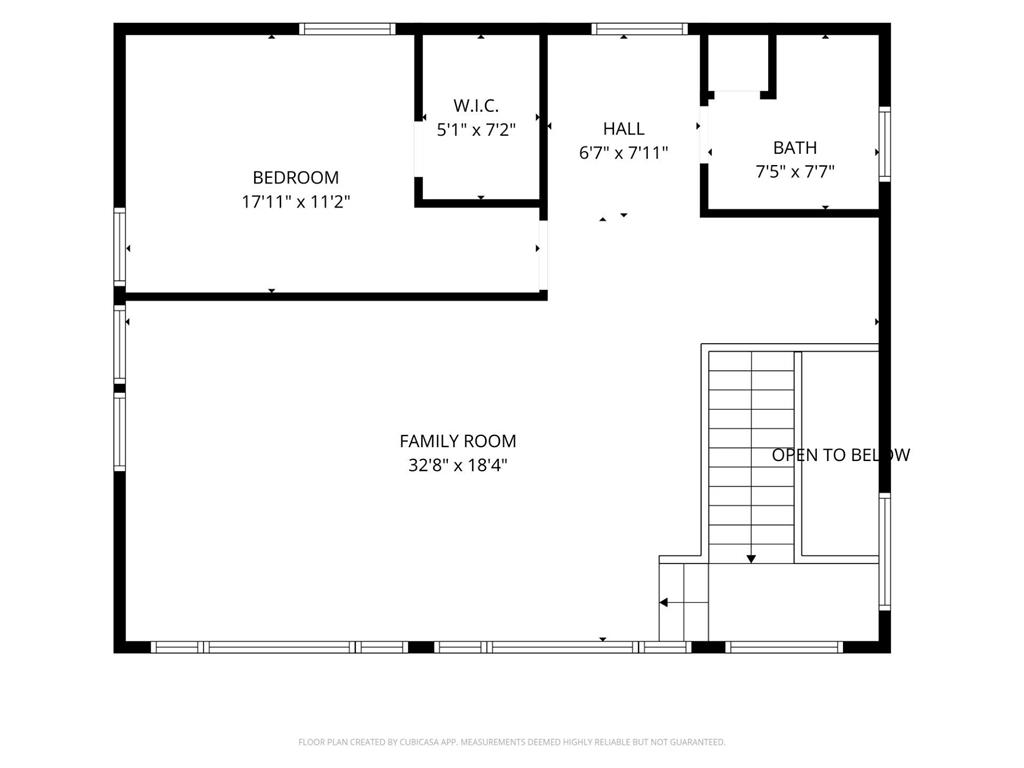
Bedroom 2: 15 x 11
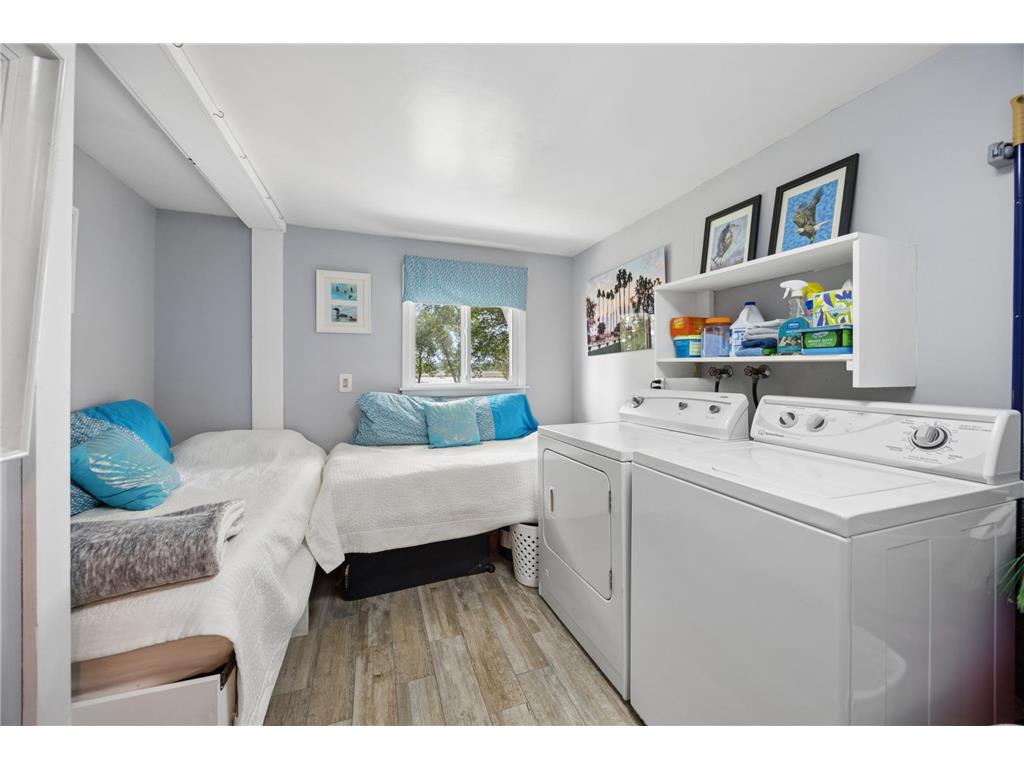
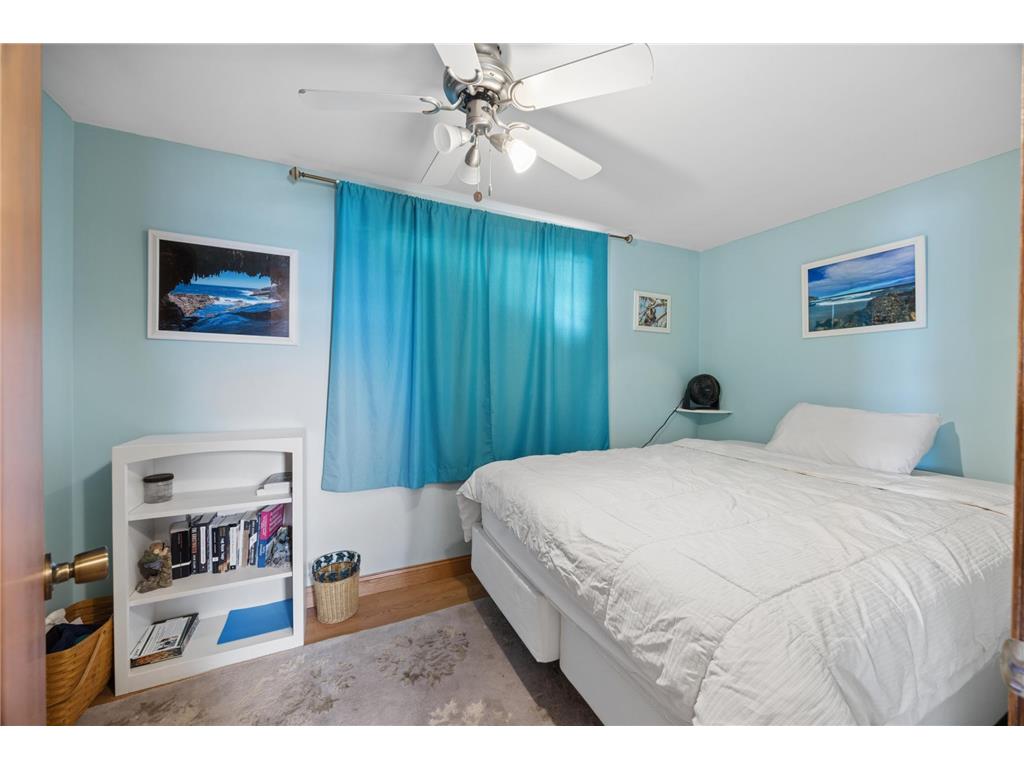
Bedroom 3: 11 x 6
Deck: 10 x 20
Dining Room: 17 x 11
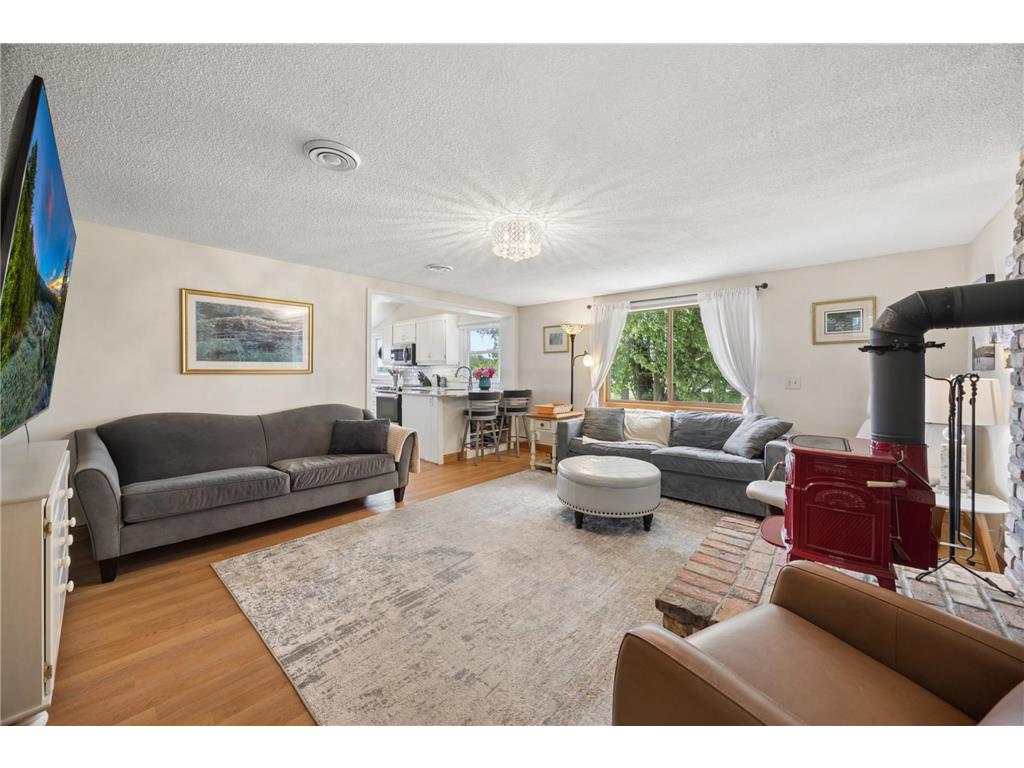
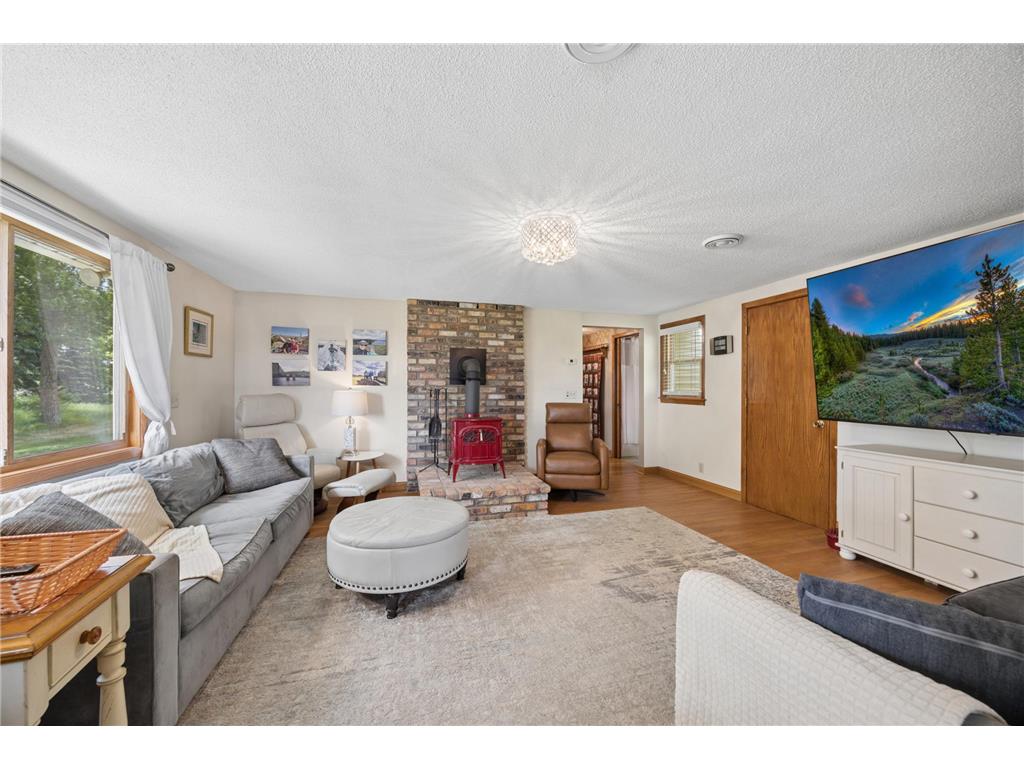
Family Room: 17 x 15
Hobby Room: 20 x 10
Kitchen: 16 x 12
Upper Floor
Bedroom 1: 13 x 11
Family Room: 24 x 15
Second Kitchen: 7 x 5
Bathrooms
Full Baths: 2
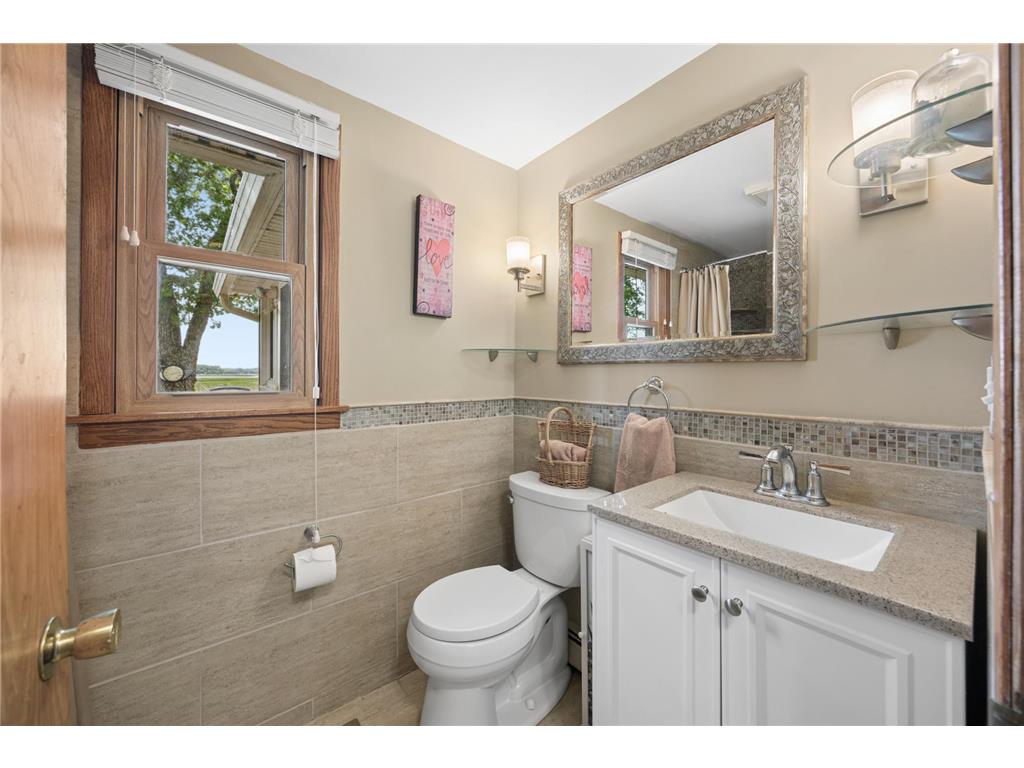
3/4 Baths: 1
Additonal Room Information
Family: 2 or More,Family Room,Loft
Dining: Breakfast Area,Breakfast Bar,Eat In Kitchen,Kitchen/Dining Room,Separate/Formal Dining Room
Laundry: Washer Hookup, Laundry Room, Gas Dryer Hookup
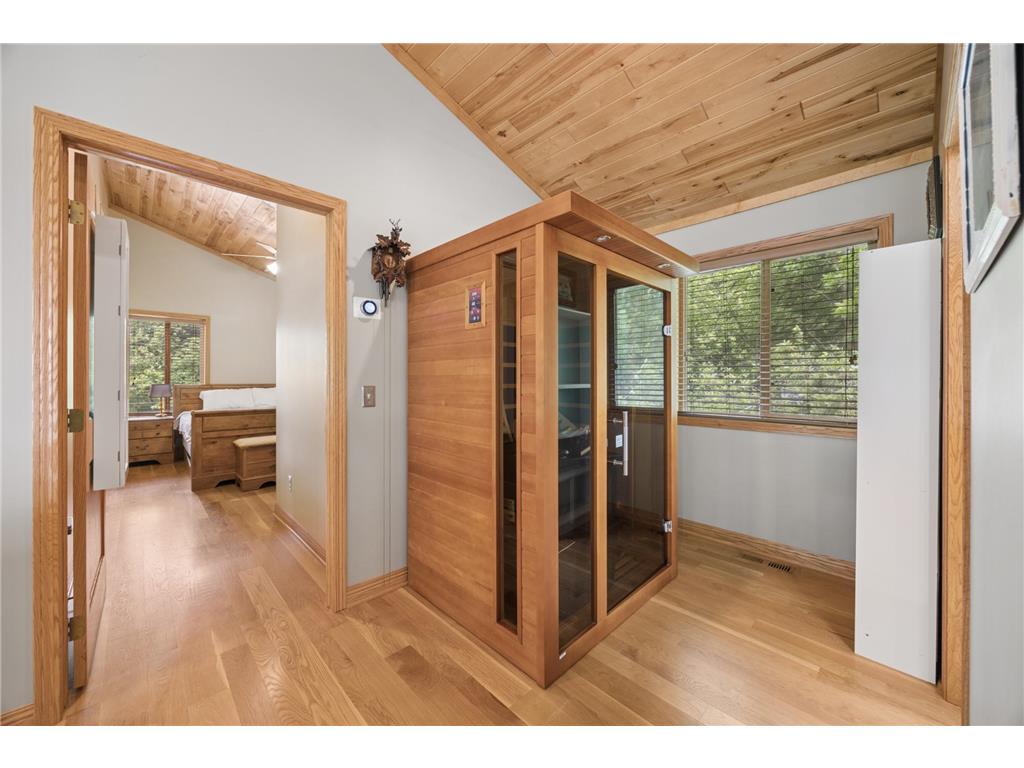
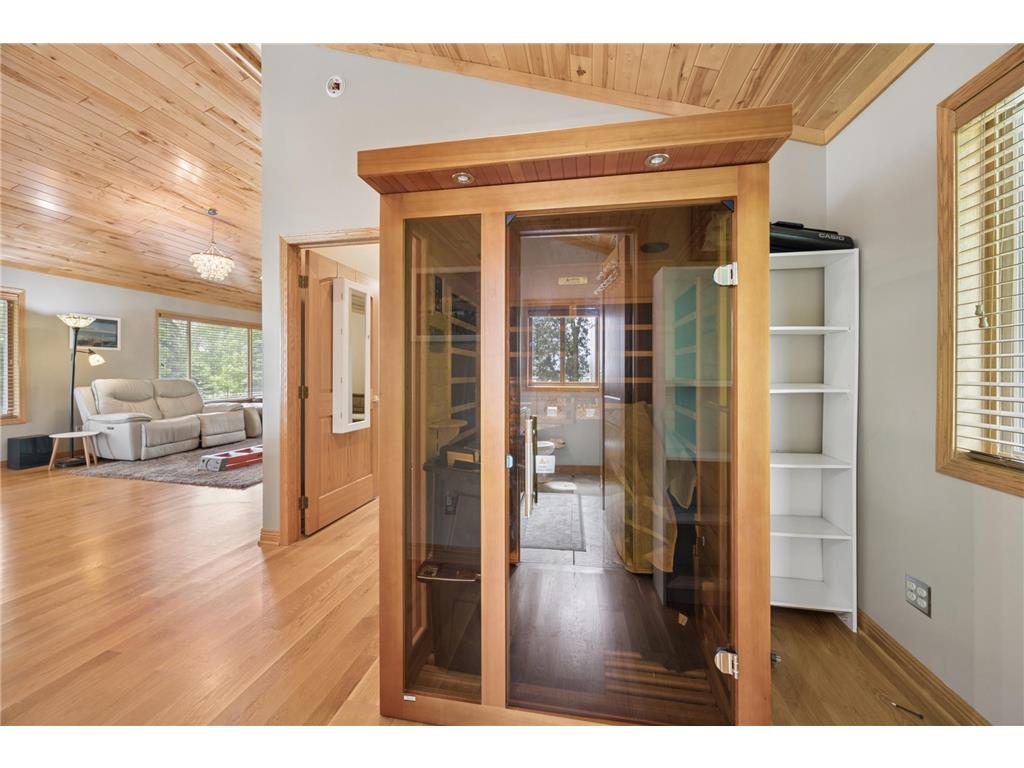
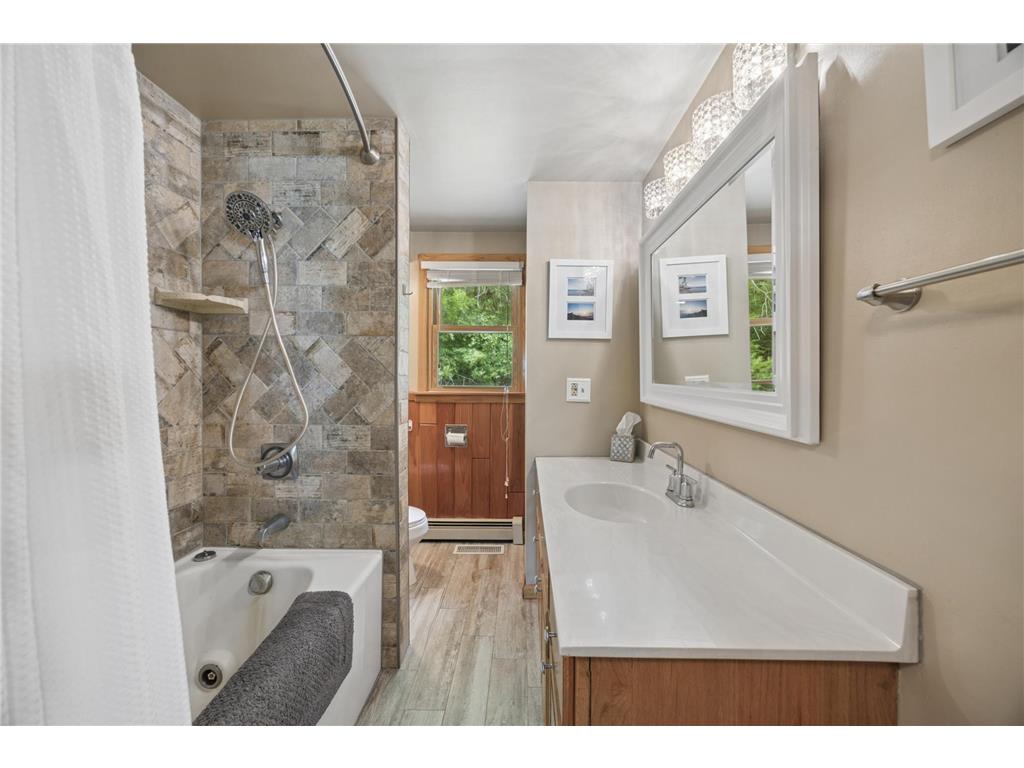
Bath Description: Sauna,Bathroom Ensuite,Full Primary,Main Floor 3/4 Bath,Main Floor Full Bath,Private Primary,Upper Level Full Bath,Walk-In Shower Stall
Interior Features
Square Footage above: 2,385 sq ft
Appliances: Fuel Tank - Rented, Electric Water Heater, Stainless Steel Appliances, Energy Star Appliances, Air-To-Air Exchanger, Dryer, Freezer, Water Filtration System, Iron Filter, Washer, Range, Refrigerator, Microwave
Basement: Concrete Block, Crawl Space, Drain Tiled, Partial, Sump Pump, Unfinished, Sump Basket
Fireplaces: 1, Family Room, Stone, Wood Burning, Wood Stove, Full Masonry
Additional Interior Features: Ceiling Fan(s), Exercise Room, Kitchen Window, Hardwood Floors, Sauna, Natural Woodwork, Main Floor Laundry, Paneled Doors, Vaulted Ceiling(s), Walk-In Closet, Main Floor Bedroom, Kitchen Center Island, Primary Bdr Suite
Utilities
Water: Private, Well, Drilled
Sewer: Tank with Drainage Field, Septic System Compliant - Yes
Cooling: Central
Heating: Fireplace, Forced Air, Electric, Propane
Exterior / Lot Features
Attached Garage: Attached Garage
Garage Spaces: 2
Open Parking: 8
Parking Description: Storage, Garage Door Opener, Insulated Garage, Driveway - Concrete, Driveway - Gravel, Attached Garage, Finished Garage, Garage Door Height - 8, Garage Door Width - 18, Garage Sq Ft - 0.00
Exterior: Brick/Stone, Steel Siding
Roof: Architectural Shingle, Pitched, Age Over 8 Years
Pool: Above Ground
Lot View: Lake,Panoramic,See Remarks
Zoning: Residential-Single Family
Additional Exterior/Lot Features: Boat Slip, Panoramic View, Satellite Dish, Patio, Hot Tub, Deck, Dock, Accessible Shoreline, Tree Coverage - Medium, Underground Utilities, Road Frontage - Township, Unpaved Streets, Private, No Outlet/Dead End, Cul De Sac
Out Buildings: Lean-To, Shed - Storage
Waterfront Details
Boat Facilities: Boat Facilities
Standard Water Body: Clearwater
DNR Lake ID: 86025200
Water Front Features: Dock, Deeded Access, Lake Front, Lake View
Water Frontage Length: 111 Ft.
Lake Acres: 3,187
Lake Depth: 73 Ft.
Lake Bottom: Excellent Sand,Gravel
Waterfront Slope: Level
Driving Directions
State Hwy 24 to (120th St NW) West to Co Rd 44 Left to Birchwood Left to Basswood Right to 1465 at the end of the road.
Financial Considerations
Tax/Property ID: 09054110000
Tax Amount: 5156
Tax Year: 2025
HomeStead Description: Non-Homesteaded
 A broker reciprocity listing courtesy: Coldwell Banker Realty
The data relating to real estate for sale on this web site comes in part from the Broker Reciprocity℠ Program of the Regional Multiple Listing Service of Minnesota, Inc. Real estate listings held by brokerage firms other than Edina Realty, Inc. are marked with the Broker Reciprocity℠ logo or the Broker Reciprocity℠ thumbnail and detailed information about them includes the name of the listing brokers. Edina Realty, Inc. is not a Multiple Listing Service (MLS), nor does it offer MLS access. This website is a service of Edina Realty, Inc., a broker Participant of the Regional Multiple Listing Service of Minnesota, Inc. IDX information is provided exclusively for consumers personal, non-commercial use and may not be used for any purpose other than to identify prospective properties consumers may be interested in purchasing. Open House information is subject to change without notice. Information deemed reliable but not guaranteed.
Copyright 2026 Regional Multiple Listing Service of Minnesota, Inc. All Rights Reserved.
Sales History & Tax Summary for 1465 Basswood Road
Sales History
| Date | Price | |
|---|---|---|
| Currently not available. | ||
Tax Summary
| Tax Year | Estimated Market Value | Total Tax |
|---|---|---|
| Currently not available. | ||
Data powered by ATTOM Data Solutions. Copyright© 2026. Information deemed reliable but not guaranteed.
Schools
Schools nearby 1465 Basswood Road
| Schools in attendance boundaries | Grades | Distance | Rating |
|---|---|---|---|
| Loading... | |||
| Schools nearby | Grades | Distance | Rating |
|---|---|---|---|
| Loading... | |||
Data powered by ATTOM Data Solutions. Copyright© 2026. Information deemed reliable but not guaranteed.
The schools shown represent both the assigned schools and schools by distance based on local school and district attendance boundaries. Attendance boundaries change based on various factors and proximity does not guarantee enrollment eligibility. Please consult your real estate agent and/or the school district to confirm the schools this property is zoned to attend. Information is deemed reliable but not guaranteed.
SchoolDigger ® Rating
The SchoolDigger rating system is a 1-5 scale with 5 as the highest rating. SchoolDigger ranks schools based on test scores supplied by each state's Department of Education. They calculate an average standard score by normalizing and averaging each school's test scores across all tests and grades.
Coming soon properties will soon be on the market, but are not yet available for showings.