


$499,900
Off-Market Date: 07/13/20261468 Sandalwood Drive Dunedin, FL 34698
Pending MLS# W7887248
3 beds 2 baths 1,400 sq ft Single Family
Details for 1468 Sandalwood Drive
MLS# W7887248
Description for 1468 Sandalwood Drive, Dunedin, FL, 34698
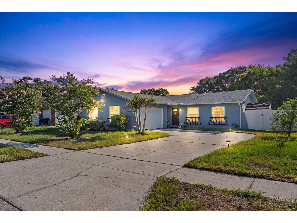
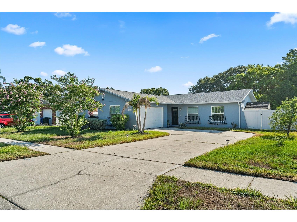
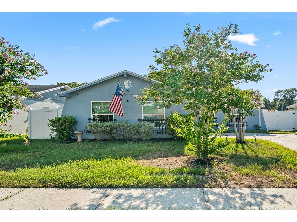
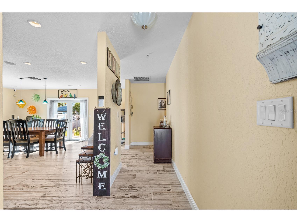
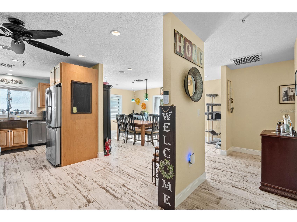
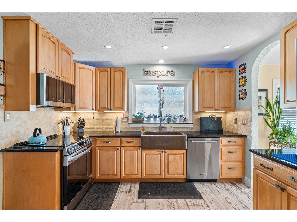
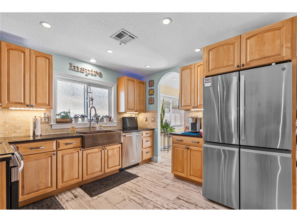
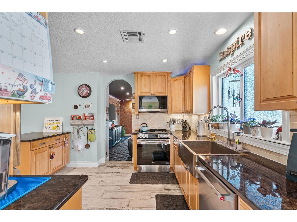
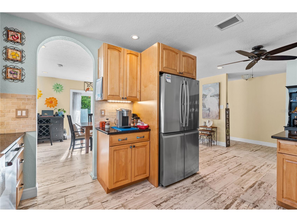
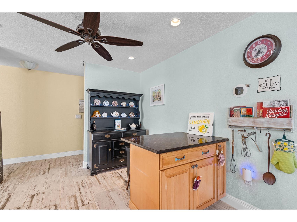
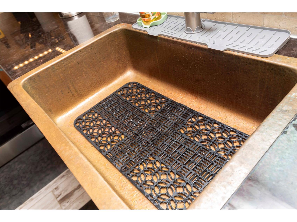
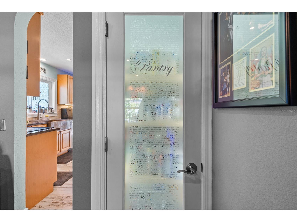
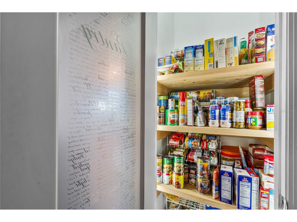
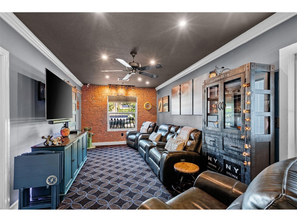
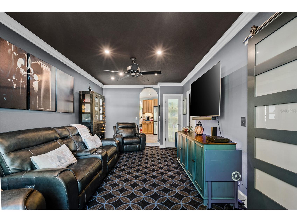
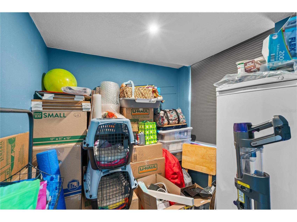
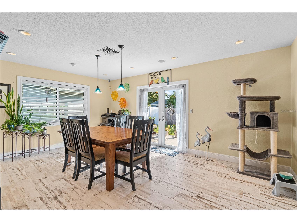
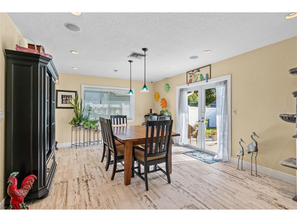
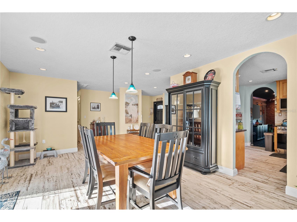
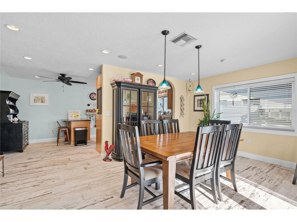
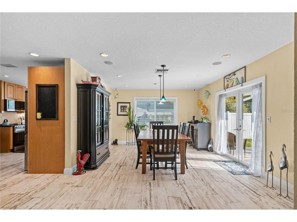
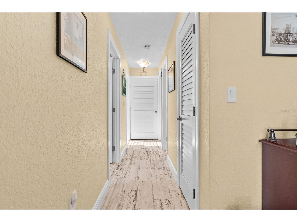
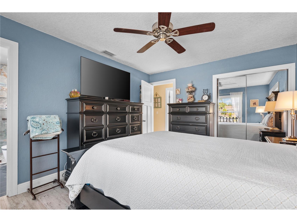
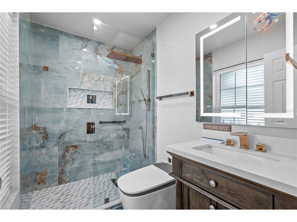
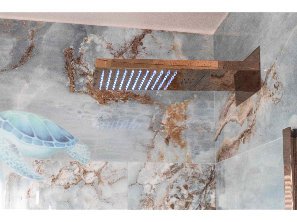
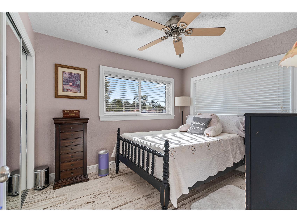
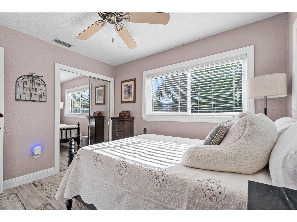
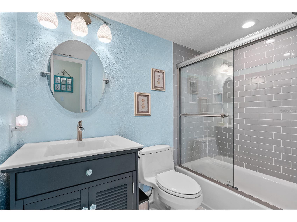
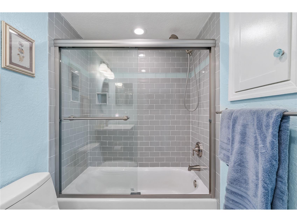
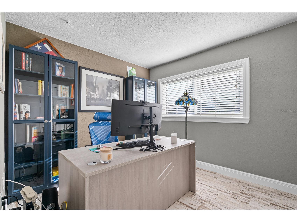
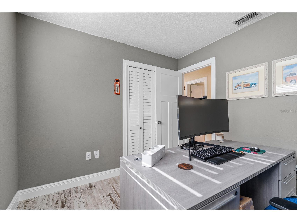
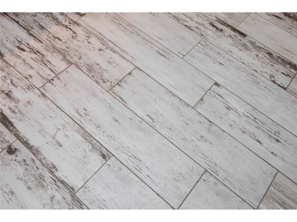
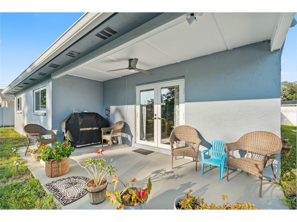
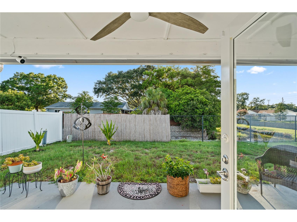
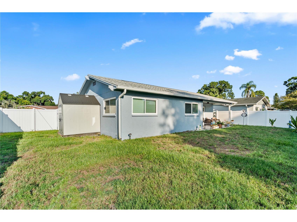
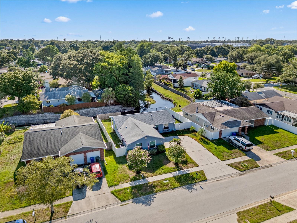
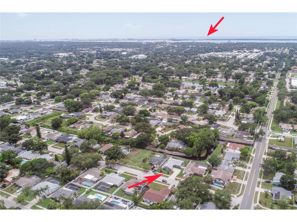
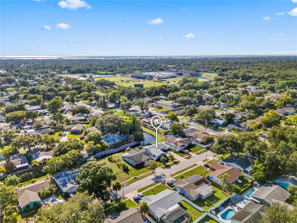
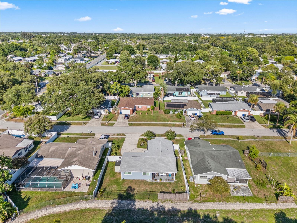
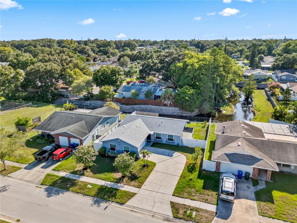
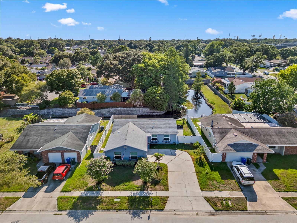
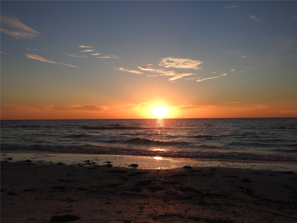
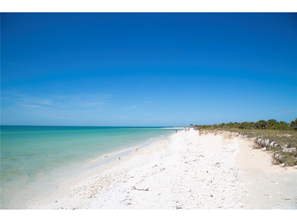
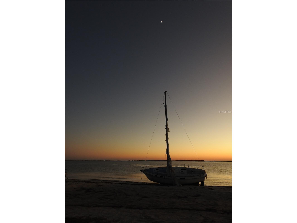
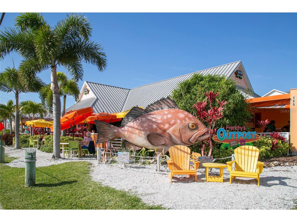
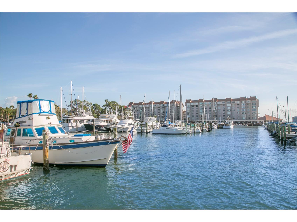
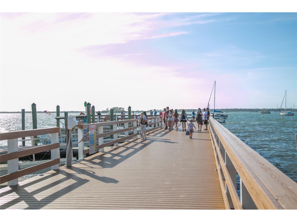
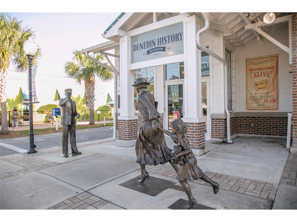
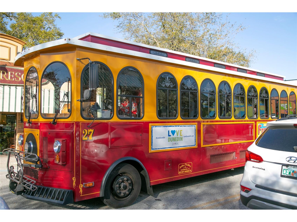
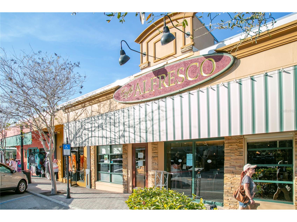
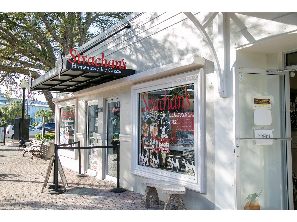
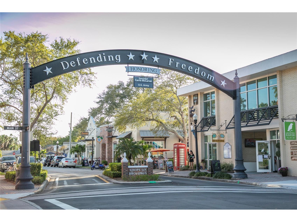
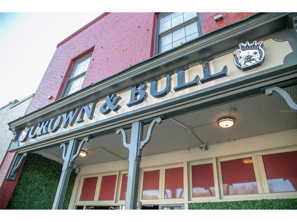
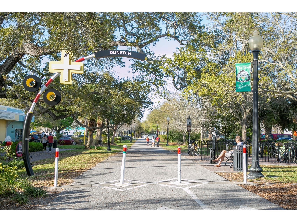
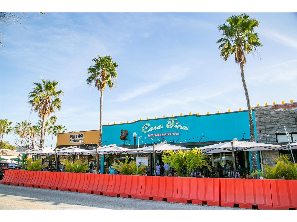
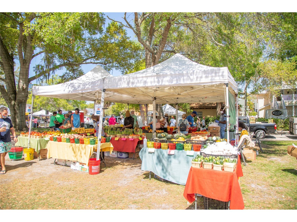
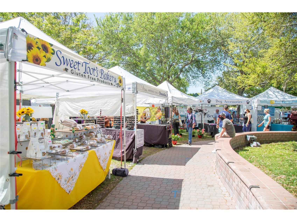
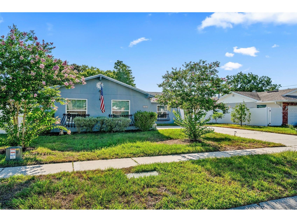
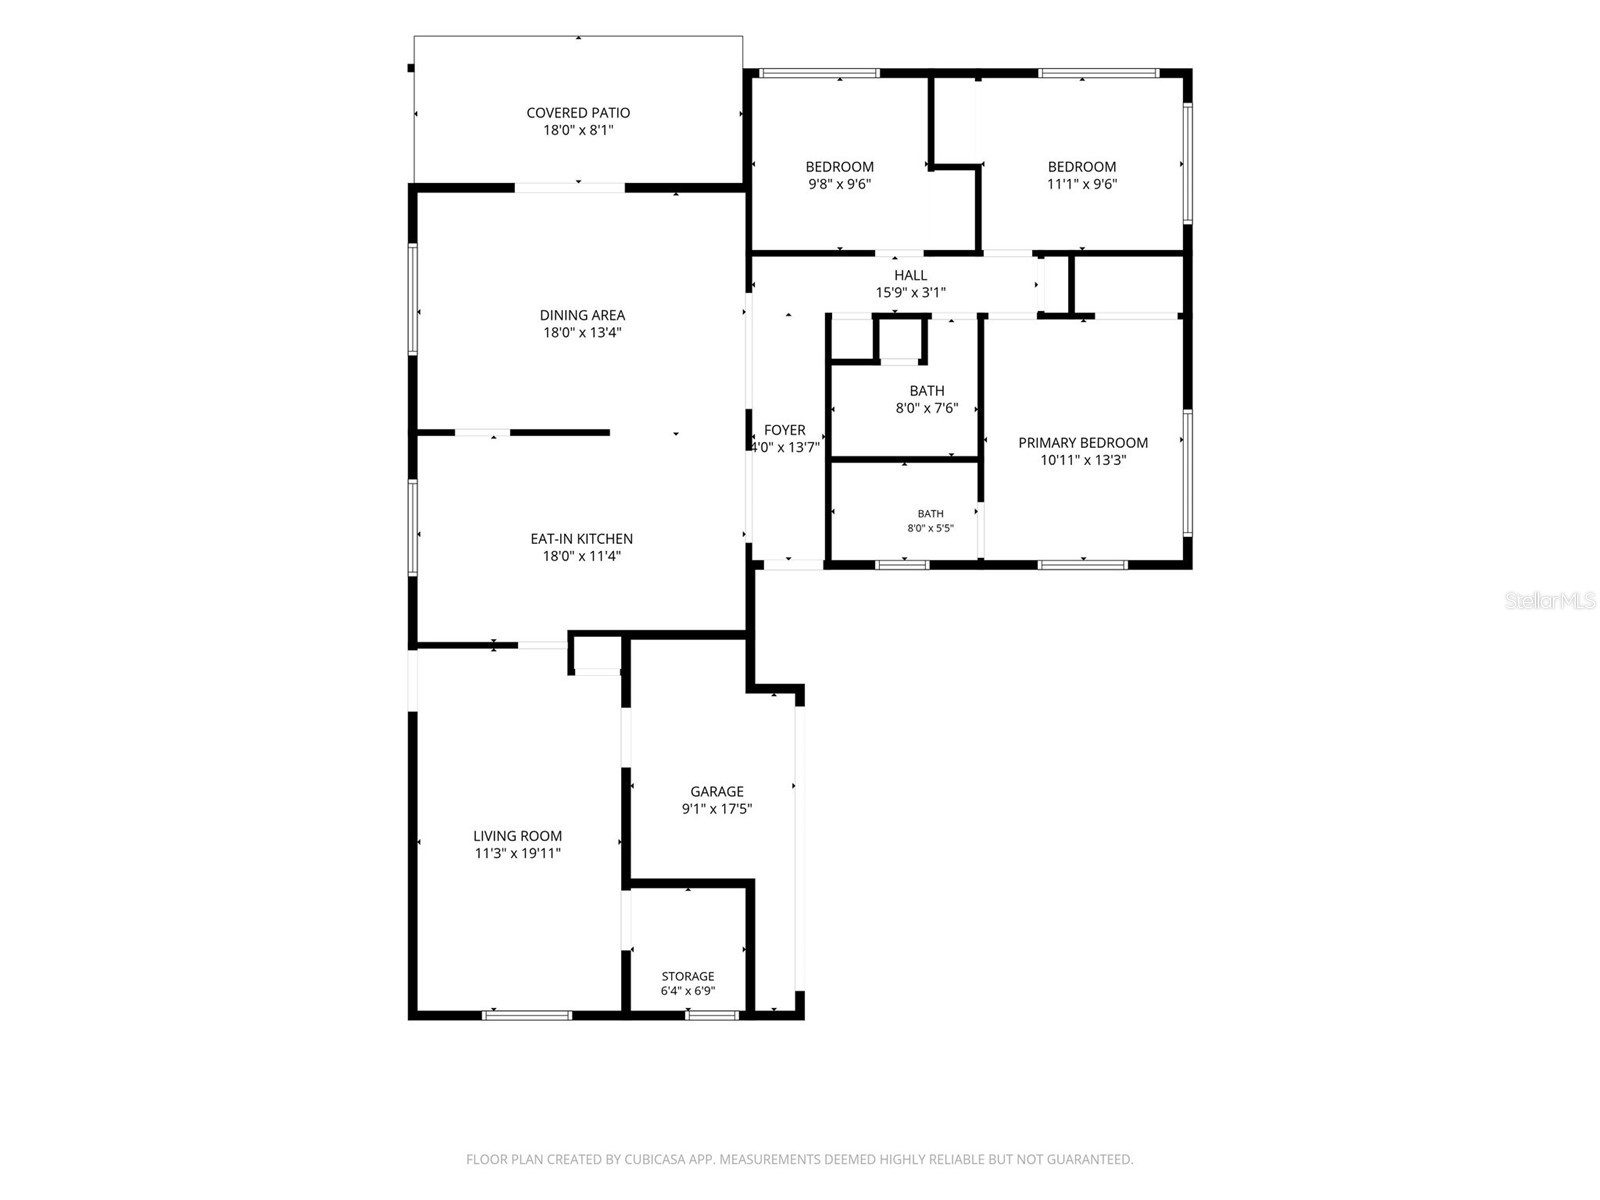
Under contract-accepting backup offers. Welcome to this lovingly maintained, one-owner family home in the heart of delightful Dunedin! Offering 3 bedrooms, 2 beautifully updated bathrooms, with an abundance of upgrades, this move-in ready home combines comfort, style, and an unbeatable location. The updated eat-in kitchen is the heart of the home, featuring stainless steel appliances, granite countertops, solid wood cabinetry, a center island, pantry, and plenty of space for family gatherings. The dining room opens through French doors to a covered patio overlooking a peaceful canal, creating the perfect setting for morning coffee. Major improvements provide peace of mind for years to come, including a New roof (2022), New PGT Hurricane windows and New front door (2021), New HVAC system (2024) and New side door 2024. Inside, you'll appreciate the beautiful tile flooring throughout most of the home, all new interior doors with custom-framed doorways, and two completely remodeled bathrooms. The primary bathroom showcases the latest in modern design and technology! Adding even more versatility, half of the garage was professionally converted and permitted into additional living space, currently used as a cozy family room but could easily be a 4th bedroom. An adjoining 6'x6' room offers endless possibilities as a walk in closet (for the 4th bedroom) home office, craft room, hobby space, or additional storage. There is a owned, whole home water filtration system. Nestled in a quaint, quiet neighborhood with no HOA, you'll quickly realize why this should be your next home! Just minutes away, you'll enjoy everything this vibrant coastal community has for you... Relax at the Dunedin Causeway and nearby World famous Clearwater Beach while taking in some of Florida's most spectacular sunsets. Explore the natural beauty of Honeymoon Island State and Dog Parks. Stroll through charming Downtown Dunedin, filled with locally owned boutiques, breweries, pubs, restaurants, live entertainment, and year-round festivals. Enjoy waterfront dining at the award-winning Bon Appétit Restaurant. Hop on your golf cart—Dunedin is proudly golf cart friendly! Go watch the Blue Jays practice just a few blocks away! Walk, bike, skate, or jog along the scenic Pinellas Trail, which runs directly through downtown. Stay active year-round with classes, sports, events, and summer camps at the Dunedin Community and Fine Art Center. Browse local farmers markets, art festivals, craft shows, concerts, and community events held throughout the year. Enjoy convenient shopping, malls, healthcare, hospitals and entertainment all within a short drive. Whether you're looking for a full-time residence, seasonal retreat, or the perfect place to enjoy Florida's relaxed coastal lifestyle, this exceptional home offers it all. Come experience the charm, beauty, and welcoming spirit of Dunedin—you will never run out of things to do here and you will understand why so many love to call it home!
Listing Information
Property Type: Residential, Single Family Residence
Status: Pending
Bedrooms: 3
Bathrooms: 2
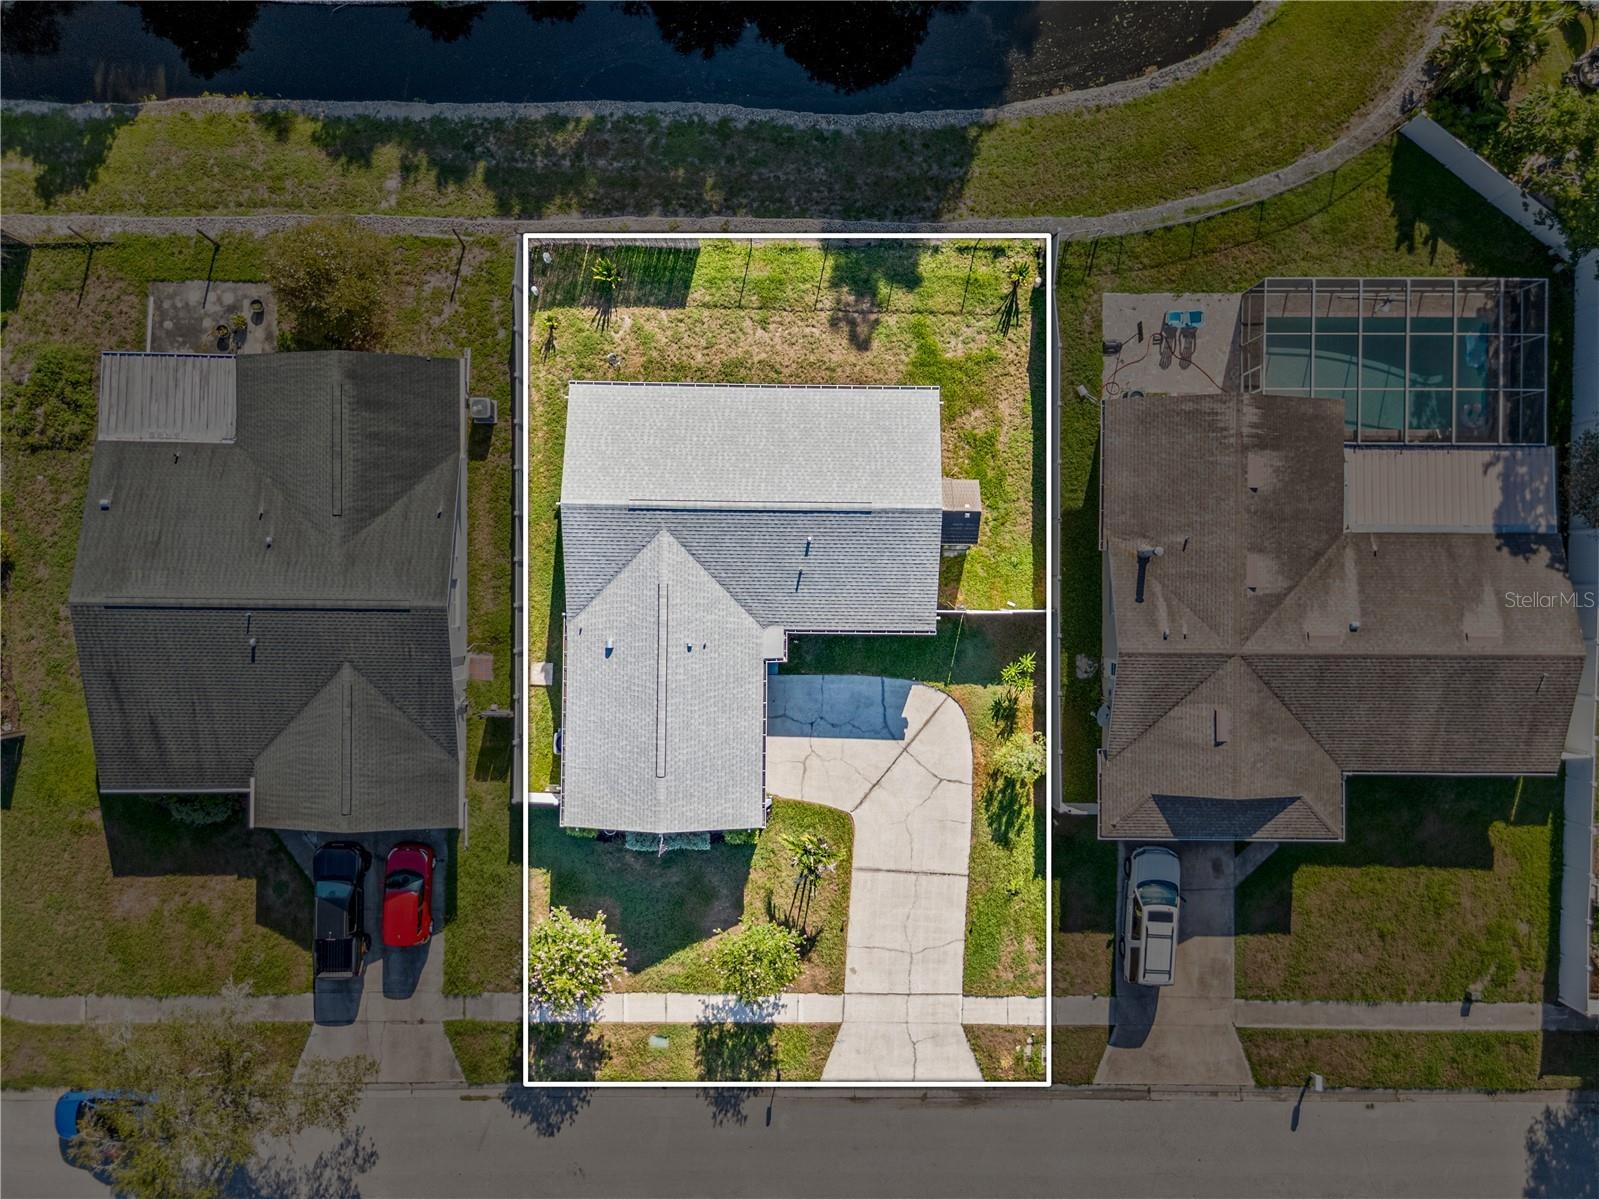
Lot Size: 0.16 Acres
Square Feet: 1,400 sq ft
Year Built: 1974
Stories: 1 Story
Construction: Block,Stucco
Construction Display: New Construction
Subdivision: Ravenwood Manor
Foundation: Slab
County: Pinellas
Construction Status: New Construction
School Information
Elementary: Garrison-Jones Elementary-Pn
Middle: Dunedin Highland Middle-Pn
High: Dunedin High-Pn
Room Information
Main Floor
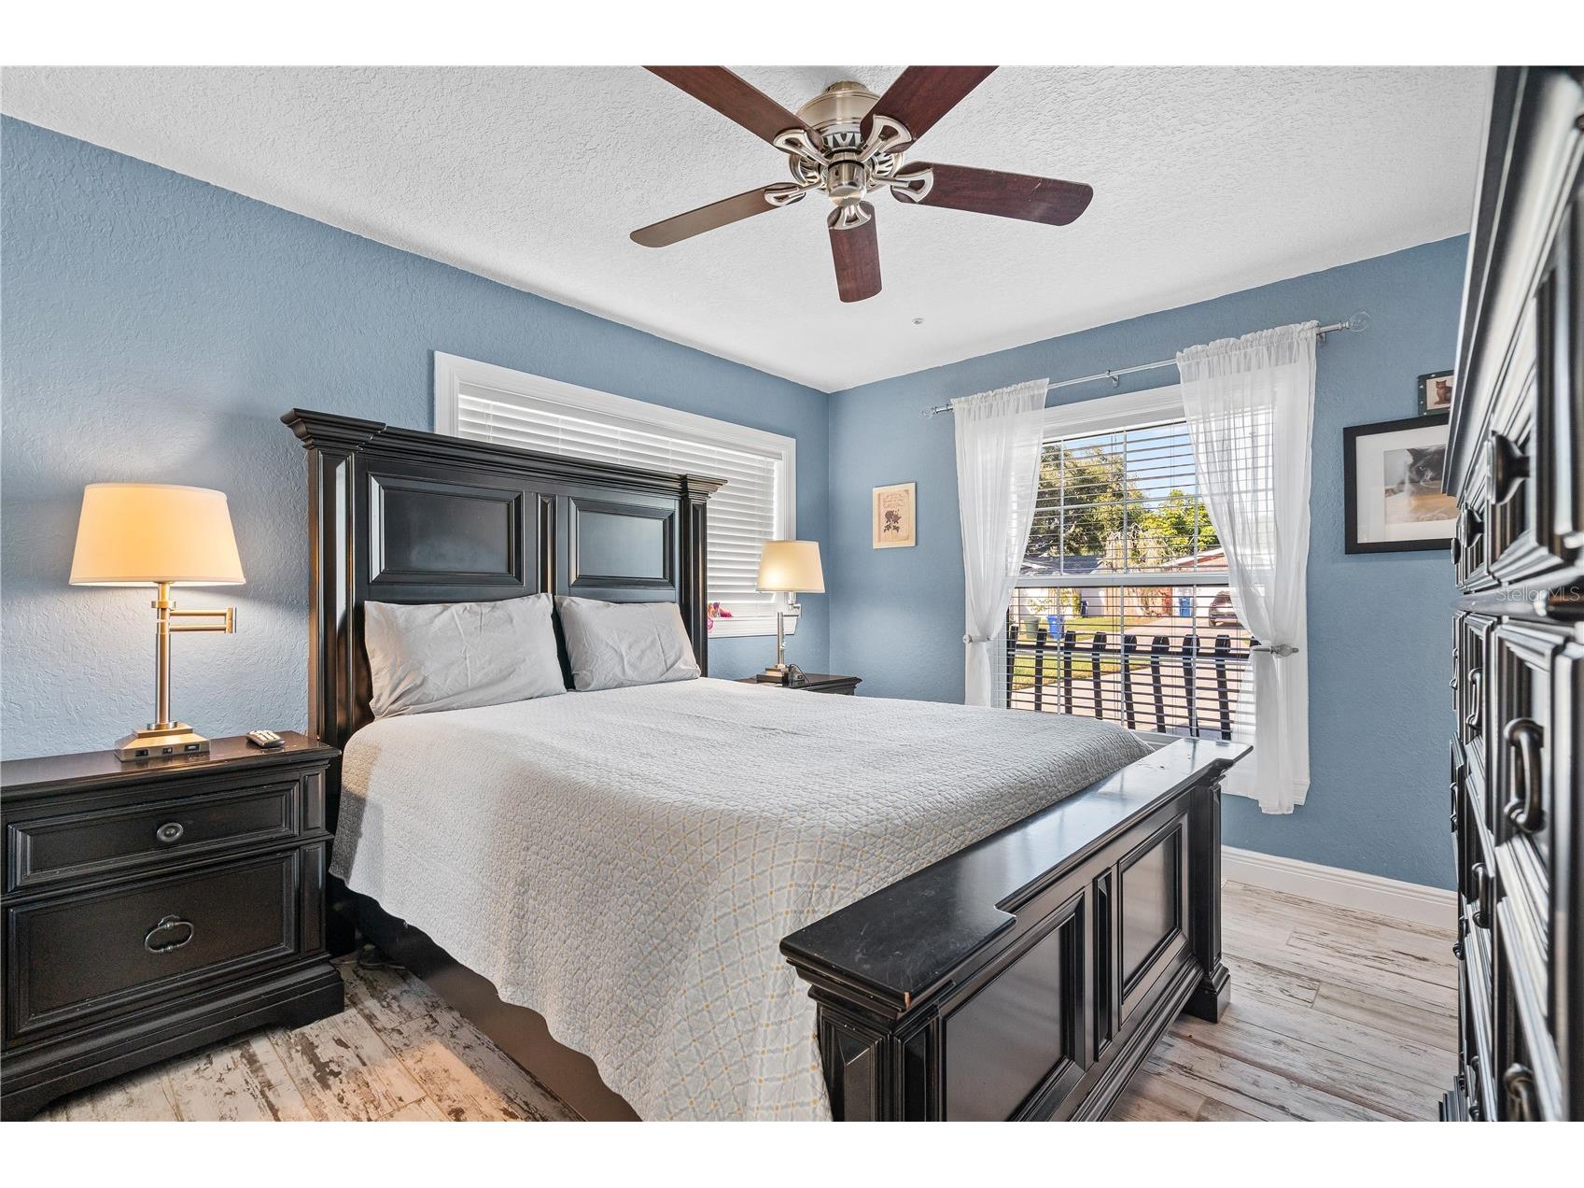
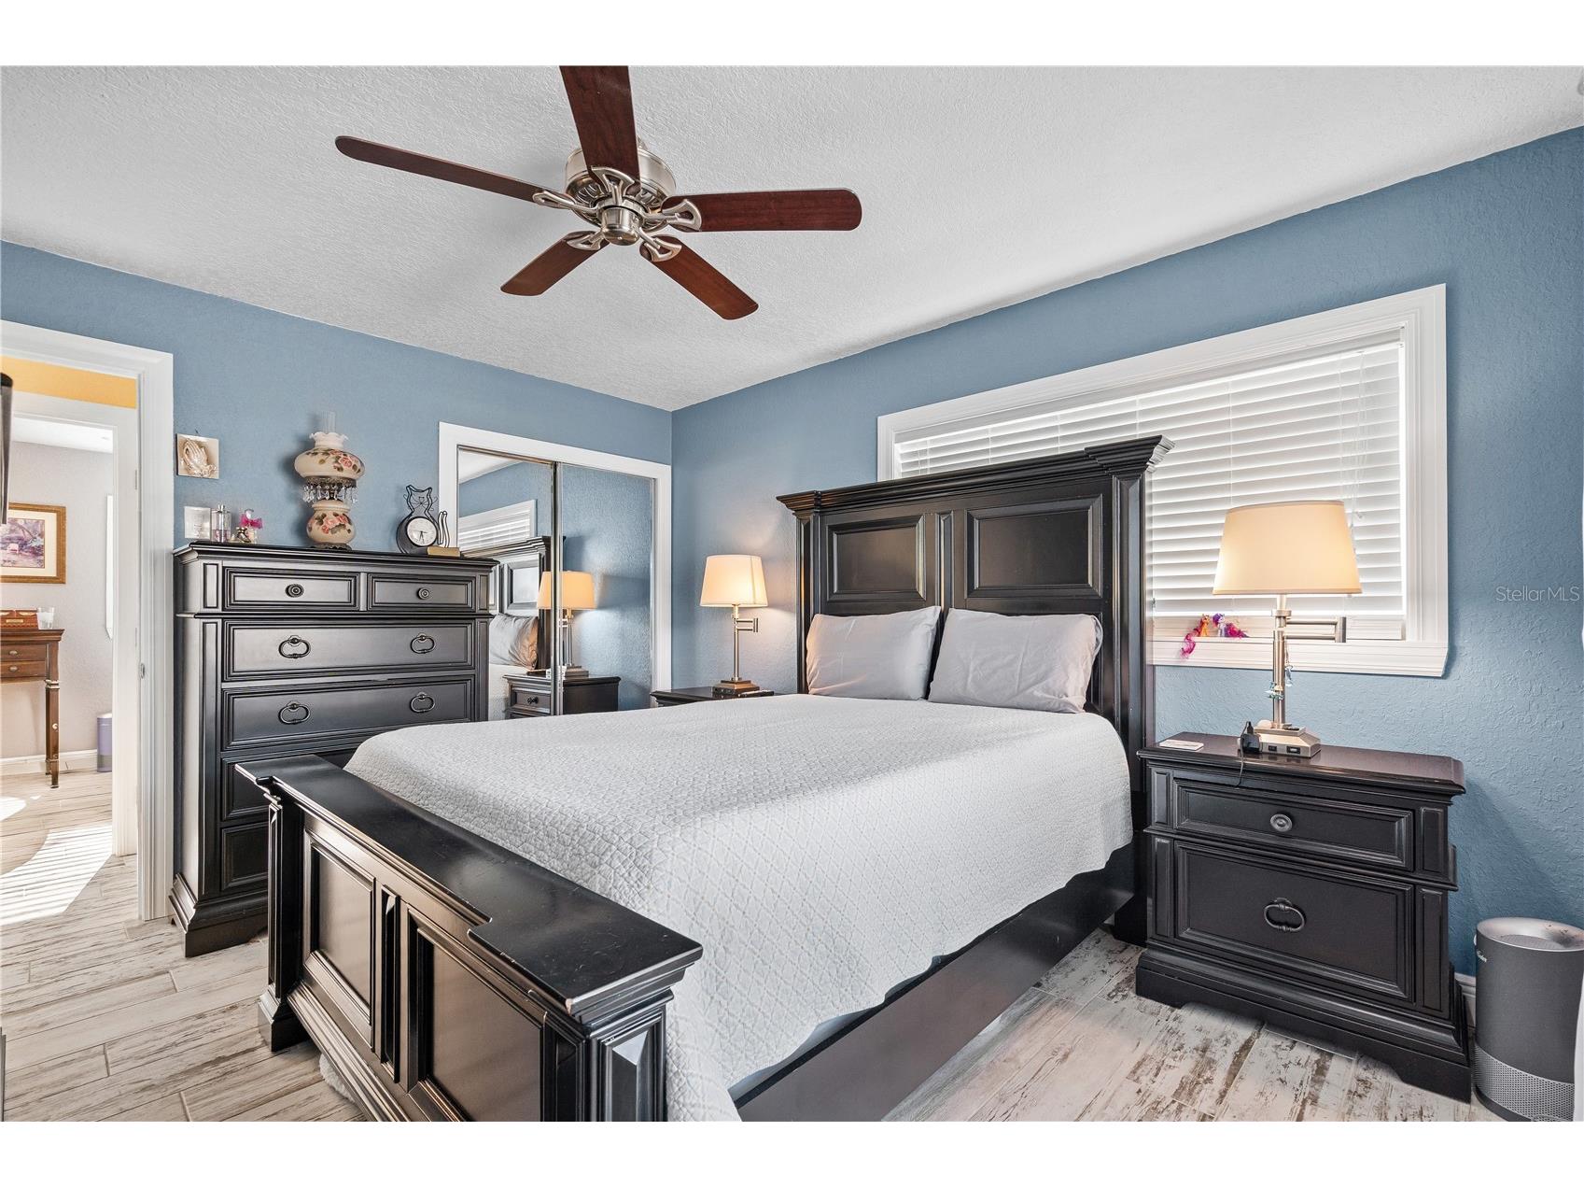
Primary Bedroom: 12.1x11
Kitchen: 18.4x11.5
Living Room: 19.9x10.9
Bedroom 3: 10x10
Bedroom 2: 9.4x10.11
Dining Room: 18.2x12.1
Bathrooms
Full Baths: 2
Additonal Room Information
Laundry: Washer Hookup, Laundry Room, Electric Dryer Hookup
Interior Features
Appliances: Electric Water Heater, Microwave, Range, Washer, Dishwasher, Dryer
Flooring: Carpet,Luxury Vinyl
Doors/Windows: Blinds
Additional Interior Features: Ceiling Fan(s), Eat-In Kitchen, Built-in Features, Stone Counters, Wood Cabinets, Main Level Primary
Utilities
Water: Public
Sewer: Public Sewer
Other Utilities: Cable Available,Electricity Available,Electricity Connected,High Speed Internet Available,Municipal Utilities,Sewer Connected,Water Available,Water Connected
Cooling: Central Air, Ceiling Fan(s)
Heating: Electric, Central
Exterior / Lot Features
Roof: Shingle
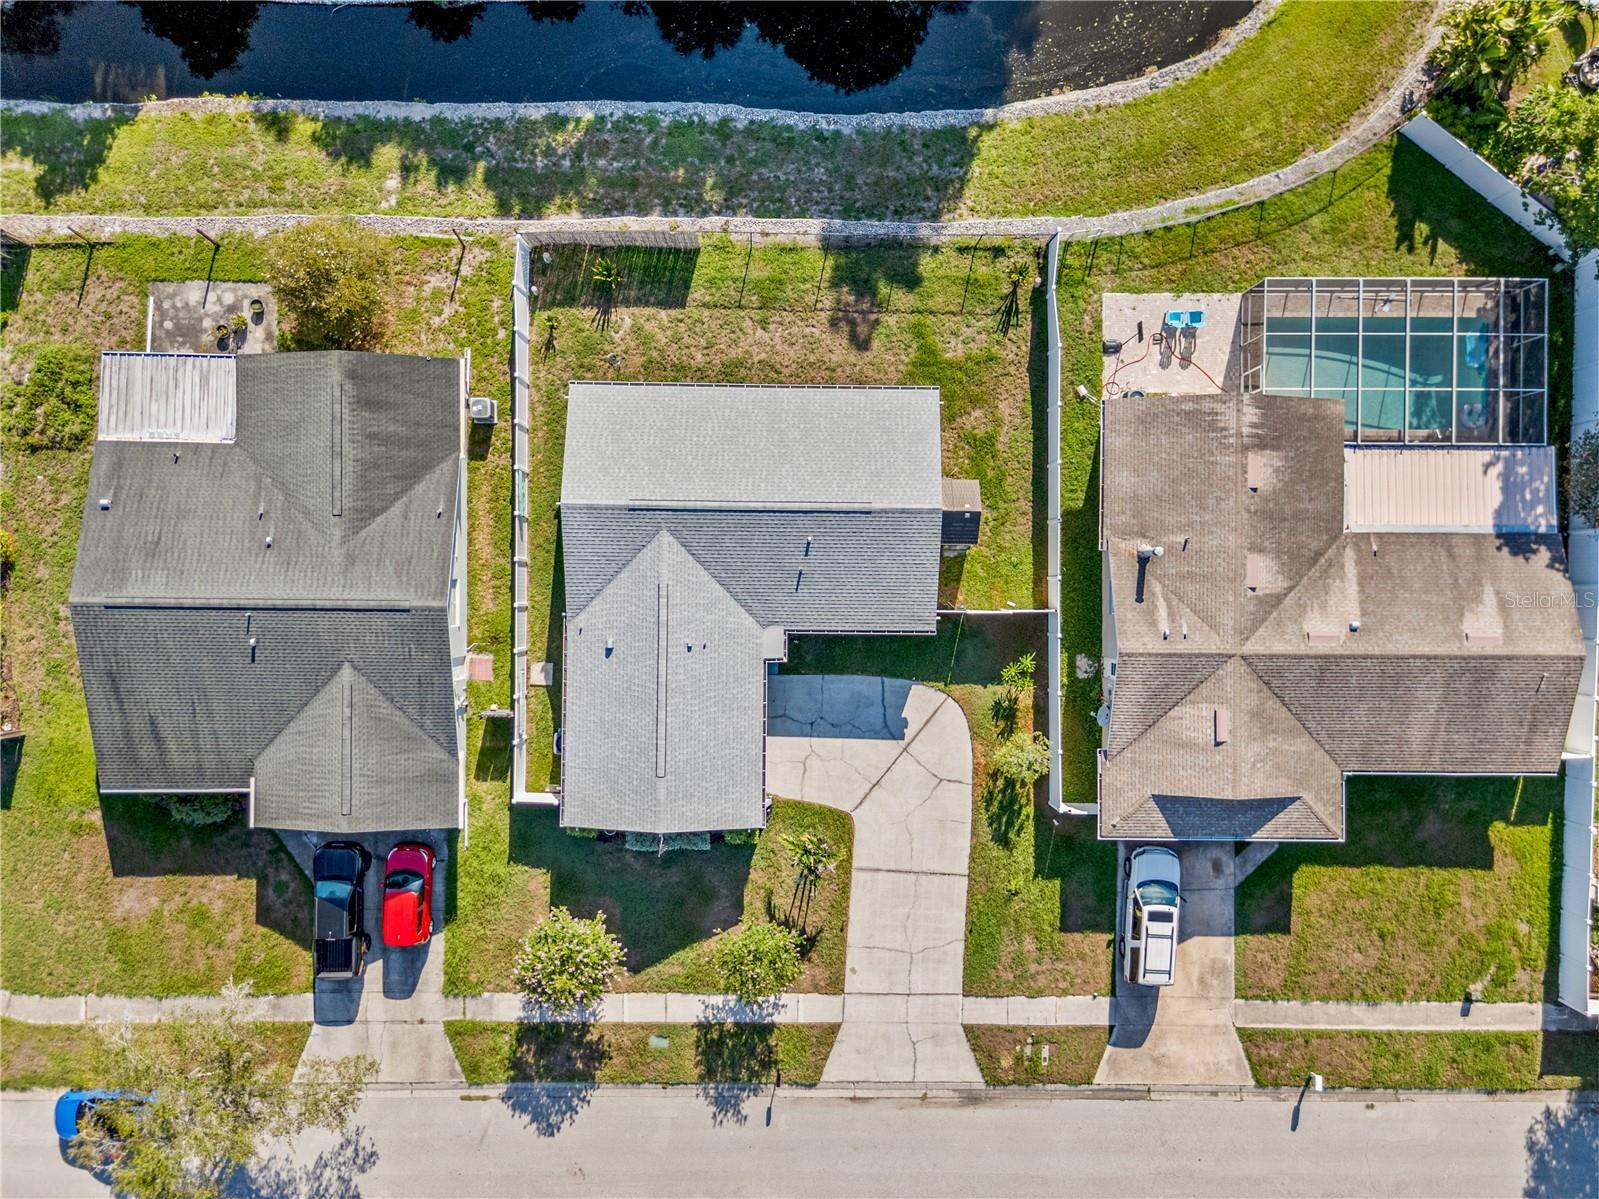
Lot View: Canal,Water
Lot Dimensions: 70X100
Fencing: Vinyl, Chain Link
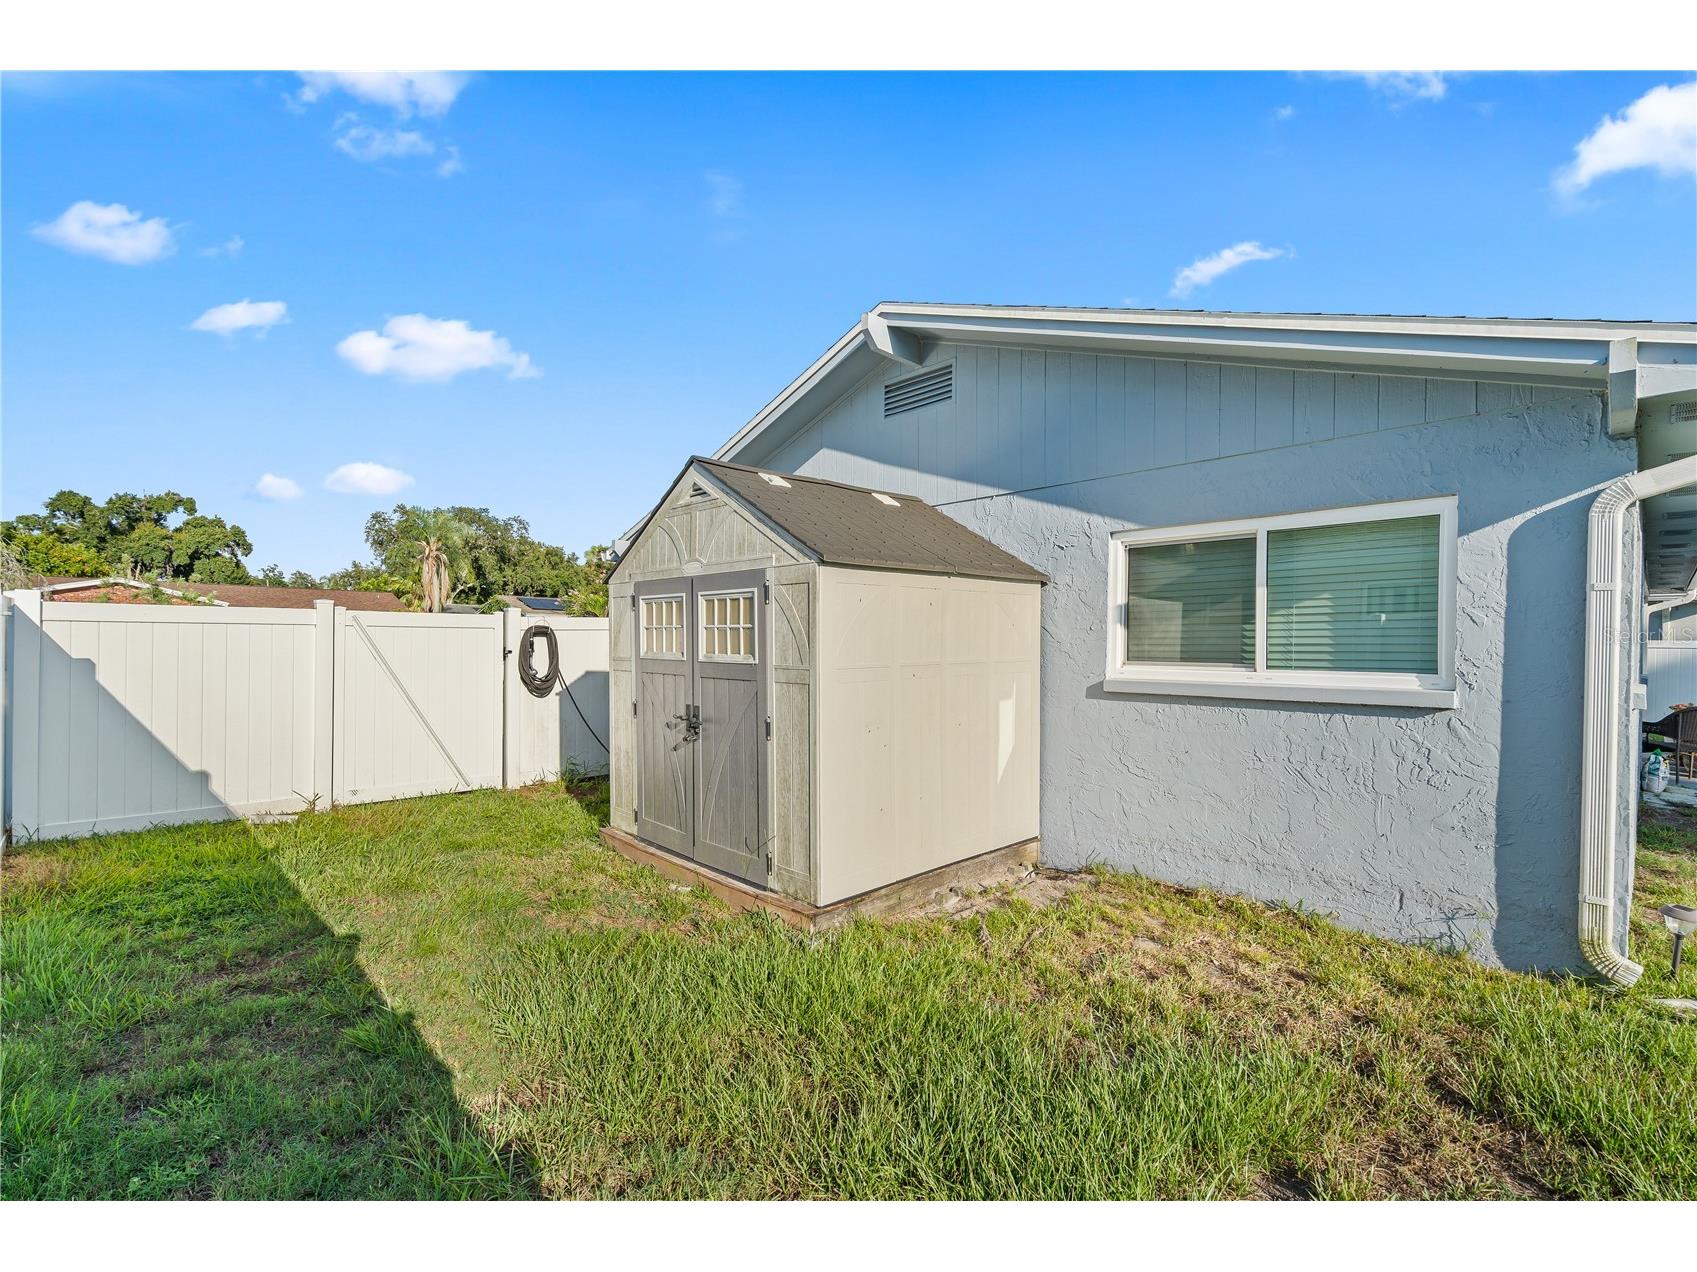
Additional Exterior/Lot Features: French Patio Doors, Rain Gutters, Storage, Private Yard, Covered, Rear Porch, Flat, Level, Flood Zone, Outside City Limits
Out Buildings: Shed(s)
Waterfront Details
Water Front Features: Canal Access
Community Features
Community Features: Street Lights, Sidewalks
Driving Directions
Salon Ave to south on Sandalwood to house on right
Financial Considerations
Terms: Cash,Conventional,FHA,VA Loan
Tax/Property ID: 24-28-15-73609-009-2960
Tax Amount: 1356
Tax Year: 2025
 A broker reciprocity listing courtesy: F I GREY & SON RESIDENTIAL
Based on information provided by Stellar MLS as distributed by the MLS GRID. Information from the Internet Data Exchange is provided exclusively for consumers’ personal, non-commercial use, and such information may not be used for any purpose other than to identify prospective properties consumers may be interested in purchasing. This data is deemed reliable but is not guaranteed to be accurate by Edina Realty, Inc., or by the MLS. Edina Realty, Inc., is not a multiple listing service (MLS), nor does it offer MLS access.
Copyright 2026 Stellar MLS as distributed by the MLS GRID. All Rights Reserved.
Sales History & Tax Summary for 1468 Sandalwood Drive
Sales History
| Date | Price | |
|---|---|---|
| Currently not available. | ||
Tax Summary
| Tax Year | Estimated Market Value | Total Tax |
|---|---|---|
| Currently not available. | ||
Data powered by ATTOM Data Solutions. Copyright© 2026. Information deemed reliable but not guaranteed.
Schools
Schools nearby 1468 Sandalwood Drive
| Schools in attendance boundaries | Grades | Distance | Rating |
|---|---|---|---|
| Loading... | |||
| Schools nearby | Grades | Distance | Rating |
|---|---|---|---|
| Loading... | |||
Data powered by ATTOM Data Solutions. Copyright© 2026. Information deemed reliable but not guaranteed.
The schools shown represent both the assigned schools and schools by distance based on local school and district attendance boundaries. Attendance boundaries change based on various factors and proximity does not guarantee enrollment eligibility. Please consult your real estate agent and/or the school district to confirm the schools this property is zoned to attend. Information is deemed reliable but not guaranteed.
SchoolDigger ® Rating
The SchoolDigger rating system is a 1-5 scale with 5 as the highest rating. SchoolDigger ranks schools based on test scores supplied by each state's Department of Education. They calculate an average standard score by normalizing and averaging each school's test scores across all tests and grades.
Coming soon properties will soon be on the market, but are not yet available for showings.