$619,000
147 Foothill Blvd Lutsen, MN 55612
For Sale MLS# 6126577
3 beds 2 baths 2,240 sq ft Single Family
Details for 147 Foothill Blvd
MLS# 6126577
Description for 147 Foothill Blvd, Lutsen, MN, 55612
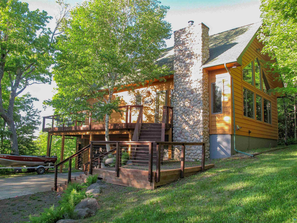
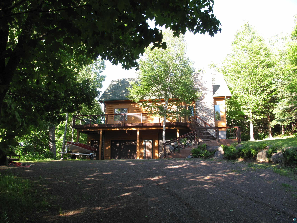
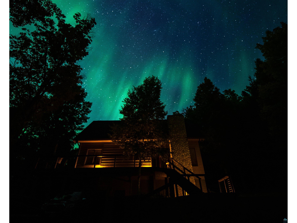
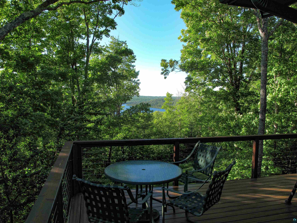
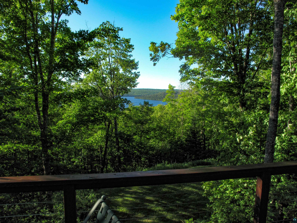
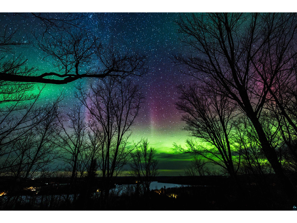
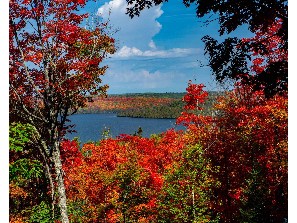
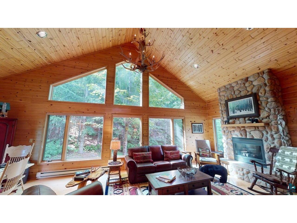
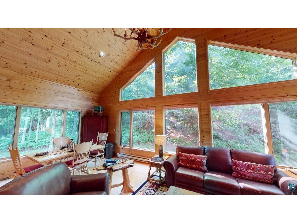
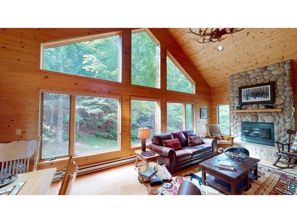
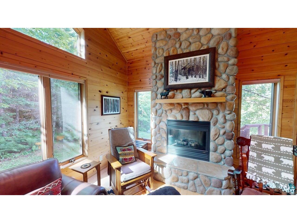
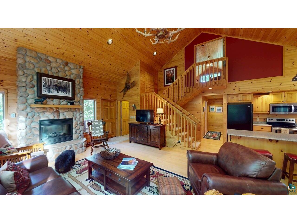
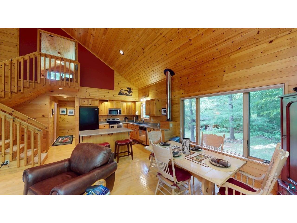
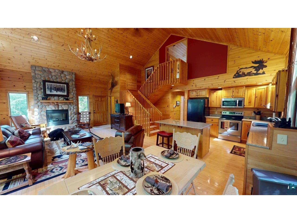
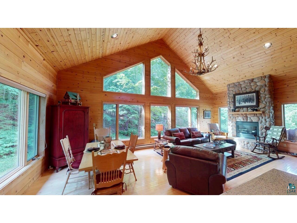
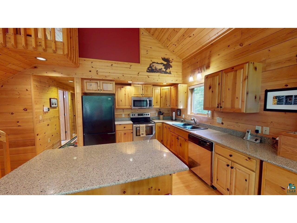
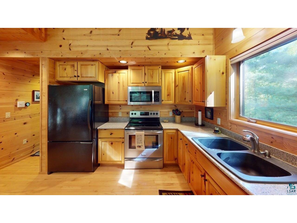
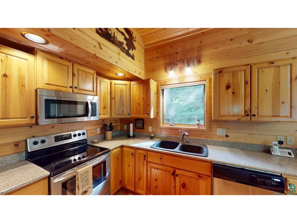
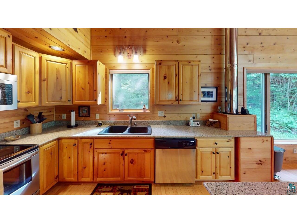
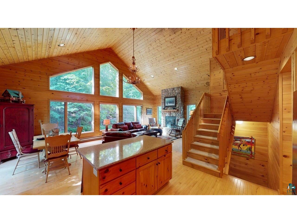
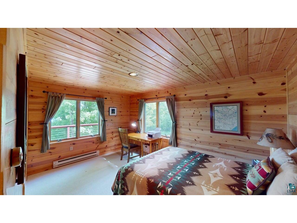
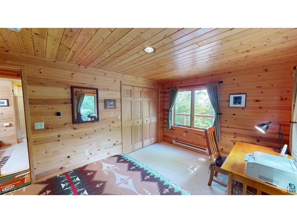
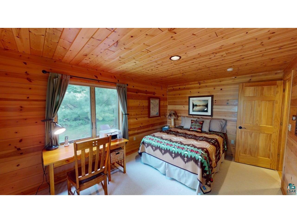
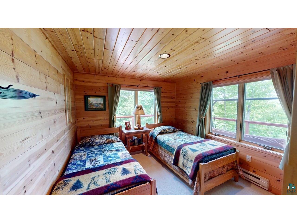
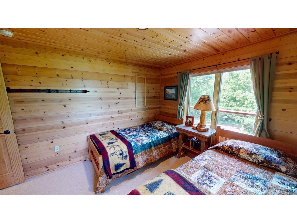
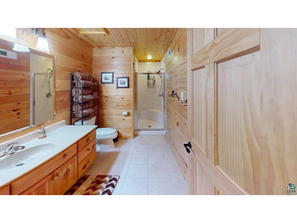
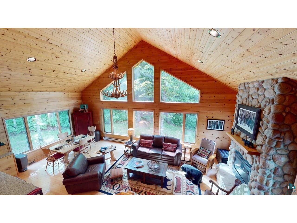
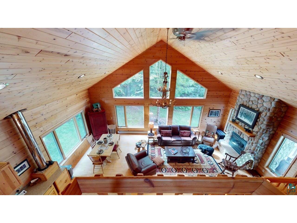
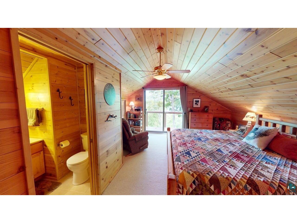
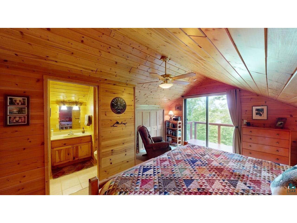
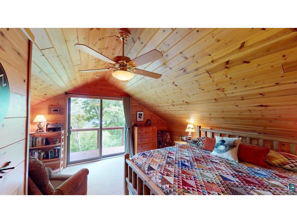
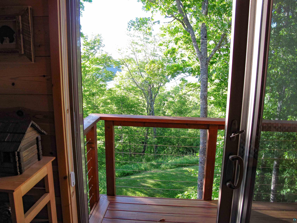
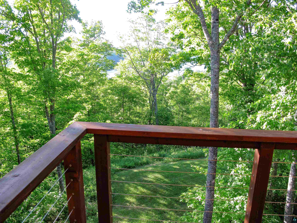
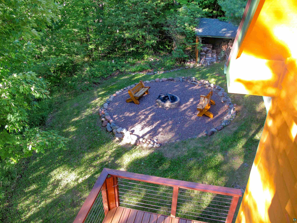
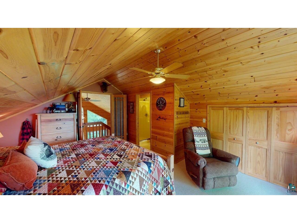
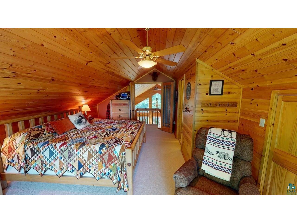
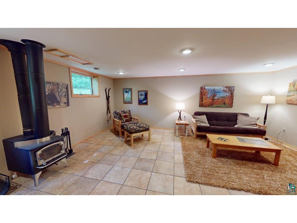
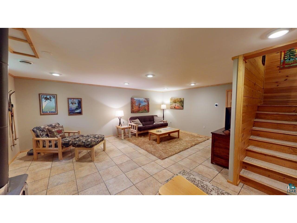
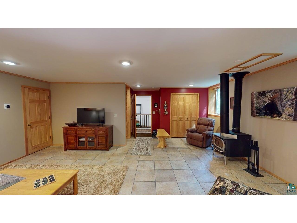
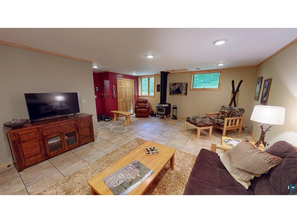
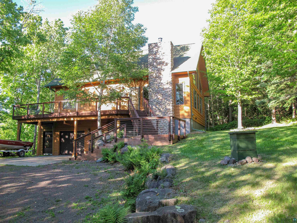
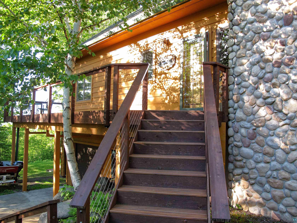
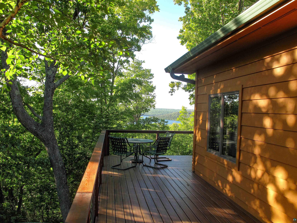
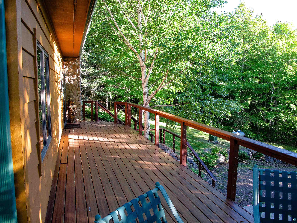
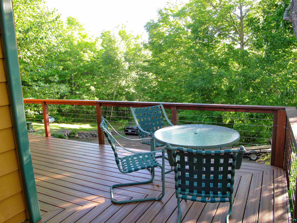
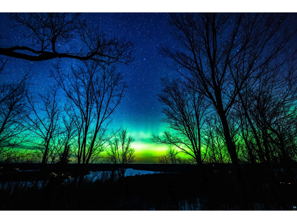
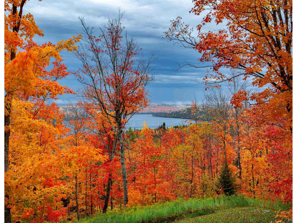
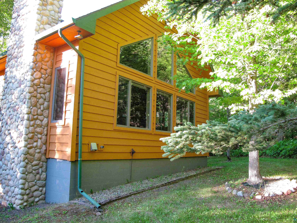
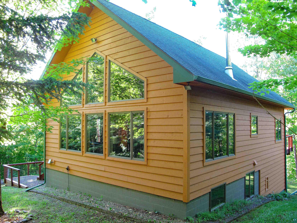
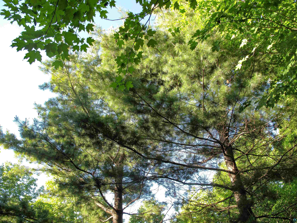
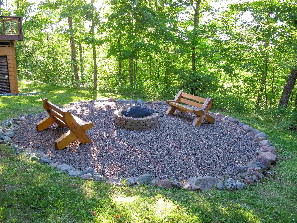
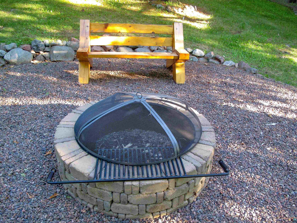
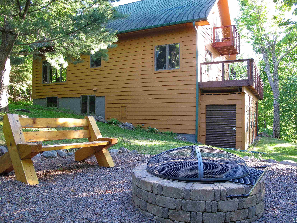
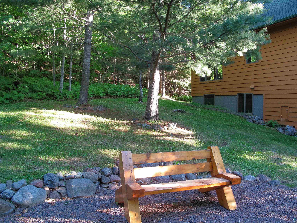
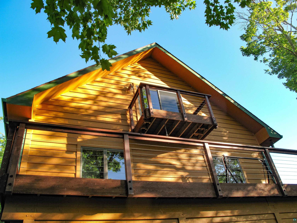
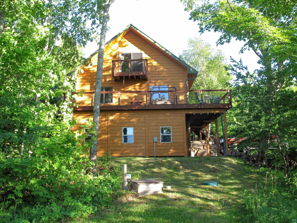
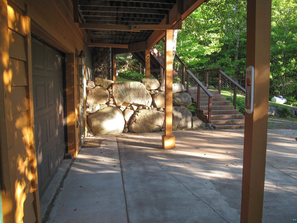
Tree top living in the Sweet Sugar Maples overlooking inland Lutsen and Caribou Lake. In fall and winter see all the way to Lake Superior! This class-act 3 bedroom, 2 bath home sits high up, all by itself, abutting public land to the south – private location! Current owners have been excellent stewards of this Northwoods Gem. Nothing to do, just show up, unpack, start living the life long imagined. Kitchen has ample room and lots of custom cabinetry. Corrian is a touch of elegance and tough enough to handle a walleye fish fry and wild blueberry pancakes. Primary bedroom is equipped with ensuite bath and private balcony overlooking all! Two more bedrooms, bathed in sylvan light and views, provide guaranteed good dreams. Or make one of those a home office with the best views of all your co-workers. Wraparound new composite deck looks great! Here all is dappled light, leafy breezes and big views of Caribou Lake. Wonderful finishes both inside and out. Exterior is cedar siding in excellent condition and a dramatic stone fireplace. Inside the stone fireplace is the focal point of the living room, unless you look up at the antler chandelier! Actually, the wall of glass overlooking the woods is the showstopper! All those maples await the syrup hobbyist and provide firewood for the woodstove in the lower level and the firepit. The firepit was thoughtfully prepared, surrounded in colorful washed rock, underlaid with fire brick and ably accessorized with two sturdy benches the owner made at North House Folk School - story-telling, smores, and cowboy TV! That woodstove downstairs was mindfully engineered to articulate its heat via a fan to additional areas of the home, cozy! Infloor heat is cozy, too. Wow, wait until fall – the place explodes with color. Northern lights from this vantage are mind-blowing. Winter, the woodsmoke curls into the forest and it’s time to catch up on reading and consult maps for summer adventures, Or, get out there and shred at Lutsen Mts, about 15 minutes away. XC skiing even closer. Access to the State Snowmobile trail is nearby. Speaking of trails, the Superior Hiking Tr is less than a mile from the doorstep. Tuck under garage makes unloading easy. Side storage area ingeniously designed to allow pass through for a snowmobile or ATV. Neighbors are furry, four legged and abundant! Lutsen, Views, Privacy, Hilltop… Doesn’t get much better.
Listing Information
Property Type: Residential, SF/Detached
Status: Active
Bedrooms: 3
Bathrooms: 2
Lot Size: 1.72 Acres
Square Feet: 2,240 sq ft
Year Built: 2001
Garage: Yes
Stories: 2 Story
Construction: Frame/Wood
County: Cook
School Information
District: Cook County #166
Room Information
Main Floor
Living Room: 21x17
Dining Room: 10x10
Kitchen: 12x12
Bedroom: 12x12
Bedroom: 10x12
Laundry Room: 4x6
Utility Room: 6x24
Upper Floor
Primary Bedroom: 16x14
Lower Floor
Family Room: 20x16
Bathrooms
3/4 Baths: 2
Additonal Room Information
Other: Mud Room
Dining: Combine with Living Room
Bath Description: 3/4 Main Floor,3/4 Upper
Interior Features
Square Footage above: 1,680 sq ft
Square Footage below: 560 sq ft
Basement: Concrete Block, Fireplace, Partial, Finished, Utility Room, Family/Rec Room
Fireplaces: Wood Burning
Additional Interior Features: Hardwood Floors, Vaulted Ceilings, Ceiling Fans, Natural Woodwork, Tiled Floors, Kitchen Center Island, Panelled Walls
Utilities
Water: Private
Sewer: Private, Mound
Heating: In Floor, Wood, Baseboard, Boiler, Electric, Fireplace, Hot Water, Propane
Exterior / Lot Features
Garage Spaces: 1
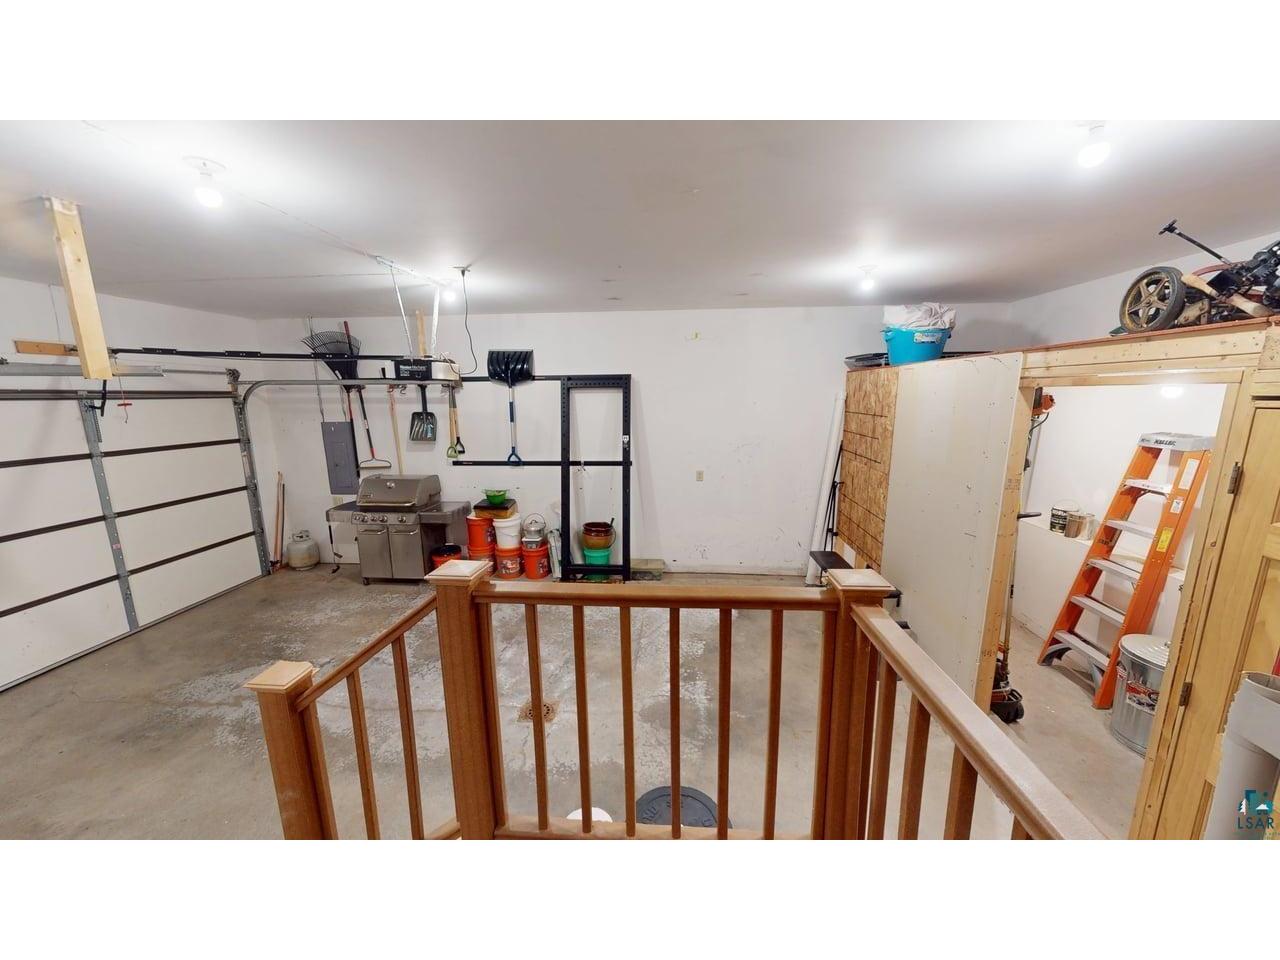
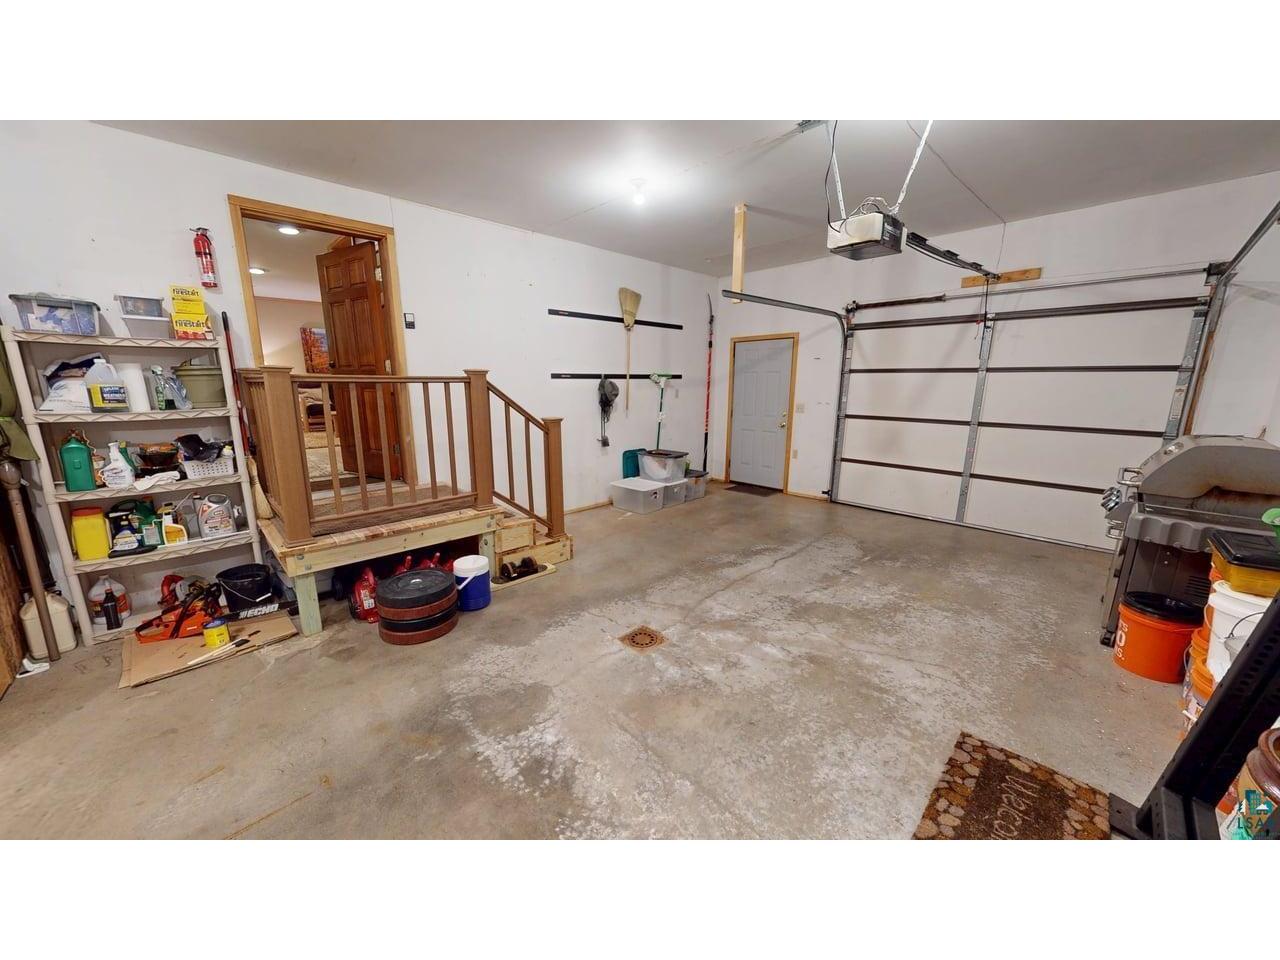
Parking Description: Garage Description - Tuckunder
Exterior: Wood
Roof: Asphalt Shingles
Lot View: Lake Superior,Inland Lake,Valley,Panoramic
Lot Dimensions: irregular
Additional Exterior/Lot Features: Deck, Balcony, Tree Coverage - Medium, Landscaped, Underground Utilities, High, Road Frontage - Private
Out Buildings: Storage Shed
Driving Directions
Hwy 61 to the Caribou Trail/Cook County 4. To South Caribou Tr, aka Cty Rd 39. Right on Foothill Blvd to fires number 147.
Financial Considerations
Terms: Conventional
Tax/Property ID: 27-164-0103
Tax Amount: 3652
Tax Year: 2026
 A broker reciprocity listing courtesy: TimberWolff Realty LLC - John Oberholtzer
The data relating to real estate for sale on this web site comes in part from the Broker Reciprocity℠ Program of the Duluth Area Association of REALTORS® MLS. Real estate listings held by brokerage firms other than Edina Realty, Inc. are marked with the Broker Reciprocity℠ logo or the Broker Reciprocity℠ thumbnail and detailed information about them includes the name of the listing brokers. Edina Realty, Inc. is not a Multiple Listing Service (MLS), nor does it offer MLS access. This website is a service of Edina Realty, Inc., a broker Participant of the Duluth Area Association of REALTORS® MLS. IDX information is provided exclusively for consumers personal, non-commercial use and may not be used for any purpose other than to identify prospective properties consumers may be interested in purchasing. Open House information is subject to change without notice. Information deemed reliable but not guaranteed.
Copyright 2026 Duluth Area Association of REALTORS® MLS. All Rights Reserved.
Payment Calculator
Interest rate and annual percentage rate (APR) are based on current market conditions, are for informational purposes only, are subject to change without notice and may be subject to pricing add-ons related to property type, loan amount, loan-to-value, credit score and other variables. Estimated closing costs used in the APR calculation are assumed to be paid by the borrower at closing. If the closing costs are financed, the loan, APR and payment amounts will be higher. If the down payment is less than 20%, mortgage insurance may be required and could increase the monthly payment and APR. Contact us for details. Additional loan programs may be available. Accuracy is not guaranteed, and all products may not be available in all borrower's geographical areas and are based on their individual situation. This is not a credit decision or a commitment to lend.
Sales History & Tax Summary for 147 Foothill Blvd
Sales History
| Date | Price | |
|---|---|---|
| Currently not available. | ||
Tax Summary
| Tax Year | Estimated Market Value | Total Tax |
|---|---|---|
| Currently not available. | ||
Data powered by ATTOM Data Solutions. Copyright© 2026. Information deemed reliable but not guaranteed.
Schools
Schools nearby 147 Foothill Blvd
| Schools in attendance boundaries | Grades | Distance | Rating |
|---|---|---|---|
| Loading... | |||
| Schools nearby | Grades | Distance | Rating |
|---|---|---|---|
| Loading... | |||
Data powered by ATTOM Data Solutions. Copyright© 2026. Information deemed reliable but not guaranteed.
The schools shown represent both the assigned schools and schools by distance based on local school and district attendance boundaries. Attendance boundaries change based on various factors and proximity does not guarantee enrollment eligibility. Please consult your real estate agent and/or the school district to confirm the schools this property is zoned to attend. Information is deemed reliable but not guaranteed.
SchoolDigger ® Rating
The SchoolDigger rating system is a 1-5 scale with 5 as the highest rating. SchoolDigger ranks schools based on test scores supplied by each state's Department of Education. They calculate an average standard score by normalizing and averaging each school's test scores across all tests and grades.
Coming soon properties will soon be on the market, but are not yet available for showings.