$1,300,000
Off-Market Date: 06/08/202614718 San Marsala Court Tampa, FL 33626
Pending MLS# TB8495508
5 beds 4 baths 3,786 sq ft Single Family
Details for 14718 San Marsala Court
MLS# TB8495508
Description for 14718 San Marsala Court, Tampa, FL, 33626
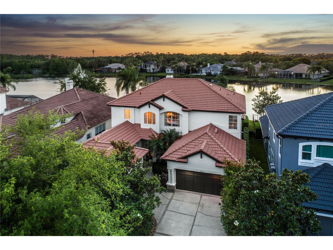
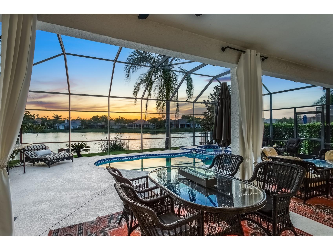
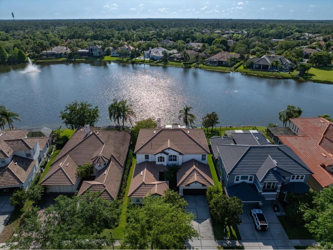
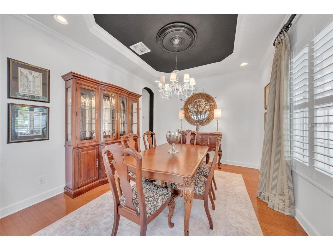
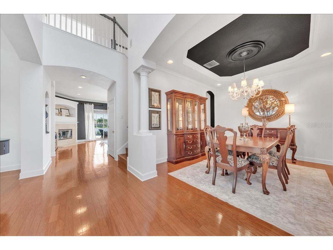
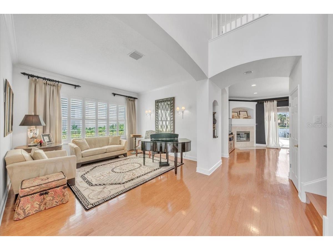
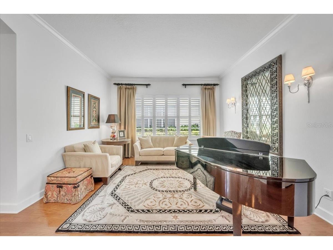
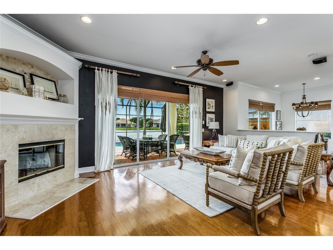
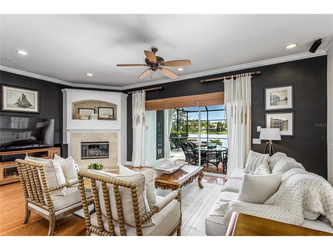
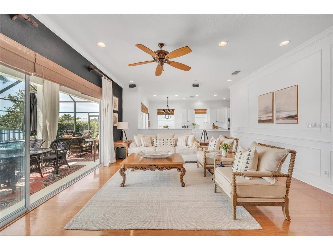
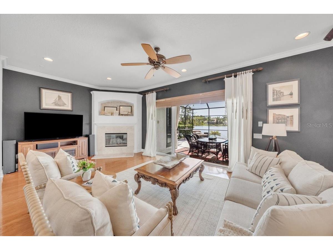
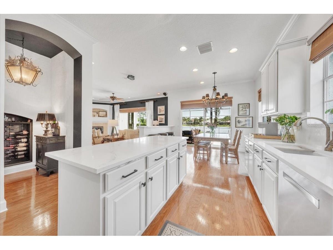
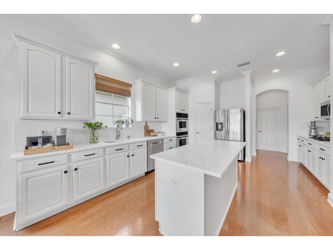
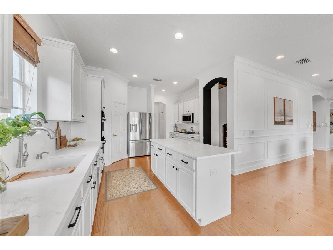
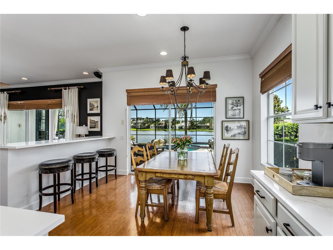
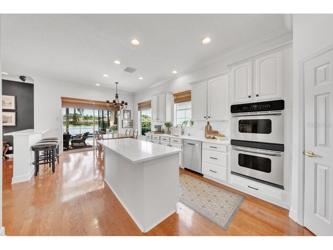
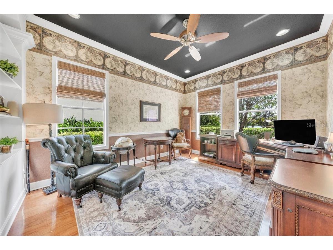
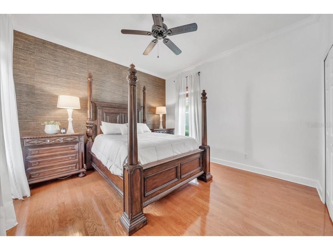
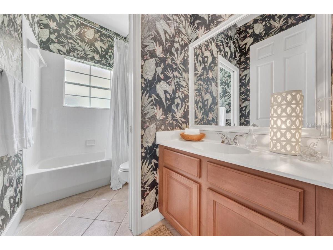
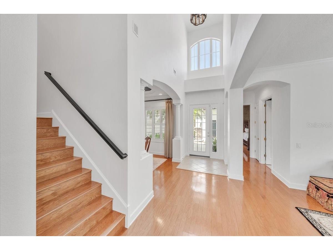
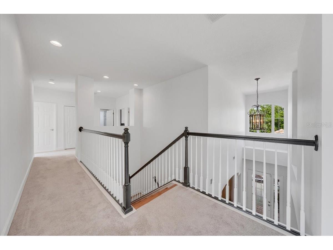
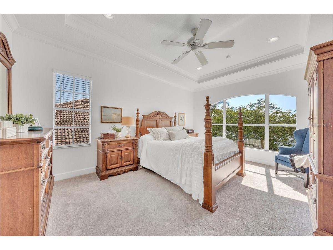
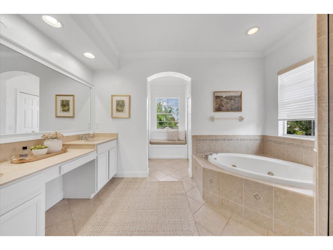
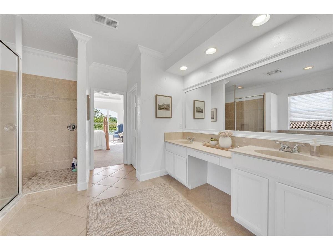
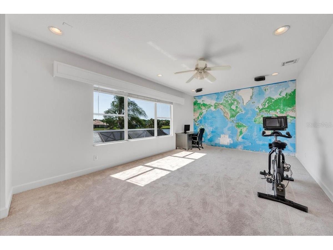
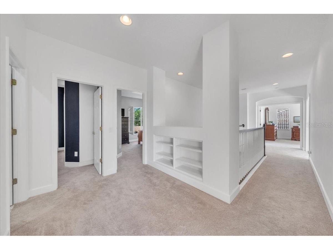
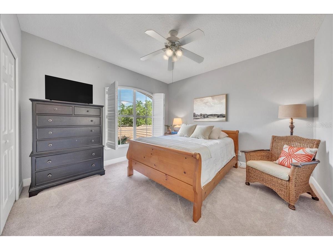
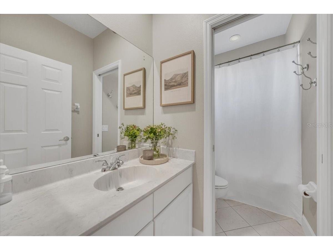
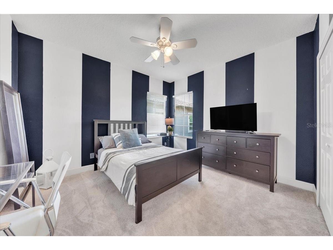
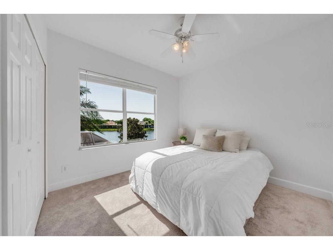
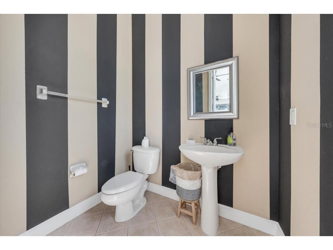
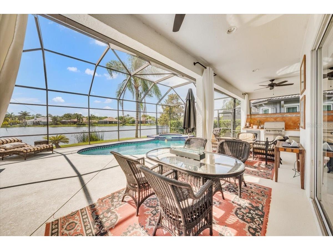
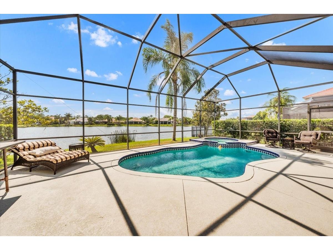
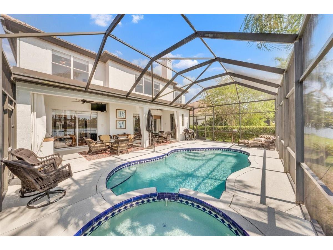
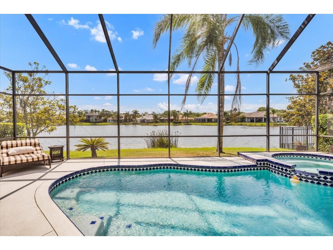
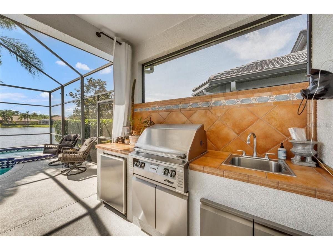
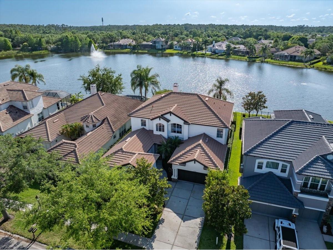
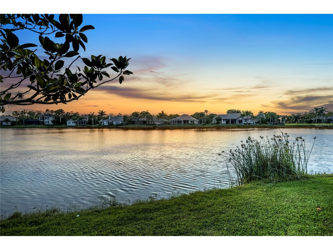
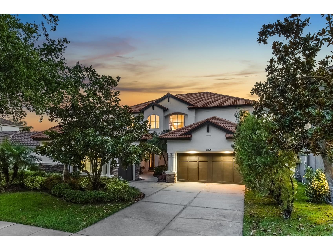
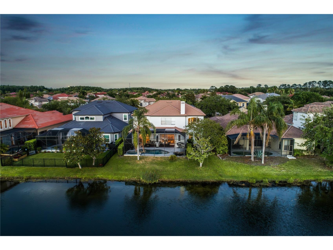
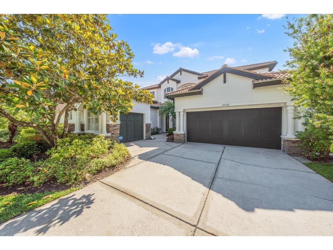
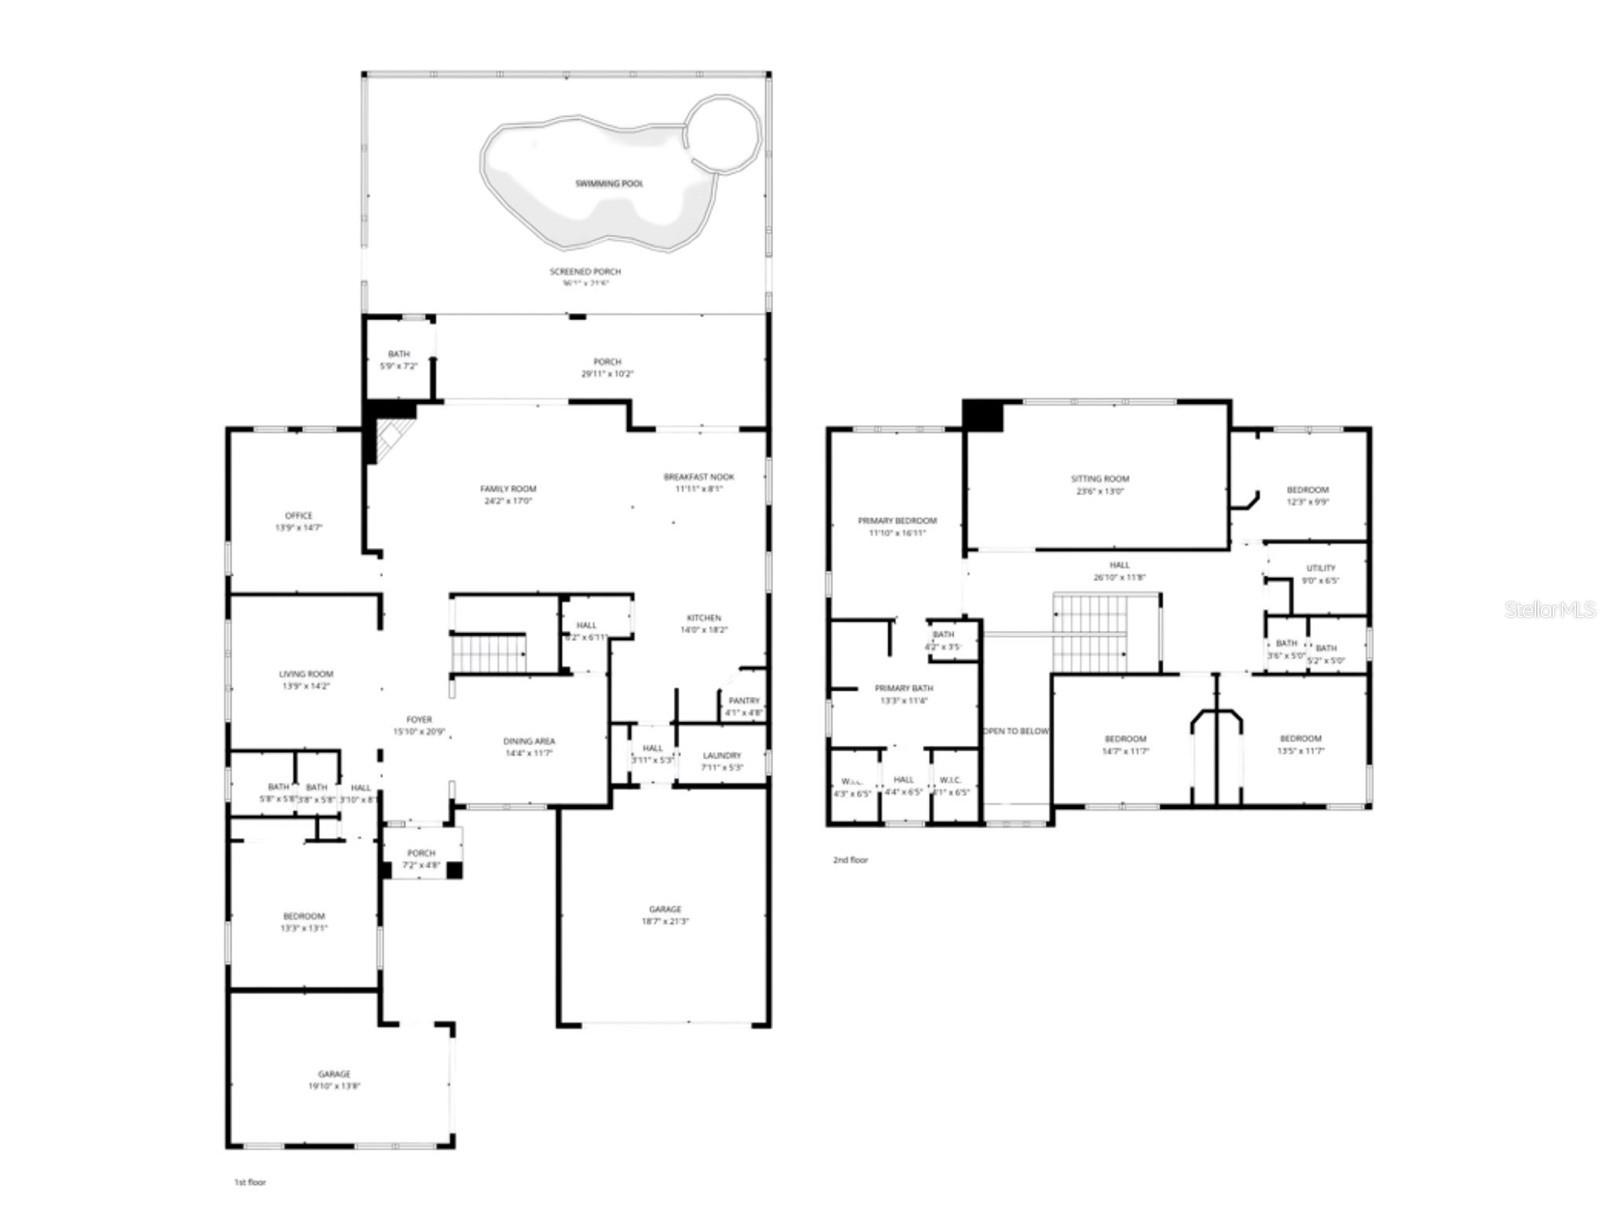
Under contract-accepting backup offers. One or more photo(s) has been virtually staged. Beautiful, Waterfront pool home in the 24-hour guard GATED neighborhood of Waterchase with RESORT-STYLE living and endless amenities including an AMAZING 6,400 sq ft clubhouse with an on-site activities’ coordinator, 2 pools w/ two-story spiral waterslide, fitness center, basketball courts, 3 tennis courts, 4 pickleball courts, athletic field, playground, & a top-rated school district! This is a rare opportunity to own a gorgeous waterfront estate offering serene pond views and panoramic sunsets. Featuring 5 bedrooms + Office/Den + Bonus Room + 3.5 baths + 3 car garage and an expansive driveway. The outdoor oasis is perfect for entertaining, with a screened-in outdoor living area, a custom outdoor kitchen, a heated pool/spa, and a backyard that can be fenced. The two-story foyer entryway opens into a formal dining room + and a formal living room with wood floors, high ceilings, and abundant windows. There is a separate wing with a guest bathroom and guest bedroom with a custom grass cloth feature wall. A private office with built-in bookshelves has pond views and it adjacent to the spacious family room with a wood-burning fireplace and triple sliding doors that open to the pool deck. The kitchen showcases wood cabinetry with Quartz counters and a seamless Quartz backsplash, a center island, stainless steel appliance package including a gas range with double oven, and a pantry and a wine room. The spacious upstairs primary suite features a tray ceiling with stunning pond views and two large walk-in closets. The primary bathroom highlights a double vanity, an oversized shower, and a garden tub. Down the hallway, three bedrooms, a guest bathroom, and a bonus room complete the upstairs. Additional Upgrades include Barrel Tile Roof, 2 AC Systems 2014-22, Gas Pool Heater 2024, NEW Exterior Paint 2021, NEW Interior Paint 2024, Gas Water Heater 2024, Upgraded Kitchen Counters in 2025, Outdoor Kitchen with grill, and plantation shutters. Top A RATED SCHOOL district – Mary Bryant, Farnell, and Sickles. Westchase offers a variety of shops, restaurants, parks, playgrounds, golf, and more. Easy access to the Veterans Expressway, Airport, Downtown, & 30/45 minutes to Clearwater/St. Pete beaches.
Listing Information
Property Type: Residential, Single Family Residence
Status: Pending
Bedrooms: 5
Bathrooms: 4
Lot Size: 0.17 Acres
Square Feet: 3,786 sq ft
Year Built: 2003
Garage: Yes
Stories: 2 Story
Construction: Block,Wood Frame
Subdivision: Waterchase Ph 2
Builder: Ryland
Foundation: Slab
County: Hillsborough
School Information
Elementary: Bryant-Hb
Middle: Farnell-Hb
High: Sickles-Hb
Room Information
Main Floor
Family Room: 17x24
Dining Room: 12x14
Living Room: 13x14
Kitchen: 12x14
Bedroom 2: 13x13
Office: 15x14
Dinette: 8x11
Upper Floor
Bonus Room: 13x23
Bedroom 5: 12x14
Bedroom 4: 12x13
Bedroom 3: 10x13
Primary Bedroom: 15x12
Bathrooms
Full Baths: 3
1/2 Baths: 1
Additonal Room Information
Laundry: Electric Dryer Hookup, Gas Dryer Hookup, Inside
Interior Features
Appliances: Built-In Oven, Microwave, Range, Refrigerator, Cooktop, Dishwasher, Disposal, Dryer, Washer
Flooring: Carpet,Tile,Wood
Doors/Windows: Blinds
Fireplaces: Wood Burning
Additional Interior Features: Walk-In Closet(s), Upper Level Primary, Separate/Formal Dining Room, Built-in Features, Separate/Formal Living Room, Stone Counters, Wood Cabinets
Utilities
Water: Public
Sewer: Public Sewer
Other Utilities: Cable Connected,Electricity Connected,Natural Gas Connected,Municipal Utilities,Sewer Connected,Underground Utilities,Water Connected
Cooling: Central Air
Heating: Central, Electric, Gas
Exterior / Lot Features
Attached Garage: Attached Garage
Garage Spaces: 3
Parking Description: driveway
Roof: Tile
Pool: Tile, Heated, Association, In Ground, Screen Enclosure, Community, Gunite
Lot View: Pond,Water
Lot Dimensions: 60.1x121
Additional Exterior/Lot Features: Private Yard, Sprinkler/Irrigation, Landscaped, Private Road, Outside City Limits
Waterfront Details
Water Front Features: Pond
Community Features
Community Features: Fitness, Golf, Gated, Park, Street Lights, Playground, Clubhouse, Pool, Tennis Court(s), Sidewalks
Security Features: Gated Community, Gated with Guard
Association Amenities: Basketball Court, Playground, Fitness Center, Clubhouse, Tennis Court(s), Pool, Gated, Park, Pickleball
HOA Dues Include: Pool(s), Road Maintenance, Security
Homeowners Association: Yes
HOA Dues: $599 / Quarterly
Driving Directions
Racetrack Road, West on Waterchase Blvd to guardhouse. Take Waterchase Blvd. to roundabout and turn right on Meridian Point Dr. Left on San Marsala, home will be on the left.
Financial Considerations
Terms: Cash,Conventional,FHA,VA Loan
Tax/Property ID: U-05-28-17-63R-000000-00318.0
Tax Amount: 10293.25
Tax Year: 2025
 A broker reciprocity listing courtesy: SMITH & ASSOCIATES REAL ESTATE
Based on information provided by Stellar MLS as distributed by the MLS GRID. Information from the Internet Data Exchange is provided exclusively for consumers’ personal, non-commercial use, and such information may not be used for any purpose other than to identify prospective properties consumers may be interested in purchasing. This data is deemed reliable but is not guaranteed to be accurate by Edina Realty, Inc., or by the MLS. Edina Realty, Inc., is not a multiple listing service (MLS), nor does it offer MLS access.
Copyright 2026 Stellar MLS as distributed by the MLS GRID. All Rights Reserved.
Sales History & Tax Summary for 14718 San Marsala Court
Sales History
| Date | Price | |
|---|---|---|
| Currently not available. | ||
Tax Summary
| Tax Year | Estimated Market Value | Total Tax |
|---|---|---|
| Currently not available. | ||
Data powered by ATTOM Data Solutions. Copyright© 2026. Information deemed reliable but not guaranteed.
Schools
Schools nearby 14718 San Marsala Court
| Schools in attendance boundaries | Grades | Distance | Rating |
|---|---|---|---|
| Loading... | |||
| Schools nearby | Grades | Distance | Rating |
|---|---|---|---|
| Loading... | |||
Data powered by ATTOM Data Solutions. Copyright© 2026. Information deemed reliable but not guaranteed.
The schools shown represent both the assigned schools and schools by distance based on local school and district attendance boundaries. Attendance boundaries change based on various factors and proximity does not guarantee enrollment eligibility. Please consult your real estate agent and/or the school district to confirm the schools this property is zoned to attend. Information is deemed reliable but not guaranteed.
SchoolDigger ® Rating
The SchoolDigger rating system is a 1-5 scale with 5 as the highest rating. SchoolDigger ranks schools based on test scores supplied by each state's Department of Education. They calculate an average standard score by normalizing and averaging each school's test scores across all tests and grades.
Coming soon properties will soon be on the market, but are not yet available for showings.