1474 Landview Lane Osprey, FL 34229
Pending MLS# A4696853
4 beds 3 baths 3,246 sq ft Single Family
Details for 1474 Landview Lane
MLS# A4696853
Description for 1474 Landview Lane, Osprey, FL, 34229
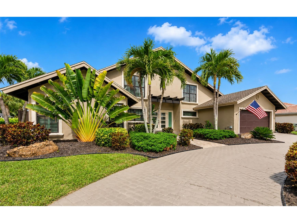
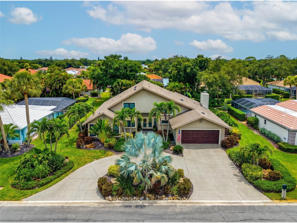
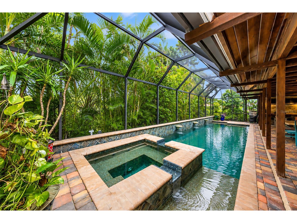
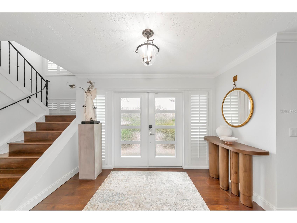
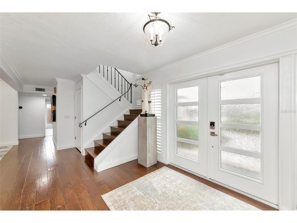
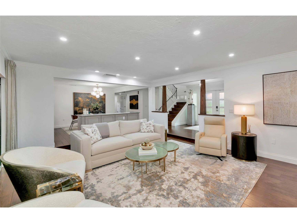
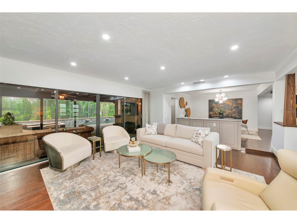
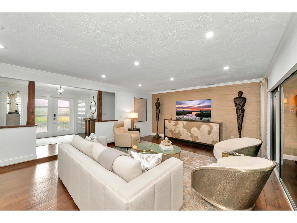
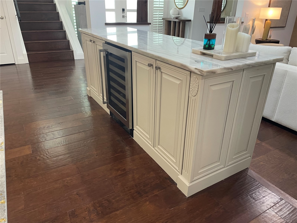
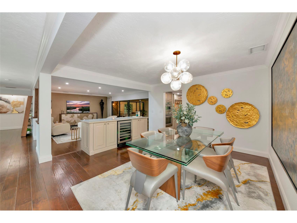
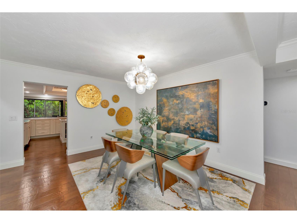
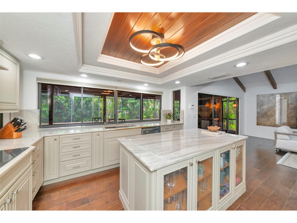
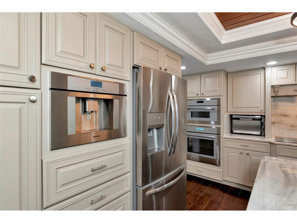
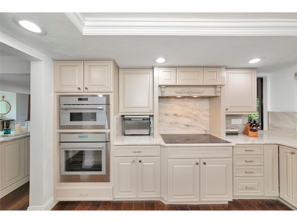
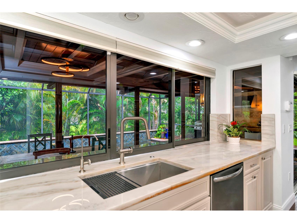
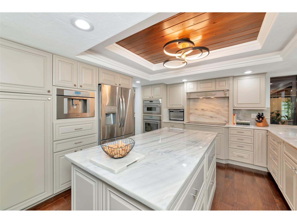
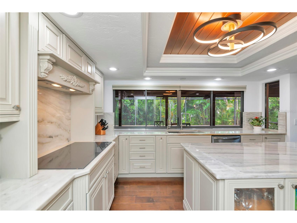
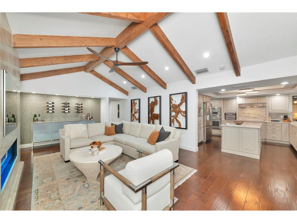
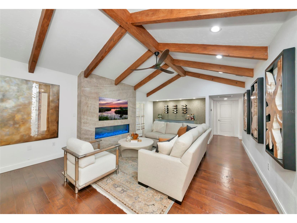
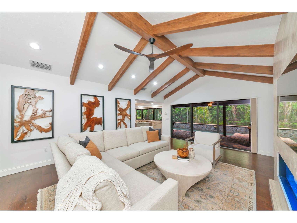
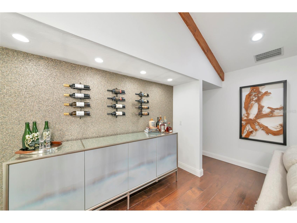
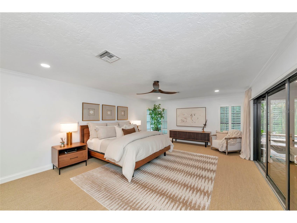
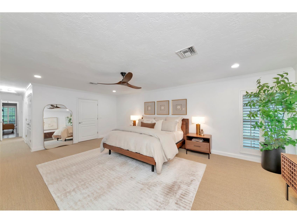
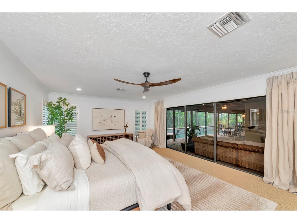
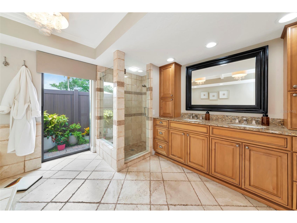
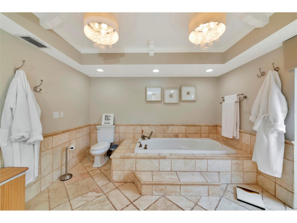
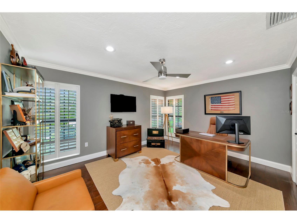
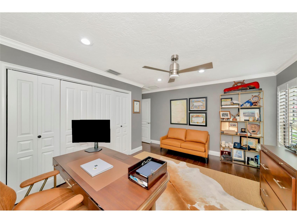
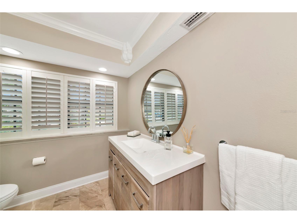
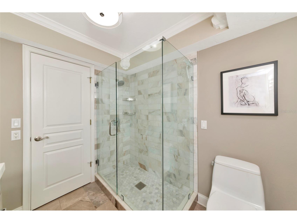
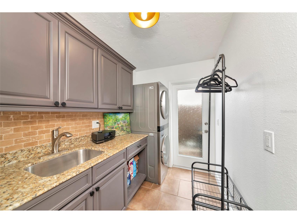
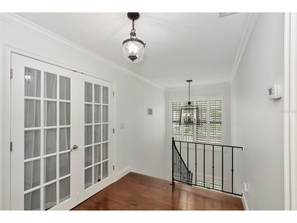
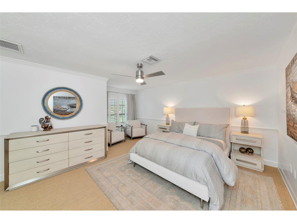
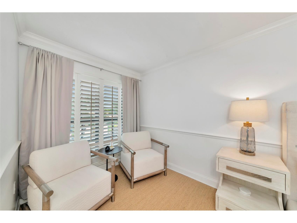
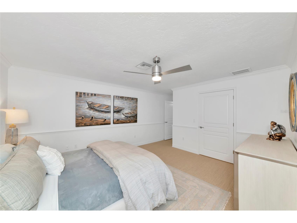
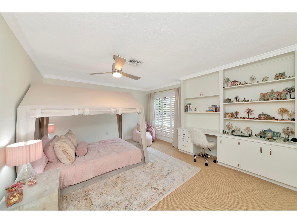
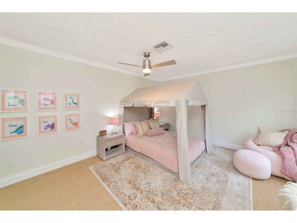
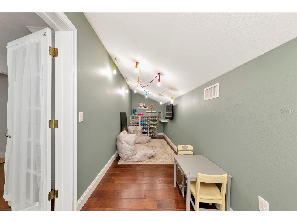
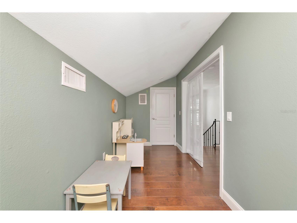
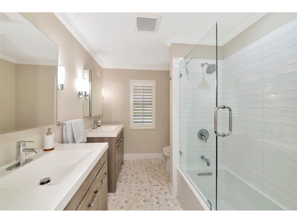
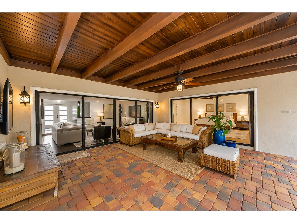
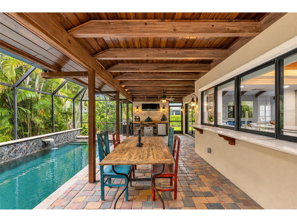
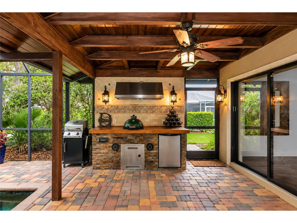
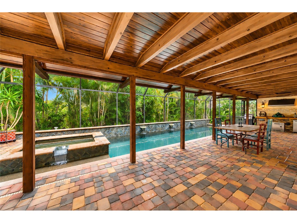
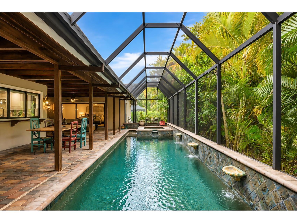
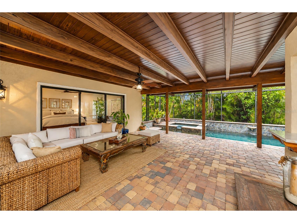
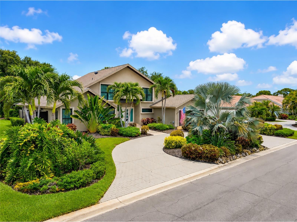
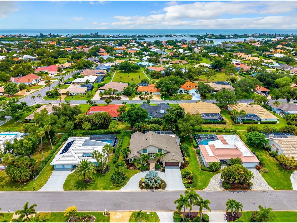
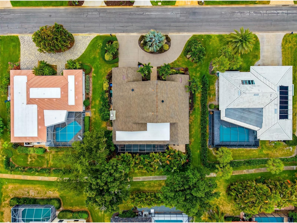
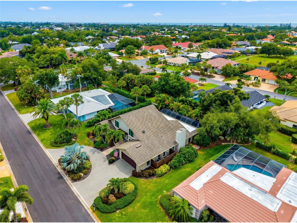
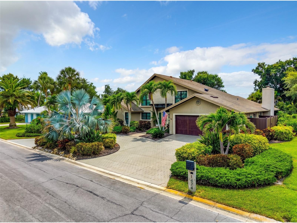
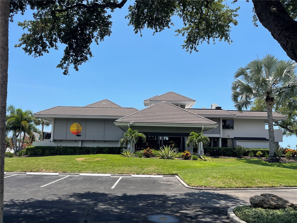
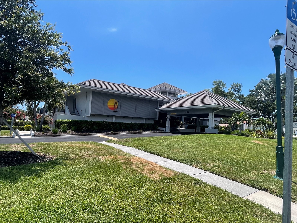
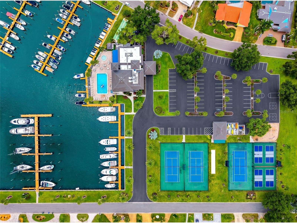
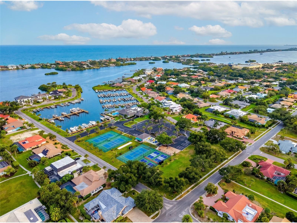
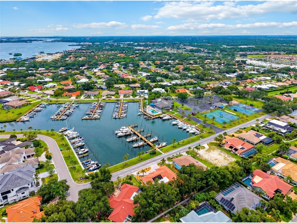
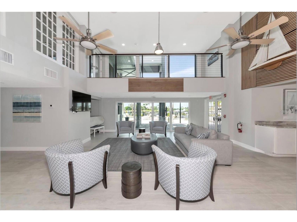
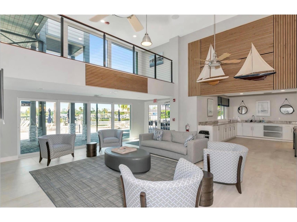
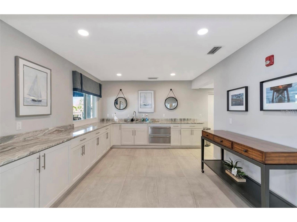
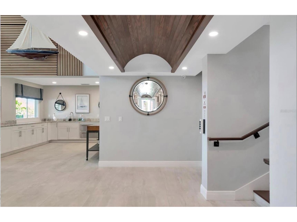
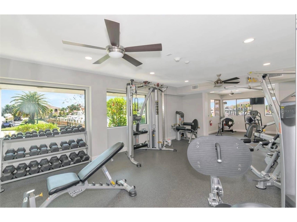
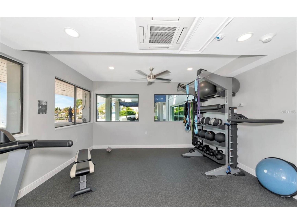
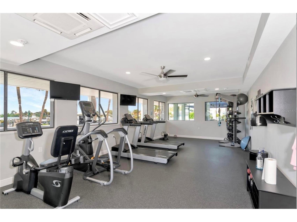
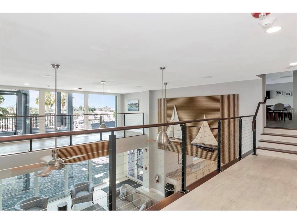
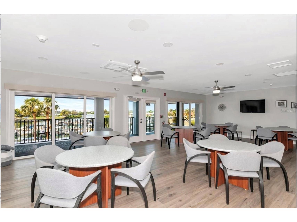
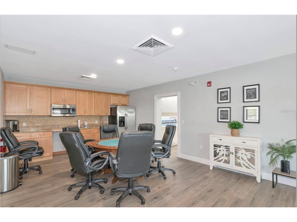
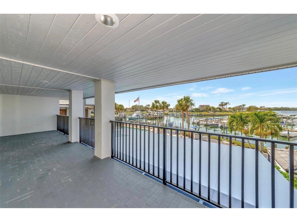
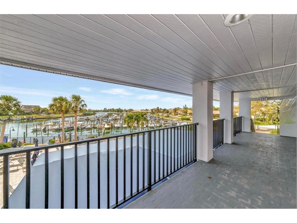
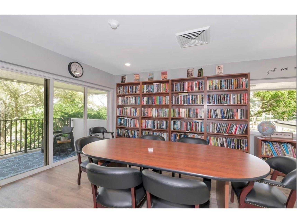
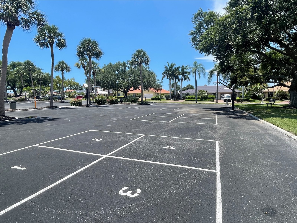
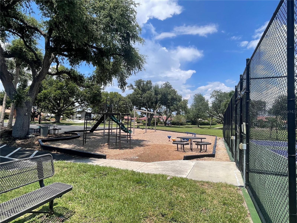
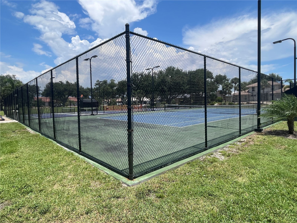
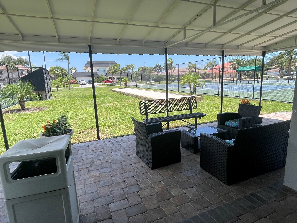
Under contract-accepting backup offers. Elevated luxury throughout this Southbay beauty! Step inside this one of a kind two story home and you will feel like you are at a top resort! You will enter the foyer overlooking the living room and dining room area, just perfect for entertaining highlighting a built-in buffet with wine cooler. Open the sliding glass doors ahead and enter the exquisite out door living area, heated salt water pool, spa, outdoor kitchen and dining area, all adding up to the feeling of relaxed elegance. The kitchen is a dream! Top of the line Thermador appliances including a smooth induction top stove, built in oven and microwave and for the ultimate in extravagance - a built in Thermador coffee maker. Quartzite counter tops, over sized island, custom pantry, sliding glass doors to exterior help complete this gathering spot. Located on the first floor is the spacious master suite with triple sliding doors looking onto the lanai area. Master bath with tub and an oversized window looking onto a private zen garden. The spacious second bedroom currently used as an office features corner windows and has a full luxury guest bath right out side its door. The oversized family room with vaulted ceiling and wood beam accents will be a great family retreat with a built in new state of the art fireplace and TV. Unique pebbled wallpaper adorns one wall to help maintain the resort feel. First floor laundry with built in cabinets is also on the first level. Upstairs you will find two nice sized bedrooms plus a full bath with double bowl sinks. The upstairs bonus room is a fun hideaway for a play room, office, or workout room, featuring glass French doors. Plenty of storage in this home with several attic accesses. Other important features include plantation shutters through-out, one new A/C unit in 2025, attic TAP insulation installed 2025, stackable washer and dryer 2024, new GAF coating on TPO flat roof (lanai), interior painted 2024, extensive landscaping 2025 including addition of a side private patio, and lanai wood ceiling 2025 and new hurricane rated glass in double front door. All the beautiful furnishings and decor items in the home are negotiable as well. So many more details you will just have to come and see for yourself. The Southbay Yacht and Racquet Club is a vibrant community with many amenities, activities and offers it’s own marina to residents. The marina dock fees are low and has space for most boat sizes. Also in the marina is a kayak launch and storage on site. The renovated clubhouse offers a fitness center, 99 person ballroom, livingroom, two kitchens, pool, bocce balls, tennis and pickleball. Centrally located between Sarasota and Venice, area beaches, restaurants and shopping. The local favorite restaurant, Casey Key Fish House & Tiki Bar is right down the road! Southbay is a fabulous place to live and play - and as they say, come and buy your boat a home!
Listing Information
Property Type: Residential, Single Family Residence
Status: Pending
Bedrooms: 4
Bathrooms: 3
Lot Size: 0.24 Acres
Square Feet: 3,246 sq ft
Year Built: 1977
Garage: Yes
Stories: 2 Story
Construction: Stucco,Wood Frame
Subdivision: Southbay Yacht & Racquet Club
Foundation: Slab
County: Sarasota
School Information
Elementary: Laurel Nokomis Elementary
Middle: Laurel Nokomis Middle
High: Venice Senior High
Room Information
Main Floor
Laundry: 5x10
Living Room: 16x18
Bedroom 2: 12x12
Primary Bedroom: 15x21
Family Room: 23x15
Kitchen: 9x12
Dining Room: 12x12
Upper Floor
Bonus Room: 6x21
Bedroom 4: 14x14
Bedroom 3: 14x12
Bathrooms
Full Baths: 3
Additonal Room Information
Laundry: Laundry Room
Interior Features
Appliances: Wine Refrigerator, Microwave, Refrigerator, Washer, Cooktop, Dishwasher, Disposal, Electric Water Heater, Built-In Oven
Flooring: Carpet,Ceramic Tile
Fireplaces: Electric
Additional Interior Features: Ceiling Fan(s), Walk-In Closet(s), Built-in Features, Cathedral Ceiling(s), Main Level Primary
Utilities
Water: Public
Sewer: Public Sewer
Other Utilities: Electricity Connected,Sewer Connected,Water Connected
Cooling: Central Air, Ceiling Fan(s)
Heating: Central
Exterior / Lot Features
Attached Garage: Attached Garage
Garage Spaces: 2
Roof: Shingle
Pool: Salt Water, Lap, Community, In Ground, Association, Heated
Additional Exterior/Lot Features: Sprinkler/Irrigation, Private Yard, Outdoor Kitchen
Community Features
Community Features: Pool, Tennis Court(s), Playground, Clubhouse, Marina, Fitness, Water Access
Association Amenities: Pickleball, Clubhouse, Fitness Center, Basketball Court, Playground, Tennis Court(s), Recreation Facilities, Pool
HOA Dues Include: Association Management, Pool(s)
Homeowners Association: Yes
HOA Dues: $656 / Quarterly
Driving Directions
From the intersection of BlackBurn Point Road and Route 41, proceed south, T/R into Southbay Yacht and Racquet Club, to first right, home on left.
Financial Considerations
Terms: Cash,Conventional,FHA,VA Loan
Tax/Property ID: 0156040020
Tax Amount: 9834
Tax Year: 2025
 A broker reciprocity listing courtesy: PAT WILLIAMS REALTY, LLC
Based on information provided by Stellar MLS as distributed by the MLS GRID. Information from the Internet Data Exchange is provided exclusively for consumers’ personal, non-commercial use, and such information may not be used for any purpose other than to identify prospective properties consumers may be interested in purchasing. This data is deemed reliable but is not guaranteed to be accurate by Edina Realty, Inc., or by the MLS. Edina Realty, Inc., is not a multiple listing service (MLS), nor does it offer MLS access.
Copyright 2026 Stellar MLS as distributed by the MLS GRID. All Rights Reserved.
Sales History & Tax Summary for 1474 Landview Lane
Sales History
| Date | Price | |
|---|---|---|
| Currently not available. | ||
Tax Summary
| Tax Year | Estimated Market Value | Total Tax |
|---|---|---|
| Currently not available. | ||
Data powered by ATTOM Data Solutions. Copyright© 2026. Information deemed reliable but not guaranteed.
Schools
Schools nearby 1474 Landview Lane
| Schools in attendance boundaries | Grades | Distance | Rating |
|---|---|---|---|
| Loading... | |||
| Schools nearby | Grades | Distance | Rating |
|---|---|---|---|
| Loading... | |||
Data powered by ATTOM Data Solutions. Copyright© 2026. Information deemed reliable but not guaranteed.
The schools shown represent both the assigned schools and schools by distance based on local school and district attendance boundaries. Attendance boundaries change based on various factors and proximity does not guarantee enrollment eligibility. Please consult your real estate agent and/or the school district to confirm the schools this property is zoned to attend. Information is deemed reliable but not guaranteed.
SchoolDigger ® Rating
The SchoolDigger rating system is a 1-5 scale with 5 as the highest rating. SchoolDigger ranks schools based on test scores supplied by each state's Department of Education. They calculate an average standard score by normalizing and averaging each school's test scores across all tests and grades.
Coming soon properties will soon be on the market, but are not yet available for showings.