$895,000
Off-Market Date: 07/15/202614750 Glen Eden Drive Naples, FL 34110
Pending MLS# 226024609
3 beds 3 baths 2,438 sq ft Single Family
Details for 14750 Glen Eden Drive
MLS# 226024609
Description for 14750 Glen Eden Drive, Naples, FL, 34110
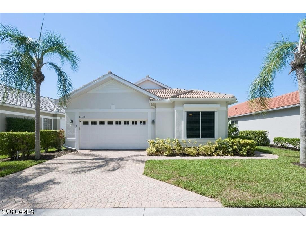
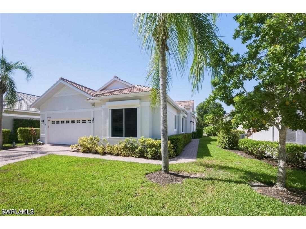
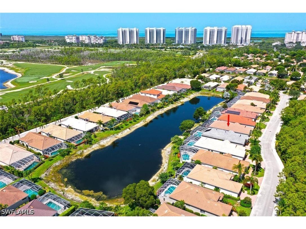
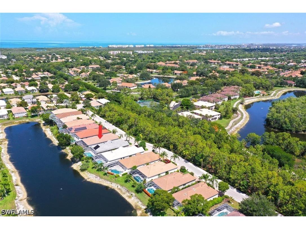
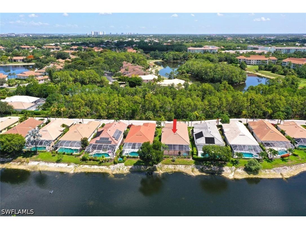
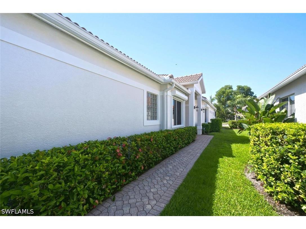
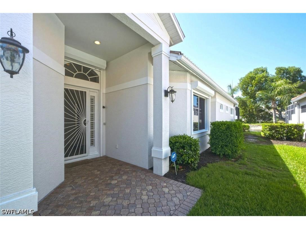
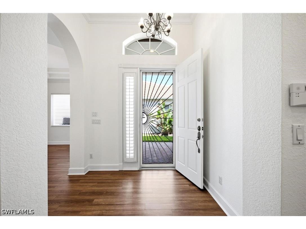
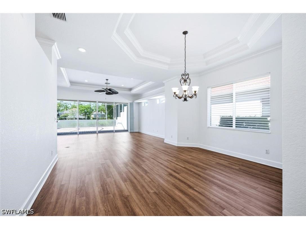
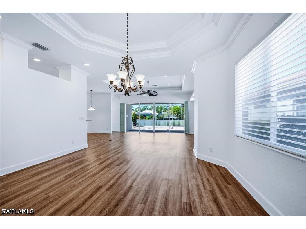
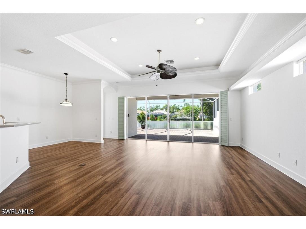
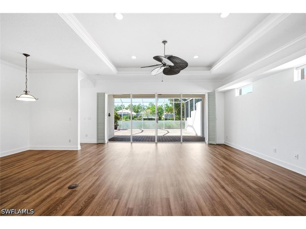
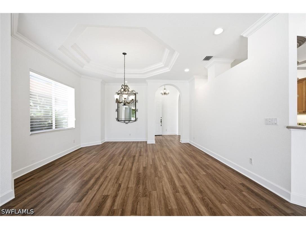
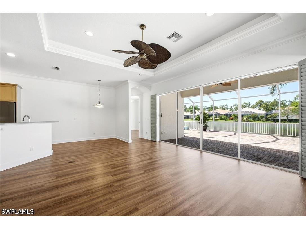
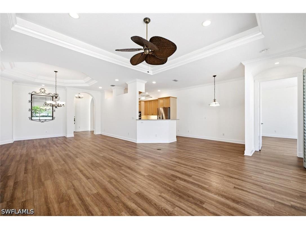
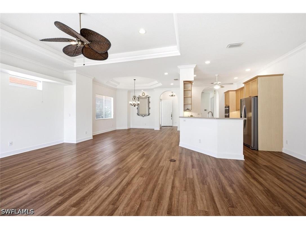
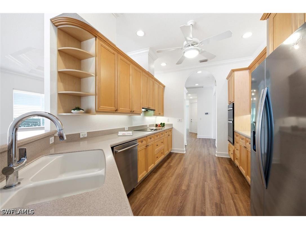
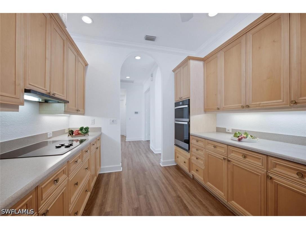
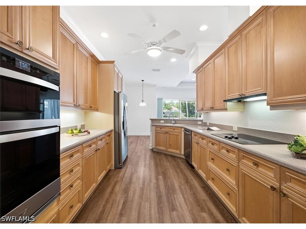
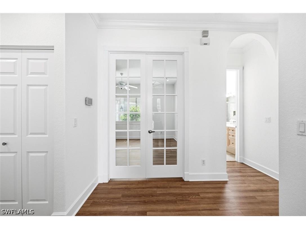
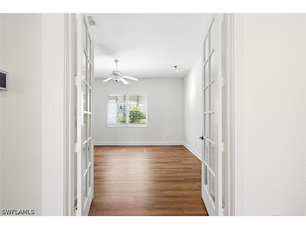
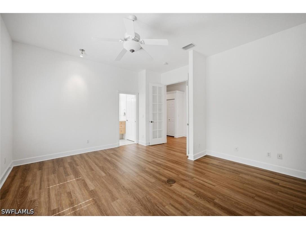
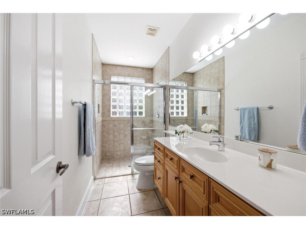
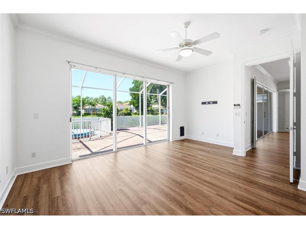
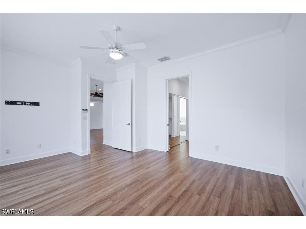
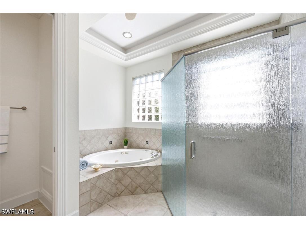
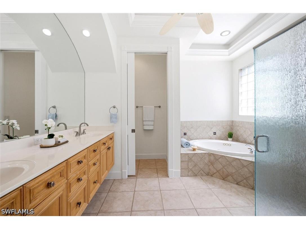
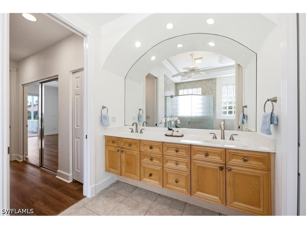
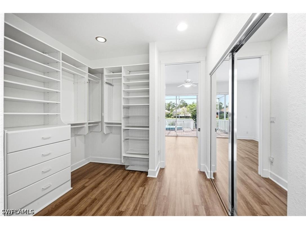
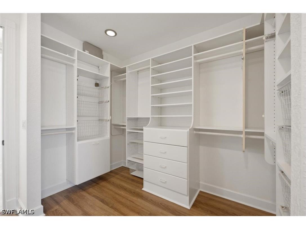
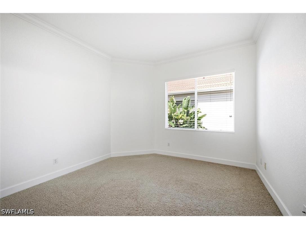
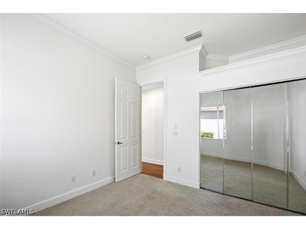
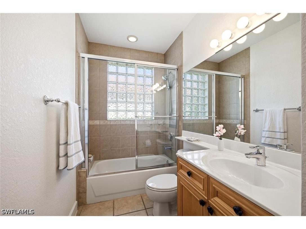
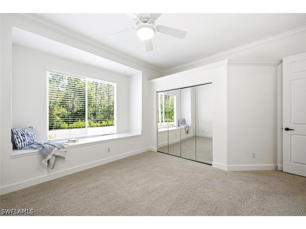
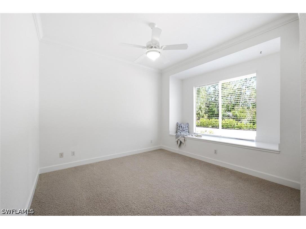
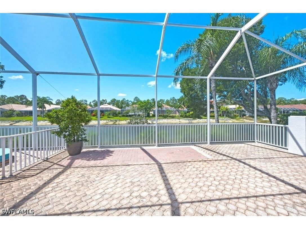
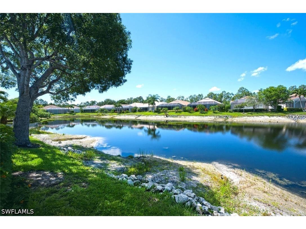
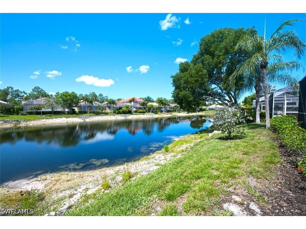
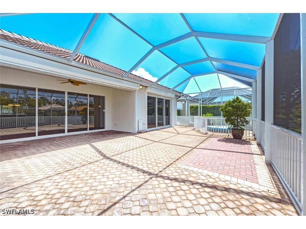
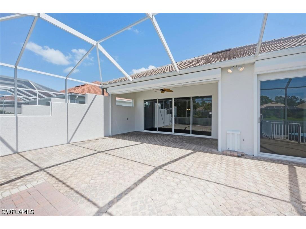
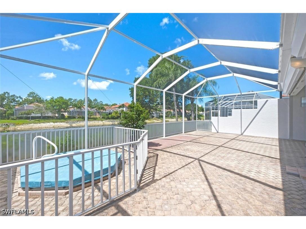
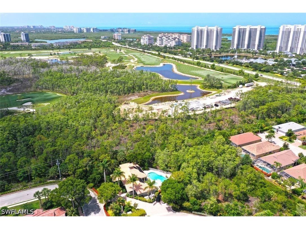
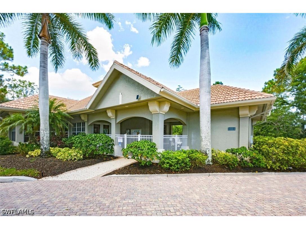
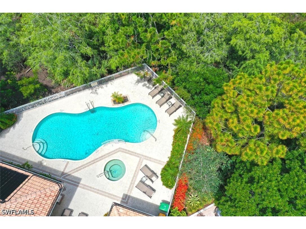
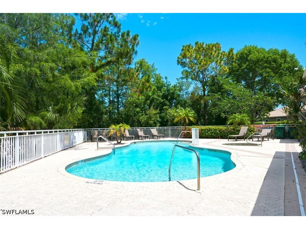
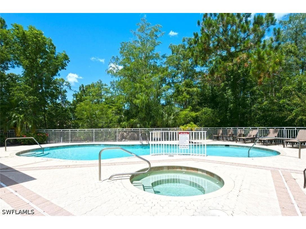
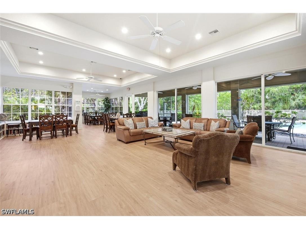
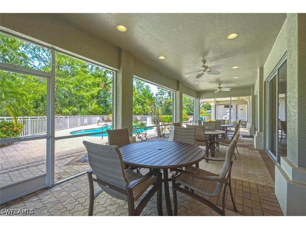
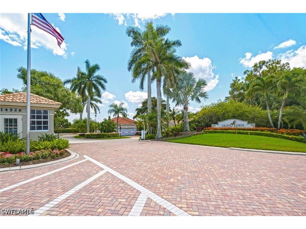
Lakefront single-family home featuring over 2,400 square feet of living space, this sought-after Jacaranda floor plan offers 3 spacious bedrooms, 3 full bathrooms, a Den, a 2 car garage with an extended paver driveway and a spacious screened paver lanai with a spa. Located on a homesite with a southern rear exposure and surrounded by generous green space between neighboring homes and a lush tropical preserve from the front, this property offers both privacy and natural beauty. Designed for comfortable everyday living and entertaining, the open floor plan is filled with natural light and showcases volume ceilings, crown moldings, easy living luxury vinyl flooring and abundant storage throughout. The spacious kitchen is equipped with a cooktop and upgraded stainless steel refrigerator, double wall oven, dishwasher and microwave, abundant wood cabinetry, generous counter space and a large pantry, making meal preparation a pleasure. Thoughtfully designed split-bedrooms layout offers privacy for all, while one guest bedroom features a charming window bench, perfect for enjoying a favorite book. The den, accented by elegant glass French doors and direct access to a full bathroom, offers flexibility as a home office, media room, hobby space, or private guest suite. The spacious owner's suite offers a peaceful retreat with room for a sitting area, sliding glass doors framing picturesque lake views, pocket doors leading to a large walk-in closet with custom built-in cabinetry, linen closet, dual vanities, a soaking Jacuzzi tub, walk-in shower, and a private water closet. The original owners added a new roof installed in 2021, fresh exterior paint, electric hurricane shutters and a home generator. Step outside to the extended screened paver lanai, where desirable southern rear exposure fills the space with sunshine throughout the day and beautiful tropical sunsets in the evening. Relax in the heated spa while overlooking the peaceful lake, or enjoy the convenience of a secure doggy door. Glen Eden's gated community is one of North Naples' best-kept secrets, ideally located west of US-41, close to Naples attractions and pristine Gulf beaches, minutes from your doorstep. Residents enjoy a beautiful clubhouse with a pool and spa, fitness area, kitchen, Lanai with BBQ and an active social calendar. Cable/Internet included. Outdoor enthusiasts will appreciate the nearby walking and biking trail leading to the beach and Wiggins Bay Marina. Glen Eden residents enjoy close proximity to pristine beaches, Mercato, Ritz-Carlton, Waterside Shops and Old Naples where a variety of restaurants, entertainment, and cultural attractions are offered. Living in Glen Eden is an opportunity to embrace the best of Naples lifestyle that visitors dream about and residents are fortunate enough to call home. If you have been looking for a lakefront single family home offering a southern exposure, comfort, and an unbeatable North Naples location, this might be The One! Call Today!
Listing Information
Property Type: Residential, Single Family Residence
Status: Pending-See Remarks
Bedrooms: 3
Bathrooms: 3
Lot Size: 0.16 Acres
Square Feet: 2,438 sq ft
Year Built: 2001
Garage: Yes
Stories: 1 Story
Construction: Block,Concrete,Stucco
Subdivision: Glen Eden
Furnished: Yes
County: Collier
Days On Market: 15
Construction Status: Resale
School Information
Elementary: Naples Park Elementary
Middle: North Naples Middle
High: Gulf Coast High School
Room Information
Bathrooms
Full Baths: 3
Additonal Room Information
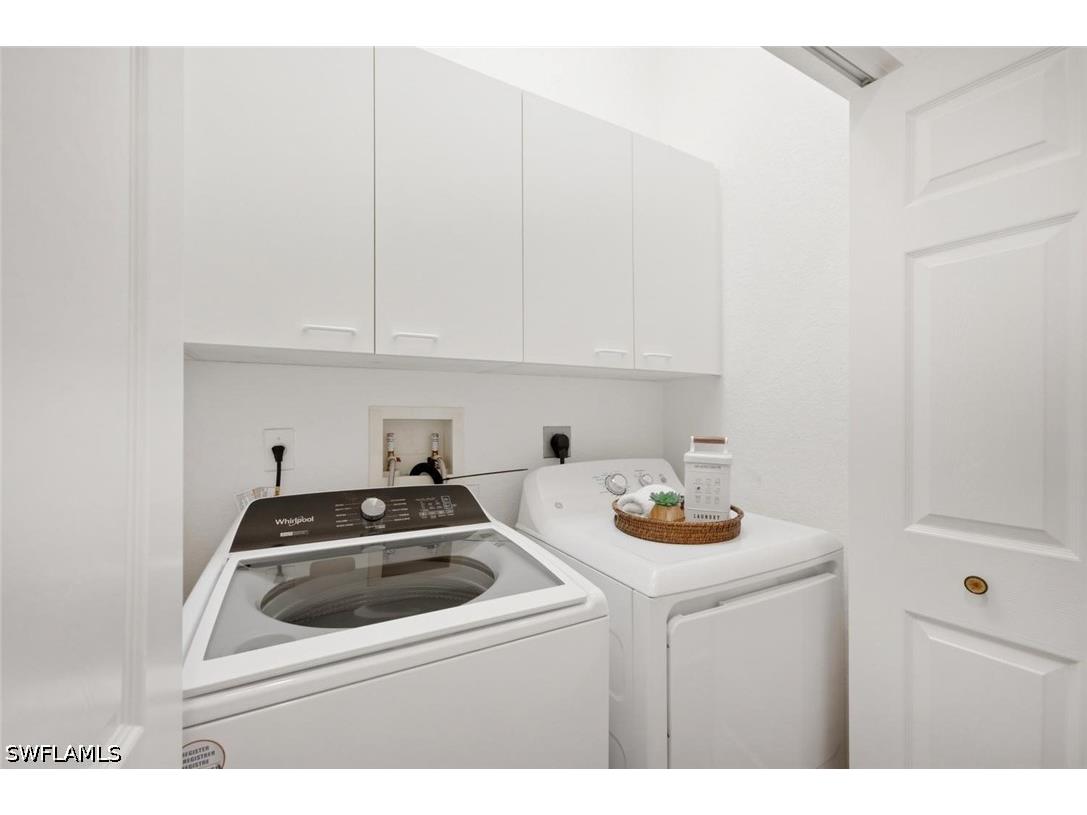
Laundry: Inside, Laundry Tub
Interior Features
Appliances: Built-In Oven, Electric Cooktop, Dishwasher, Disposal, Dryer, Microwave, Refrigerator, Washer, Ice Maker, RefrigeratorWithIce Maker
Flooring: Tile,Vinyl
Doors/Windows: Window Coverings, Sliding, Single Hung
Additional Interior Features: Eat-In Kitchen, Pantry, Window Treatments, Walk-In Closet(s), Split Bedrooms, High Ceilings, Living/Dining Room, Bedroom on Main Level, Closet Cabinetry, Entrance Foyer, French Door(s)/Atrium Door(s), Dual Sinks, Main Level Primary, Sitting Area in Primary
Utilities
Water: Public
Sewer: Public Sewer
Other Utilities: Cable Available,Underground Utilities
Cooling: Electric, Ceiling Fan(s), Central Air
Heating: Central, Electric
Exterior / Lot Features
Attached Garage: Attached Garage
Garage Spaces: 2
Parking Description: Attached, Garage Door Opener, driveway, Paved, Garage
Roof: Tile
Pool: Community
Lot View: Lake
Lot Dimensions: 53 x 129 x 53 x 129
Additional Exterior/Lot Features: Sprinkler/Irrigation, Privacy Wall, Shutters Electric, Shutters Manual, Lanai, Screened, Porch, Rectangular Lot, Sprinklers Automatic
Waterfront Details
Water Front Features: Lake
Community Features
Community Features: Gated, Street Lights
Security Features: Smoke Detector(s), Security Gate, Gated Community
Association Amenities: Pool, Clubhouse, Fitness Center, See Remarks, Management, Sidewalks, Picnic Area, Barbecue, Spa/Hot Tub, Trail(s), Hobby Room
HOA Dues Include: Legal/Accounting, Association Management, Maintenance Grounds, Road Maintenance, Internet, Cable TV, Street Lights, Recreation Facilities
Homeowners Association: Yes
HOA Dues: $1,368 / Quarterly
Financial Considerations
Terms: All Financing Considered,Cash
Tax/Property ID: 35455005269
Tax Amount: 4196.18
Tax Year: 2025
 A broker reciprocity listing courtesy: Premiere Plus Realty Company
Based on information provided by FGCMLS. Internet Data Exchange information is provided exclusively for consumers’ personal, non-commercial use, and such information may not be used for any purpose other than to identify prospective properties consumers may be interested in purchasing. This data is deemed reliable but is not guaranteed to be accurate by Edina Realty, Inc., or by the MLS. Edina Realty, Inc., is not a multiple listing service (MLS), nor does it offer MLS access.
Copyright 2026 FGCMLS. All Rights Reserved.
Sales History & Tax Summary for 14750 Glen Eden Drive
Sales History
| Date | Price | |
|---|---|---|
| Currently not available. | ||
Tax Summary
| Tax Year | Estimated Market Value | Total Tax |
|---|---|---|
| Currently not available. | ||
Data powered by ATTOM Data Solutions. Copyright© 2026. Information deemed reliable but not guaranteed.
Schools
Schools nearby 14750 Glen Eden Drive
| Schools in attendance boundaries | Grades | Distance | Rating |
|---|---|---|---|
| Loading... | |||
| Schools nearby | Grades | Distance | Rating |
|---|---|---|---|
| Loading... | |||
Data powered by ATTOM Data Solutions. Copyright© 2026. Information deemed reliable but not guaranteed.
The schools shown represent both the assigned schools and schools by distance based on local school and district attendance boundaries. Attendance boundaries change based on various factors and proximity does not guarantee enrollment eligibility. Please consult your real estate agent and/or the school district to confirm the schools this property is zoned to attend. Information is deemed reliable but not guaranteed.
SchoolDigger ® Rating
The SchoolDigger rating system is a 1-5 scale with 5 as the highest rating. SchoolDigger ranks schools based on test scores supplied by each state's Department of Education. They calculate an average standard score by normalizing and averaging each school's test scores across all tests and grades.
Coming soon properties will soon be on the market, but are not yet available for showings.