14752 Sunlit Circle Parrish, FL 34219
For Sale MLS# TB8484711
2 beds 2 baths 1,655 sq ft Single Family
OPEN HOUSE: Saturday, 7/25 08:00 AM - 04:00 PM
Show more open houses';
OPEN HOUSE: Sunday, 7/26 11:00 AM - 04:00 PM
Details for 14752 Sunlit Circle
MLS# TB8484711
Description for 14752 Sunlit Circle, Parrish, FL, 34219
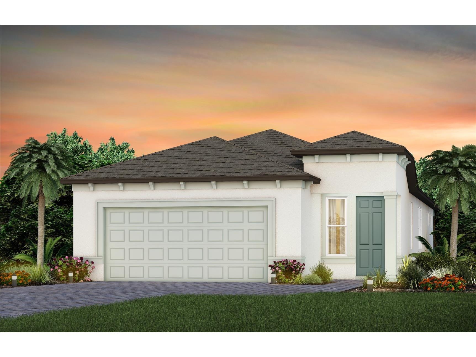
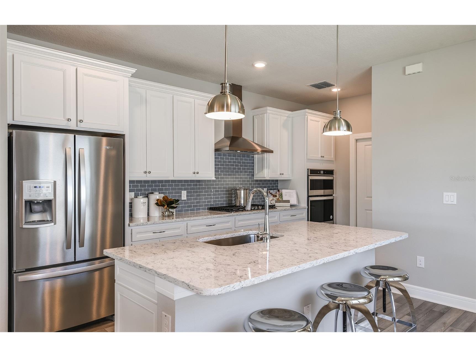
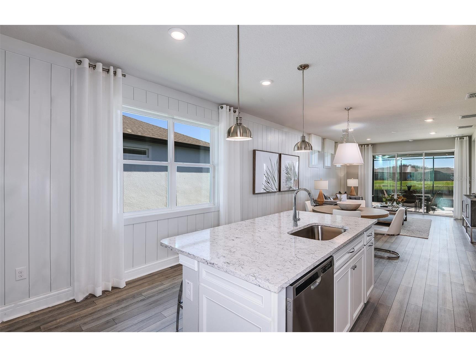
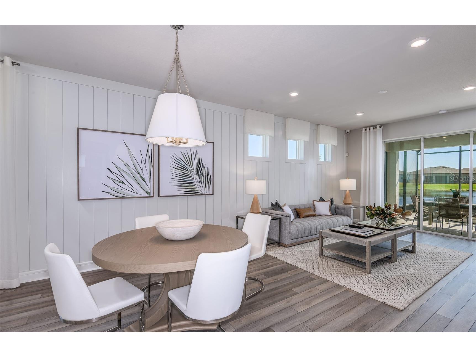
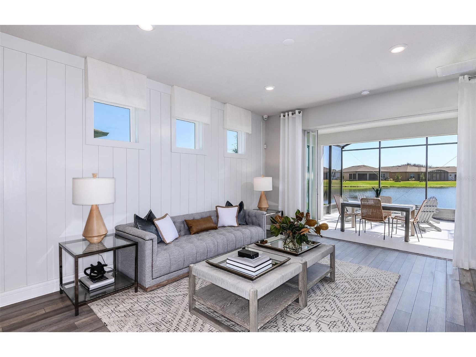
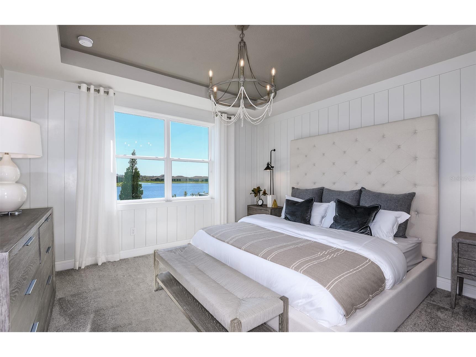
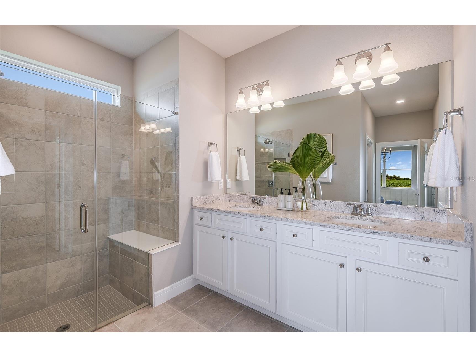
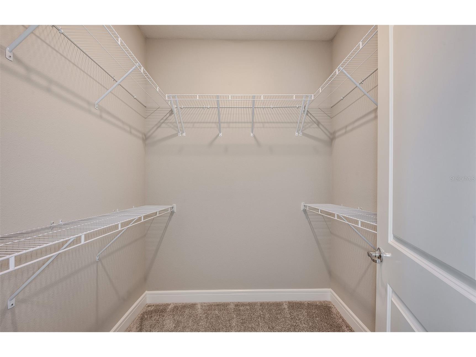
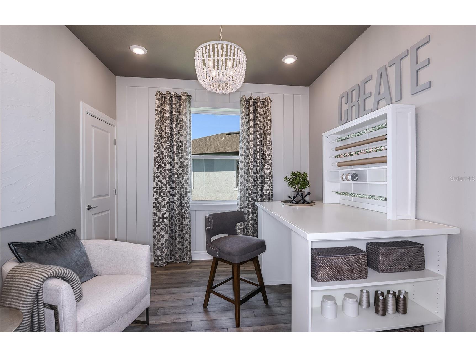
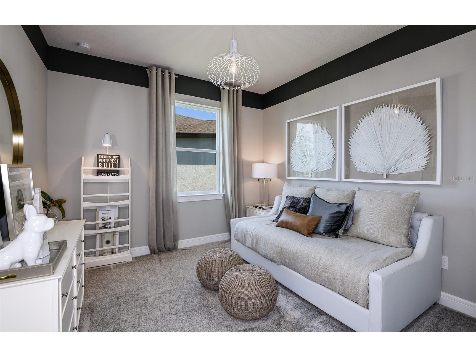
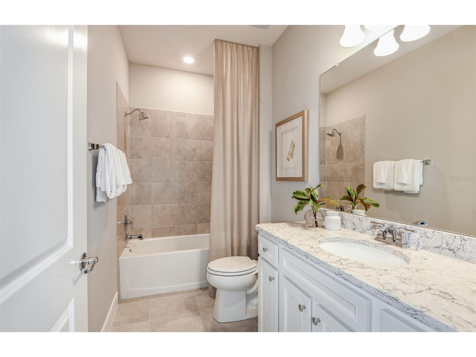
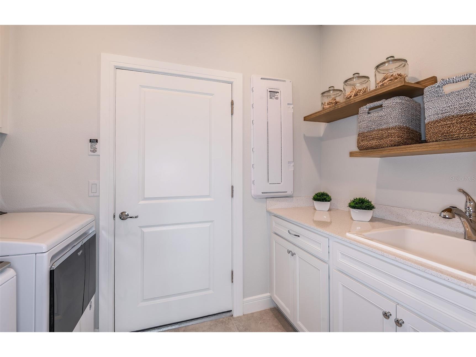
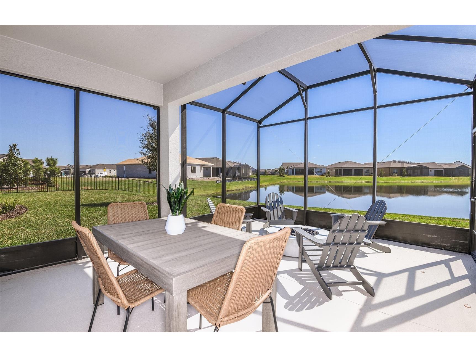
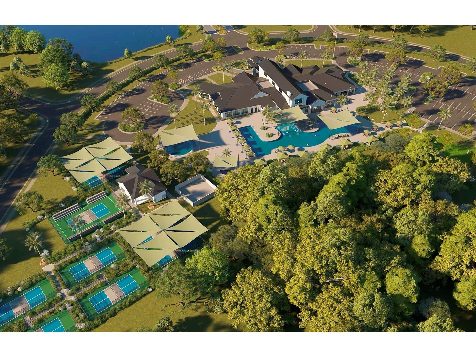
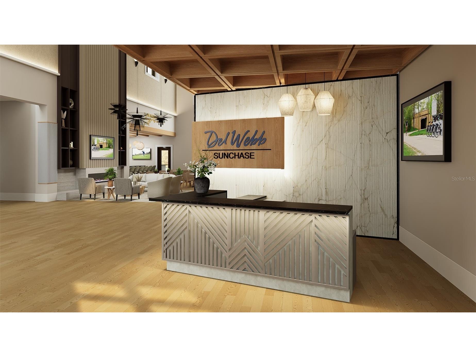
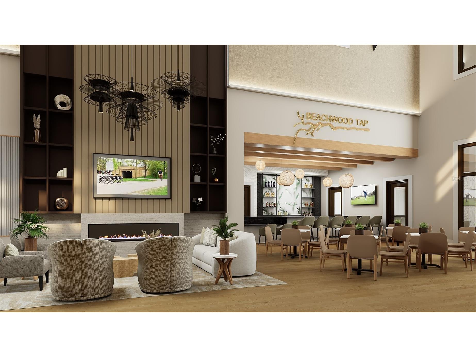
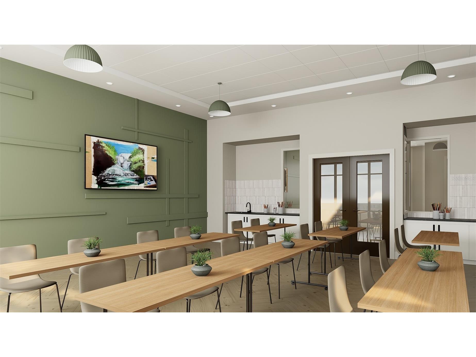
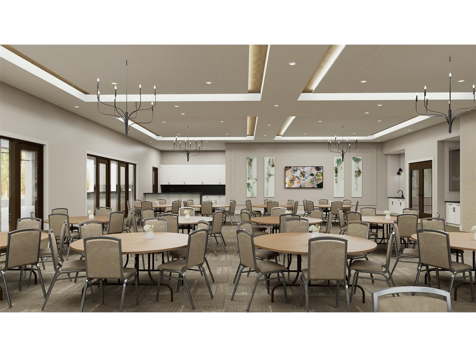
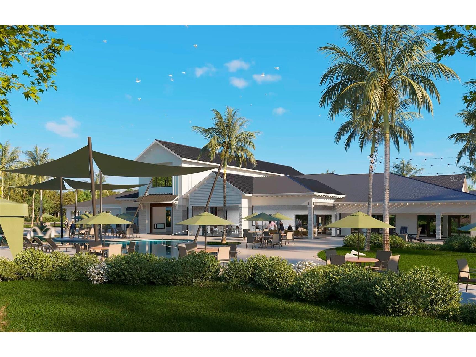
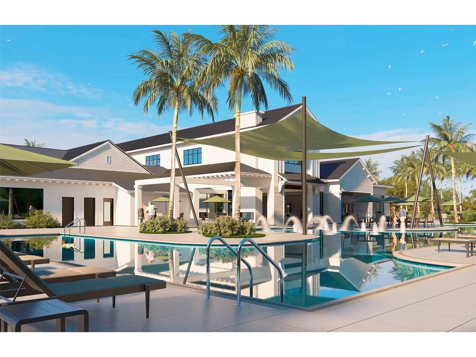
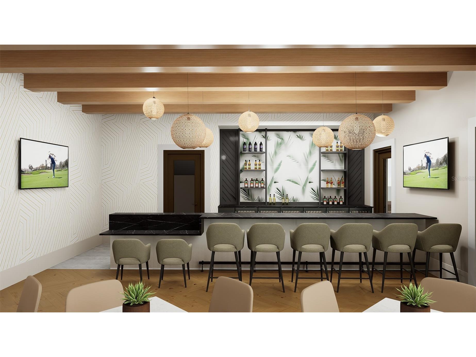
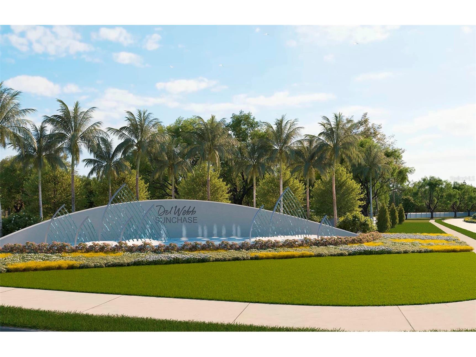
Under Construction. Experience a new level of retirement living at Del Webb Sunchase in Parrish, FL. Picture a meticulously designed, resort-style residence with state-of-the-art amenities and engaging social spaces where lifelong connections are made. You’ll enjoy close proximity to world-class beaches, easy access to Lakewood Ranch, Sarasota, St Pete and Tampa, lush landscapes, and convenient living all in one. With 2 bedrooms, 2 baths, the Hallmark home design offers an open, consumer-inspired, single-story floor plan and the upgraded finishes you’ve been looking for. The designer kitchen with a center island features stylish white cabinets, 3cm quartz countertops with 3”x6” subway tiled backsplash, and stainless steel Whirlpool built-in appliances, including a range, microwave, refrigerator and dishwasher. The bathrooms have white cabinets and quartz countertops. At the rear of the home, the private Owner’s suite features a walk-in closet and an Owner’s bath with a generous vanity, dual sinks, and a walk-in shower with heavy glass door. There is luxury vinyl plank flooring in the main living areas, and flex room, 18”x18” tile in the bathrooms and laundry room and plush, stain resistant carpet in the bedrooms for added warmth. A versatile flex room adds even more value, offering the perfect space for a home office, hobby room, or cozy den. A pocket sliding glass door opens to an extended, screened-in patio—ideal for relaxing or entertaining—while the 2-car garage with epoxy flooring and a convenient laundry room with a utility sink complete the home. Additional upgrades and features include glass insert at front door, LED downlights in the gathering room, faux wood blinds and a Smart Home technology package with a video doorbell. Enjoy peace of mind with Pulte’s transferable, 10-year Limited Structural Warranty that covers materials and workmanship in the 1st year, workability of plumbing, electrical, HVAC, and other mechanical systems through the 2nd year, various types of water infiltration and internal leaks through the 5th year, and the structural integrity of the home through the 10th year. Plus, we’re currently offering limited-time incentives and below-market rates!
Listing Information
Property Type: Residential, Single Family Residence
Status: Active
Bedrooms: 2
Bathrooms: 2
Lot Size: 0.11 Acres
Square Feet: 1,655 sq ft
Year Built: 2026
Garage: Yes
Stories: 1 Story
Construction: Stucco
Construction Display: New Construction
Subdivision: Del Webb Sunchase Ph 1
Builder: Pulte Home Company, LLC
Foundation: Slab
County: Manatee
Construction Status: Under Construction
Room Information
Main Floor
Porch: 10x14.8
Bedroom 2: 11x11.3
Primary Bedroom: 14x13.9
Den: 10x10
Living Room: 15.1x13.9
Dinette: 8.6x13.9
Kitchen: 16x9.1
Bathrooms
Full Baths: 2
Additonal Room Information
Laundry: Inside, Laundry Room
Interior Features
Appliances: Built-In Oven, Microwave, Cooktop, Dishwasher, Disposal, Refrigerator, Range Hood, Gas Water Heater
Flooring: Carpet,Luxury Vinyl,Tile
Doors/Windows: Low-Emissivity Windows, Blinds
Additional Interior Features: Walk-In Closet(s), Built-in Features, Eat-In Kitchen, Main Level Primary, Smart Home, Living/Dining Room, Solid Surface Counters, Open Floorplan
Utilities
Water: Private
Sewer: Private Sewer
Other Utilities: Cable Connected,Electricity Connected,Sewer Connected,Underground Utilities,Water Connected
Cooling: Central Air
Heating: Heat Pump
Exterior / Lot Features
Attached Garage: Attached Garage
Garage Spaces: 2
Parking Description: driveway, Garage, Garage Door Opener
Roof: Shingle
Pool: Community, Association, Other
Additional Exterior/Lot Features: In-Wall Pest Control System, Sprinkler/Irrigation, Rear Porch, Covered, Landscaped
Community Features
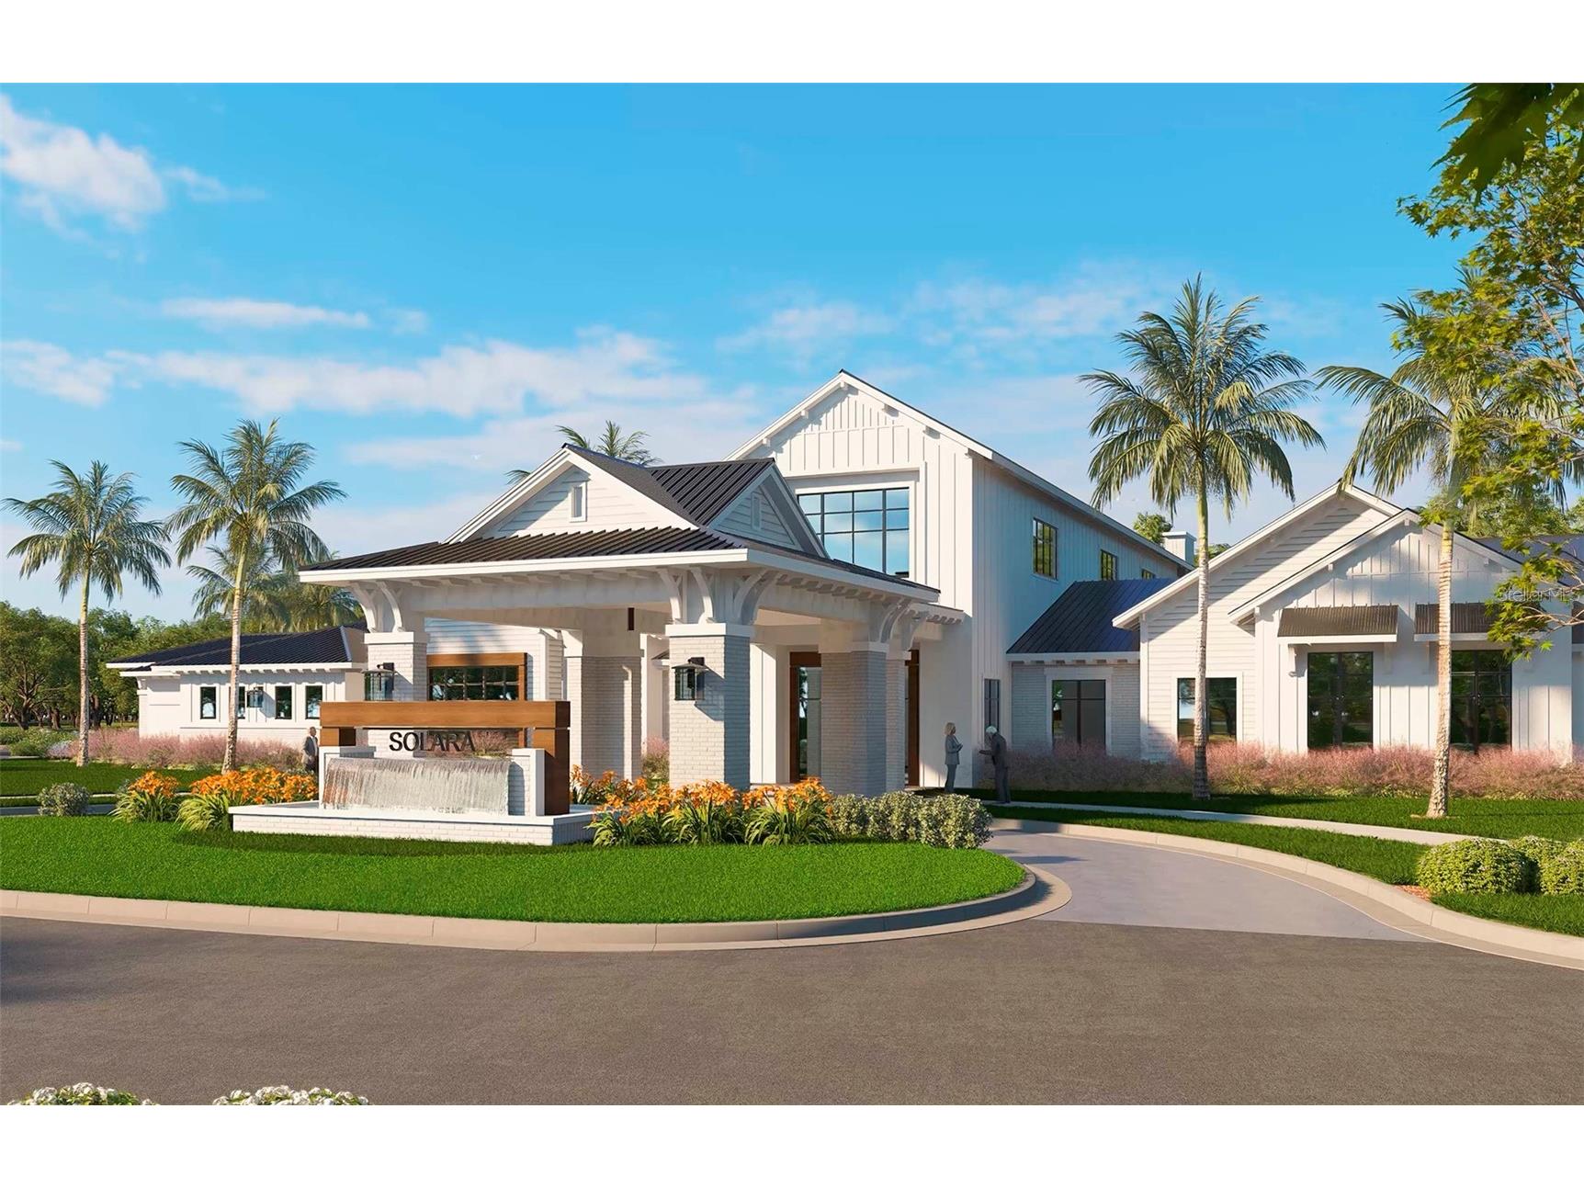
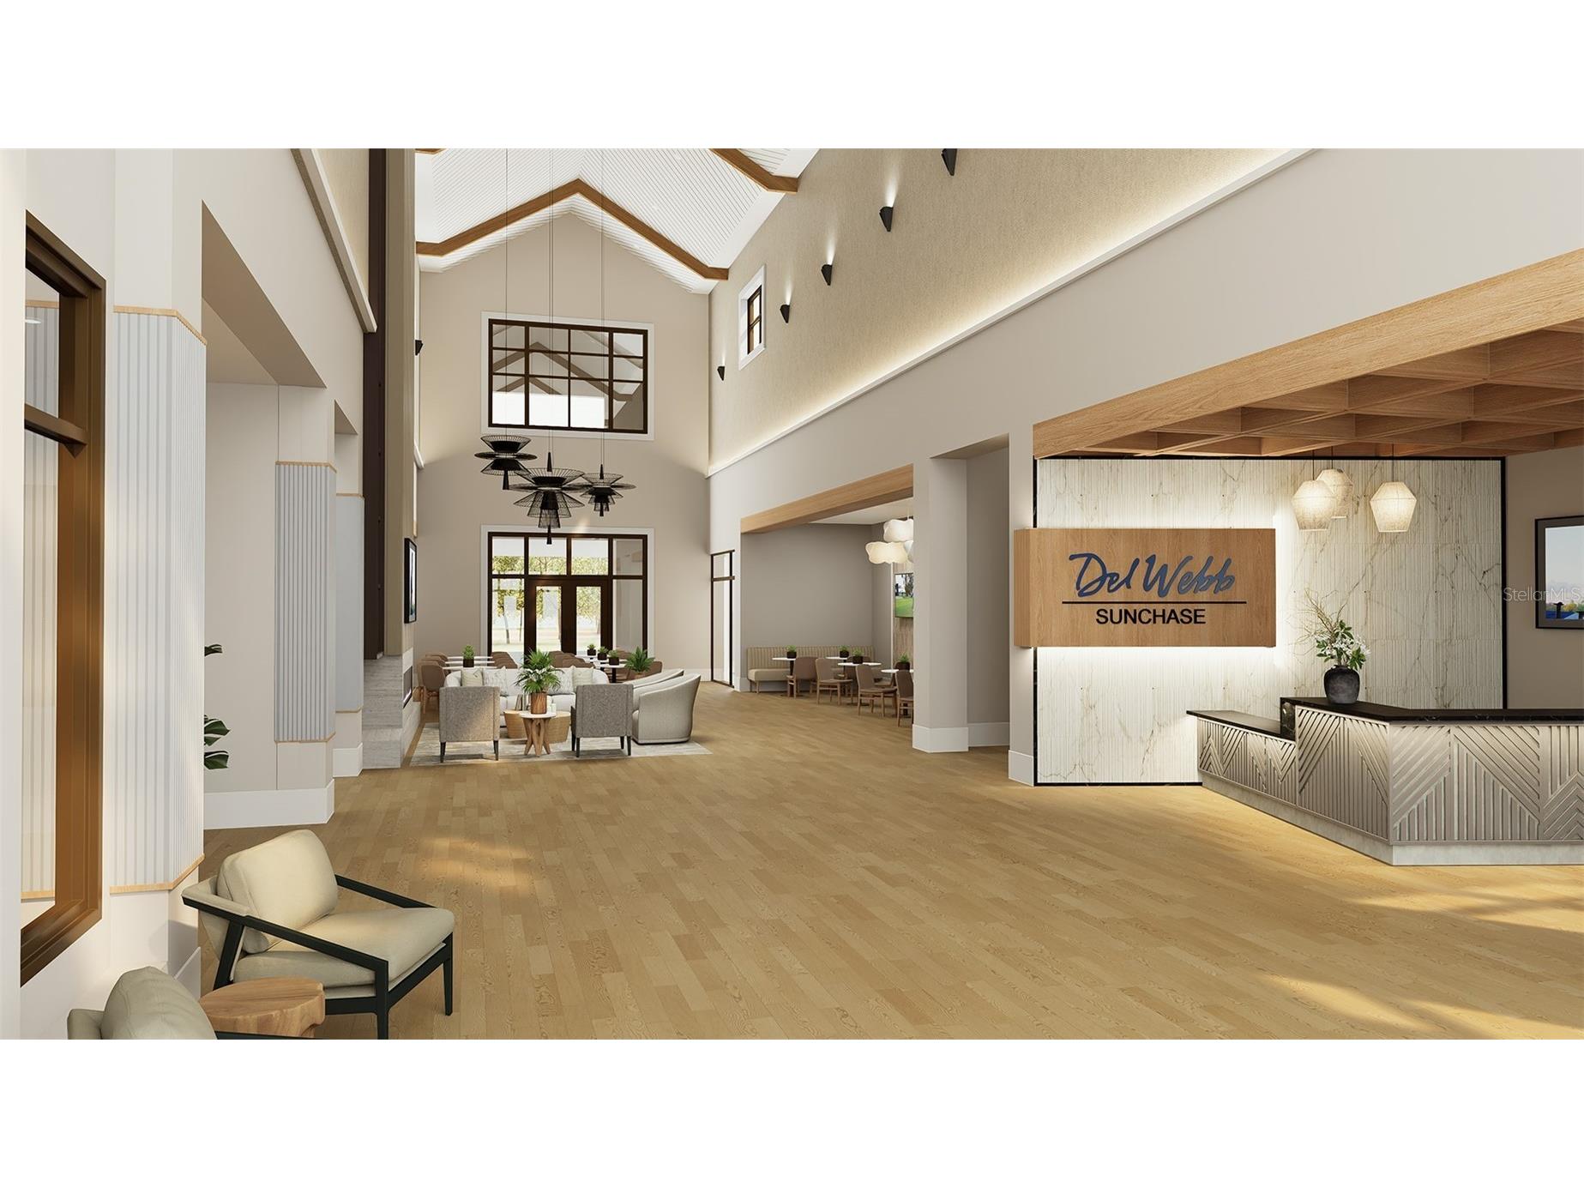
Community Features: Pool, Sidewalks, Clubhouse, Street Lights, Gated, Fitness, Golf Carts OK
Security Features: Gated Community, Gated with Guard, Smoke Detector(s)
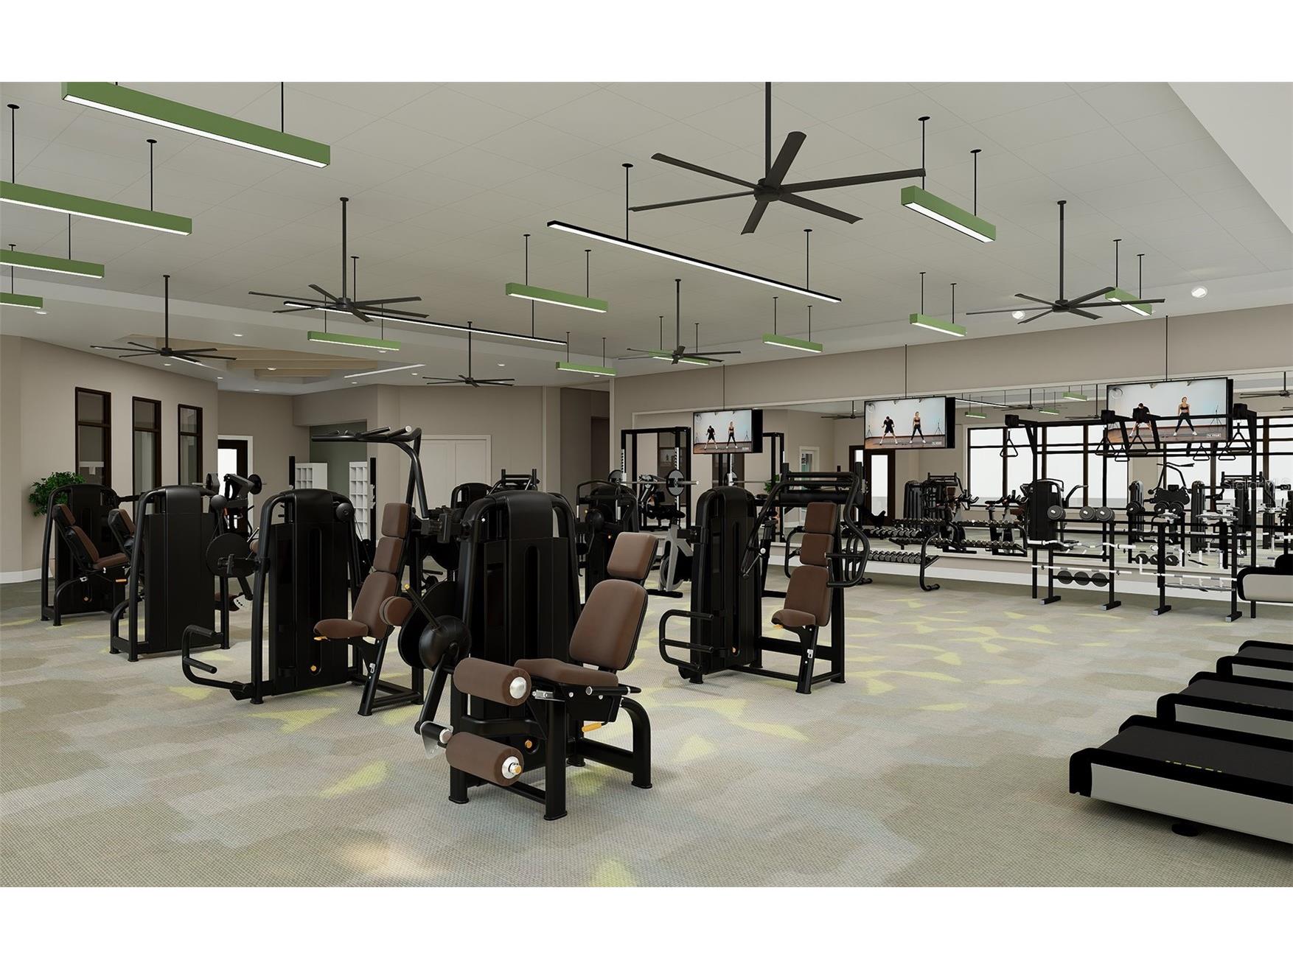
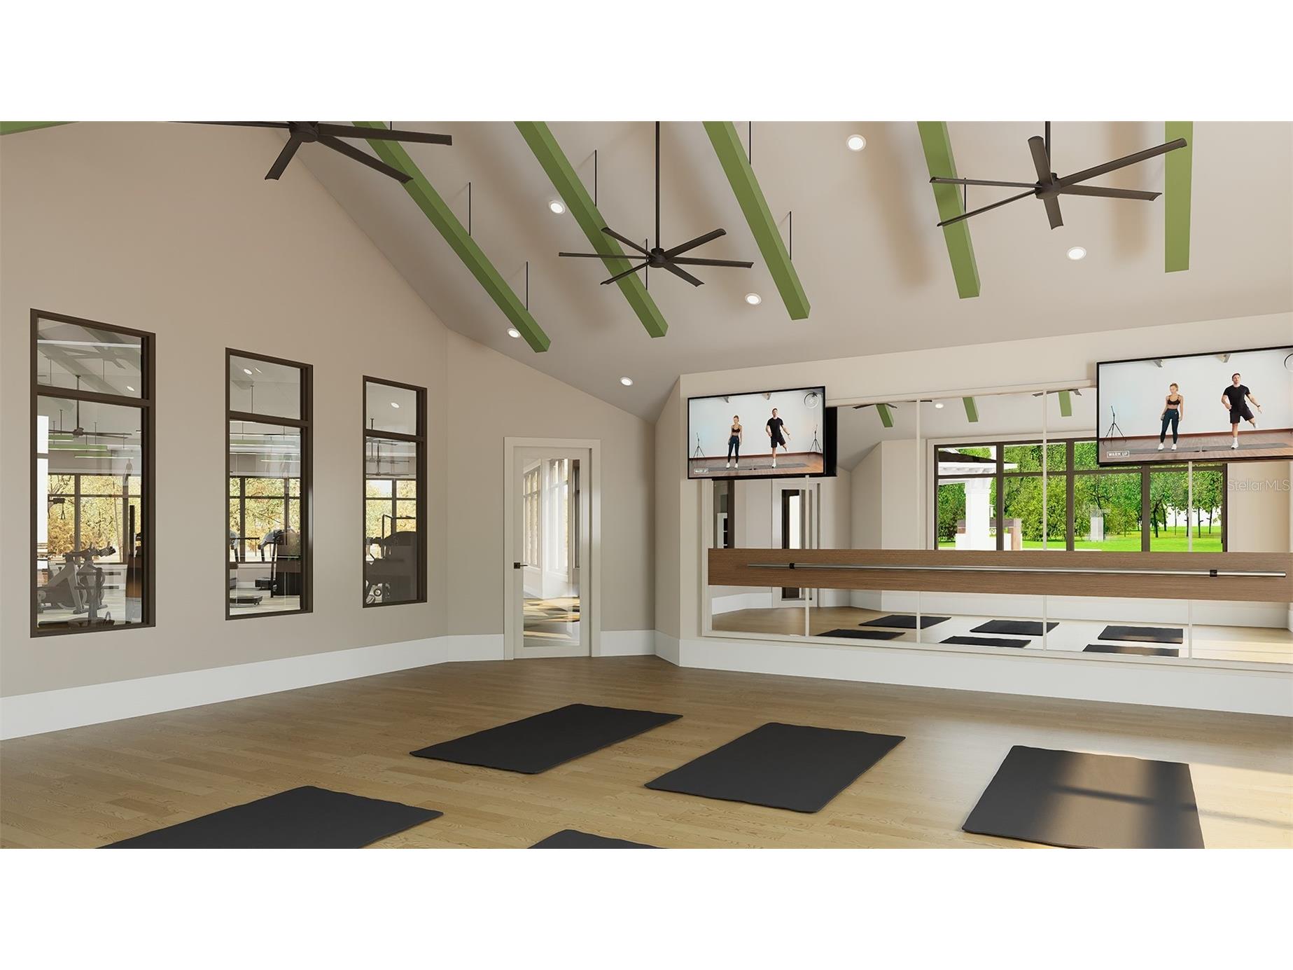
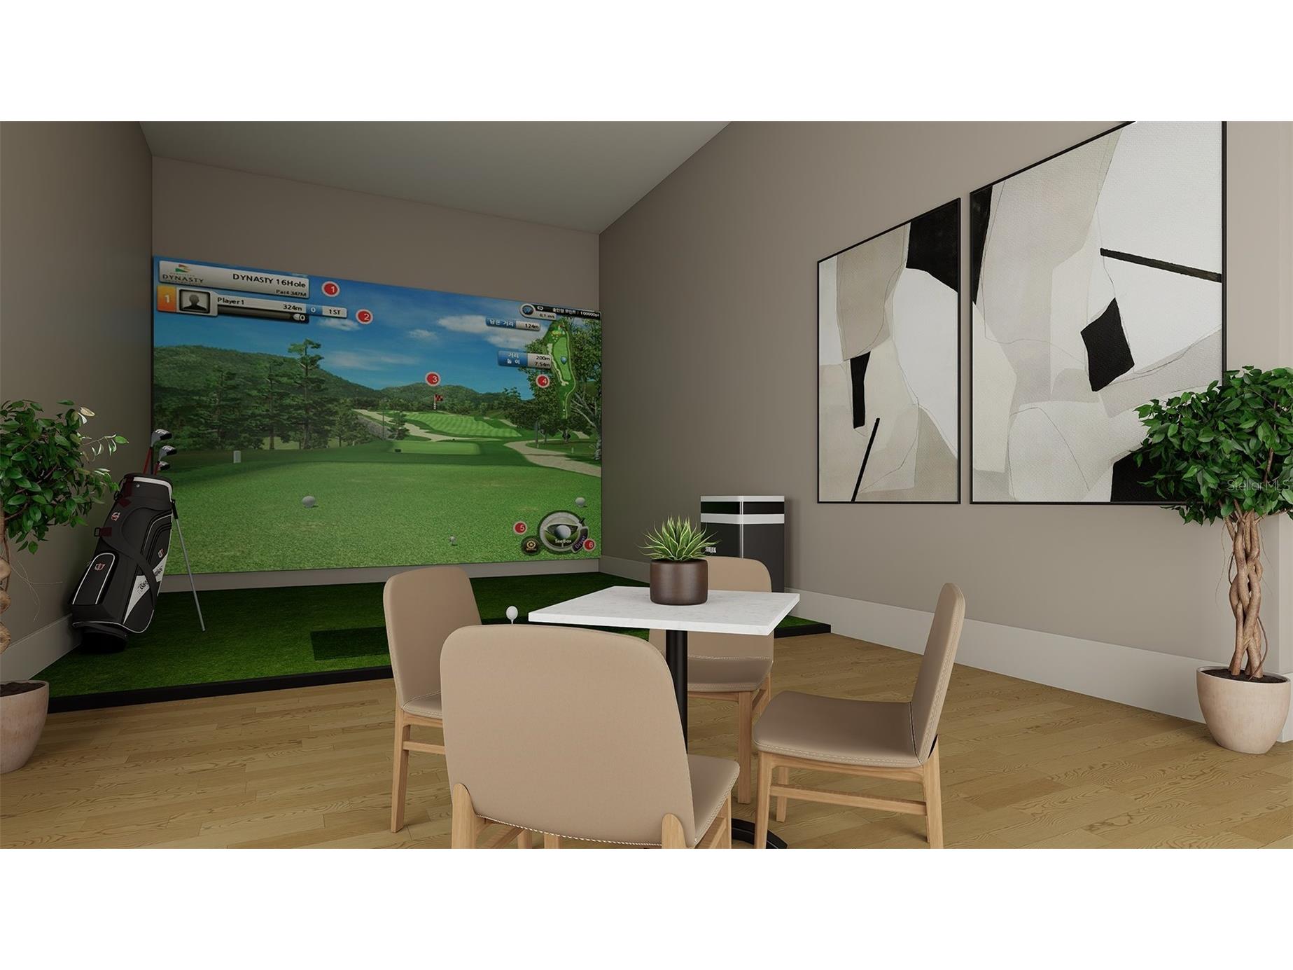
Association Amenities: Pool, Cable TV, Recreation Facilities, Fitness Center, Spa/Hot Tub, Trail(s), Pickleball, Gated, Clubhouse
HOA Dues Include: Maintenance Grounds, Pool(s), Recreation Facilities, Cable TV, Internet
Homeowners Association: Yes
HOA Dues: $262 / Monthly
Driving Directions
Get on I-75 and Head North Follow I-75 North and take exit 229 towards Parrish Merge onto 97th St E/Moccasin Wallow Rd and turn right on US-301 S Turn left onto FL-62 E
Financial Considerations
Terms: Cash,Conventional,FHA,VA Loan
Tax/Property ID: 415102709
Tax Amount: 1685.19
Tax Year: 2025
 A broker reciprocity listing courtesy: PULTE REALTY OF WEST FLORIDA LLC
Based on information provided by Stellar MLS as distributed by the MLS GRID. Information from the Internet Data Exchange is provided exclusively for consumers’ personal, non-commercial use, and such information may not be used for any purpose other than to identify prospective properties consumers may be interested in purchasing. This data is deemed reliable but is not guaranteed to be accurate by Edina Realty, Inc., or by the MLS. Edina Realty, Inc., is not a multiple listing service (MLS), nor does it offer MLS access.
Copyright 2026 Stellar MLS as distributed by the MLS GRID. All Rights Reserved.
Payment Calculator
Interest rate and annual percentage rate (APR) are based on current market conditions, are for informational purposes only, are subject to change without notice and may be subject to pricing add-ons related to property type, loan amount, loan-to-value, credit score and other variables. Estimated closing costs used in the APR calculation are assumed to be paid by the borrower at closing. If the closing costs are financed, the loan, APR and payment amounts will be higher. If the down payment is less than 20%, mortgage insurance may be required and could increase the monthly payment and APR. Contact us for details. Additional loan programs may be available. Accuracy is not guaranteed, and all products may not be available in all borrower's geographical areas and are based on their individual situation. This is not a credit decision or a commitment to lend.
Sales History & Tax Summary for 14752 Sunlit Circle
Sales History
| Date | Price | |
|---|---|---|
| Currently not available. | ||
Tax Summary
| Tax Year | Estimated Market Value | Total Tax |
|---|---|---|
| Currently not available. | ||
Data powered by ATTOM Data Solutions. Copyright© 2026. Information deemed reliable but not guaranteed.
Schools
Schools nearby 14752 Sunlit Circle
| Schools in attendance boundaries | Grades | Distance | Rating |
|---|---|---|---|
| Loading... | |||
| Schools nearby | Grades | Distance | Rating |
|---|---|---|---|
| Loading... | |||
Data powered by ATTOM Data Solutions. Copyright© 2026. Information deemed reliable but not guaranteed.
The schools shown represent both the assigned schools and schools by distance based on local school and district attendance boundaries. Attendance boundaries change based on various factors and proximity does not guarantee enrollment eligibility. Please consult your real estate agent and/or the school district to confirm the schools this property is zoned to attend. Information is deemed reliable but not guaranteed.
SchoolDigger ® Rating
The SchoolDigger rating system is a 1-5 scale with 5 as the highest rating. SchoolDigger ranks schools based on test scores supplied by each state's Department of Education. They calculate an average standard score by normalizing and averaging each school's test scores across all tests and grades.
Coming soon properties will soon be on the market, but are not yet available for showings.