$910,000
1480 Gulf Boulevard #601 Clearwater Beach, FL 33767
For Sale MLS# TB8519822
2 beds 2 baths 1,619 sq ft Condo
Details for 1480 Gulf Boulevard #601
MLS# TB8519822
Description for 1480 Gulf Boulevard #601, Clearwater Beach, FL, 33767
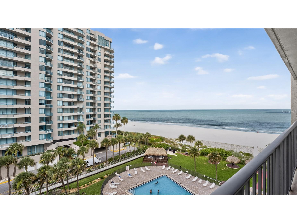
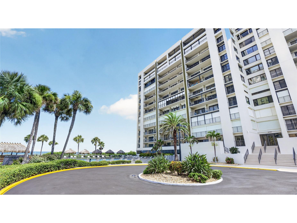
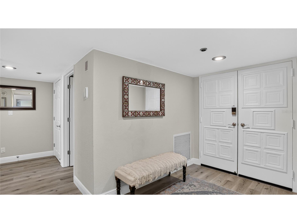
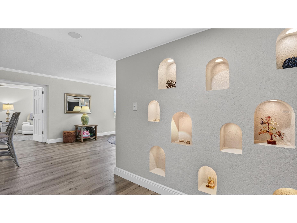
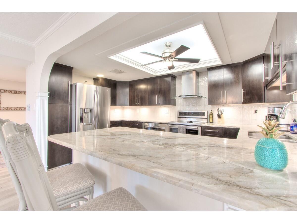
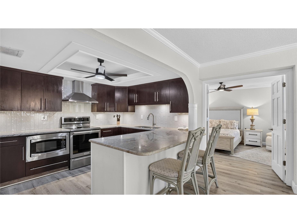
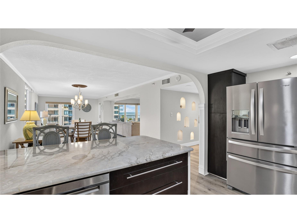
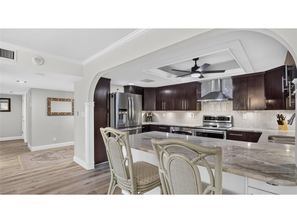
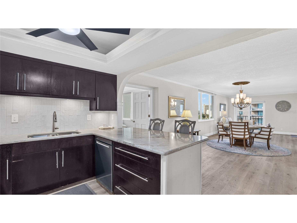
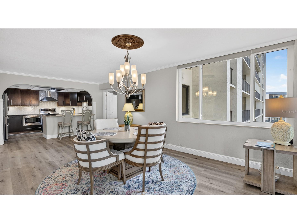
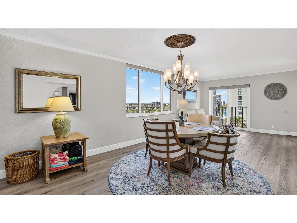
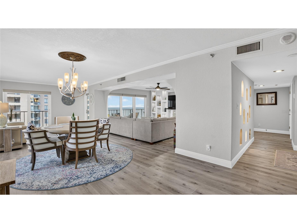
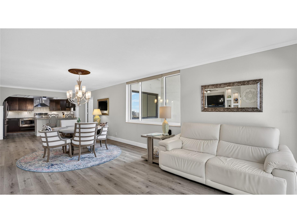
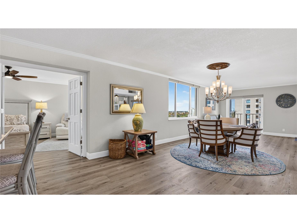
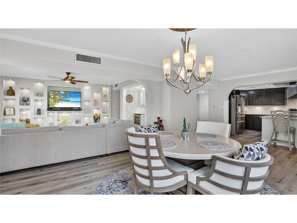
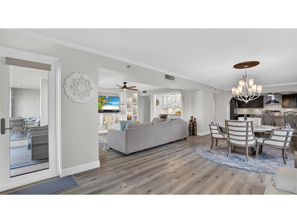
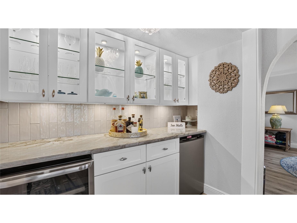
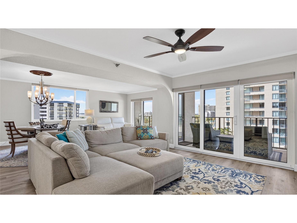
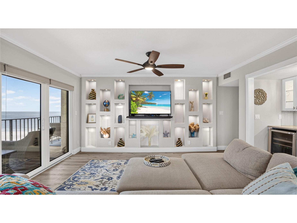
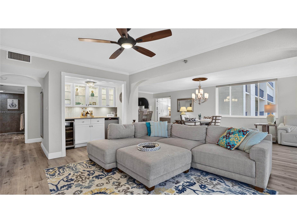
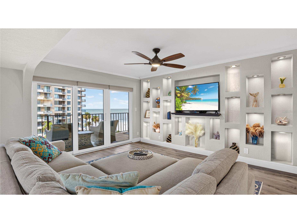
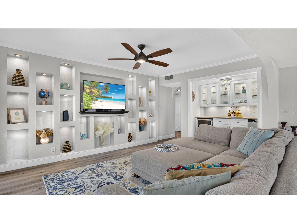
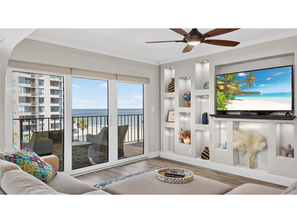
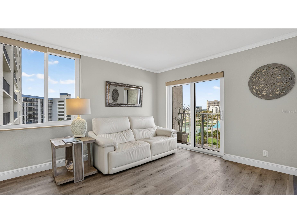
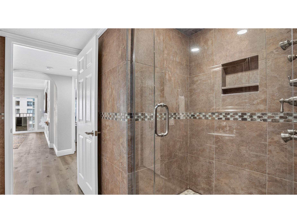
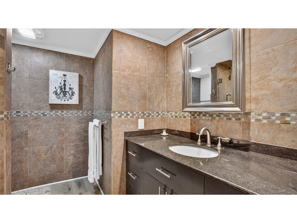
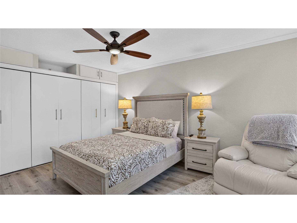
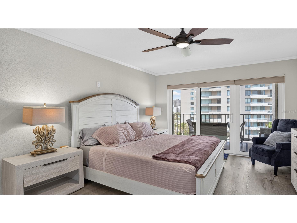
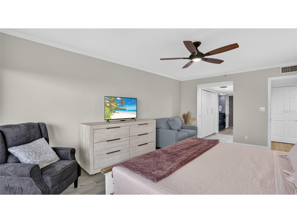
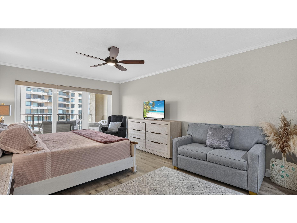
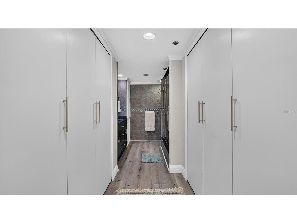
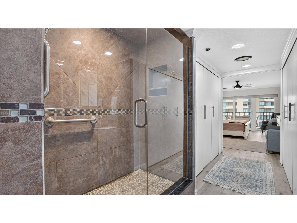
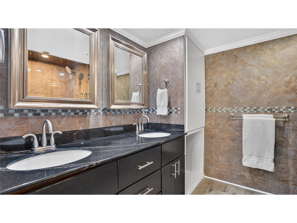
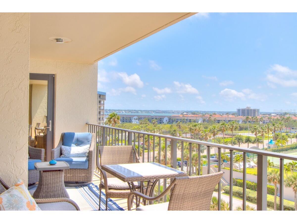
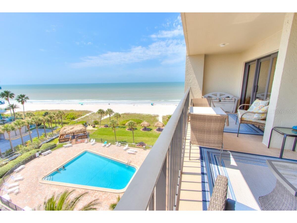
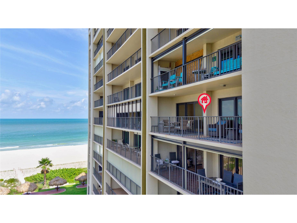
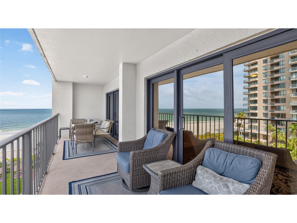
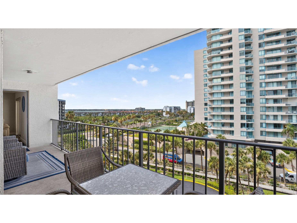
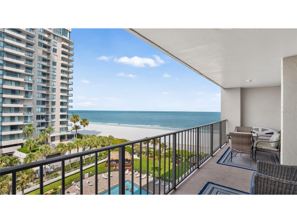
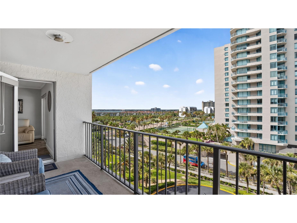
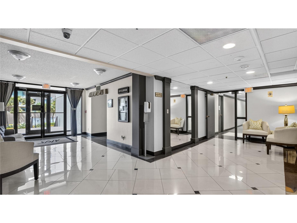
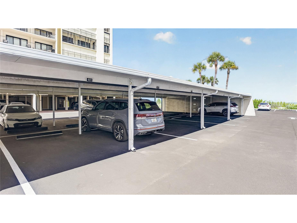
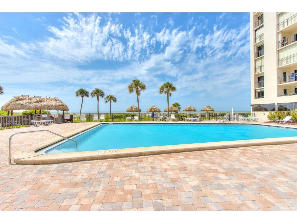
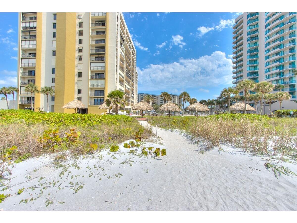
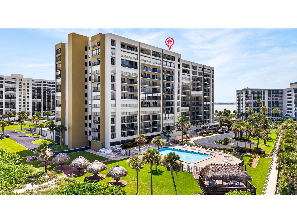
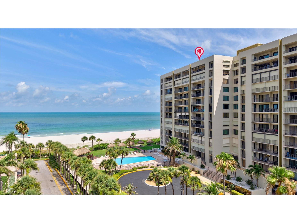
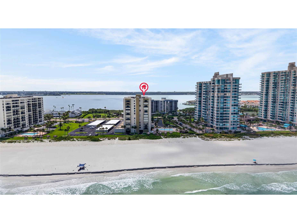
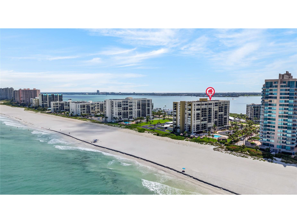
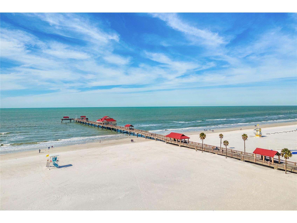
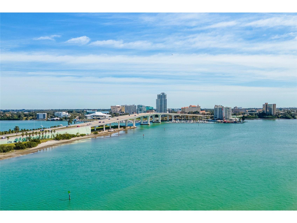
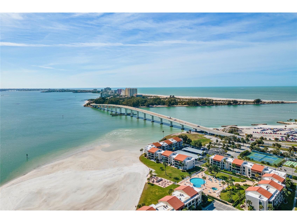
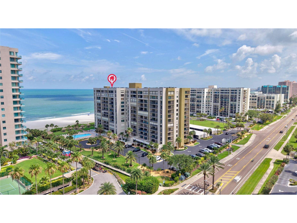
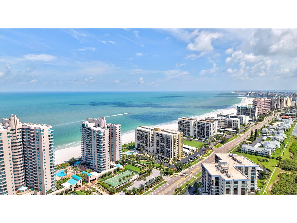
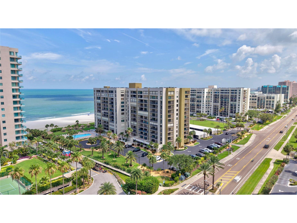
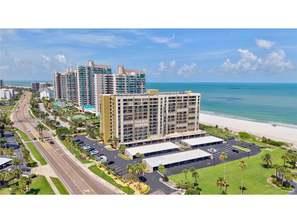
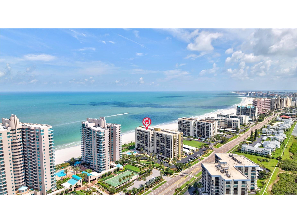
***PLEASE CLICK ON VIRTUAL TOUR BUTTON***Wake up to panoramic Gulf views and sun-filled days in this beautifully updated, turn key furnished, south-facing beachfront condominium! As you enter, soft neutral tones, wide-plank luxury vinyl flooring, crown molding, and contemporary finishes complement the breathtaking beach backdrop visible throughout the main living spaces. Love the furnishings? This condo is being sold with all furnishings and housewares included! The centerpieces of the entry way and living area are stunning custom-built architectural feature walls with illuminated display niches welcoming you in creating a sophisticated coastal ambiance while providing the perfect showcase for artwork and treasured décor. Rich espresso cabinetry, sleek stainless-steel appliances and an oversized quartz island with seating adorn the open kitchen, a perfect place to enjoy refreshments after a day at the beach. The spacious living area seamlessly connects to a private balcony where you can relax with morning coffee or take in spectacular sunsets over the water with a night time cocktail. Expansive windows and sliding glass doors flood the interior with natural light and frame unobstructed shoreline views, effortlessly blending indoor and outdoor living. The balcony serves as an extension of the home, offering a front-row seat to the sparkling Gulf waters and soothing sounds of the surf. The primary suite also offers balcony access along with an en-suite bathroom featuring custom closets, an oversized shower with pebble-stone flooring creating a luxurious resort-style experience. With a split bedroom floor plan, the guest and primary bedrooms are located on opposite sides of the unit providing ultimate privacy. The guest bedroom features intercoastal views from its large triple window and built in closets. Step from the lobby to the sand in minutes - yet the private, uncrowded coastal setting makes it feel worlds away from the bustle of nearby Clearwater Beach. Beyond your door, amenities rival the finest for resort living year round: a heated waterfront pool, grilling station, poolside tiki bar, and beachfront tiki huts create the ultimate backdrop for leisure. There's also a clubhouse with full kitchen, lounge area and bathrooms on the 2nd floor lobby level. Assigned carport parking (newly resurfaced parking lot), a private storage unit, and a pet-friendly policy add everyday convenience. With a guard gate, keyed lobby, Milestone & SIRS reports complete, flood insurance provided by the HOA, and a new building generator, peace of mind is built right in. Monthly fee also include water, sewer, trash, cable, and internet. Perfectly positioned near Sand Key Beach State Park (nature trails and dog park), Bay Park (pickleball/tennis, playground), Shops On Sand Key (dining/retail) and Clearwater Beach’s vibrant dining, boutique shopping, and marine activities. Every detail of this residence reflects a refined coastal aesthetic—bright, airy, and thoughtfully curated for everyday comfort. Whether you're seeking a full-time beachfront residence or a luxurious coastal getaway, this exceptional condominium offers the perfect balance of elegant design and an unbeatable waterfront setting.
Listing Information
Property Type: Residential, Condominium
Status: Active
Bedrooms: 2
Bathrooms: 2
Lot Size: 3.63 Acres
Square Feet: 1,619 sq ft
Year Built: 1982
Stories: 1 Story
Construction: Block,Stucco
Construction Display: New Construction
Subdivision: Sand Key Condo-South Beach
Foundation: Block
County: Pinellas
Construction Status: New Construction
Room Information
Main Floor
Living Room: 30x14
Primary Bedroom: 17x12
Kitchen: 8x14
Bathrooms
Full Baths: 2
Additonal Room Information
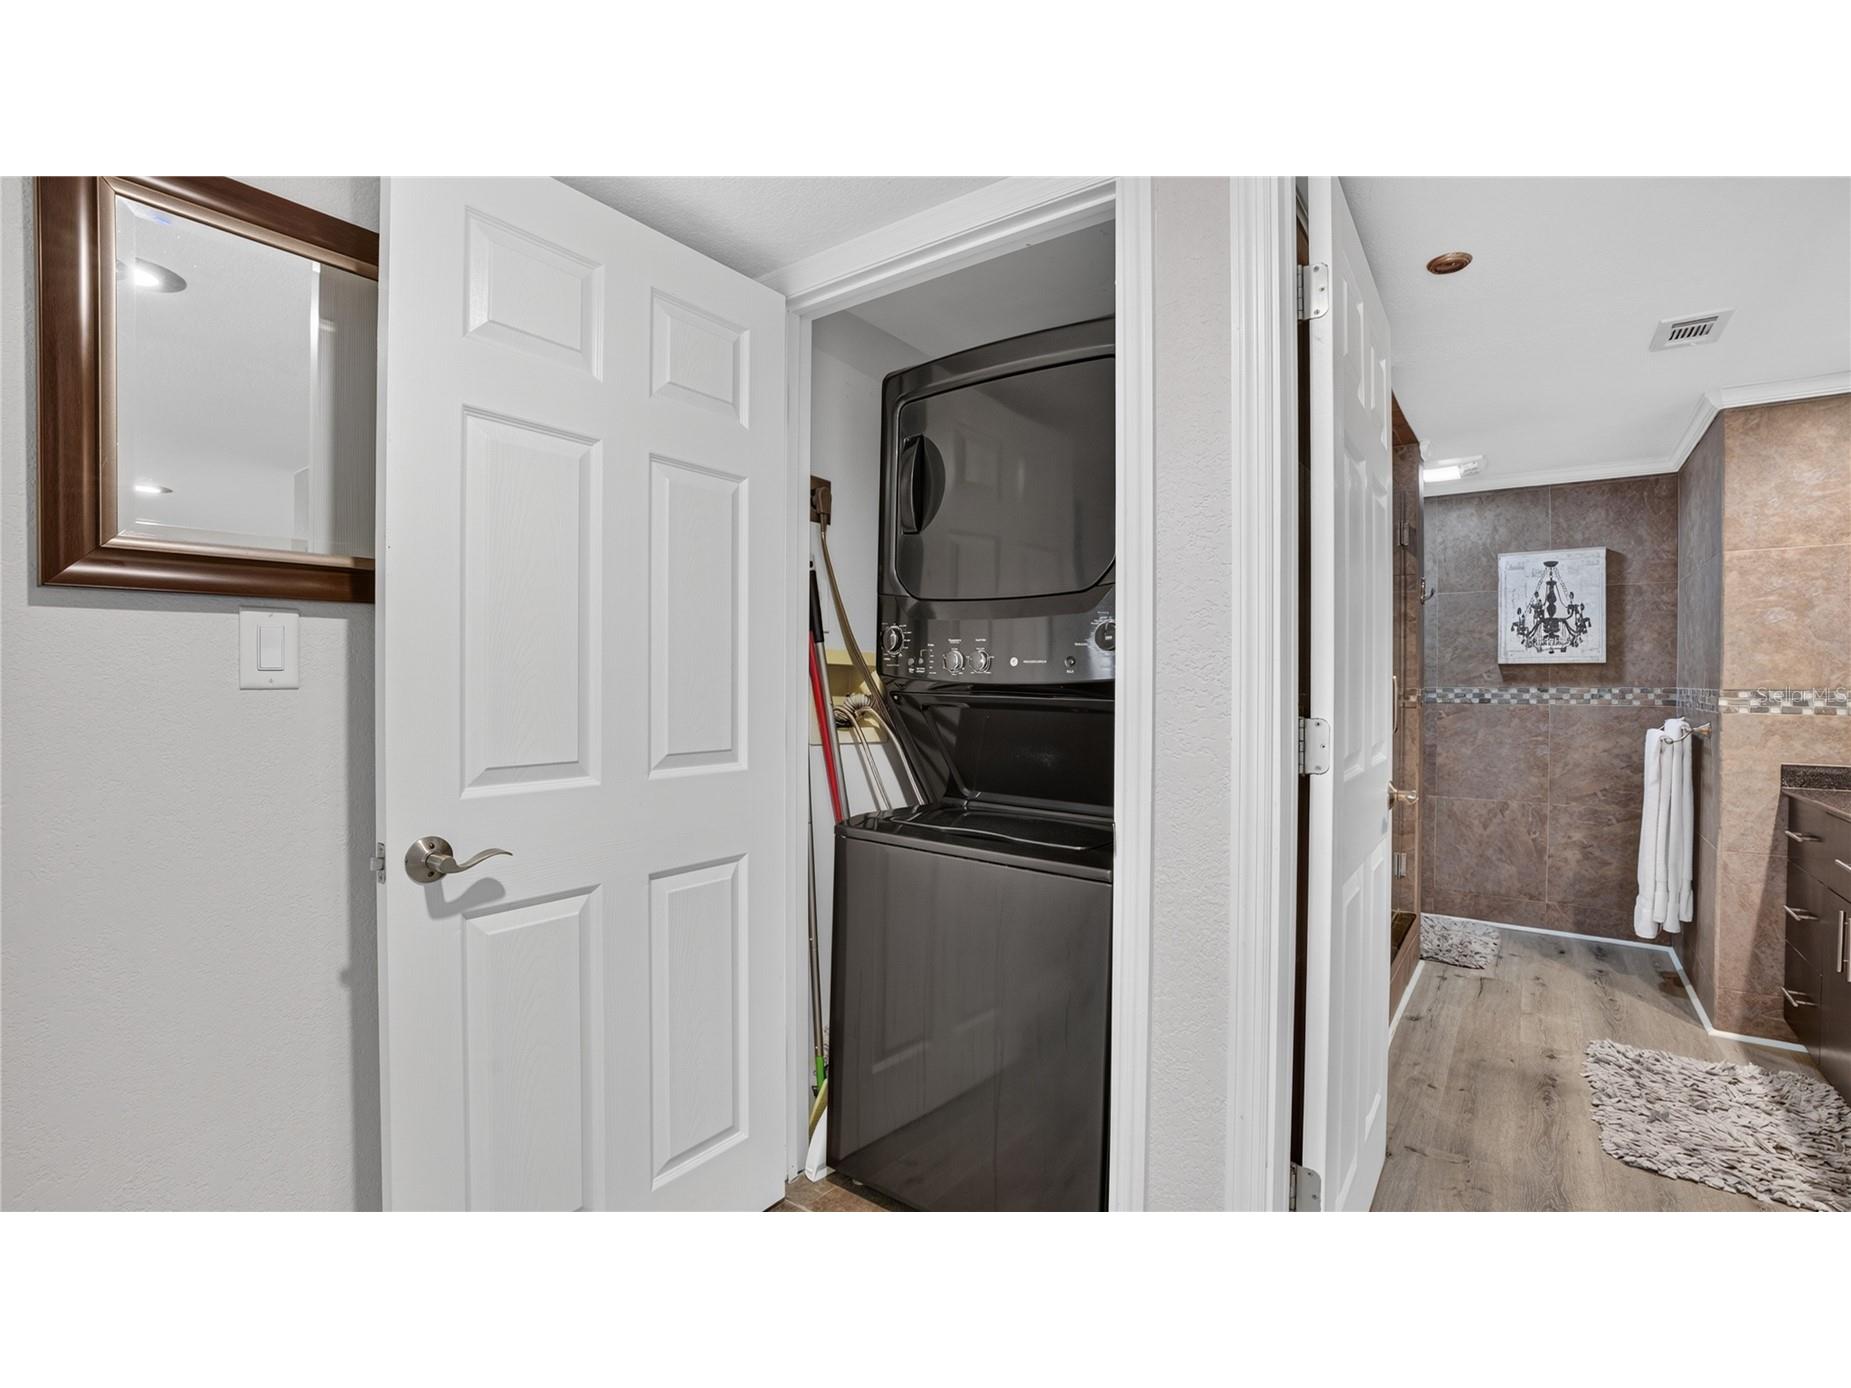
Laundry: Laundry Closet, Inside
Interior Features
Appliances: Ice Maker, Convection Oven, Electric Water Heater, Range Hood, Dishwasher, Disposal, Dryer, Microwave, Range, Refrigerator, Cooktop, Washer, Exhaust Fan, Wine Refrigerator
Flooring: Luxury Vinyl
Doors/Windows: Blinds, Window Treatments
Additional Interior Features: Ceiling Fan(s), Eat-In Kitchen, Built-in Features, Window Treatments, Walk-In Closet(s), Main Level Primary, Crown Molding, Living/Dining Room, Kitchen/Family Room Combo, Wood Cabinets, Stone Counters
Utilities
Water: Public
Sewer: Public Sewer
Other Utilities: Municipal Utilities
Cooling: Central Air, Ceiling Fan(s)
Heating: Central
Exterior / Lot Features
Parking Description: Guest, Off Street, Covered, Assigned
Roof: Built-Up, Membrane
Pool: Association, Heated, Community, In Ground, Gunite
Lot View: Bay,Beach,Intercoastal,Ocean,Pool,Water
Lot Dimensions: 407x467
Additional Exterior/Lot Features: Outdoor Grill, Lighting, Storage, Balcony, Balcony, Covered, Porch, Rear Porch, Landscaped, Buyer Approval Required, Flood Zone
Out Buildings: Storage
Waterfront Details
Water Front Features: Gulf Access, Beach Access, Ocean Access
Community Features
Community Features: Waterfront, Gated, Pool, Sidewalks, Clubhouse
Security Features: Gated Community, Gated with Guard, Key Card Entry, Lobby Secured
Association Amenities: Pool, Storage, Security, Gated
HOA Dues Include: Maintenance Grounds, Reserve Fund, Association Management, Security, Sewer, Water, Trash, Cable TV, Internet, Maintenance Structure, Pool(s)
Driving Directions
From Gulf to Bay Blvd, take Memorial Causeway, right on Coronado Dr, left on S Gulfview Blvd, then take the Sand Key bridge on to Gulf Blvd to address on right.
Financial Considerations
Terms: Cash,Conventional,FHA,VA Loan
Tax/Property ID: 19-29-15-78630-000-0601
Tax Amount: 14312.33
Tax Year: 2025
 A broker reciprocity listing courtesy: COASTAL PROPERTIES GROUP INTERNATIONAL
Based on information provided by Stellar MLS as distributed by the MLS GRID. Information from the Internet Data Exchange is provided exclusively for consumers’ personal, non-commercial use, and such information may not be used for any purpose other than to identify prospective properties consumers may be interested in purchasing. This data is deemed reliable but is not guaranteed to be accurate by Edina Realty, Inc., or by the MLS. Edina Realty, Inc., is not a multiple listing service (MLS), nor does it offer MLS access.
Copyright 2026 Stellar MLS as distributed by the MLS GRID. All Rights Reserved.
Payment Calculator
Interest rate and annual percentage rate (APR) are based on current market conditions, are for informational purposes only, are subject to change without notice and may be subject to pricing add-ons related to property type, loan amount, loan-to-value, credit score and other variables. Estimated closing costs used in the APR calculation are assumed to be paid by the borrower at closing. If the closing costs are financed, the loan, APR and payment amounts will be higher. If the down payment is less than 20%, mortgage insurance may be required and could increase the monthly payment and APR. Contact us for details. Additional loan programs may be available. Accuracy is not guaranteed, and all products may not be available in all borrower's geographical areas and are based on their individual situation. This is not a credit decision or a commitment to lend.
Sales History & Tax Summary for 1480 Gulf Boulevard #601
Sales History
| Date | Price | |
|---|---|---|
| Currently not available. | ||
Tax Summary
| Tax Year | Estimated Market Value | Total Tax |
|---|---|---|
| Currently not available. | ||
Data powered by ATTOM Data Solutions. Copyright© 2026. Information deemed reliable but not guaranteed.
Schools
Schools nearby 1480 Gulf Boulevard #601
| Schools in attendance boundaries | Grades | Distance | Rating |
|---|---|---|---|
| Loading... | |||
| Schools nearby | Grades | Distance | Rating |
|---|---|---|---|
| Loading... | |||
Data powered by ATTOM Data Solutions. Copyright© 2026. Information deemed reliable but not guaranteed.
The schools shown represent both the assigned schools and schools by distance based on local school and district attendance boundaries. Attendance boundaries change based on various factors and proximity does not guarantee enrollment eligibility. Please consult your real estate agent and/or the school district to confirm the schools this property is zoned to attend. Information is deemed reliable but not guaranteed.
SchoolDigger ® Rating
The SchoolDigger rating system is a 1-5 scale with 5 as the highest rating. SchoolDigger ranks schools based on test scores supplied by each state's Department of Education. They calculate an average standard score by normalizing and averaging each school's test scores across all tests and grades.
Coming soon properties will soon be on the market, but are not yet available for showings.