14810 Donald Ross Court Tampa, FL 33626
Pending MLS# TB8504956
5 beds 4 baths 3,391 sq ft Single Family
Details for 14810 Donald Ross Court
MLS# TB8504956
Description for 14810 Donald Ross Court, Tampa, FL, 33626
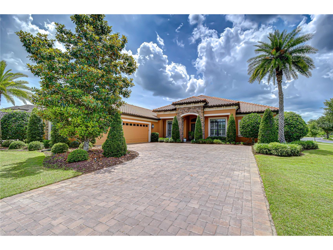
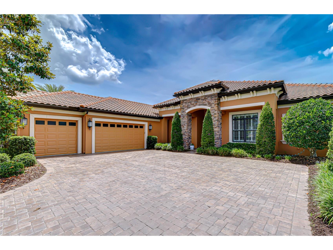
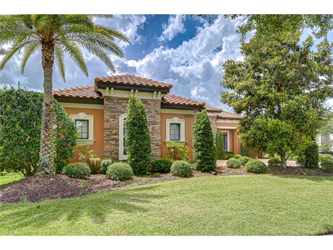
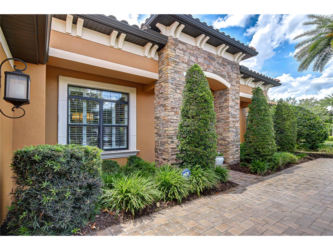
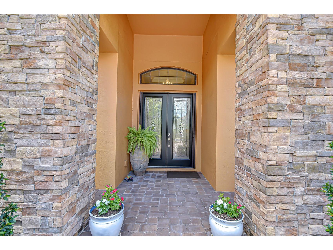
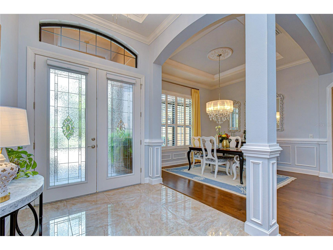
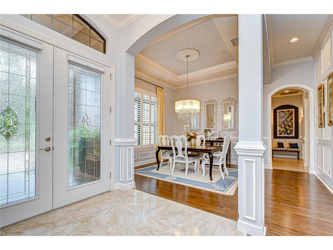
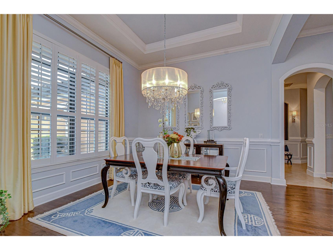
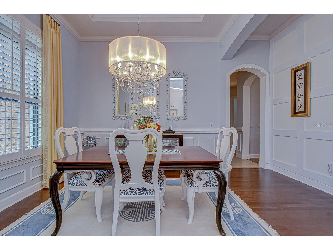
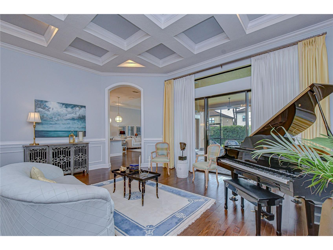
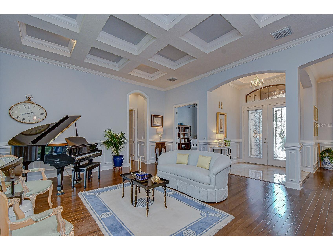
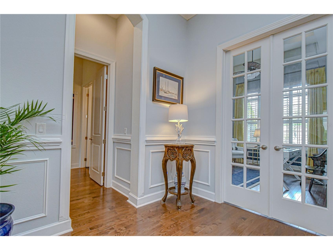
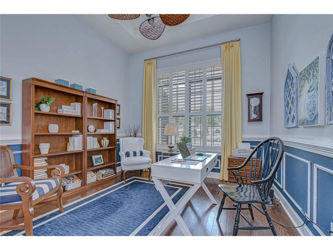
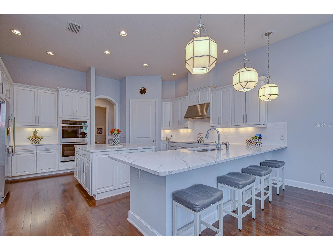
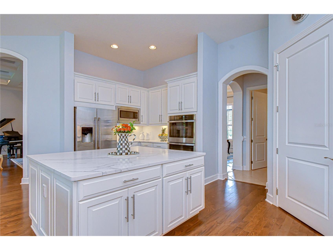
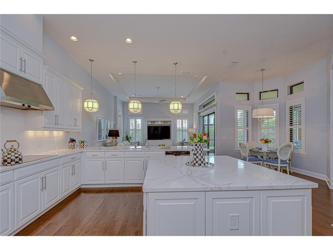
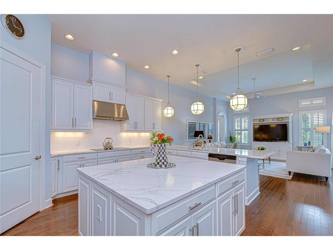
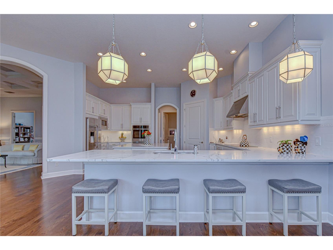
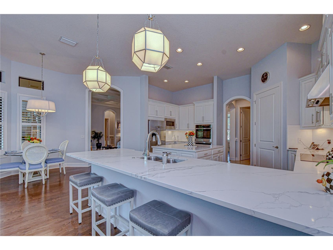
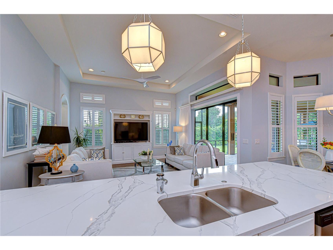
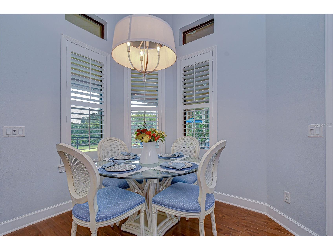
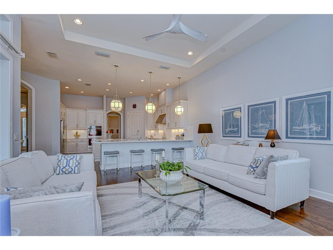
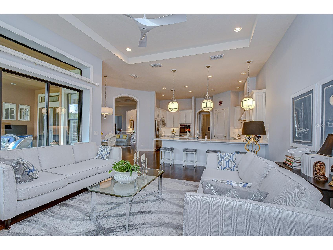
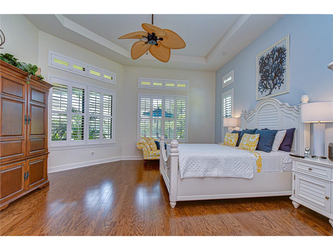
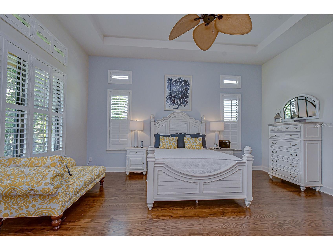
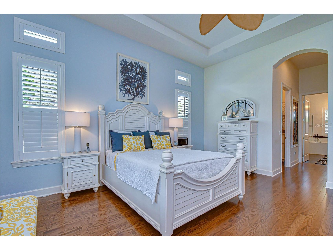
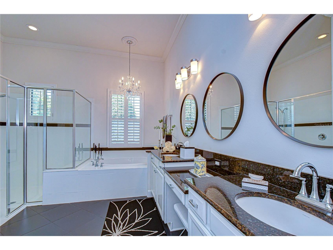
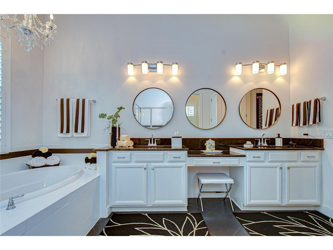
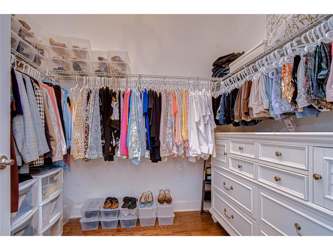
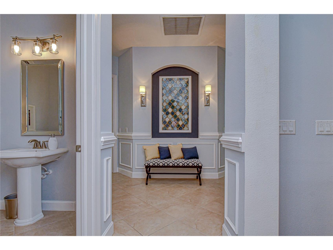
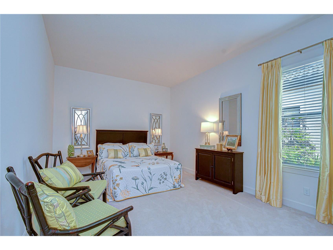
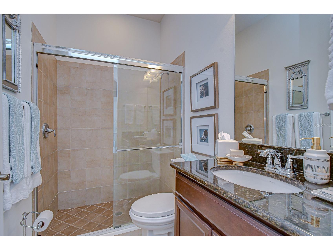
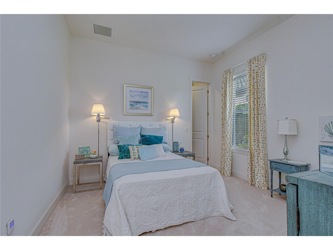
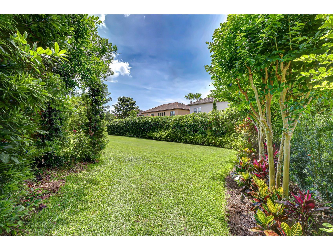
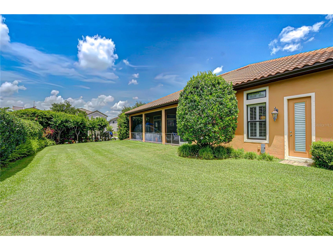
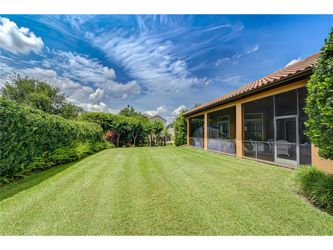
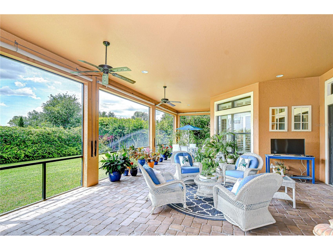
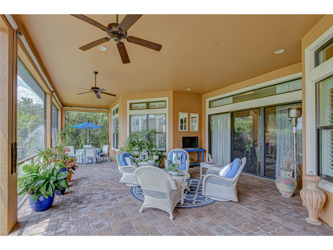
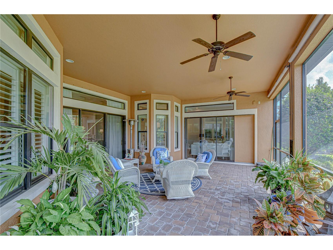
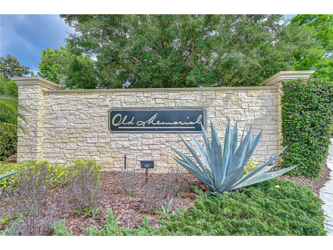
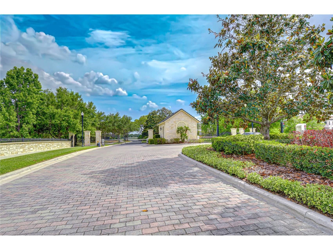
Under contract-accepting backup offers. PRICE REDUCED! Prepare to be captivated by this showstopping estate in the prominent GATED enclave of Old Memorial, where timeless luxury, commanding curb appeal, and impeccable design come together in spectacular fashion. Situated on an expansive .423-acre corner lot, this exceptional residence is surrounded by pristine manicured grounds and lush, magazine-worthy landscaping that create a breathtaking arrival experience. A grand paver driveway with an extended parking pad leads to the side-entry 3-car garage. A striking stacked-stone arched portico, tile roof, and dramatic double-door entrance make an unforgettable architectural statement. Step through the grand double-door entry into a breathtaking foyer featuring soaring ceilings, intricate molding details, and an elegant tray ceiling with crown molding set the tone for the refined interiors beyond. An architecturally detailed column defines the formal living room with its dramatic coffered ceiling and the elegant dining room showcasing a tray ceiling, Board and Batten accent wall, double chair rail moldings, and framed wall panels. The open, flowing design is filled with natural light and graceful architectural character throughout. Impressive 12-ft ceilings create an airy sense of grandeur, complemented by rich hardwood flooring in the main living areas, luxurious primary suite, and 5th bedroom/study with French doors. Custom-trimmed archways, Plantation shutters, recessed lighting, fresh exterior paint, and a recently soft-washed tile roof reflect the meticulous care invested throughout this original owner of this stunning Taylor Morrison Camila IV floor plan. Designed to impress, the spectacular gourmet kitchen is a chef-inspired showcase with an abundance of tall, rich raised-panel cabinetry with crown molding, decorative trim, stainless hardware, and elegant lighting above and below the cabinets for a warm designer glow. An oversized subway-style tile backsplash pairs beautifully with luxurious Quartz countertops. An extended peninsula breakfast bar, stylish pendant lighting, creates the perfect gathering space. The massive center island, cooktop, stainless appliances, double stainless sink with hot water dispenser, and exceptional prep space combine beauty with functionality. Adjacent to the kitchen, the sunlit morning room features triple windows adorned with Plantation shutters, offering picturesque views of the lanai and breathtaking backyard oasis beyond. Just off the kitchen, the inviting family room showcases a tray ceiling, recessed lighting, ceiling fan, and disappearing sliding glass doors opening to the expansive paver-screened lanai with pull-down privacy shades. Beyond the lanai awaits a lush “sea of green” — an extraordinary backdrop of manicured lawn, and tropical landscaping creating a private setting with exceptional natural beauty. An elegant archway leads to the luxurious primary retreat featuring a dressing area with 2-walk-in closets, spacious sitting area, tray ceiling and spa-inspired ensuite adorned with crown molding, granite-topped double vanity with makeup space, a platform soaking tub beneath a picture window and chandelier, oversized L-shaped walk-in shower with bench seating, private water closet, and linen closet. Additional highlights include spacious secondary bedrooms, window treatments, 4-walk-in closets, tankless water heater, natural gas available, and a John Deere rider mower. Experience luxury living at its finest in Old Memorial.
Listing Information
Property Type: Residential, Single Family Residence
Status: Pending
Bedrooms: 5
Bathrooms: 4
Lot Size: 0.42 Acres
Square Feet: 3,391 sq ft
Year Built: 2015
Garage: Yes
Stories: 1 Story
Construction: Block,Stucco
Subdivision: Old Memorial Sub Ph
Foundation: Slab
County: Hillsborough
School Information
Elementary: Hammond Elementary School
Middle: Sergeant Smith Middle-Hb
High: Sickles-Hb
Room Information
Main Floor
Bedroom 5: 12x12.8
Dining Room: 13.9x17
Bedroom 4: 12x13
Bedroom 3: 12x12.1
Bedroom 2: 12x16
Primary Bedroom: 17.4x18.8
Family Room: 16.6x19.6
Dinette: 8.9x9.6
Kitchen: 18x19.9
Living Room: 20x18
Bathrooms
Full Baths: 3
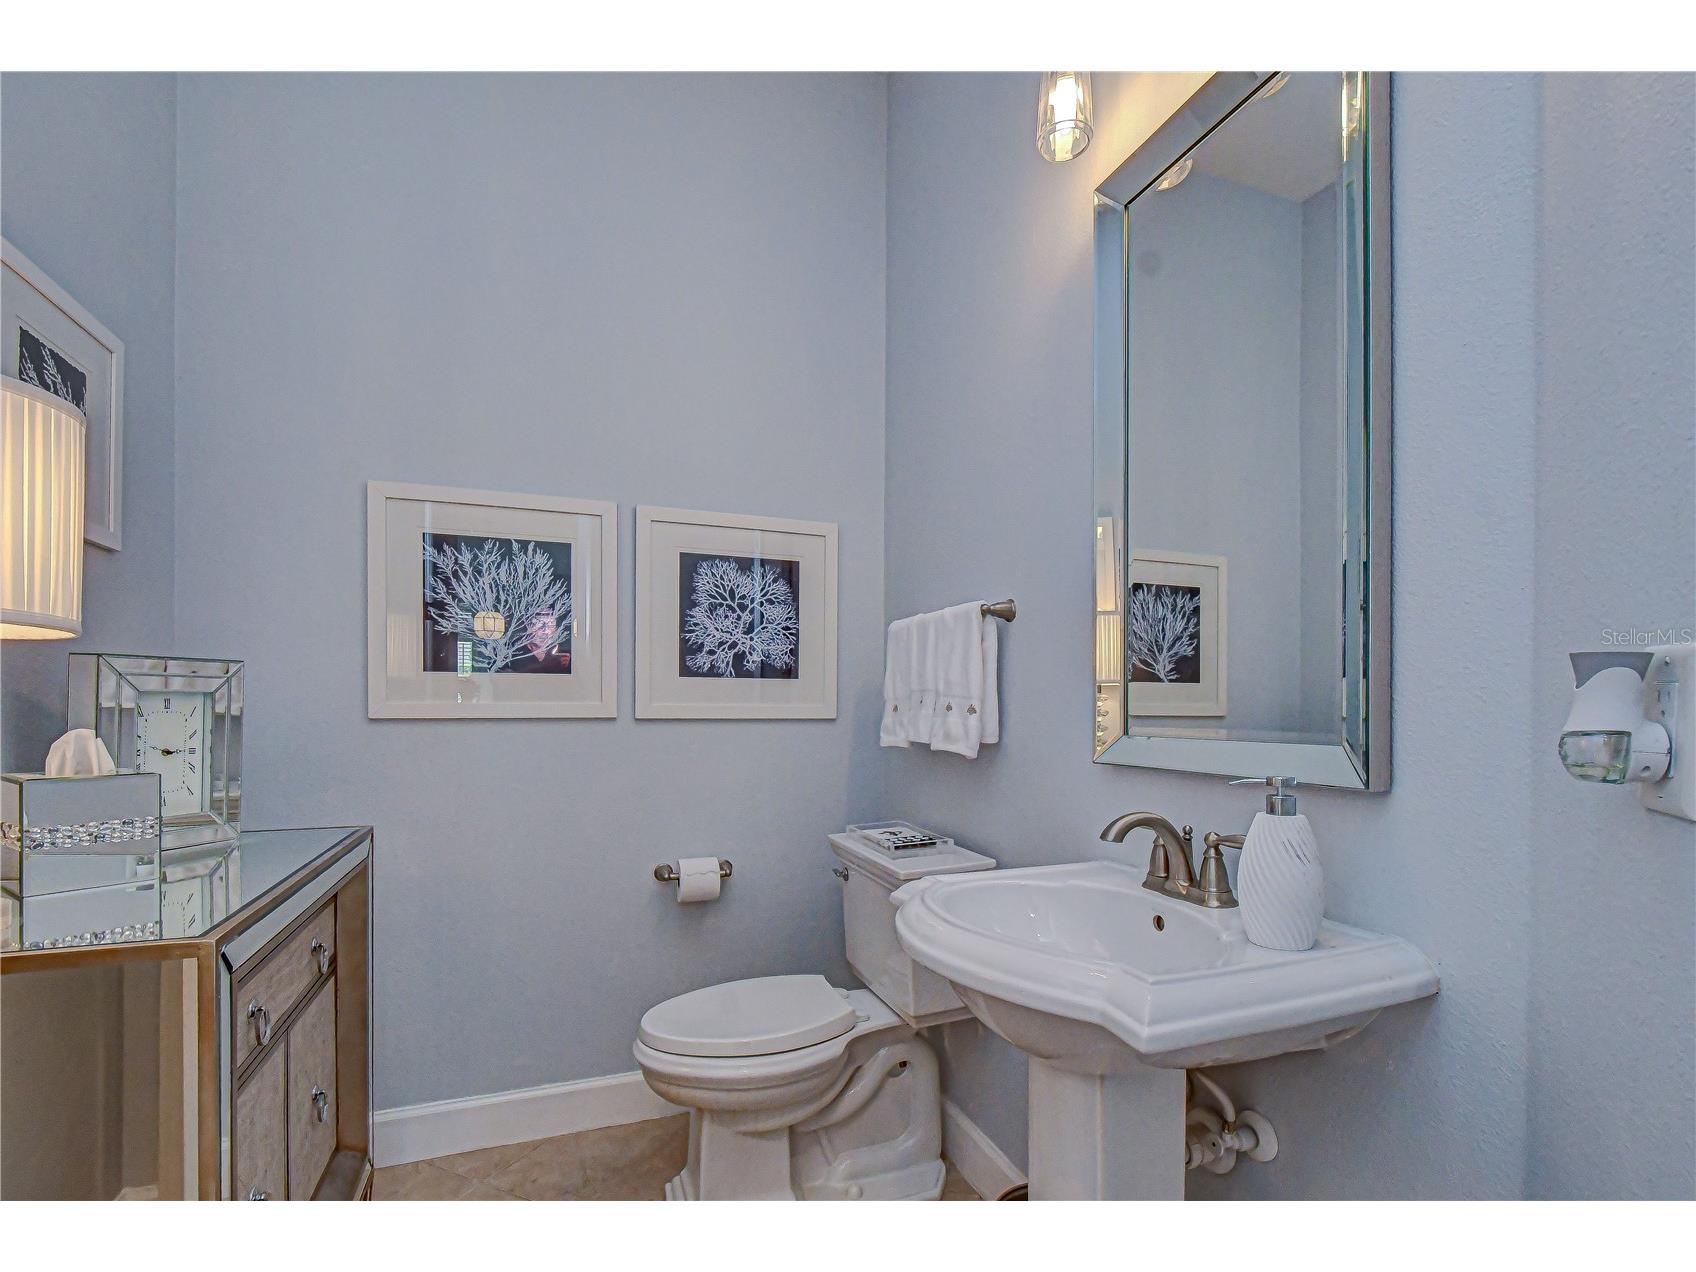
1/2 Baths: 1
Additonal Room Information
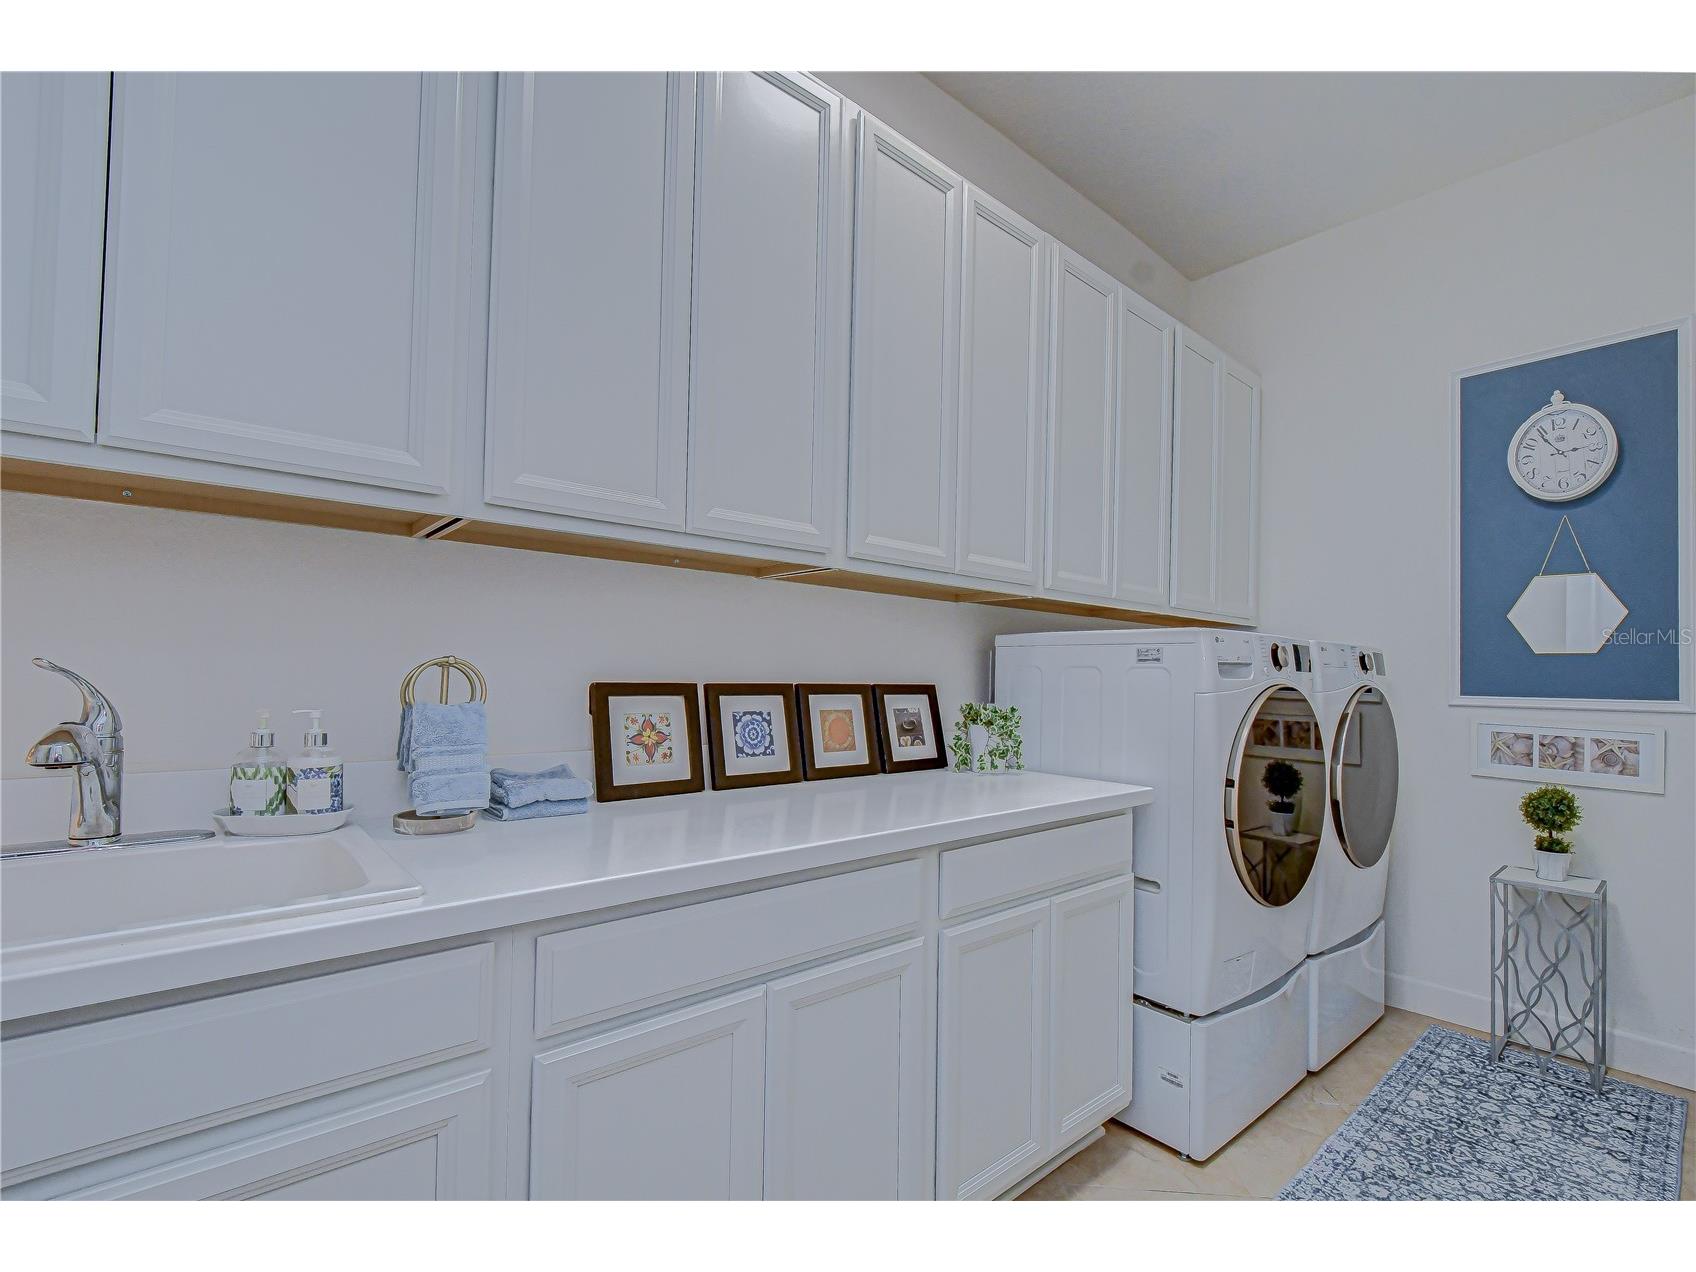
Laundry: Laundry Room, Inside
Interior Features
Appliances: Built-In Oven, Gas Water Heater, Microwave, Refrigerator, Dishwasher, Disposal, Cooktop
Flooring: Carpet,Ceramic Tile,Wood
Doors/Windows: Window Treatments, Shutters
Additional Interior Features: Split Bedrooms, Walk-In Closet(s), High Ceilings, Cathedral Ceiling(s), Window Treatments, Ceiling Fan(s), Eat-In Kitchen, Separate/Formal Living Room, Stone Counters, Wood Cabinets, Chair Rail, Open Floorplan, Built-in Features, Separate/Formal Dining Room, Coffered Ceiling(s), Main Level Primary, Crown Molding
Utilities
Water: Public
Sewer: Public Sewer
Other Utilities: Cable Available,Electricity Connected,Natural Gas Available,High Speed Internet Available,Municipal Utilities,Underground Utilities,Water Connected
Cooling: Ceiling Fan(s), Central Air
Heating: Central
Exterior / Lot Features
Attached Garage: Attached Garage
Garage Spaces: 3
Parking Description: driveway, Garage, Garage Door Opener, Garage Faces Side, Parking Pad
Roof: Tile
Additional Exterior/Lot Features: Sprinkler/Irrigation, Storage, Lighting, Screened, Patio, Covered, Flat, Level, Landscaped, Oversized Lot, Outside City Limits
Community Features
Community Features: Sidewalks, Street Lights, Gated
Security Features: Gated Community
Homeowners Association: Yes
HOA Dues: $1,138 / Quarterly
Driving Directions
From Gunn Highway turn onto South Mobley Road and turn left into Old Memorial on Steve Smyers Drive to guard gate (insert DL), turn left onto Tillinghast Drive and turn onto Donald Ross Court to the home on the corner
Financial Considerations
Terms: Cash,Conventional
Tax/Property ID: U-03-28-17-9YK-000000-00073.0
Tax Amount: 12135
Tax Year: 2025
 A broker reciprocity listing courtesy: MIHARA & ASSOCIATES INC.
Based on information provided by Stellar MLS as distributed by the MLS GRID. Information from the Internet Data Exchange is provided exclusively for consumers’ personal, non-commercial use, and such information may not be used for any purpose other than to identify prospective properties consumers may be interested in purchasing. This data is deemed reliable but is not guaranteed to be accurate by Edina Realty, Inc., or by the MLS. Edina Realty, Inc., is not a multiple listing service (MLS), nor does it offer MLS access.
Copyright 2026 Stellar MLS as distributed by the MLS GRID. All Rights Reserved.
Sales History & Tax Summary for 14810 Donald Ross Court
Sales History
| Date | Price | |
|---|---|---|
| Currently not available. | ||
Tax Summary
| Tax Year | Estimated Market Value | Total Tax |
|---|---|---|
| Currently not available. | ||
Data powered by ATTOM Data Solutions. Copyright© 2026. Information deemed reliable but not guaranteed.
Schools
Schools nearby 14810 Donald Ross Court
| Schools in attendance boundaries | Grades | Distance | Rating |
|---|---|---|---|
| Loading... | |||
| Schools nearby | Grades | Distance | Rating |
|---|---|---|---|
| Loading... | |||
Data powered by ATTOM Data Solutions. Copyright© 2026. Information deemed reliable but not guaranteed.
The schools shown represent both the assigned schools and schools by distance based on local school and district attendance boundaries. Attendance boundaries change based on various factors and proximity does not guarantee enrollment eligibility. Please consult your real estate agent and/or the school district to confirm the schools this property is zoned to attend. Information is deemed reliable but not guaranteed.
SchoolDigger ® Rating
The SchoolDigger rating system is a 1-5 scale with 5 as the highest rating. SchoolDigger ranks schools based on test scores supplied by each state's Department of Education. They calculate an average standard score by normalizing and averaging each school's test scores across all tests and grades.
Coming soon properties will soon be on the market, but are not yet available for showings.