$489,500
14814 Sora Way Bradenton, FL 34212
For Sale MLS# A4698929
3 beds 2 baths 1,873 sq ft Single Family
Details for 14814 Sora Way
MLS# A4698929
Description for 14814 Sora Way, Bradenton, FL, 34212
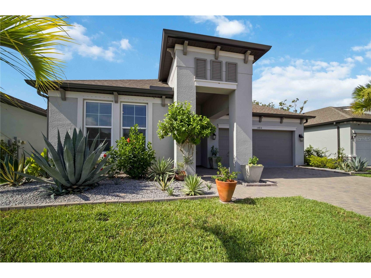
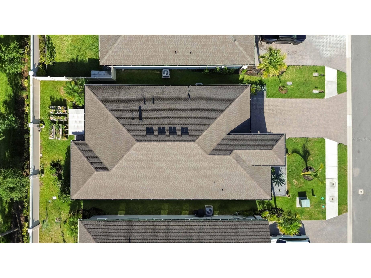
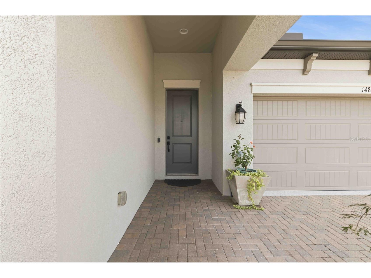
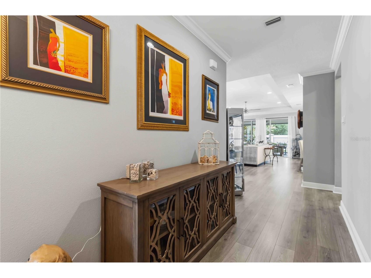
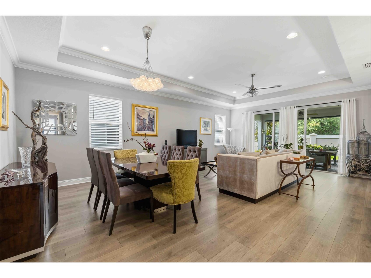
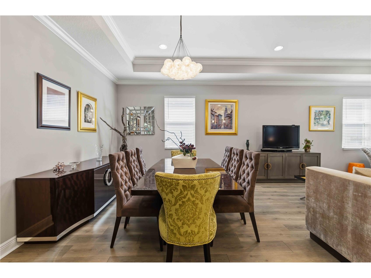
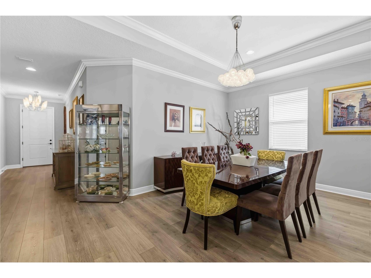
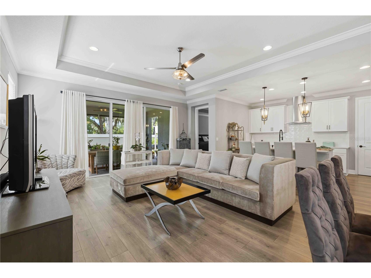
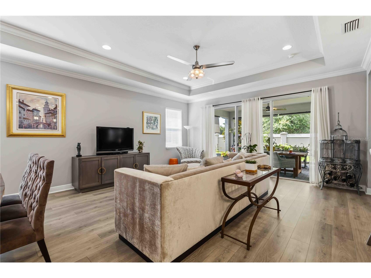
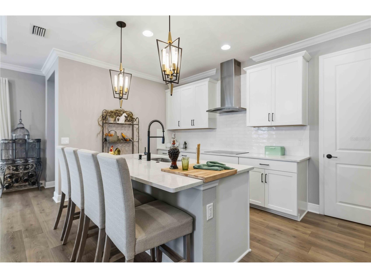
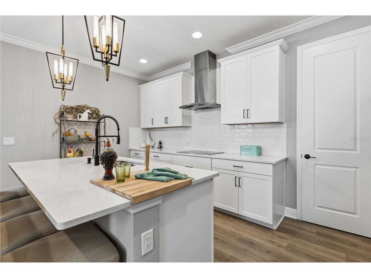
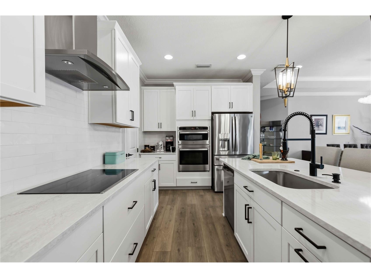
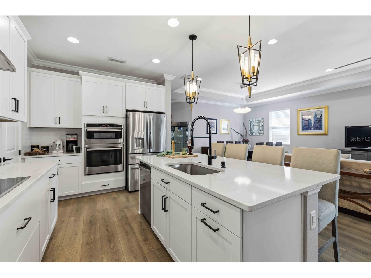
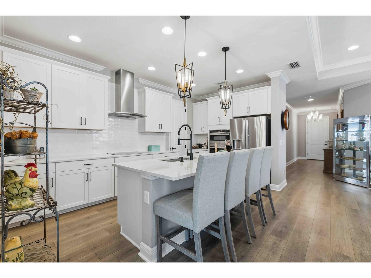
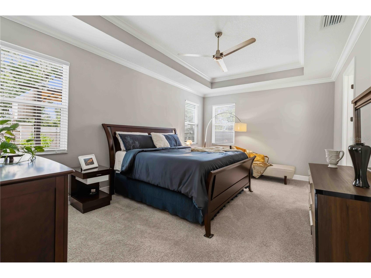
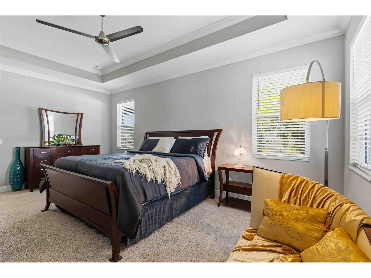
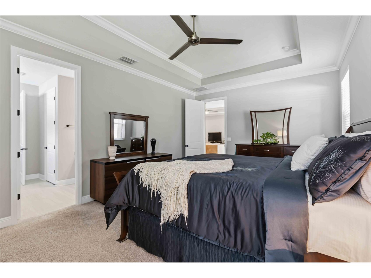
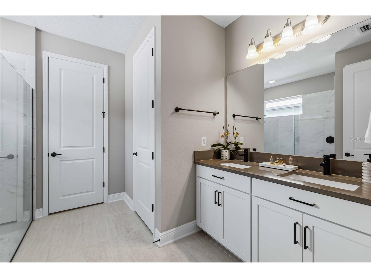
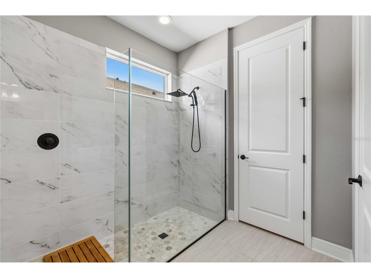
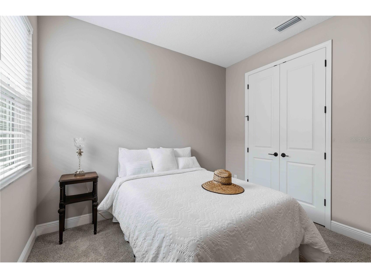
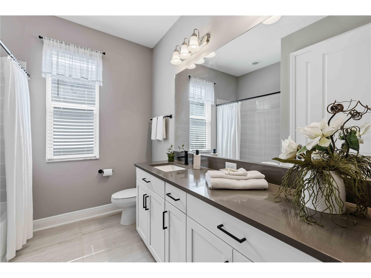
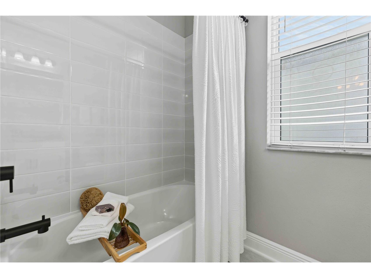
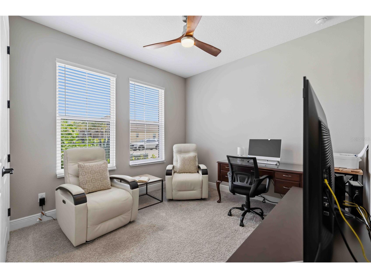
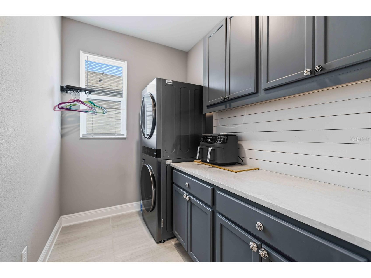
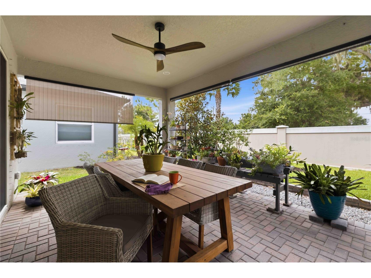
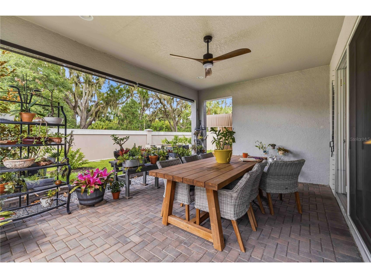
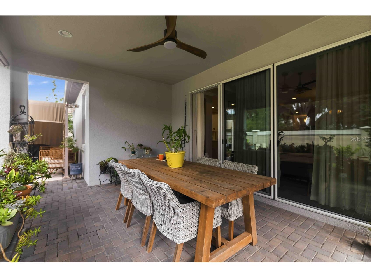
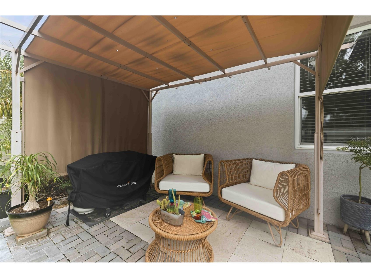
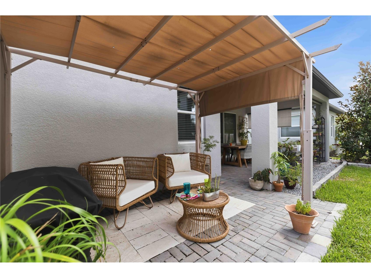
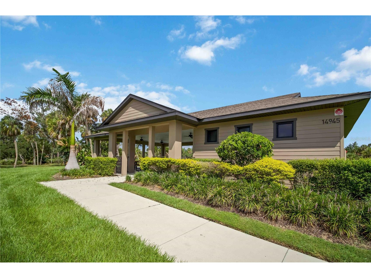
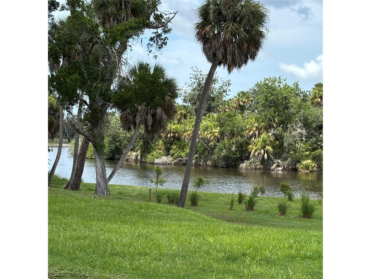
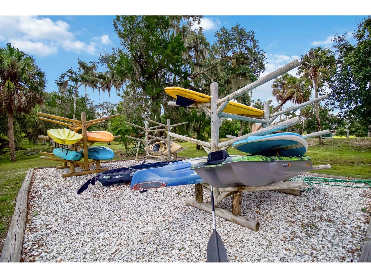
More than a beautiful home, 14814 Sora Way, located in the exclusive private gated community of Riverside Preserve, offers a Florida lifestyle like no other community. This home is luxury without the wait—a better than new 2022 M/I Homes Spinnaker with premium upgrades already completed. Offering 3 bedrooms, 2 baths, and 1,873 square feet of thoughtfully designed living space, this beautifully maintained home showcases 10-foot ceilings, several tray ceilings, crown molding, 8-foot panel interior doors, matte black hardware, and 8-foot triple sliding glass doors with screens that seamlessly connect indoor and outdoor living. The gourmet kitchen is a chef's dream, featuring GE Profile appliances, a convection wall oven and convection microwave, touch-control induction cooktop, upgraded 3 tier dishwasher, Cambria quartz countertops, designer tile backsplash, 42-inch shaker cabinetry with crown molding, soft-close large deep drawers, and a spacious walk-in pantry. The private owner's suite provides a spa-inspired retreat with dual vanities, an oversized custom rain shower, upgraded tile, and a generous walk-in closet with an additional linen closet for storage. Two additional large bedrooms with ample closets will accommodate guests or can be used as an office or den. The second bathroom features large vanity with quartz countertop, tub and shower with beautiful, upgraded tile and a large linen closet. Step outside to an extended under roof lanai with outdoor ceiling fan, lighting, and roll-down shades. The extended area is complete with a custom pergola and extends your outdoor living area - perfect for entertaining, grilling, or simply enjoying Florida's year-round sunshine in comfort. Additional premium features include an upgraded laundry room with an LG Laundry Tower, with upper and lower cabinets for plenty of storage with quartz countertop for folding laundry, in-wall pest control, gutters, Clare Video doorbell with security camera wiring, epoxy sealed garage floor, Kevlar hurricane shutters for windows and slider, and professionally landscaped grounds. Nestled among just over 100 homes, this intimate neighborhood offers residents private access to a spectacular 16-acre preserve along the scenic Manatee River. You can store your kayak or canoe right on the premises to take advantage of all the Manatee River has to offer. Enjoy kayaking, canoeing, paddleboarding, fishing, peaceful walking paths, picnic and grilling areas, and the River House—a beautiful riverfront gathering place where residents can host private celebrations, special occasions, and community events. Whether you're watching the sunset over the river, launching your kayak at sunrise, or gathering with friends for an evening by the water, every day feels like a getaway. It's the perfect blend of recreation and relaxation that makes Florida living so special. Ideally located just minutes from Lakewood Ranch, Waterside Place, University Town Center, I-75, championship golf, exceptional dining, shopping, top-rated medical facilities, and the award-winning Gulf Coast beaches, Riverside Preserve offers the perfect balance of peaceful nature and everyday convenience. Offering a riverfront lifestyle without the maintenance of waterfront ownership, exclusive access to the Manatee River and River House, and the quality and peace of mind that only a better-than-new home can provide, 14814 Sora Way delivers the very best of Florida living in one exceptional property.
Listing Information
Property Type: Residential, Single Family Residence
Status: Active
Bedrooms: 3
Bathrooms: 2
Lot Size: 0.13 Acres
Square Feet: 1,873 sq ft
Year Built: 2022
Garage: Yes
Stories: 1 Story
Construction: Block,Stucco
Construction Display: New Construction
Subdivision: Riverside Preserve Ph Ii
Builder: M/I Homes
Foundation: Slab
County: Manatee
Construction Status: New Construction
School Information
Elementary: Gene Witt Elementary
Middle: Carlos E. Haile Middle
High: Parrish Community High
Room Information
Main Floor
Bathroom 2:
Bathroom 1:
Dining Room: 11x17
Kitchen: 14x12
Living Room: 15x17
Primary Bedroom: 13x20
Bedroom 3: 11x11
Bedroom 2: 11x11
Bathrooms
Full Baths: 2
Additonal Room Information
Laundry: Laundry Room
Interior Features
Appliances: Convection Oven, Washer, Microwave, Refrigerator, Cooktop, Dishwasher, Disposal, Dryer
Flooring: Carpet,Laminate,Porcelain Tile
Additional Interior Features: Ceiling Fan(s), Tray Ceiling(s), Crown Molding
Utilities
Water: Public
Sewer: Public Sewer
Other Utilities: Electricity Connected,High Speed Internet Available,Municipal Utilities,Sewer Connected,Water Connected
Cooling: Central Air, Ceiling Fan(s)
Heating: Electric, Heat Pump, Central
Exterior / Lot Features
Attached Garage: Attached Garage
Garage Spaces: 2
Parking Description: driveway
Roof: Shingle
Additional Exterior/Lot Features: Covered, Patio, Landscaped
Waterfront Details
Water Front Features: River Access
Community Features
Community Features: River, Playground, Sidewalks, Clubhouse, Gated, Water Access
Security Features: Gated Community
Association Amenities: Gated
Homeowners Association: Yes
HOA Dues: $530 / Quarterly
Driving Directions
From I-75, head east on FL-64 and turn left onto Lakewood Ranch Boulevard. Turn right onto Upper Manatee River Road, then make a left onto Sora Way and proceed through the gate. Turn left at the first intersection, home is on the left
Financial Considerations
Tax/Property ID: 535514959
Tax Amount: 4199
Tax Year: 2025
 A broker reciprocity listing courtesy: KW COASTAL LIVING III
Based on information provided by Stellar MLS as distributed by the MLS GRID. Information from the Internet Data Exchange is provided exclusively for consumers’ personal, non-commercial use, and such information may not be used for any purpose other than to identify prospective properties consumers may be interested in purchasing. This data is deemed reliable but is not guaranteed to be accurate by Edina Realty, Inc., or by the MLS. Edina Realty, Inc., is not a multiple listing service (MLS), nor does it offer MLS access.
Copyright 2026 Stellar MLS as distributed by the MLS GRID. All Rights Reserved.
Payment Calculator
Interest rate and annual percentage rate (APR) are based on current market conditions, are for informational purposes only, are subject to change without notice and may be subject to pricing add-ons related to property type, loan amount, loan-to-value, credit score and other variables. Estimated closing costs used in the APR calculation are assumed to be paid by the borrower at closing. If the closing costs are financed, the loan, APR and payment amounts will be higher. If the down payment is less than 20%, mortgage insurance may be required and could increase the monthly payment and APR. Contact us for details. Additional loan programs may be available. Accuracy is not guaranteed, and all products may not be available in all borrower's geographical areas and are based on their individual situation. This is not a credit decision or a commitment to lend.
Sales History & Tax Summary for 14814 Sora Way
Sales History
| Date | Price | |
|---|---|---|
| Currently not available. | ||
Tax Summary
| Tax Year | Estimated Market Value | Total Tax |
|---|---|---|
| Currently not available. | ||
Data powered by ATTOM Data Solutions. Copyright© 2026. Information deemed reliable but not guaranteed.
Schools
Schools nearby 14814 Sora Way
| Schools in attendance boundaries | Grades | Distance | Rating |
|---|---|---|---|
| Loading... | |||
| Schools nearby | Grades | Distance | Rating |
|---|---|---|---|
| Loading... | |||
Data powered by ATTOM Data Solutions. Copyright© 2026. Information deemed reliable but not guaranteed.
The schools shown represent both the assigned schools and schools by distance based on local school and district attendance boundaries. Attendance boundaries change based on various factors and proximity does not guarantee enrollment eligibility. Please consult your real estate agent and/or the school district to confirm the schools this property is zoned to attend. Information is deemed reliable but not guaranteed.
SchoolDigger ® Rating
The SchoolDigger rating system is a 1-5 scale with 5 as the highest rating. SchoolDigger ranks schools based on test scores supplied by each state's Department of Education. They calculate an average standard score by normalizing and averaging each school's test scores across all tests and grades.
Coming soon properties will soon be on the market, but are not yet available for showings.