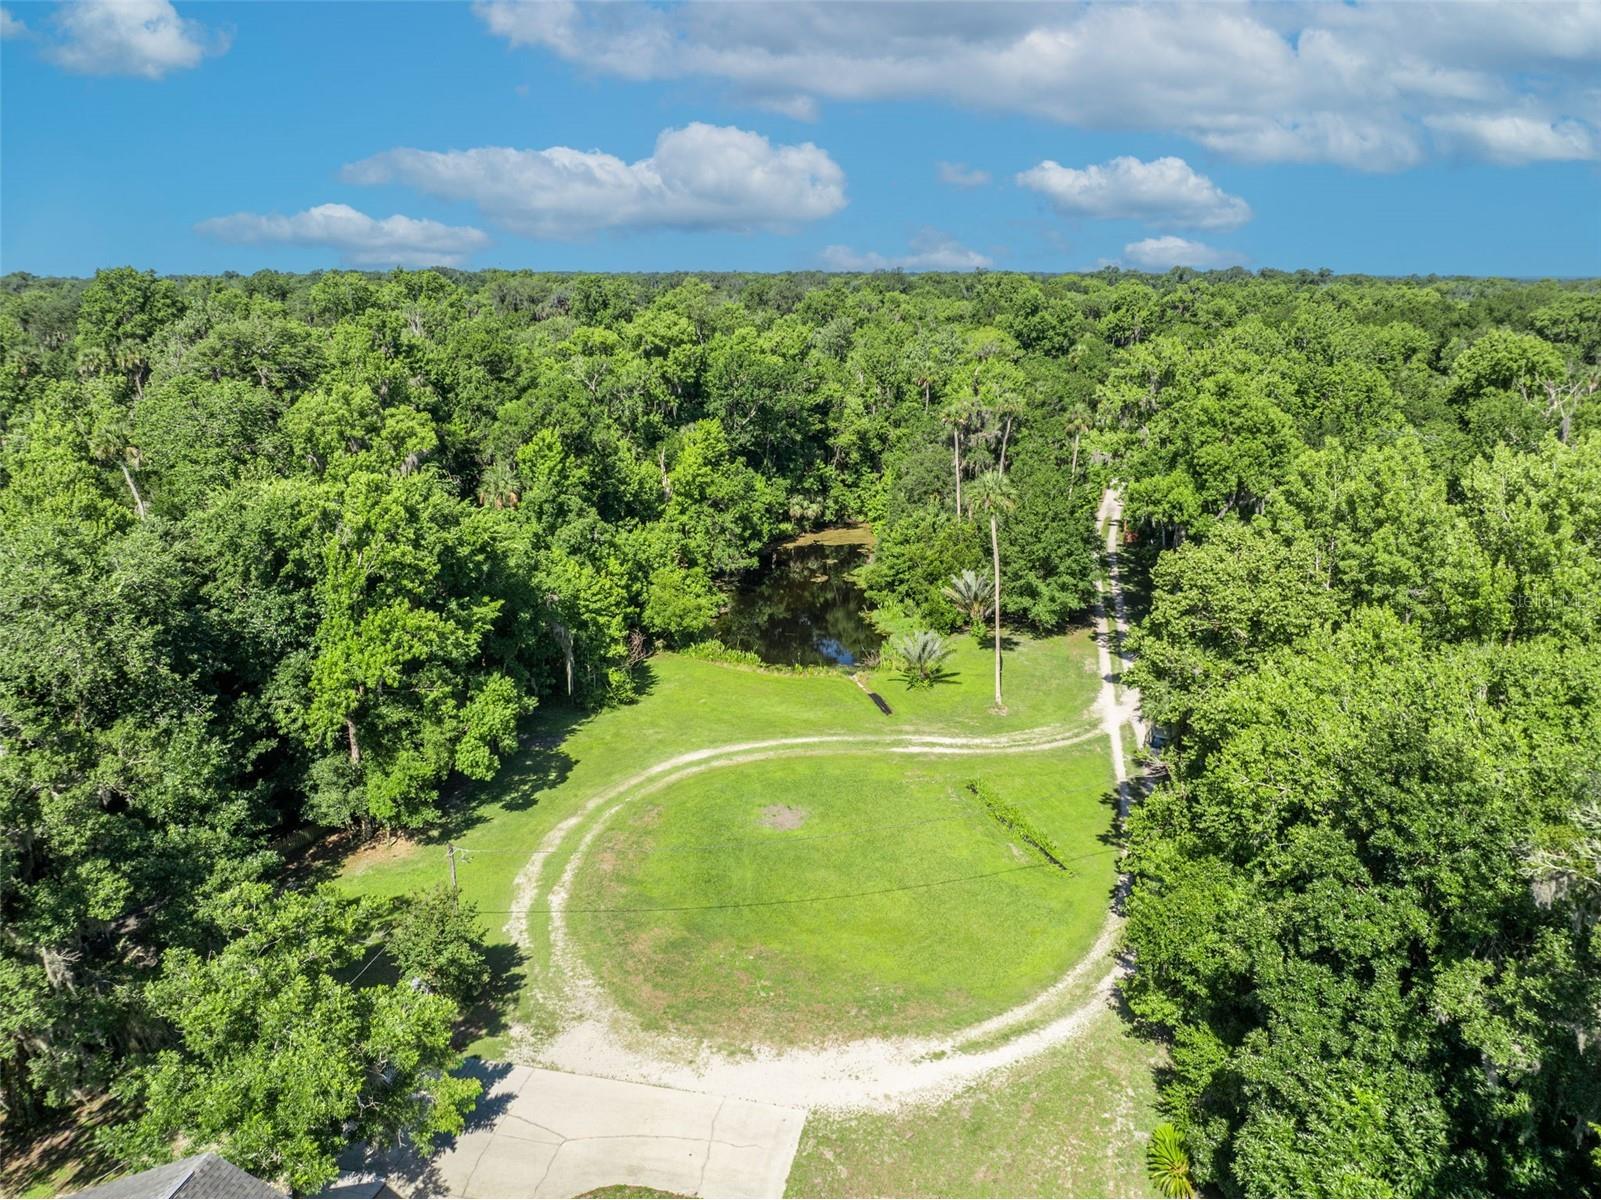
1483 Mirkwood Cove Oviedo, FL 32765
For Sale MLS# O6405731
4 beds 3 baths 2,629 sq ft Single Family
Details for 1483 Mirkwood Cove
MLS# O6405731
Description for 1483 Mirkwood Cove, Oviedo, FL, 32765
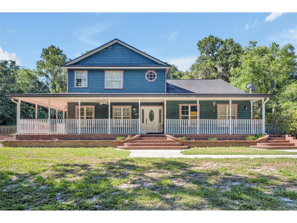
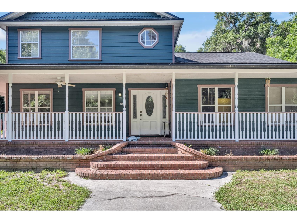
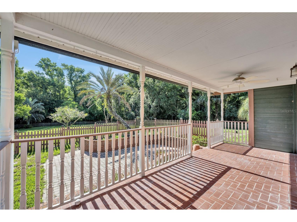
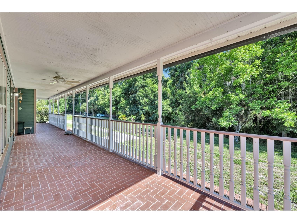
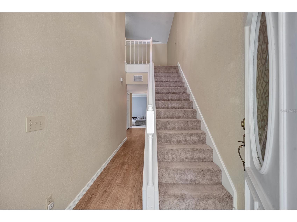
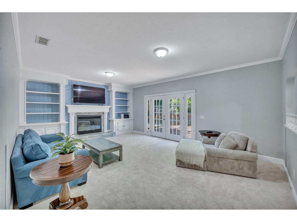
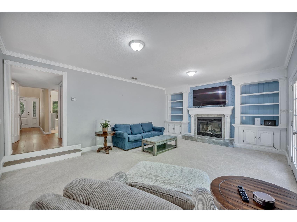
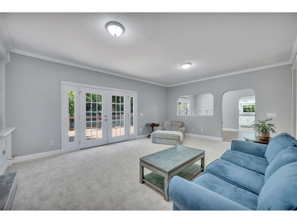
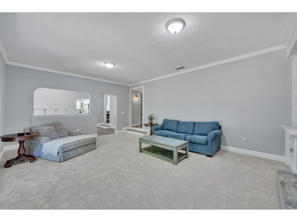
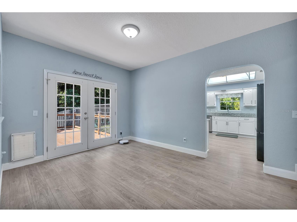
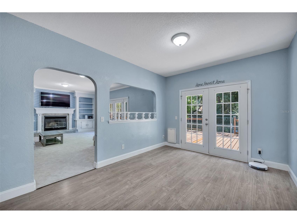
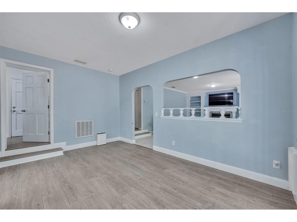
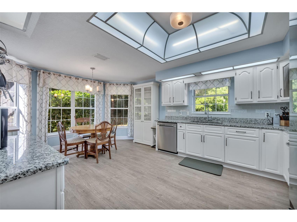
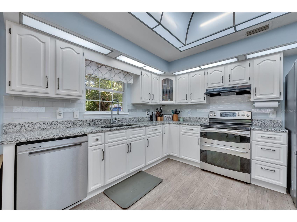
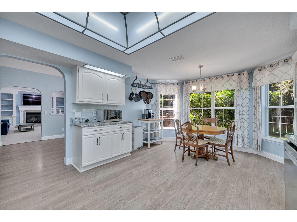
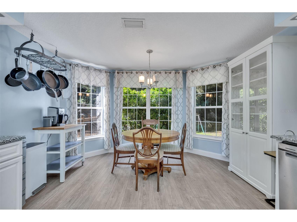
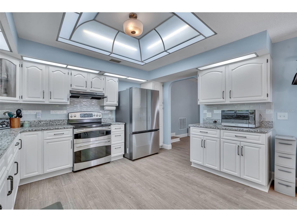
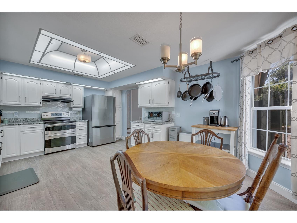
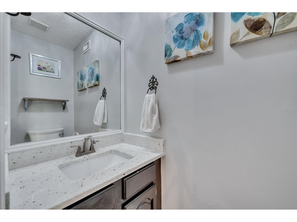
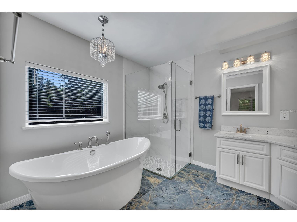
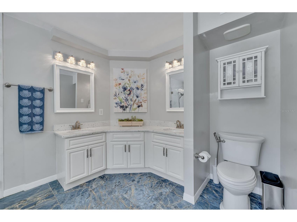
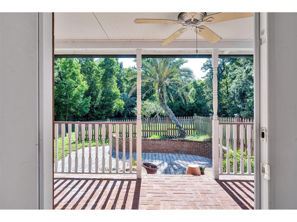
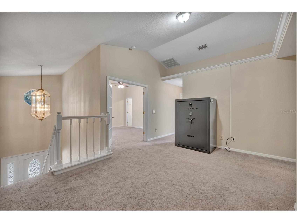
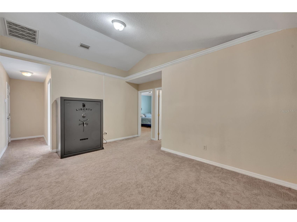
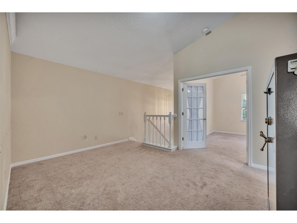
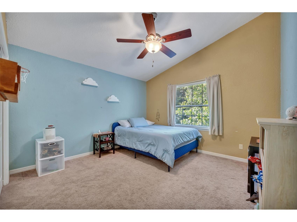
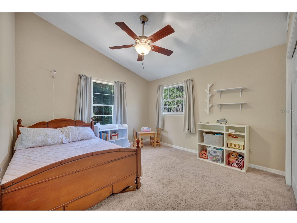
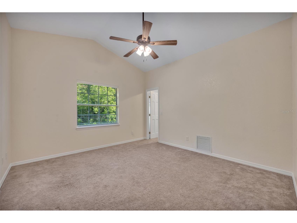
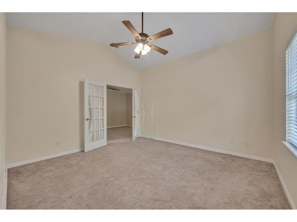
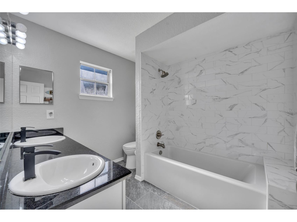
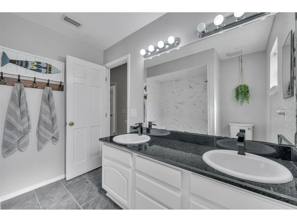
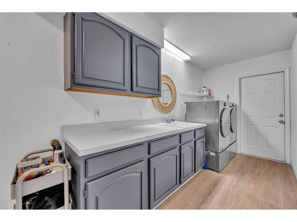
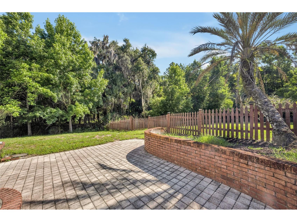
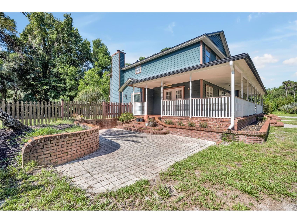
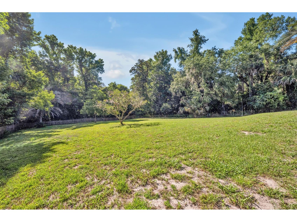
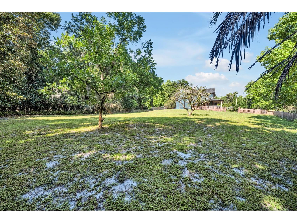
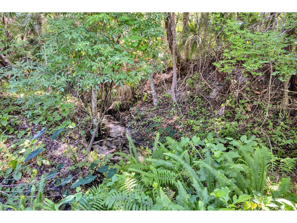
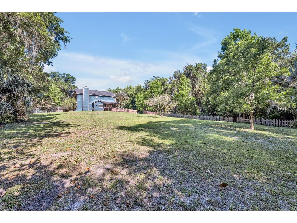
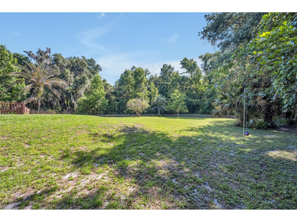
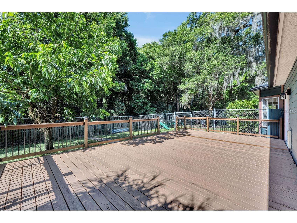
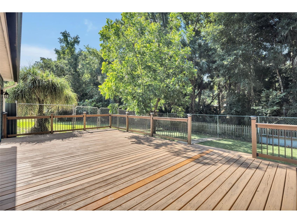
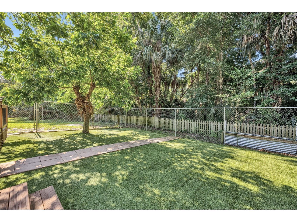
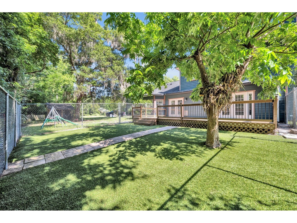
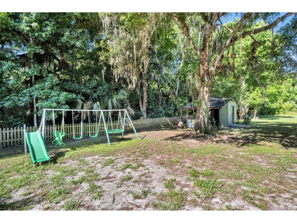
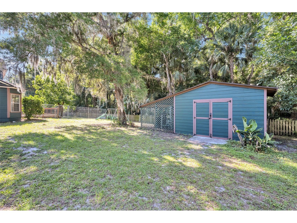
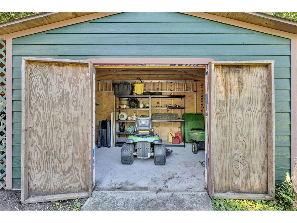
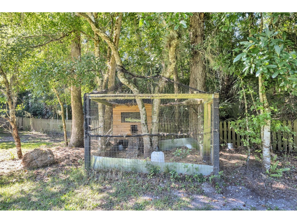
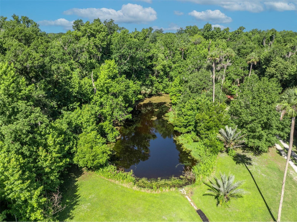
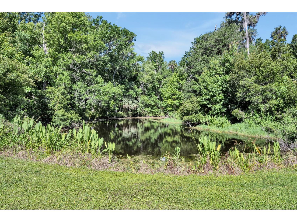
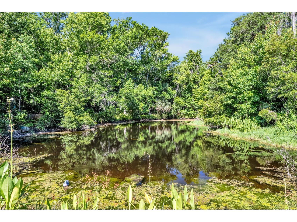
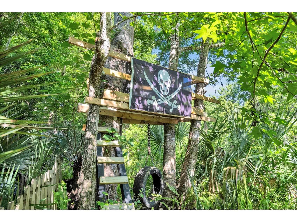
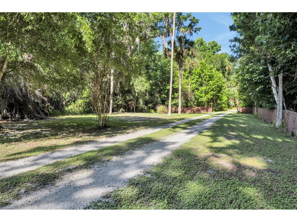
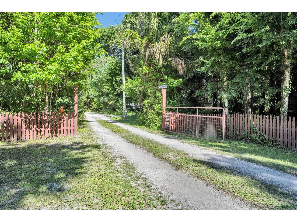
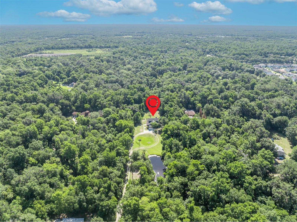
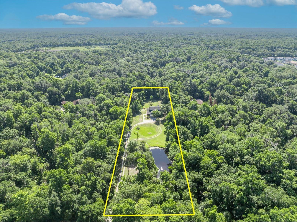
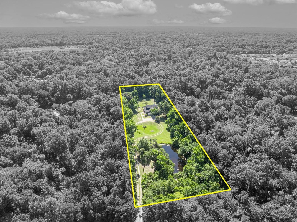
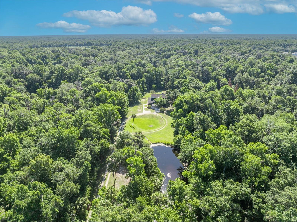
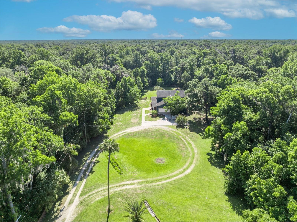
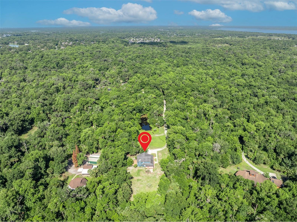
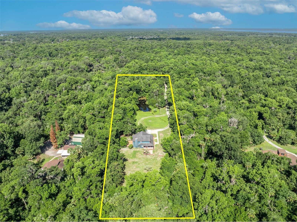
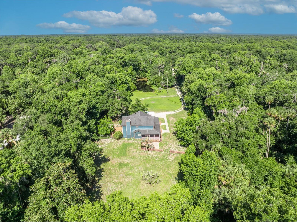
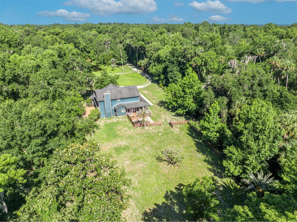
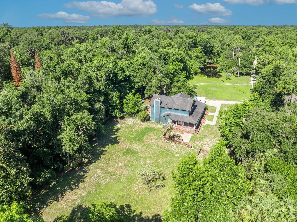
*******RECENT PRICE IMPROVEMENT Plus all these EXTRAS Included: John Deere riding lawn mower, whole home generator, large Liberty safe, solar powered remote controlled property gate, canoe for the pond, swing set, 2024 washer/dryer with pedestals, reverse osmosis filtered water faucet and more. ******* Situated on approximately 2.5 acres, mostly cleared, in the Black Hammock area of Oviedo, this well-maintained property offers a unique blend of privacy, outdoor amenities, and functional living space. The grounds feature a stocked fishing pond, a small creek along the rear property line, mature fruit trees including banana, grapefruit, lemon, lime, and pineapple, as well as multiple fenced areas suitable for pets or livestock. Additional outdoor features include a tree fort overlooking the pond, chicken coop, oversized rear porch with low-maintenance artificial turf, and an 11’ x 15’ storage shed where you will see the include riding lawnmower.******* The 4-bedroom, 2 1/2-bath home offers approximately 2,629 square feet of living space with thoughtful updates throughout. Interior features include laminate flooring, new downstairs carpet, fresh interior paint, granite countertops in the kitchen and bathrooms, stainless steel appliances including a double oven, reverse osmosis water filtration faucet in the kitchen, and a spacious mudroom with washer and dryer. A wood-burning fireplace and whole-home generator provide additional comfort and functionality.******* Upstairs includes three spacious bedrooms, a loft area, and a secondary bathroom with dual sinks. Major system updates completed in 2016 include roof, HVAC, septic system, drain field, full replumb, and interior remodel. And most recently, a 2024 water heater, refrigerator, washer plus dryer with pedestals, and septic pumped just this year. This property offers a rare opportunity for those seeking acreage, outdoor versatility, and updated living space in a convenient Oviedo location. Come make this your outdoor playground and property ownership dreams come true.
Listing Information
Property Type: Residential, Single Family Residence
Status: Active
Bedrooms: 4
Bathrooms: 3
Lot Size: 2.50 Acres
Square Feet: 2,629 sq ft
Year Built: 1989
Garage: Yes
Stories: 2 Story
Construction: HardiPlank Type,Wood Frame
Subdivision: Black Hammock
Foundation: Slab
County: Seminole
School Information
Elementary: Lawton Elementary
Middle: Jackson Heights Middle
High: Oviedo High
Room Information
Main Floor
Dining Room:
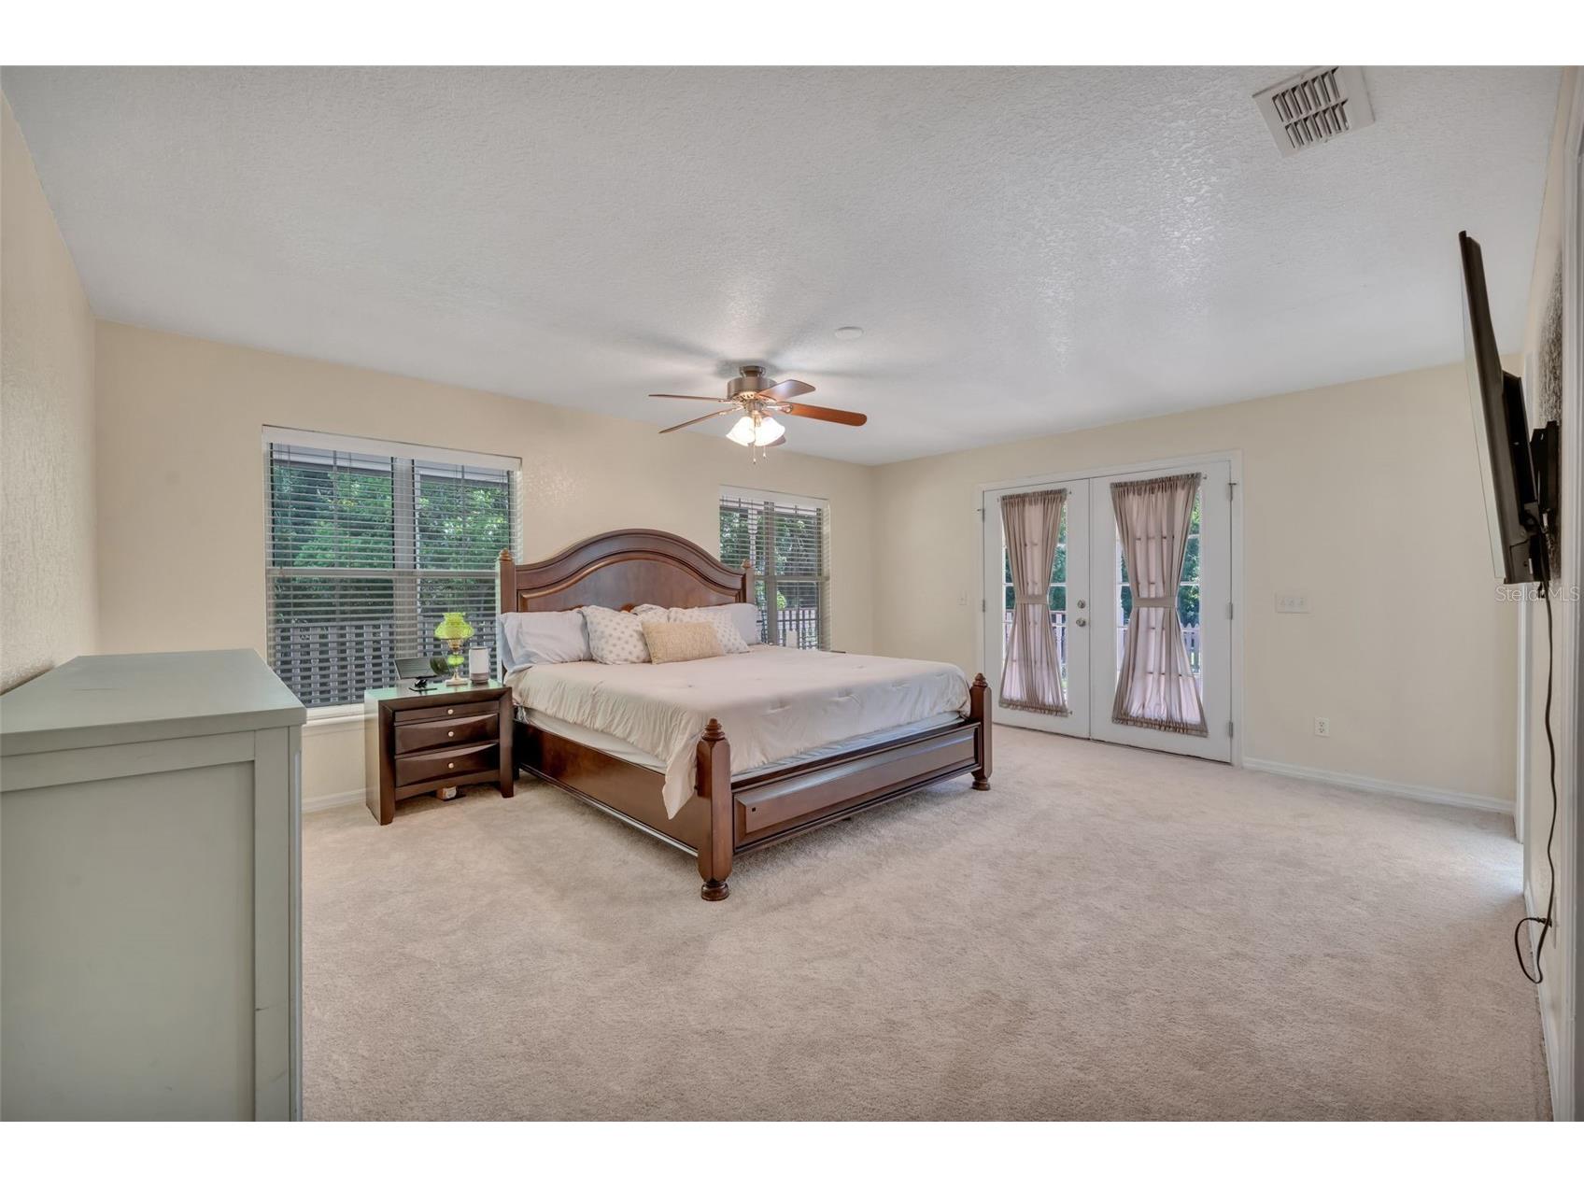
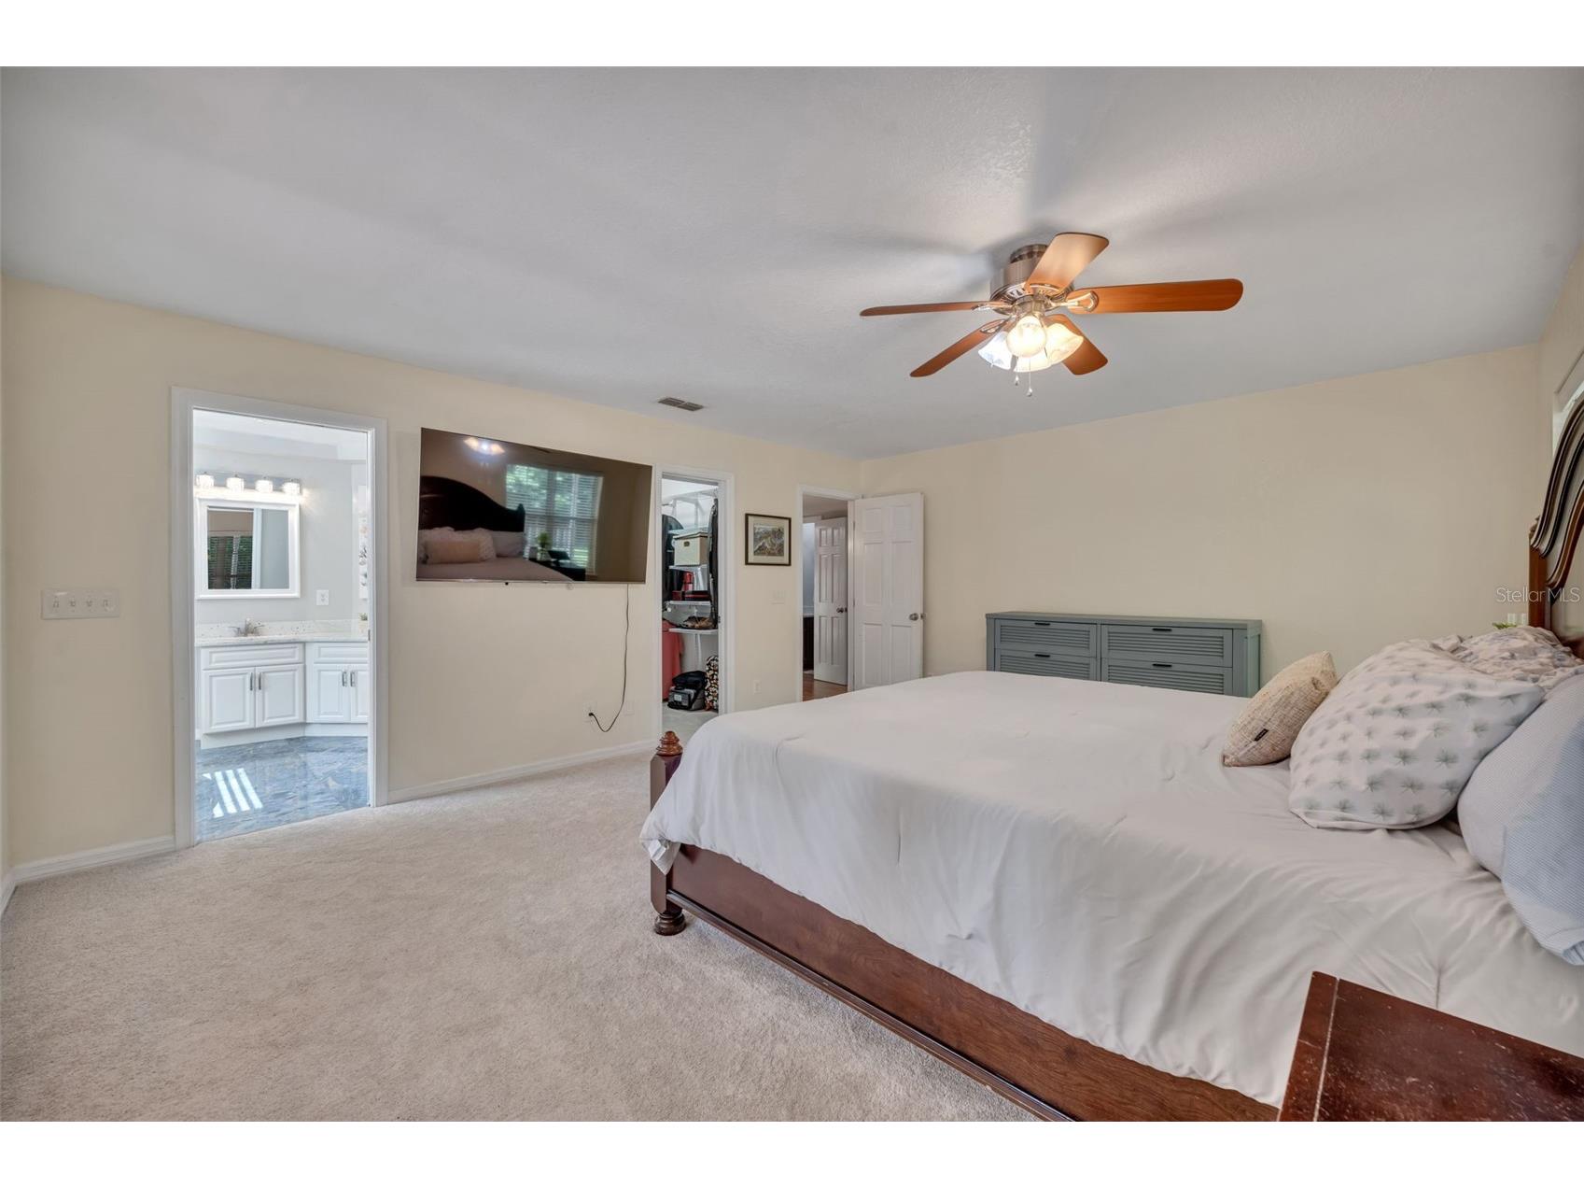
Primary Bedroom: 15x18
Living Room: 15x21
Kitchen: 13x18
Upper Floor
Loft:
Bedroom 4:
Bedroom 3:
Bedroom 2:
Bathrooms
Full Baths: 2
1/2 Baths: 1
Additonal Room Information
Laundry: Inside
Interior Features
Appliances: Electric Water Heater, Water Softener, Range Hood, Dishwasher, Disposal, Dryer, Range, Refrigerator, Washer, Water Purifier
Flooring: Carpet,Ceramic Tile,Laminate
Doors/Windows: Window Treatments
Fireplaces: Wood Burning, Family Room
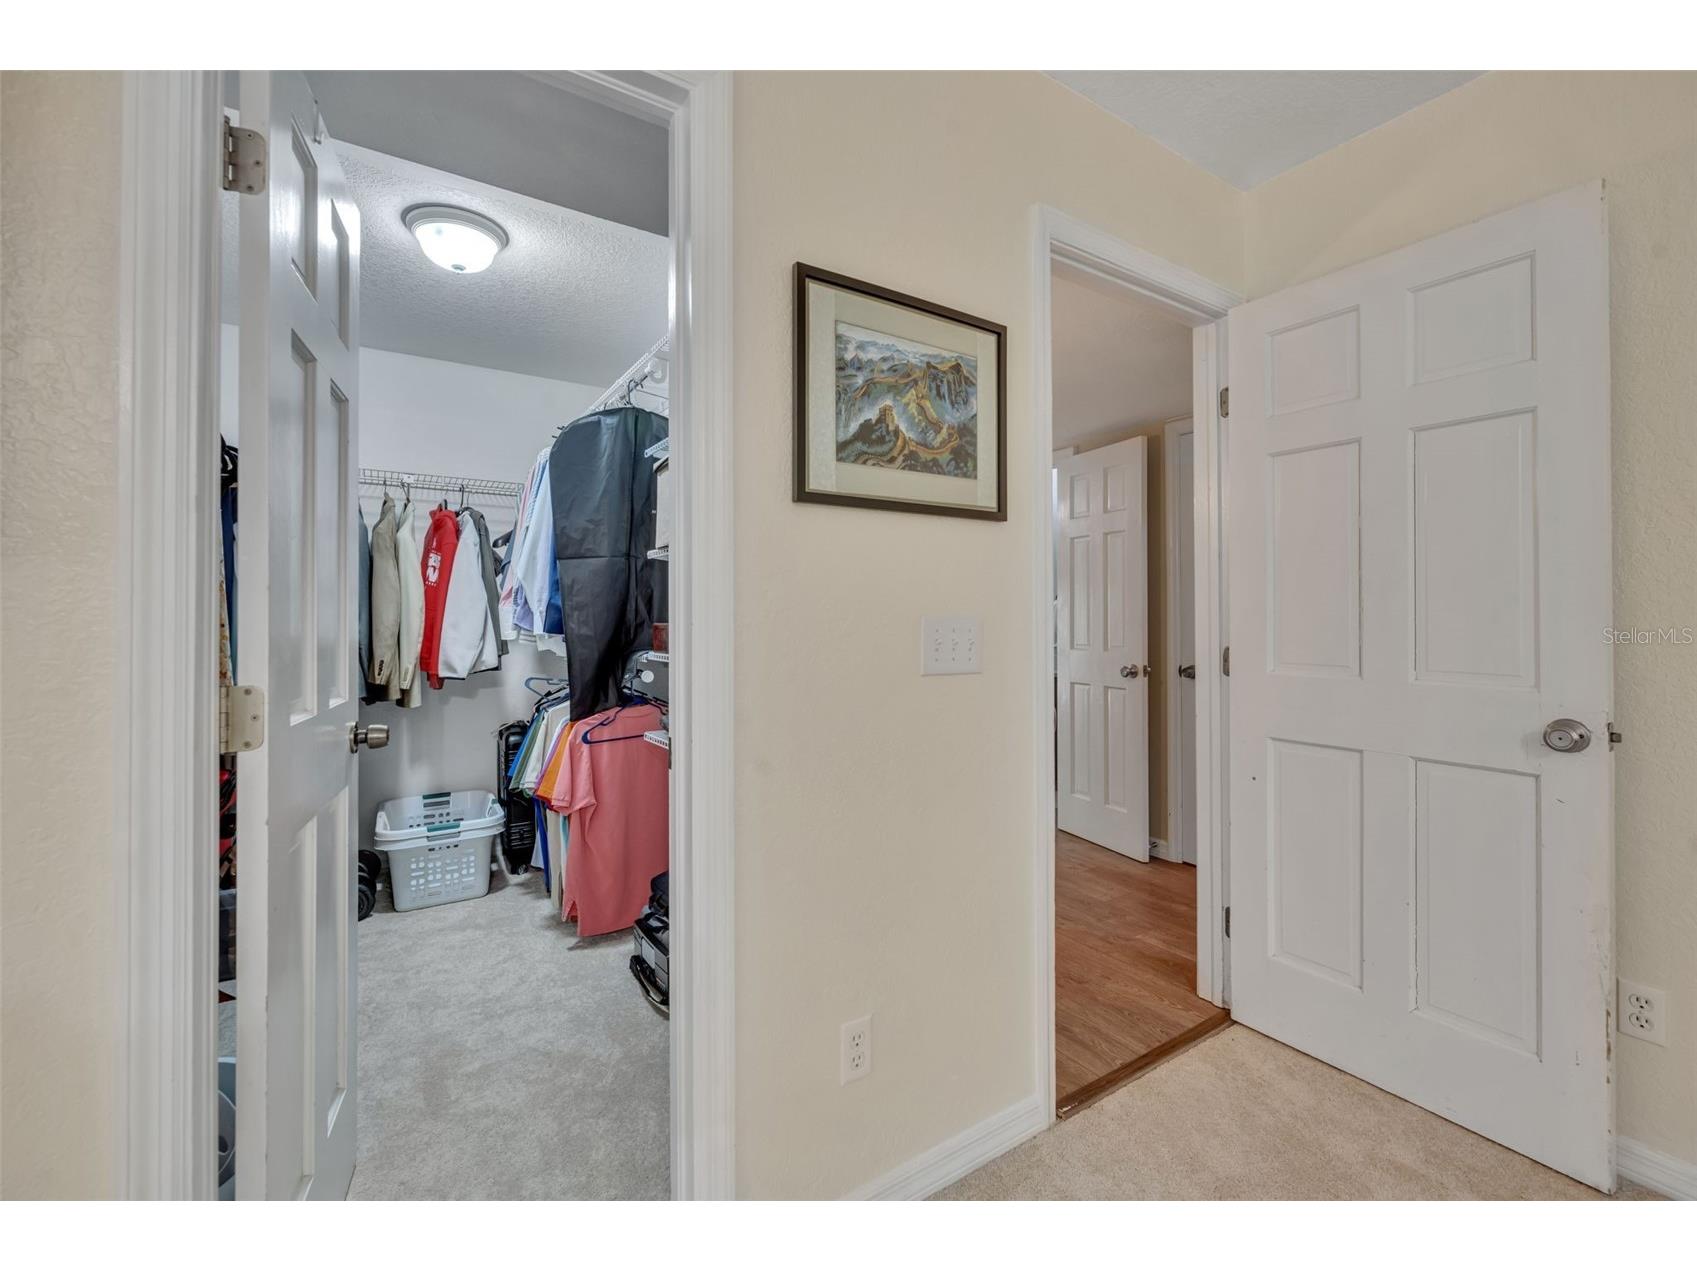
Additional Interior Features: Eat-In Kitchen, Loft, Walk-In Closet(s), Window Treatments, Separate/Formal Dining Room, Ceiling Fan(s), Separate/Formal Living Room, Main Level Primary
Utilities
Water: Well
Sewer: Septic Tank
Other Utilities: Cable Available,Electricity Connected
Cooling: Ceiling Fan(s), Central Air
Heating: Central
Exterior / Lot Features
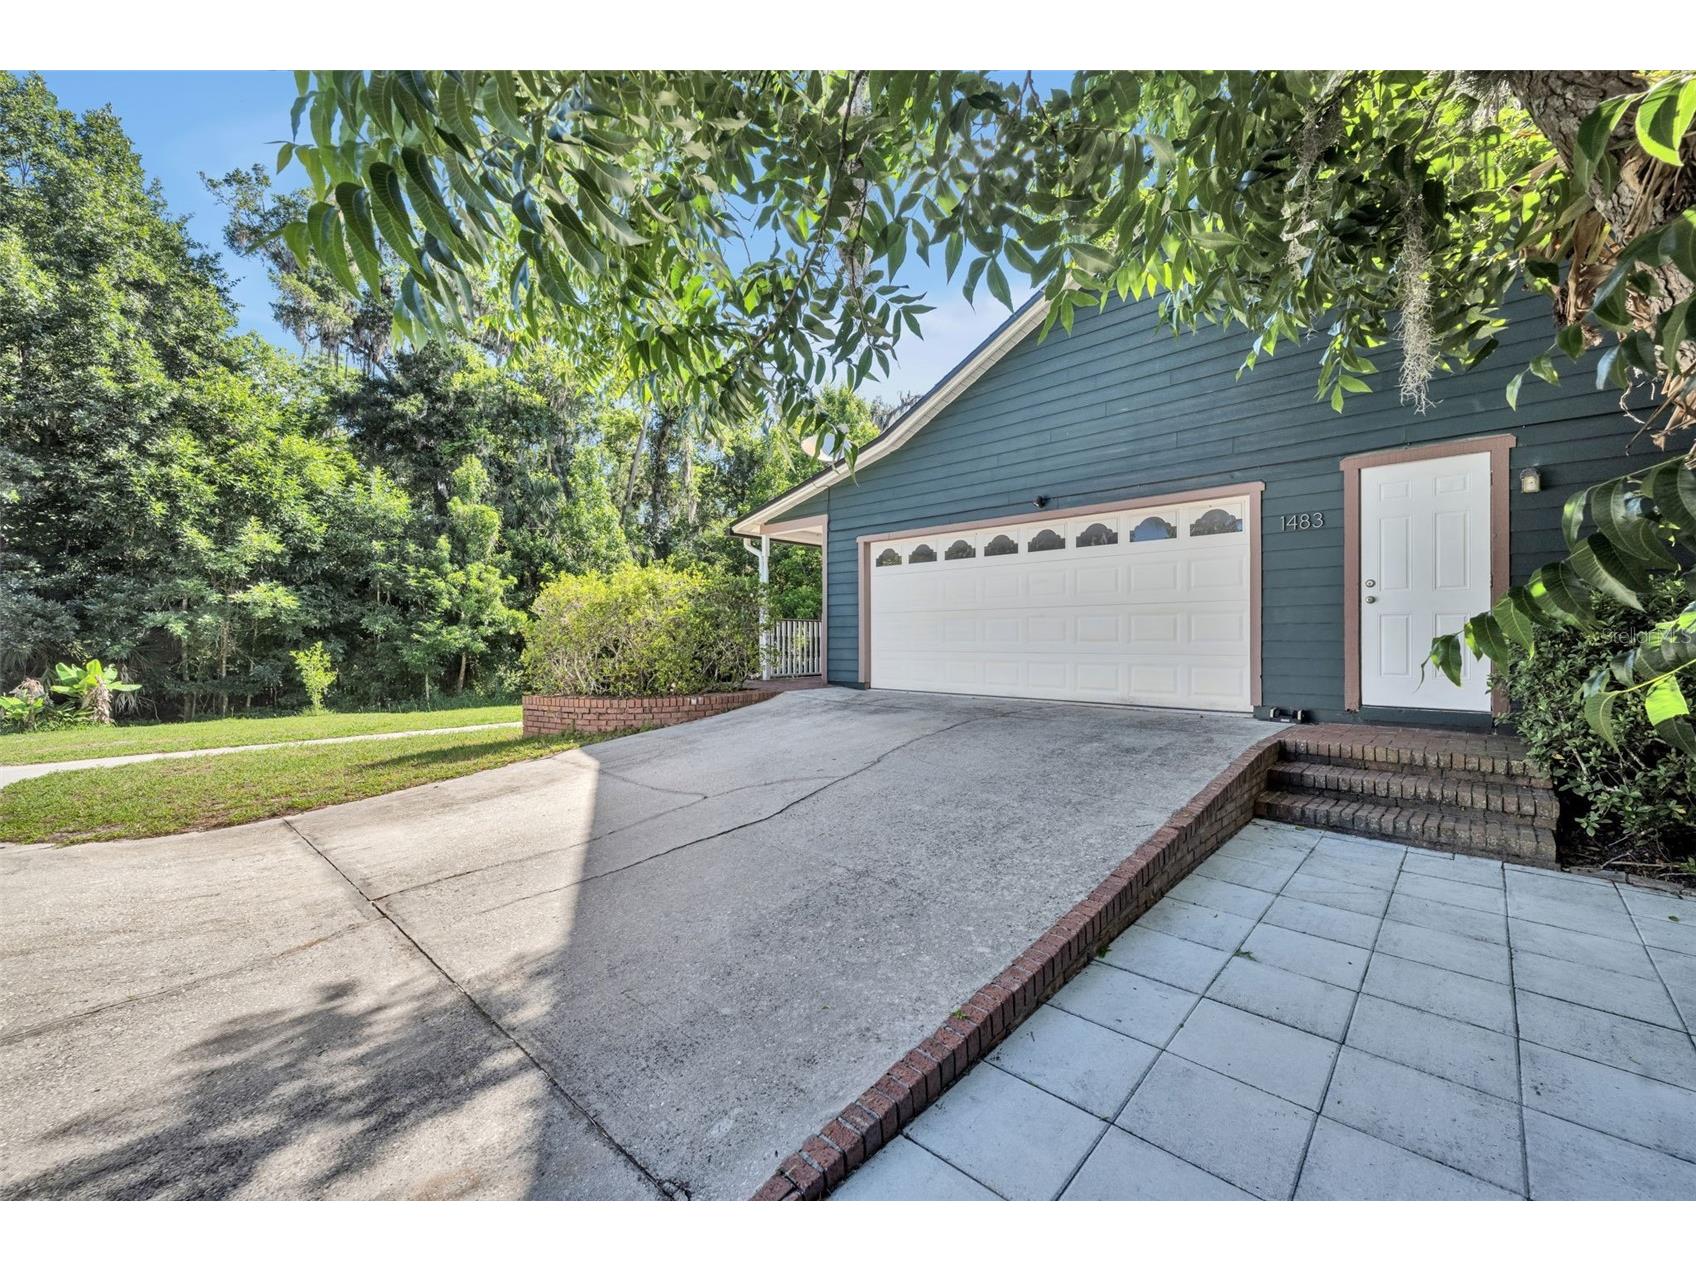
Attached Garage: Attached Garage
Garage Spaces: 2
Parking Description: Garage Faces Side, Garage Door Opener, Garage
Roof: Shingle
Lot View: Pond,Trees/Woods,Water
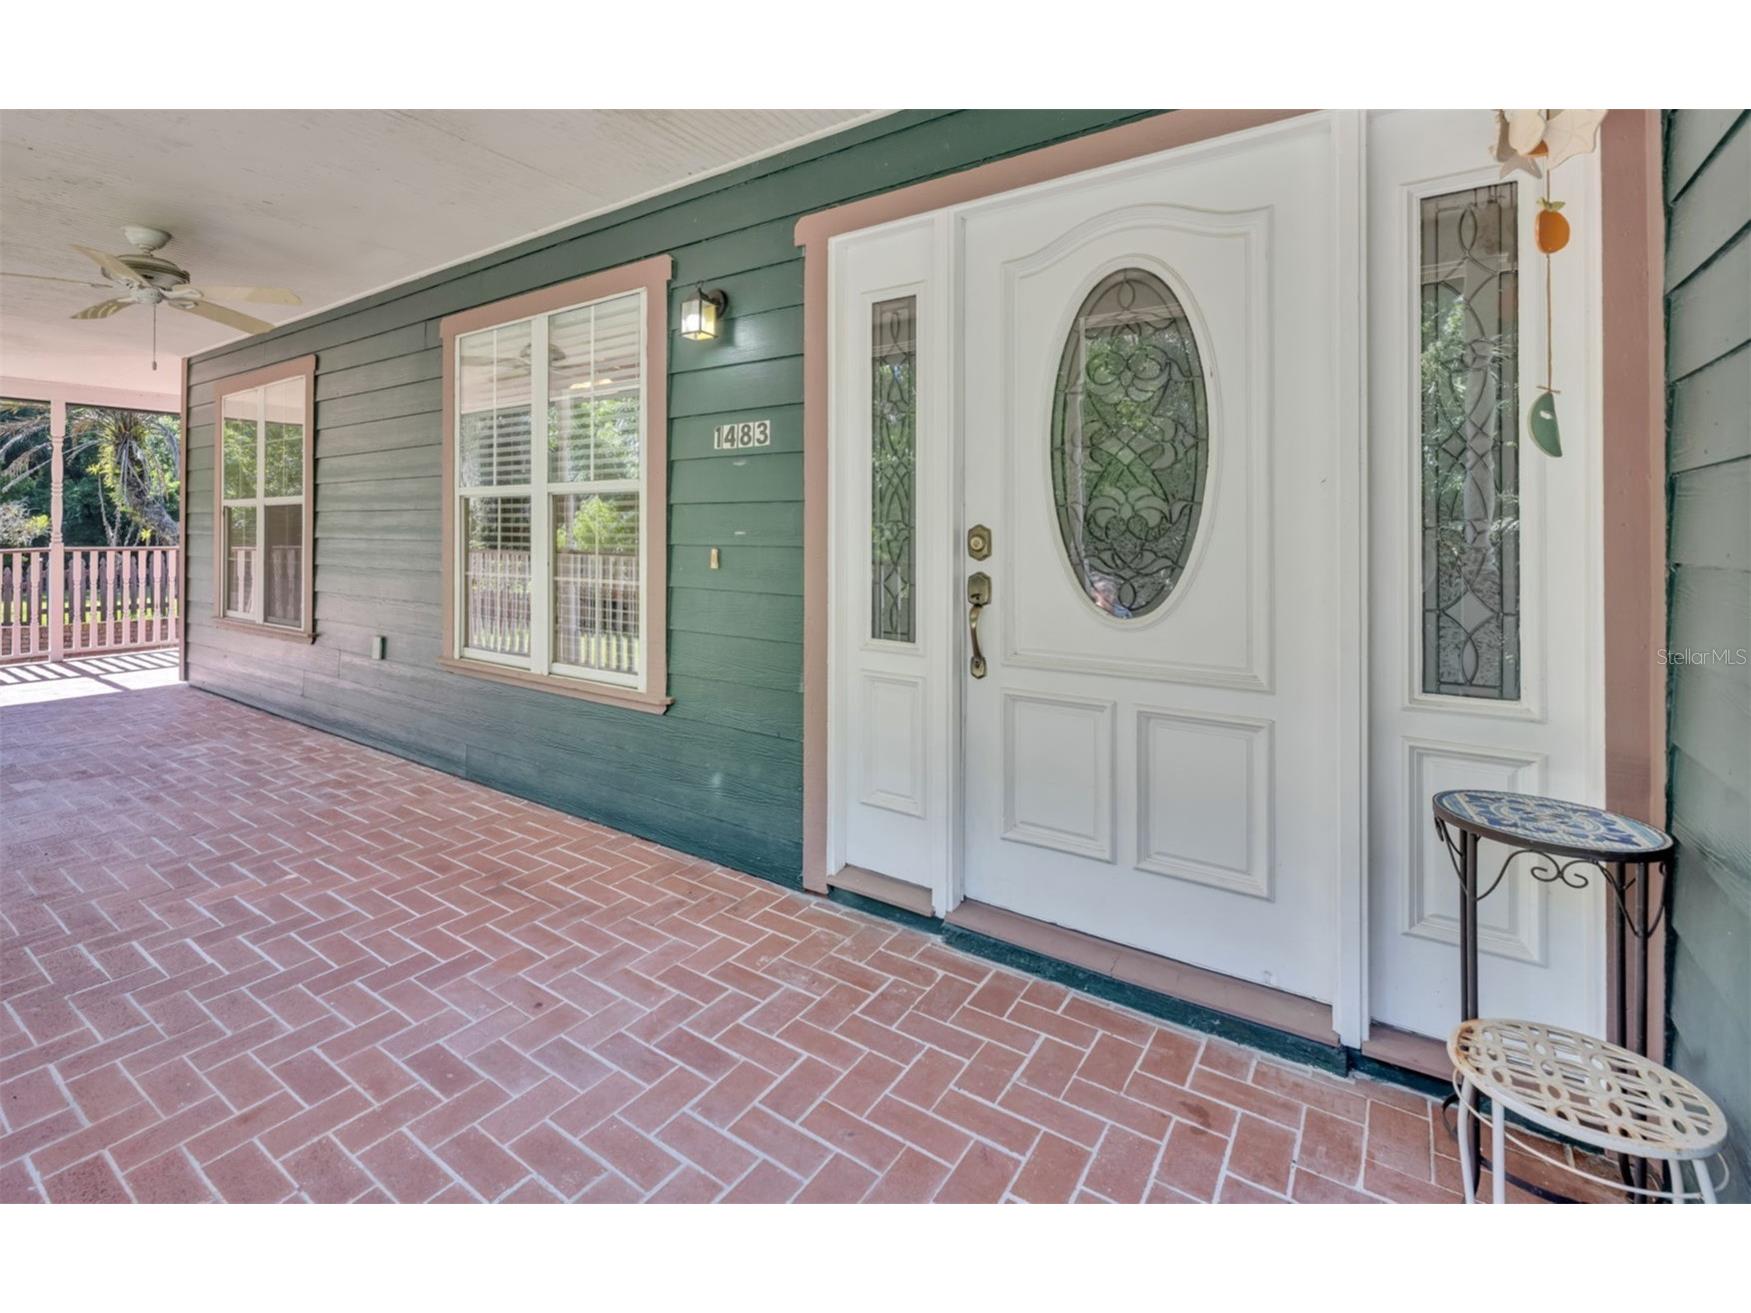
Additional Exterior/Lot Features: French Patio Doors, Dog Run, Covered, Deck, Patio, Porch, Front Porch, Side Porch, Wrap Around, Rear Porch, Landscaped, Dead End, Outside City Limits
Out Buildings: Shed(s), Kennel/Dog Run
Waterfront Details
Water Front Features: Creek, Pond
Driving Directions
From FL434 and SR417 intersection travel East on FL434. Make a Left on Hammock Lane, then Left onto Deleon St, Right on Florida Ave, Right on Elm St, Left on Mirkwood. Property is at the end of the street, portions of the road are unpaved.
Financial Considerations
Terms: Cash,Conventional,FHA,VA Loan
Tax/Property ID: 25-20-31-5BA-0000-151A
Tax Amount: 3505
Tax Year: 2025
 A broker reciprocity listing courtesy: KELLER WILLIAMS ADVANTAGE REALTY
Based on information provided by Stellar MLS as distributed by the MLS GRID. Information from the Internet Data Exchange is provided exclusively for consumers’ personal, non-commercial use, and such information may not be used for any purpose other than to identify prospective properties consumers may be interested in purchasing. This data is deemed reliable but is not guaranteed to be accurate by Edina Realty, Inc., or by the MLS. Edina Realty, Inc., is not a multiple listing service (MLS), nor does it offer MLS access.
Copyright 2026 Stellar MLS as distributed by the MLS GRID. All Rights Reserved.
Payment Calculator
Interest rate and annual percentage rate (APR) are based on current market conditions, are for informational purposes only, are subject to change without notice and may be subject to pricing add-ons related to property type, loan amount, loan-to-value, credit score and other variables. Estimated closing costs used in the APR calculation are assumed to be paid by the borrower at closing. If the closing costs are financed, the loan, APR and payment amounts will be higher. If the down payment is less than 20%, mortgage insurance may be required and could increase the monthly payment and APR. Contact us for details. Additional loan programs may be available. Accuracy is not guaranteed, and all products may not be available in all borrower's geographical areas and are based on their individual situation. This is not a credit decision or a commitment to lend.
Sales History & Tax Summary for 1483 Mirkwood Cove
Sales History
| Date | Price | |
|---|---|---|
| Currently not available. | ||
Tax Summary
| Tax Year | Estimated Market Value | Total Tax |
|---|---|---|
| Currently not available. | ||
Data powered by ATTOM Data Solutions. Copyright© 2026. Information deemed reliable but not guaranteed.
Schools
Schools nearby 1483 Mirkwood Cove
| Schools in attendance boundaries | Grades | Distance | Rating |
|---|---|---|---|
| Loading... | |||
| Schools nearby | Grades | Distance | Rating |
|---|---|---|---|
| Loading... | |||
Data powered by ATTOM Data Solutions. Copyright© 2026. Information deemed reliable but not guaranteed.
The schools shown represent both the assigned schools and schools by distance based on local school and district attendance boundaries. Attendance boundaries change based on various factors and proximity does not guarantee enrollment eligibility. Please consult your real estate agent and/or the school district to confirm the schools this property is zoned to attend. Information is deemed reliable but not guaranteed.
SchoolDigger ® Rating
The SchoolDigger rating system is a 1-5 scale with 5 as the highest rating. SchoolDigger ranks schools based on test scores supplied by each state's Department of Education. They calculate an average standard score by normalizing and averaging each school's test scores across all tests and grades.
Coming soon properties will soon be on the market, but are not yet available for showings.