1492 Olustee Place The Villages, FL 32163
For Sale MLS# G5113646
3 beds 2 baths 1,917 sq ft Single Family
Details for 1492 Olustee Place
MLS# G5113646
Description for 1492 Olustee Place, The Villages, FL, 32163
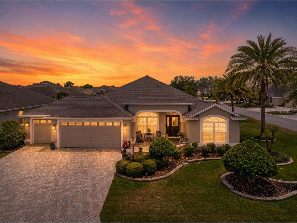
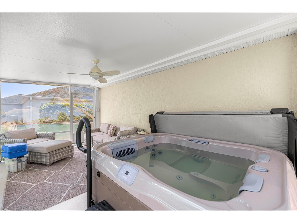
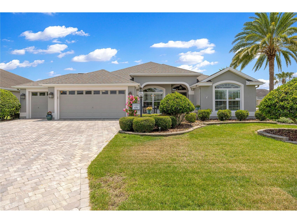
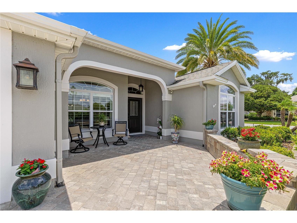
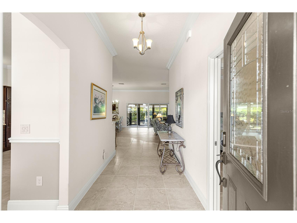
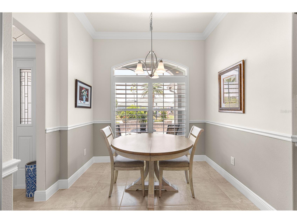
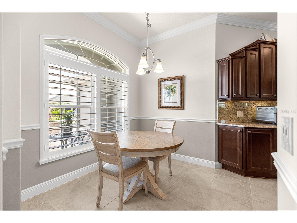
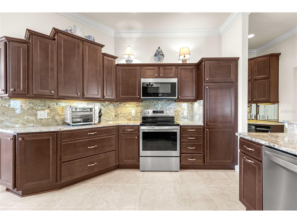
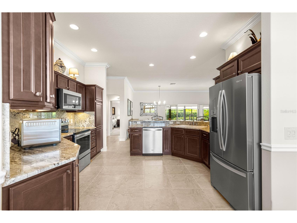
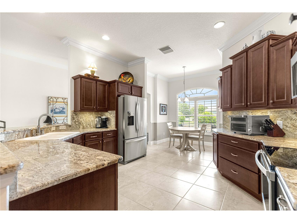
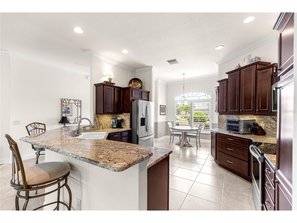
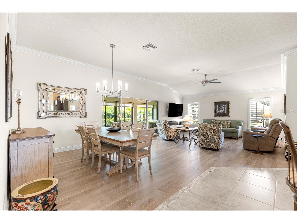
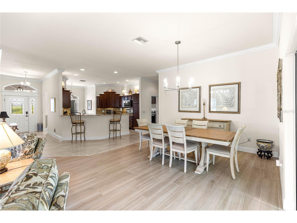
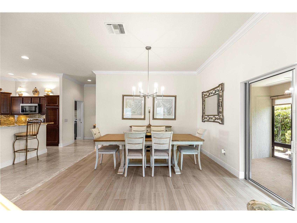
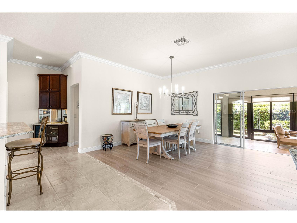
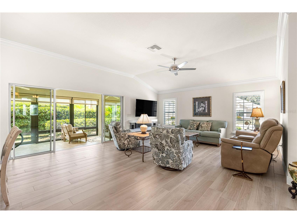
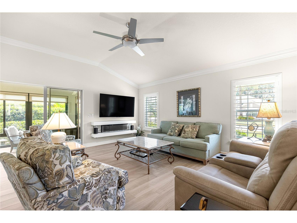
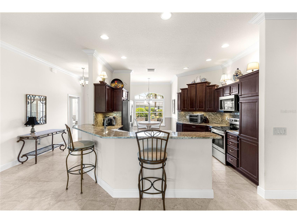
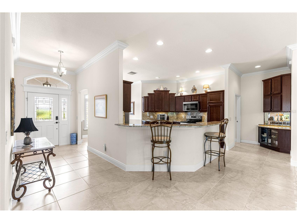
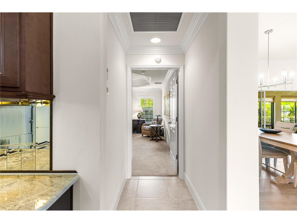
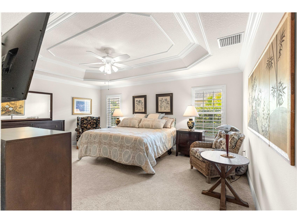
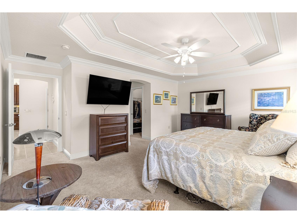
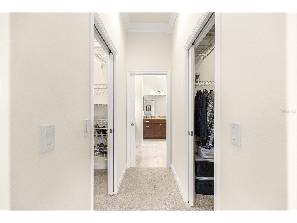
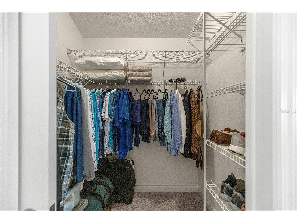
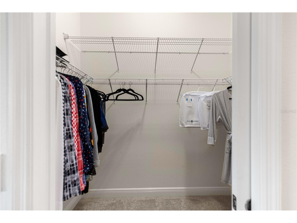
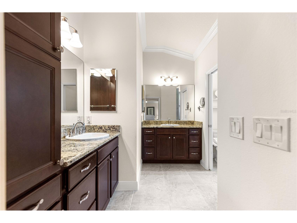
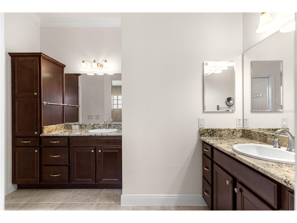
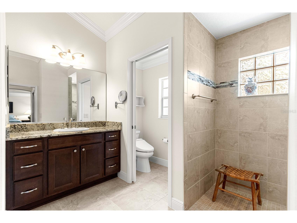
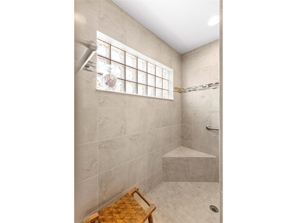
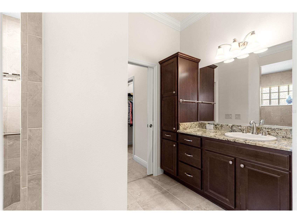
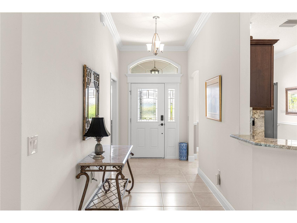
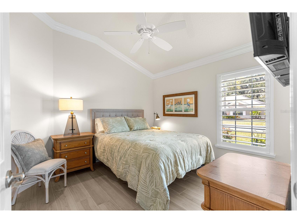
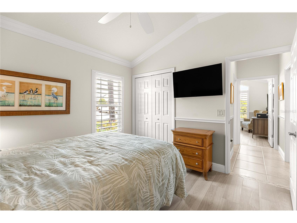
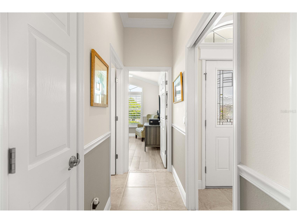
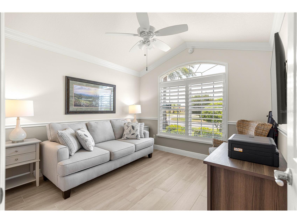
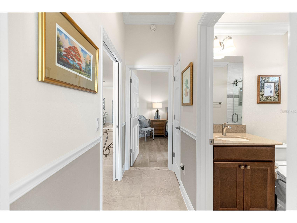
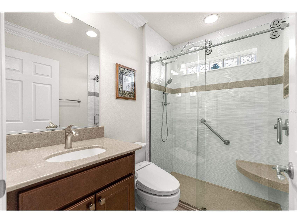
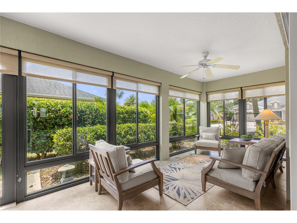
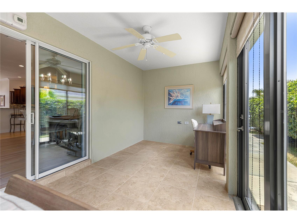
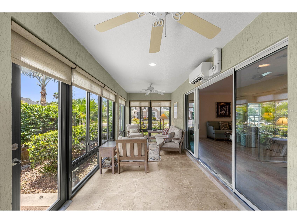
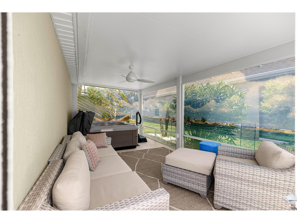
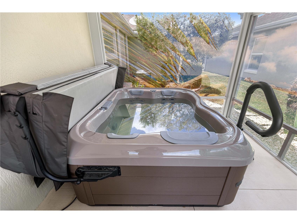
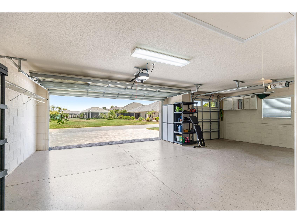
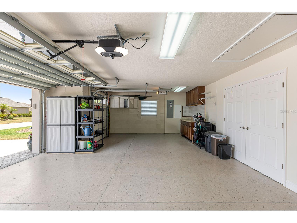
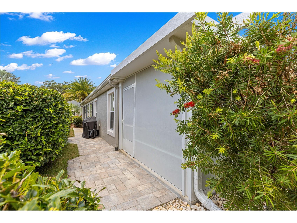
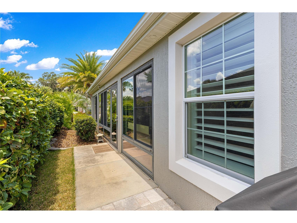
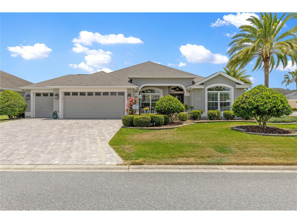
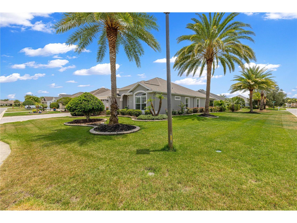
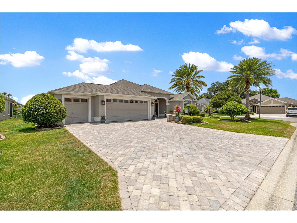
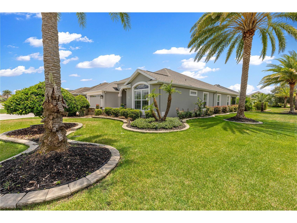
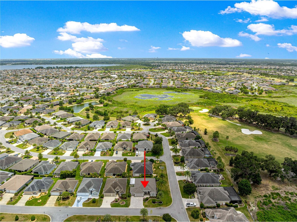
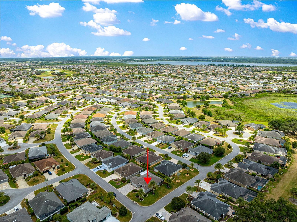
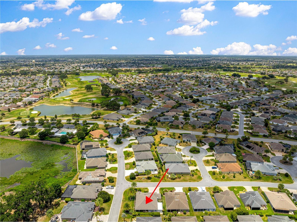
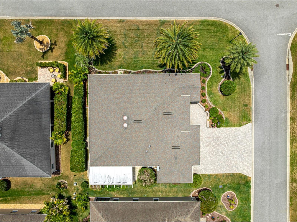
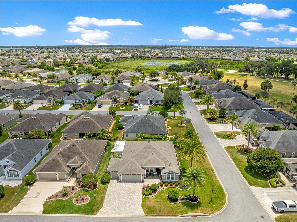
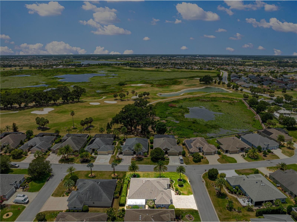
**GARDENIA MODEL** **VILLAGE OF GILCHRIST** **GOLF CART GARAGE** **GLASS-ENCLOSED LANAI** ** MUST SEE- BONUS SCREEN ROOM WITH BULLFROG HOTTUB (2026)** **HVAC 2024** **CORNER LOT** Welcome to the highly sought-after VILLAGE OF GILCHRIST, where timeless elegance, exceptional privacy, and thoughtful upgrades define this beautifully maintained GAREDNIA MODEL. Perfectly positioned on a desirable corner homesite with a coveted north-facing front exposure, this stunning residence offers impressive curb appeal with a paver brick driveway, front patio, and lush professional landscaping that creates an inviting first impression. A rare 2½-car garage provides ample room for two vehicles and a golf cart, while a built-in workbench and cabinetry making it the perfect space for hobbies, projects, and additional storage. Modern smart-home features include a Ring Doorbell Pro, front porch and rear walkway cameras, a Kwikset Wi-Fi smart lock system, and a MyQ smart garage door opener for convenience and peace of mind. Step inside to discover a bright, open floor plan enhanced by neutral tile flooring throughout the main living areas, elegant crown molding, plantation shutters, and an abundance of natural light. The beautifully appointed kitchen is designed to impress, featuring granite countertops, a matching granite backsplash, and a full suite of updated stainless steel appliances, creating the perfect setting for both everyday living and entertaining. The spacious primary suite serves as a private retreat, complete with dual walk-in closets, double vanities, granite countertops, and a luxurious Roman shower. Guests will appreciate the beautifully remodeled guest bath showcasing an Onyx sink and countertop, designer wave-tile shower walls, upgraded shower flooring, and stylish California sliding glass barn doors. One of the home's most impressive features is the expansive glass-enclosed lanai, offering year-round comfort with tile flooring, pull-down shades, and a Mitsubishi mini-split air conditioning system. Whether enjoying your morning coffee or entertaining guests, this space seamlessly extends the home's living area. Just beyond, a private screened pergola retreat awaits, featuring a Bullfrog hot tub and tranquil surroundings that create your own personal resort-style escape. The outdoor setting is truly exceptional, with mature landscaping and a substantial privacy hedge separating the property from the rear neighbor, creating a peaceful and secluded backyard environment rarely found in The Villages. Additional enhancements include a new main house HVAC system installed in 2024, a Nova Filter Plus water filtration and softener system, updated appliances throughout, and countless thoughtful upgrades that elevate everyday living. Combining luxury finishes, modern technology, exceptional privacy, and an unbeatable location in one of The Villages' most desirable neighborhoods, this remarkable Gardenia model offers the Florida lifestyle you've been waiting for. This home will not last long, schedule a private showing today to see this dream yourself!
Listing Information
Property Type: Residential, Single Family Residence
Status: Active
Bedrooms: 3
Bathrooms: 2
Lot Size: 0.18 Acres
Square Feet: 1,917 sq ft
Year Built: 2013
Garage: Yes
Stories: 1 Story
Construction: Block,Stucco
Construction Display: New Construction
Subdivision: Villages Of Sumter
Foundation: Slab
County: Sumter
Construction Status: New Construction
Room Information
Main Floor
Bonus Room: 11x11
Kitchen: 10x13
Dining Room: 13x10
Living Room: 17x18
Bedroom 1: 10x11
Primary Bedroom: 13x18
Bathrooms
Full Baths: 2
Additonal Room Information
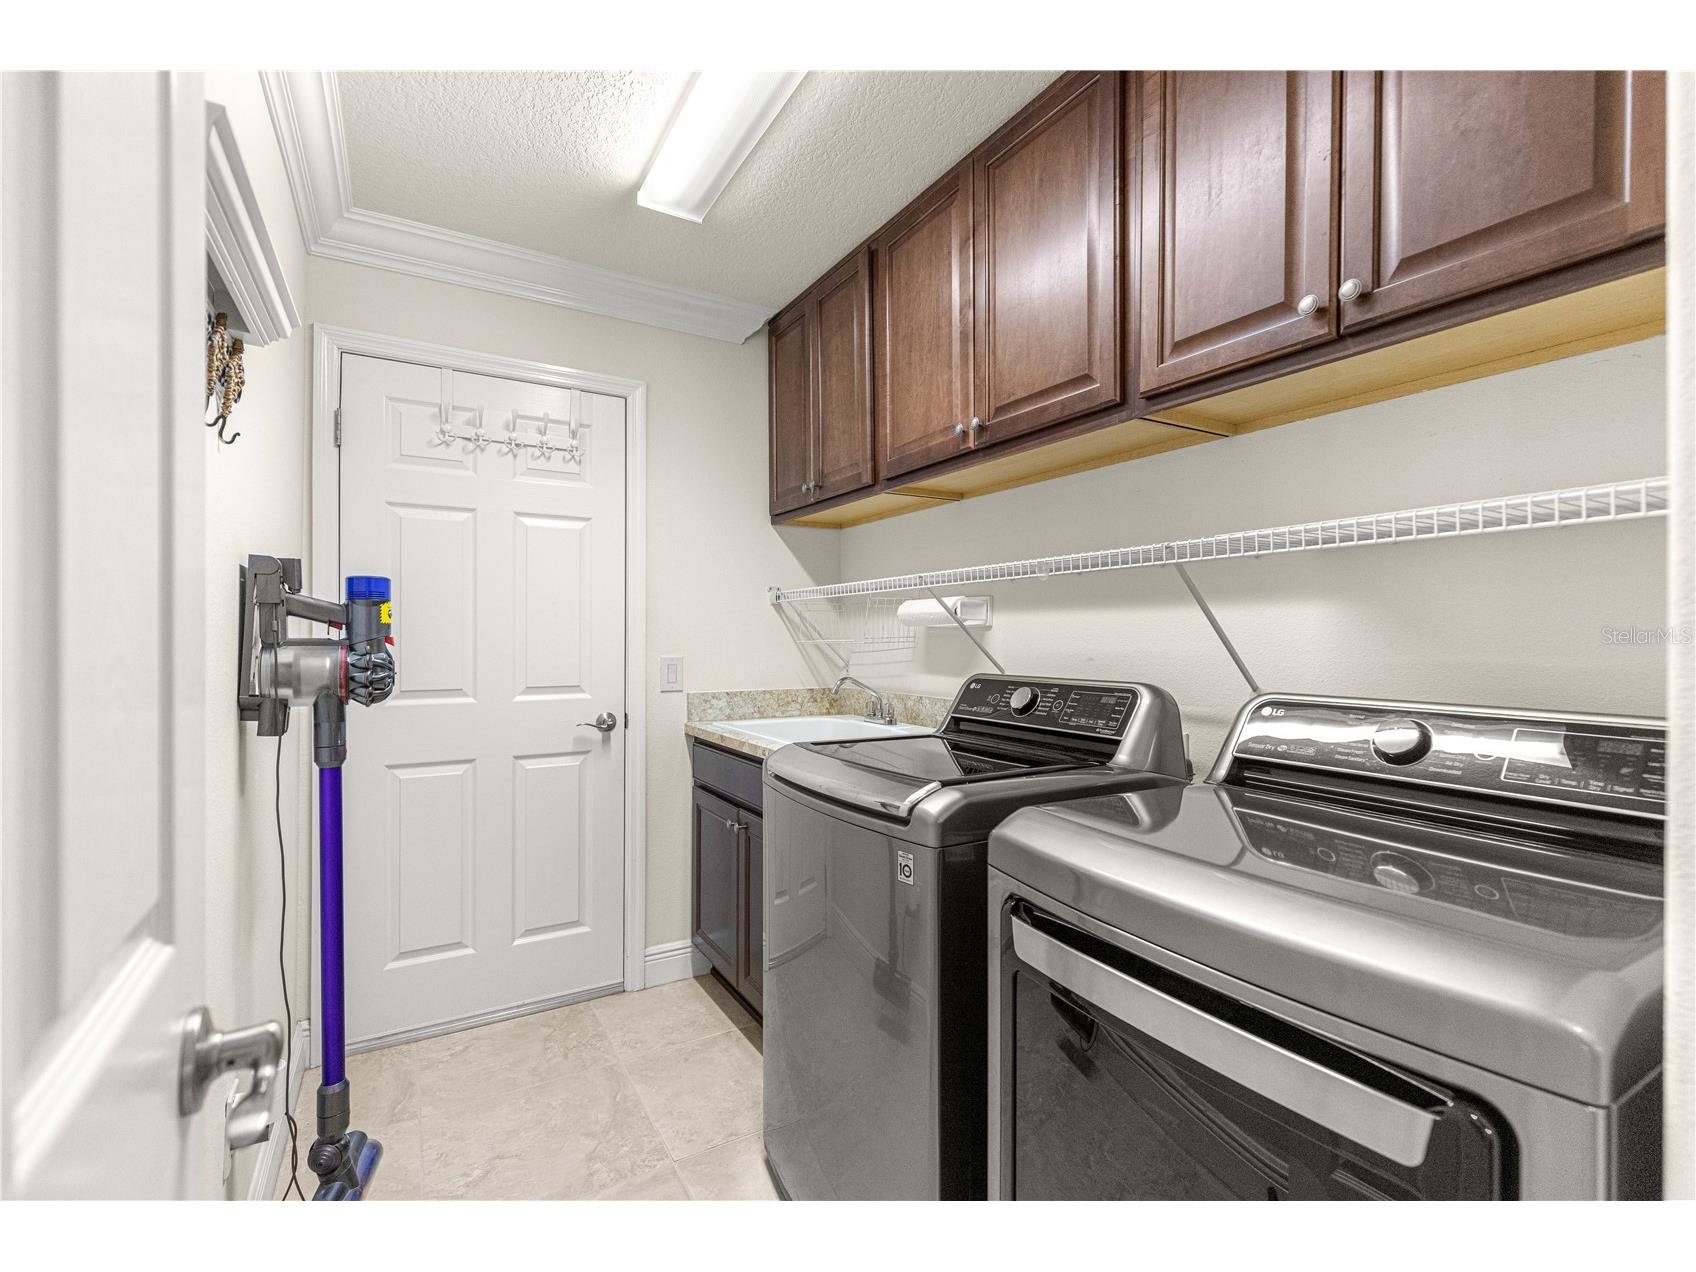
Laundry: Laundry Room
Interior Features
Appliances: Dishwasher, Dryer, Microwave, Range, Refrigerator, Washer
Flooring: Carpet,Tile
Doors/Windows: Window Treatments, Shutters
Additional Interior Features: Ceiling Fan(s), Eat-In Kitchen, Split Bedrooms, Walk-In Closet(s), High Ceilings, Living/Dining Room, Window Treatments, Main Level Primary, Crown Molding, Smart Home, Open Floorplan, Tray Ceiling(s), Stone Counters
Utilities
Water: Public
Sewer: Public Sewer
Other Utilities: Cable Available,Electricity Connected,Municipal Utilities,Underground Utilities,Water Connected
Cooling: Central Air, Ceiling Fan(s)
Heating: Central
Exterior / Lot Features
Attached Garage: Attached Garage
Garage Spaces: 2
Parking Description: Golf Cart Garage, Garage, Garage Door Opener
Roof: Shingle
Pool: Community
Additional Exterior/Lot Features: Rain Gutters, Sprinkler/Irrigation, Front Porch, Rear Porch, Side Porch, Enclosed, Screened, Corner Lot, Landscaped
Community Features
Community Features: Golf, Golf Carts OK
Security Features: Secured Garage/Parking
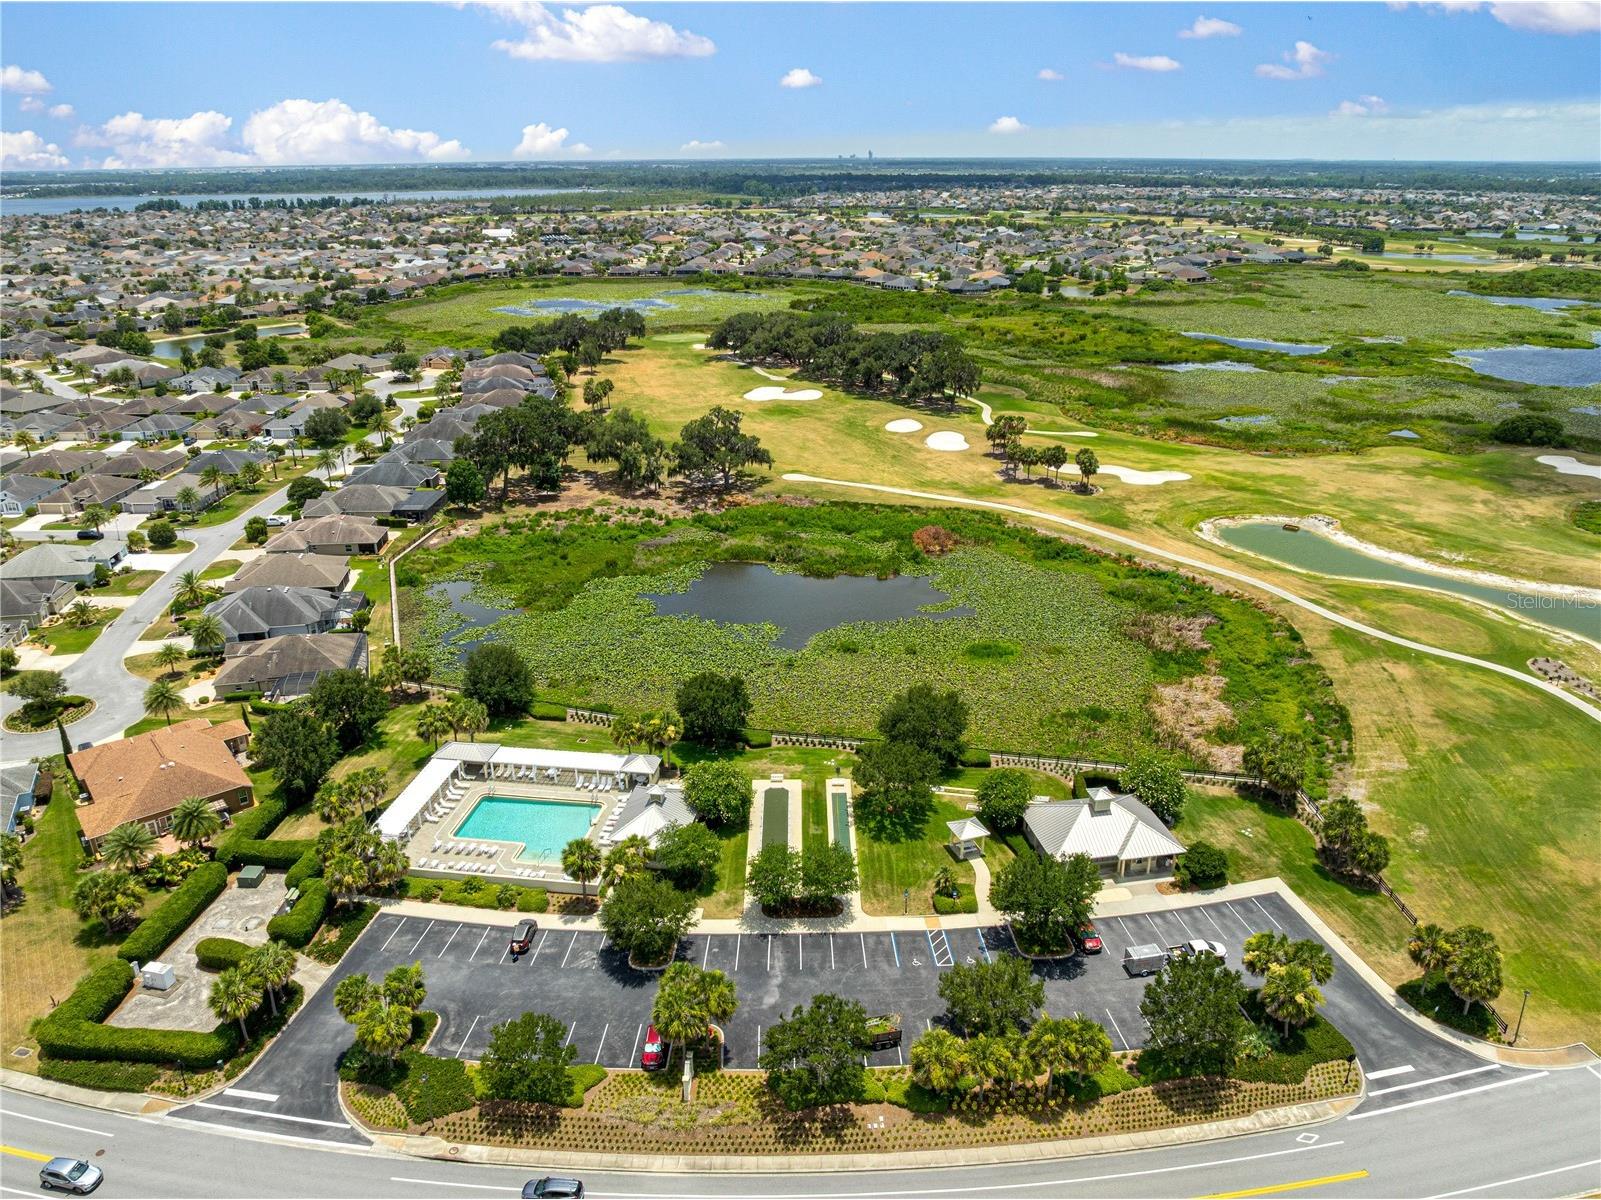
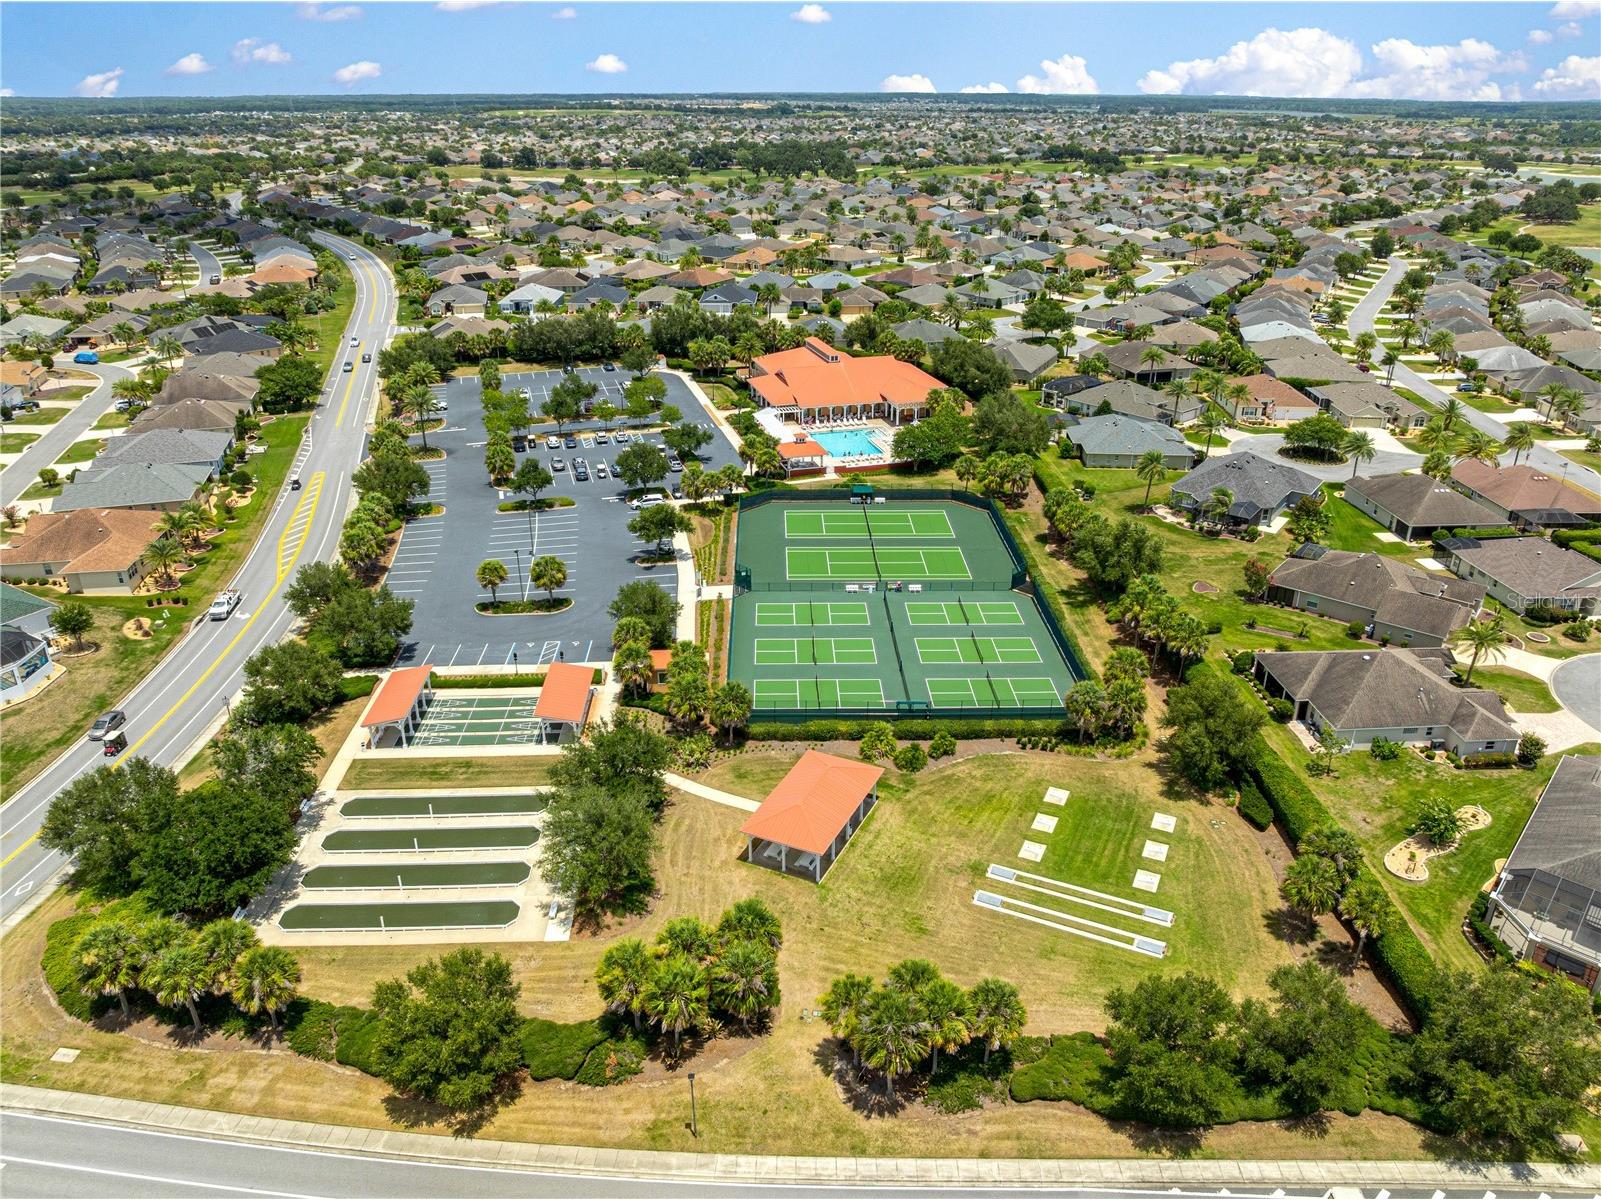
Association Amenities: Recreation Facilities, Tennis Court(s), Golf Course, Trail(s), Pickleball
HOA Dues Include: Pool(s), Recreation Facilities
Driving Directions
From County Road 466A in The Villages, turn south onto Buena Vista Boulevard and continue for about 1.5 miles. Turn right onto Pinellas Place and follow the road through the roundabout toward the Village of Gilchrist. Continue onto Teaberry Lane, then turn onto Olustee Place. Follow Olustee Place into the residential cul-de-sac, where you will find 1492 Olustee Place on your route. Be sure to watch for house numbers as you approach the end of the street to locate the property easily
Financial Considerations
Tax/Property ID: G10A118
Tax Amount: 3505.34
Tax Year: 2025
 A broker reciprocity listing courtesy: REALTY EXECUTIVES IN THE VILLAGES
Based on information provided by Stellar MLS as distributed by the MLS GRID. Information from the Internet Data Exchange is provided exclusively for consumers’ personal, non-commercial use, and such information may not be used for any purpose other than to identify prospective properties consumers may be interested in purchasing. This data is deemed reliable but is not guaranteed to be accurate by Edina Realty, Inc., or by the MLS. Edina Realty, Inc., is not a multiple listing service (MLS), nor does it offer MLS access.
Copyright 2026 Stellar MLS as distributed by the MLS GRID. All Rights Reserved.
Payment Calculator
Interest rate and annual percentage rate (APR) are based on current market conditions, are for informational purposes only, are subject to change without notice and may be subject to pricing add-ons related to property type, loan amount, loan-to-value, credit score and other variables. Estimated closing costs used in the APR calculation are assumed to be paid by the borrower at closing. If the closing costs are financed, the loan, APR and payment amounts will be higher. If the down payment is less than 20%, mortgage insurance may be required and could increase the monthly payment and APR. Contact us for details. Additional loan programs may be available. Accuracy is not guaranteed, and all products may not be available in all borrower's geographical areas and are based on their individual situation. This is not a credit decision or a commitment to lend.
Sales History & Tax Summary for 1492 Olustee Place
Sales History
| Date | Price | |
|---|---|---|
| Currently not available. | ||
Tax Summary
| Tax Year | Estimated Market Value | Total Tax |
|---|---|---|
| Currently not available. | ||
Data powered by ATTOM Data Solutions. Copyright© 2026. Information deemed reliable but not guaranteed.
Schools
Schools nearby 1492 Olustee Place
| Schools in attendance boundaries | Grades | Distance | Rating |
|---|---|---|---|
| Loading... | |||
| Schools nearby | Grades | Distance | Rating |
|---|---|---|---|
| Loading... | |||
Data powered by ATTOM Data Solutions. Copyright© 2026. Information deemed reliable but not guaranteed.
The schools shown represent both the assigned schools and schools by distance based on local school and district attendance boundaries. Attendance boundaries change based on various factors and proximity does not guarantee enrollment eligibility. Please consult your real estate agent and/or the school district to confirm the schools this property is zoned to attend. Information is deemed reliable but not guaranteed.
SchoolDigger ® Rating
The SchoolDigger rating system is a 1-5 scale with 5 as the highest rating. SchoolDigger ranks schools based on test scores supplied by each state's Department of Education. They calculate an average standard score by normalizing and averaging each school's test scores across all tests and grades.
Coming soon properties will soon be on the market, but are not yet available for showings.