14964 White Pearl Road Punta Gorda, FL 33982
For Sale MLS# C7526595
3 beds 3 baths 2,217 sq ft Single Family
Details for 14964 White Pearl Road
MLS# C7526595
Description for 14964 White Pearl Road, Punta Gorda, FL, 33982
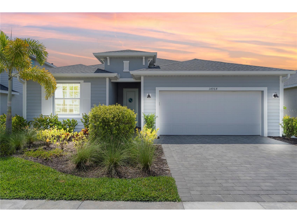
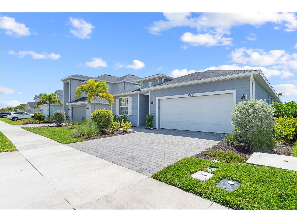
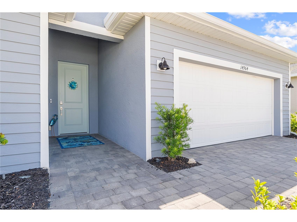
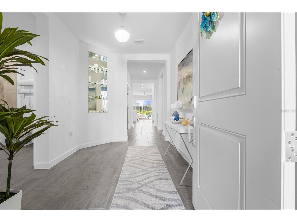
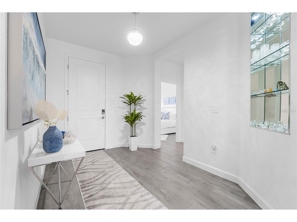
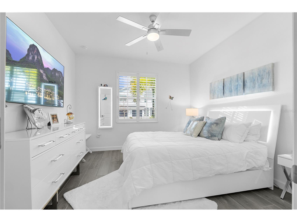
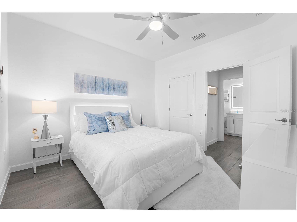
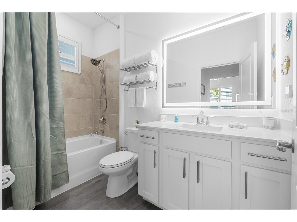
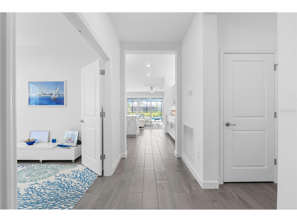
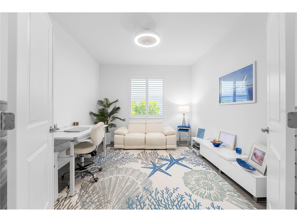
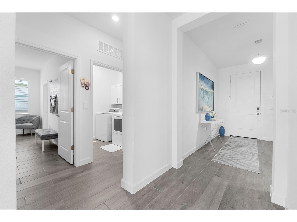
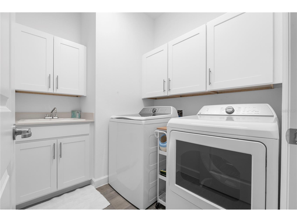
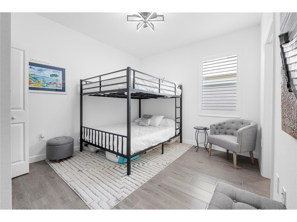
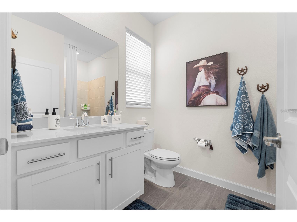
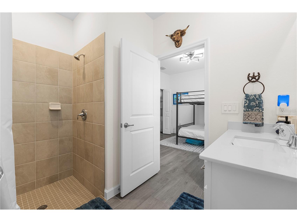
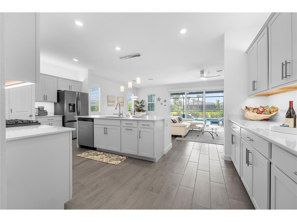
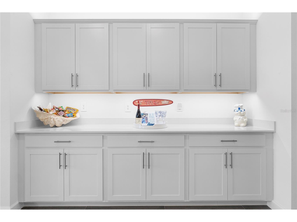
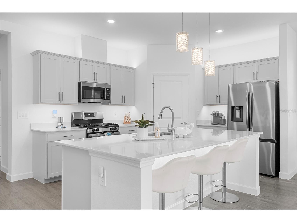
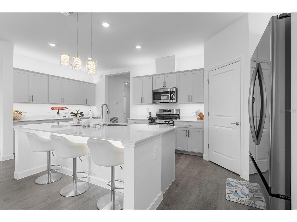
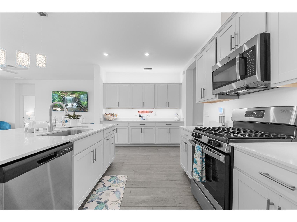
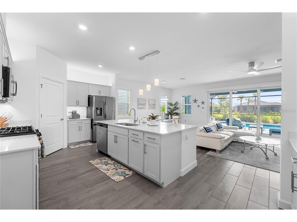
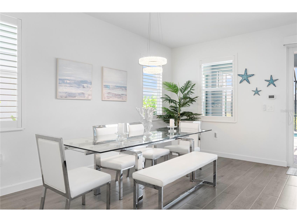
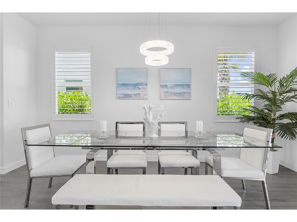
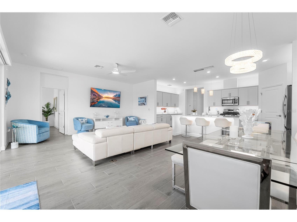
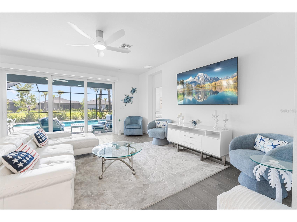
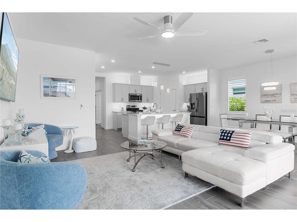
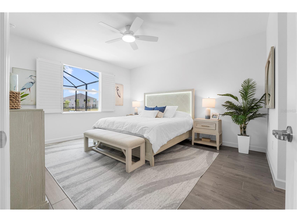
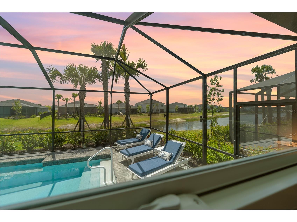
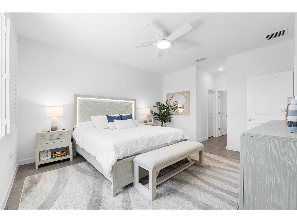
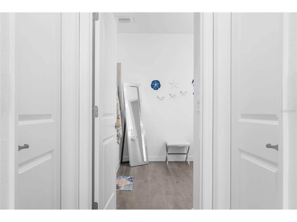
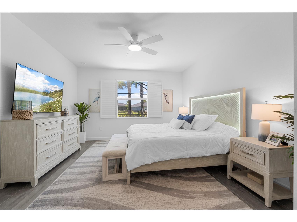
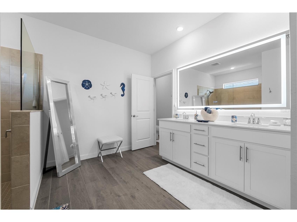
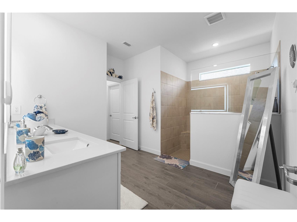
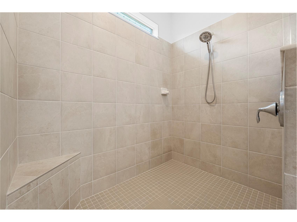
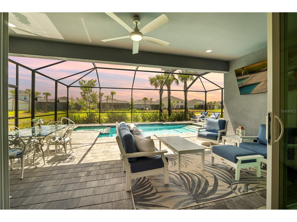
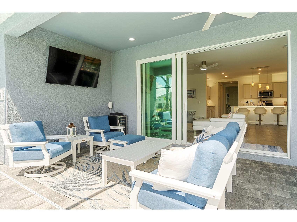
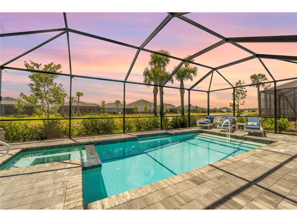
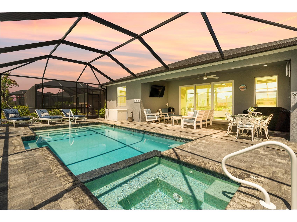
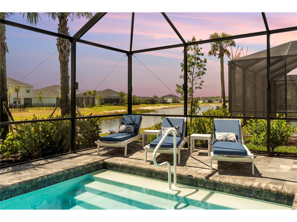
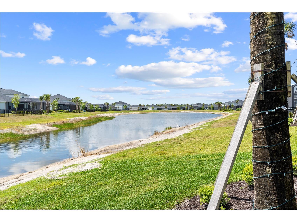
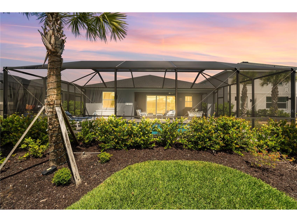
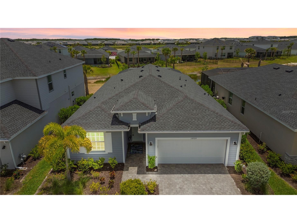
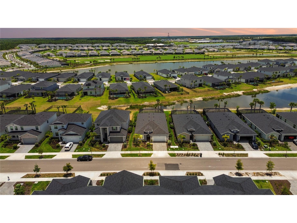
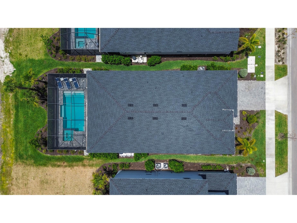
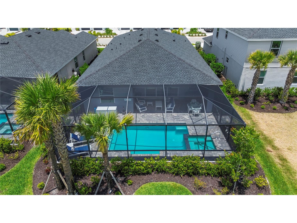
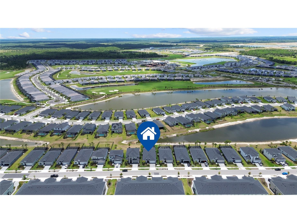
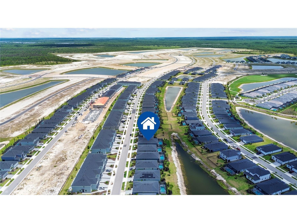
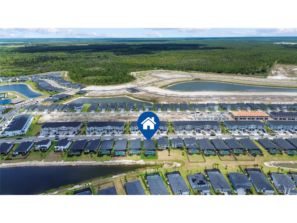
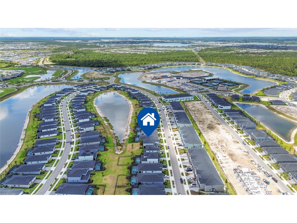
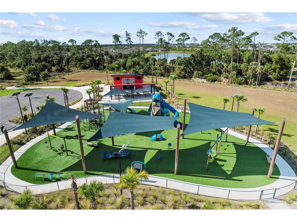
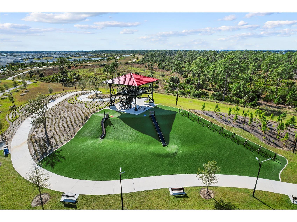
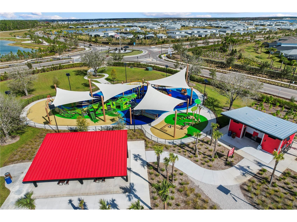
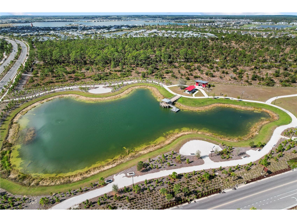
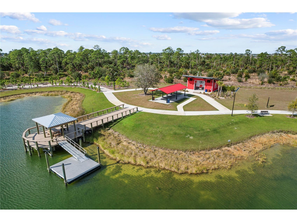
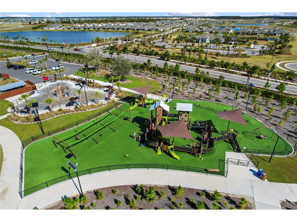
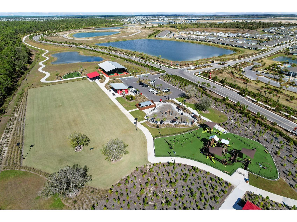
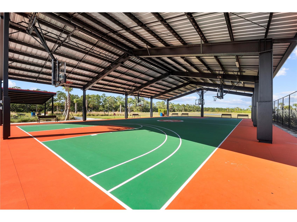
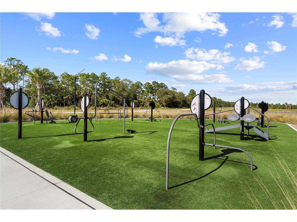
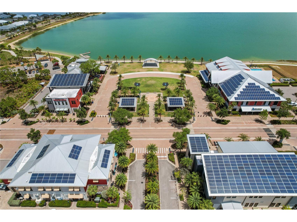
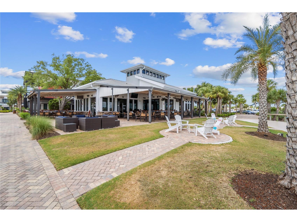
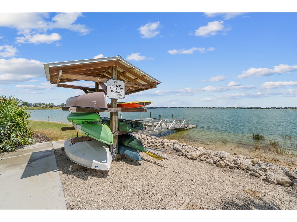
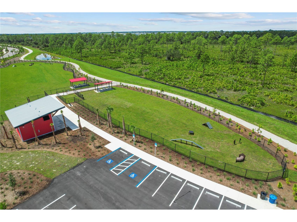
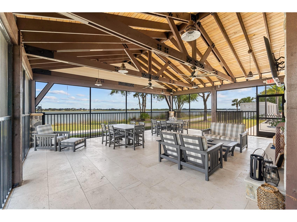
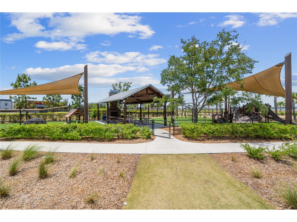
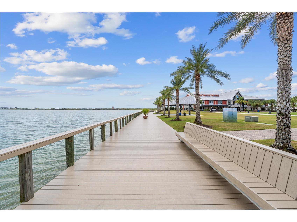
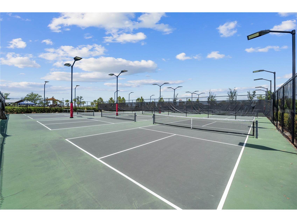
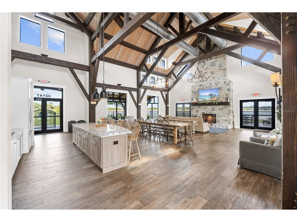
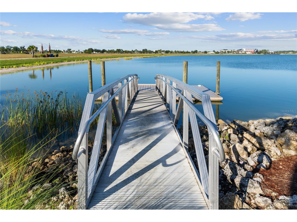
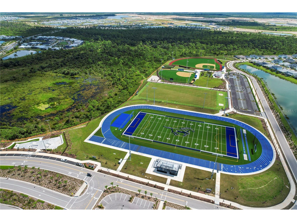
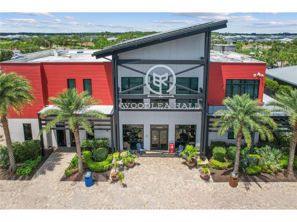
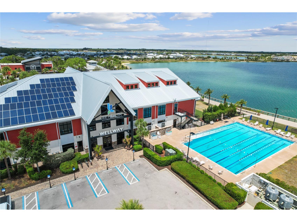
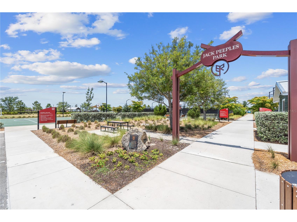
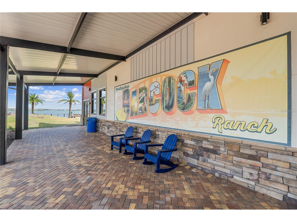
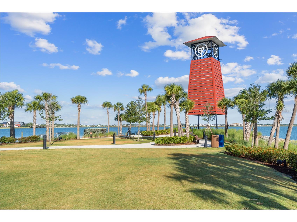
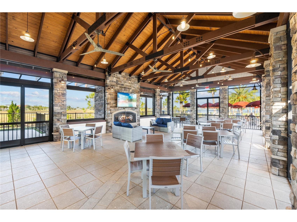
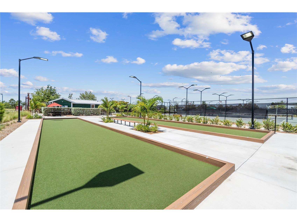
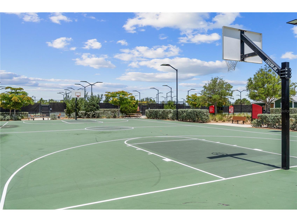
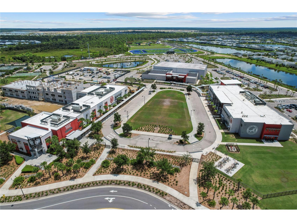
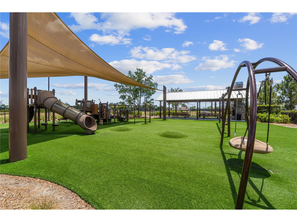
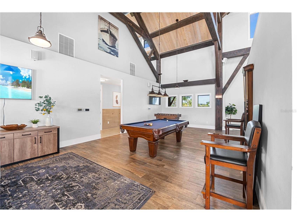
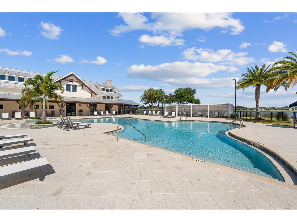
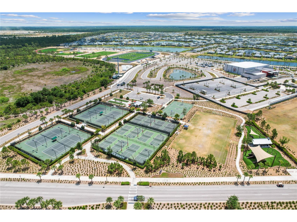
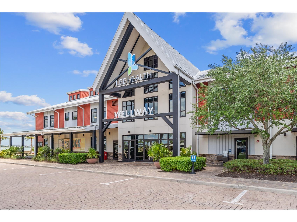
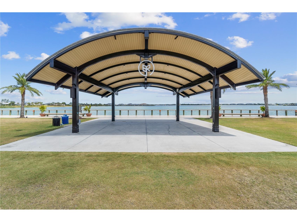
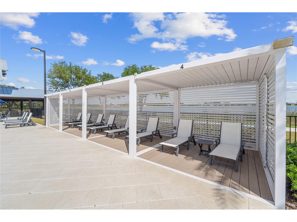
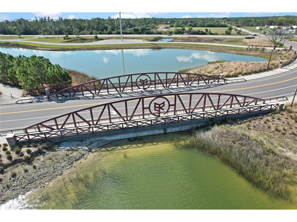
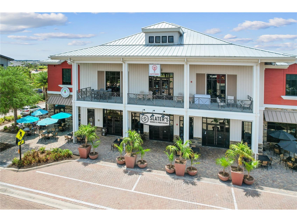
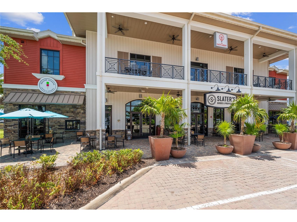
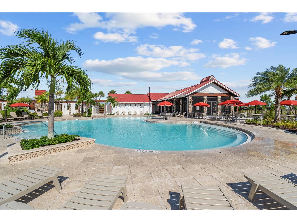
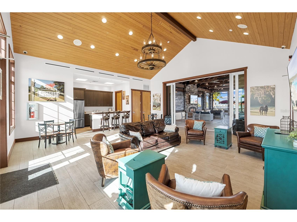
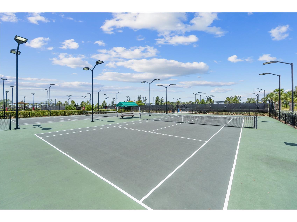
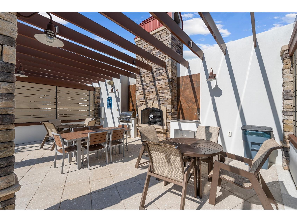
Welcome to your dream home ARECA MODEL in the highly sought-after Tuckers Cove at Babcock Ranch—where luxury, comfort, and lifestyle come together beautifully. With over $40,000 in upgrades and just moments from the iconic Pirate Ship Restaurant, resort-style pool & lazy river, splash park, Luau-style beach, Fitness center, pickleball courts & sports courts, basketball, dog park, mail center, and all the incredible amenities Tuckers Cove is known for, this home offers the ultimate Florida living experience. Step inside this beautiful home and immediately notice the attention to detail—features NO CARPET ANYWHERE, with stunning wood plank tile flooring throughout. The elegant foyer welcomes you with a built-in-glass & mirror shelves setting the tone for the custom craftsmanship found throughout the home. From the beautiful Sanibel plantation shutter window coverings on every window, complemented by designer lighting, chandeliers and tray ceilings, every space has been thoughtfully designed. The heart of the home is the gourmet kitchen, showcasing quartz countertops, NEW Samsung Refrigerator with craft ice, a large island with an oversized sink facing the pool and lake. Walk in large pantry, gas stove, enjoy above and below cabinet lighting creating the perfect ambiance for any occasion. Three expansive sliding glass doors flood the space with natural light that connects indoor and outdoor living space with the sliding glass doors featuring a blackout electric remote-control blind for added convenience and privacy. The primary bathroom has a custom shower bench, bidet, and a large electric mirror with multiple lighting settings and a defogging feature. Additional upgrades include an air purifier integrated into the AC system, whole-home surge protector, epoxy garage floors, garage refrigerator, and laundry room cabinetry above both the sink and washer/dryer for extra storage and organization. Outdoor living is truly spectacular with a HEATED POOL AND SPA, and serene lake views and UPGRADED HANDRAILS, color-changing lanai cage lighting, can lights on the back porch, lanai fan, and interior wall-mounted pool light controls. The backyard palm trees are illuminated with uplighting and wrapped white accent lights creating a stunning evening ambiance. All pavers have also been professionally sealed. Technology and convenience with 4 mounted TVs included, Euro WiFi extenders, Caseta switches. ALL FURNITURE IN ENTIRE HOME AND ALL DECOR IS NEGOTIABLE. Additional highlights include:HURRICANE IMPACT GLASS throughout the entire home, Epoxy-coated garage floors and garage refrigerator, Laundry room with cabinetry, and a sink. The upgrade list for this home is too extensive to list. Enjoy living in Babcock Ranch, America's first entirely solar-powered town, with access to multiple community pools, nature trails, with shopping and dining. Come enjoy the convenience living with festivals, farmer's markets, Concerts, Health gym and just a golf cart ride to the grocery store. There is so much to do with hundreds of clubs and activities planned every month. There is a K-12 neighborhood school with a brand new sports complex, including football, soccer and baseball fields. There are many playgrounds and parks, including multiple dog parks and a brand new skate park and six new parks along the nature trails. Beautiful parks and amenities let you experience SW Florida at its finest! Come live a better life at Babcock Ranch!
Listing Information
Property Type: Residential, Single Family Residence
Status: Active
Bedrooms: 3
Bathrooms: 3
Lot Size: 0.18 Acres
Square Feet: 2,217 sq ft
Year Built: 2024
Garage: Yes
Stories: 1 Story
Construction: Stucco
Subdivision: Tuckers Cove
Foundation: Block
County: Charlotte
School Information
Elementary: Babcock Neighborhood
Middle: Babcock Neighborhood
High: Babcock Neighborhood
Room Information
Main Floor
Bathroom 1:
Kitchen:
Primary Bedroom:
Living Room:
Bathrooms
Full Baths: 3
Additonal Room Information
Laundry: Laundry Room
Interior Features
Appliances: Cooktop, Dishwasher, Disposal, Dryer, Washer, Microwave, Refrigerator
Flooring: Tile
Additional Interior Features: Walk-In Closet(s), Ceiling Fan(s), High Ceilings, Main Level Primary, Crown Molding, Kitchen/Family Room Combo, Open Floorplan, Solid Surface Counters
Utilities
Water: Public
Sewer: Public Sewer
Other Utilities: Cable Available,Electricity Connected,Natural Gas Connected,Sewer Connected,Underground Utilities,Water Connected
Cooling: Ceiling Fan(s), Central Air
Heating: Central
Exterior / Lot Features
Attached Garage: Attached Garage
Garage Spaces: 2
Roof: Shingle
Pool: Screen Enclosure, Community, In Ground, Association, Heated
Lot View: Pond,Water
Additional Exterior/Lot Features: Rain Gutters, Sprinkler/Irrigation, Lighting, Screened, Flat, Level, Landscaped
Community Features
Community Features: Pool, Lake, Sidewalks, Tennis Court(s), Playground, Clubhouse, Street Lights, Dog Park, Gated, Boat Facilities, Restaurant, Park, Fishing, Fitness, Golf Carts OK, Community Mailbox
Security Features: Gated Community, Gated with Guard
Association Amenities: Fitness Center, Clubhouse, Basketball Court, Recreation Facilities, Tennis Court(s), Playground, Pool, Park, Pickleball, Shuffleboard Court, Trail(s)
HOA Dues Include: Association Management, Maintenance Grounds, Pool(s), Internet, Recreation Facilities, Security
Homeowners Association: Yes
HOA Dues: $626 / Quarterly
Driving Directions
Start N on FL 31, turn right onto Cypress Parkway, at the 4th traffic circle, take the 3rd exit onto Babcock Trail, at the 2nd traffic circle, turn left onto Florentine Way, turn right onto White Pearl Road. Home will be on the right.
Financial Considerations
Terms: Cash,FHA,VA Loan
Tax/Property ID: 422616351180
Tax Amount: 9135.46
Tax Year: 2025
 A broker reciprocity listing courtesy: NICKLAUS VANCE
Based on information provided by Stellar MLS as distributed by the MLS GRID. Information from the Internet Data Exchange is provided exclusively for consumers’ personal, non-commercial use, and such information may not be used for any purpose other than to identify prospective properties consumers may be interested in purchasing. This data is deemed reliable but is not guaranteed to be accurate by Edina Realty, Inc., or by the MLS. Edina Realty, Inc., is not a multiple listing service (MLS), nor does it offer MLS access.
Copyright 2026 Stellar MLS as distributed by the MLS GRID. All Rights Reserved.
Payment Calculator
Interest rate and annual percentage rate (APR) are based on current market conditions, are for informational purposes only, are subject to change without notice and may be subject to pricing add-ons related to property type, loan amount, loan-to-value, credit score and other variables. Estimated closing costs used in the APR calculation are assumed to be paid by the borrower at closing. If the closing costs are financed, the loan, APR and payment amounts will be higher. If the down payment is less than 20%, mortgage insurance may be required and could increase the monthly payment and APR. Contact us for details. Additional loan programs may be available. Accuracy is not guaranteed, and all products may not be available in all borrower's geographical areas and are based on their individual situation. This is not a credit decision or a commitment to lend.
Sales History & Tax Summary for 14964 White Pearl Road
Sales History
| Date | Price | |
|---|---|---|
| Currently not available. | ||
Tax Summary
| Tax Year | Estimated Market Value | Total Tax |
|---|---|---|
| Currently not available. | ||
Data powered by ATTOM Data Solutions. Copyright© 2026. Information deemed reliable but not guaranteed.
Schools
Schools nearby 14964 White Pearl Road
| Schools in attendance boundaries | Grades | Distance | Rating |
|---|---|---|---|
| Loading... | |||
| Schools nearby | Grades | Distance | Rating |
|---|---|---|---|
| Loading... | |||
Data powered by ATTOM Data Solutions. Copyright© 2026. Information deemed reliable but not guaranteed.
The schools shown represent both the assigned schools and schools by distance based on local school and district attendance boundaries. Attendance boundaries change based on various factors and proximity does not guarantee enrollment eligibility. Please consult your real estate agent and/or the school district to confirm the schools this property is zoned to attend. Information is deemed reliable but not guaranteed.
SchoolDigger ® Rating
The SchoolDigger rating system is a 1-5 scale with 5 as the highest rating. SchoolDigger ranks schools based on test scores supplied by each state's Department of Education. They calculate an average standard score by normalizing and averaging each school's test scores across all tests and grades.
Coming soon properties will soon be on the market, but are not yet available for showings.