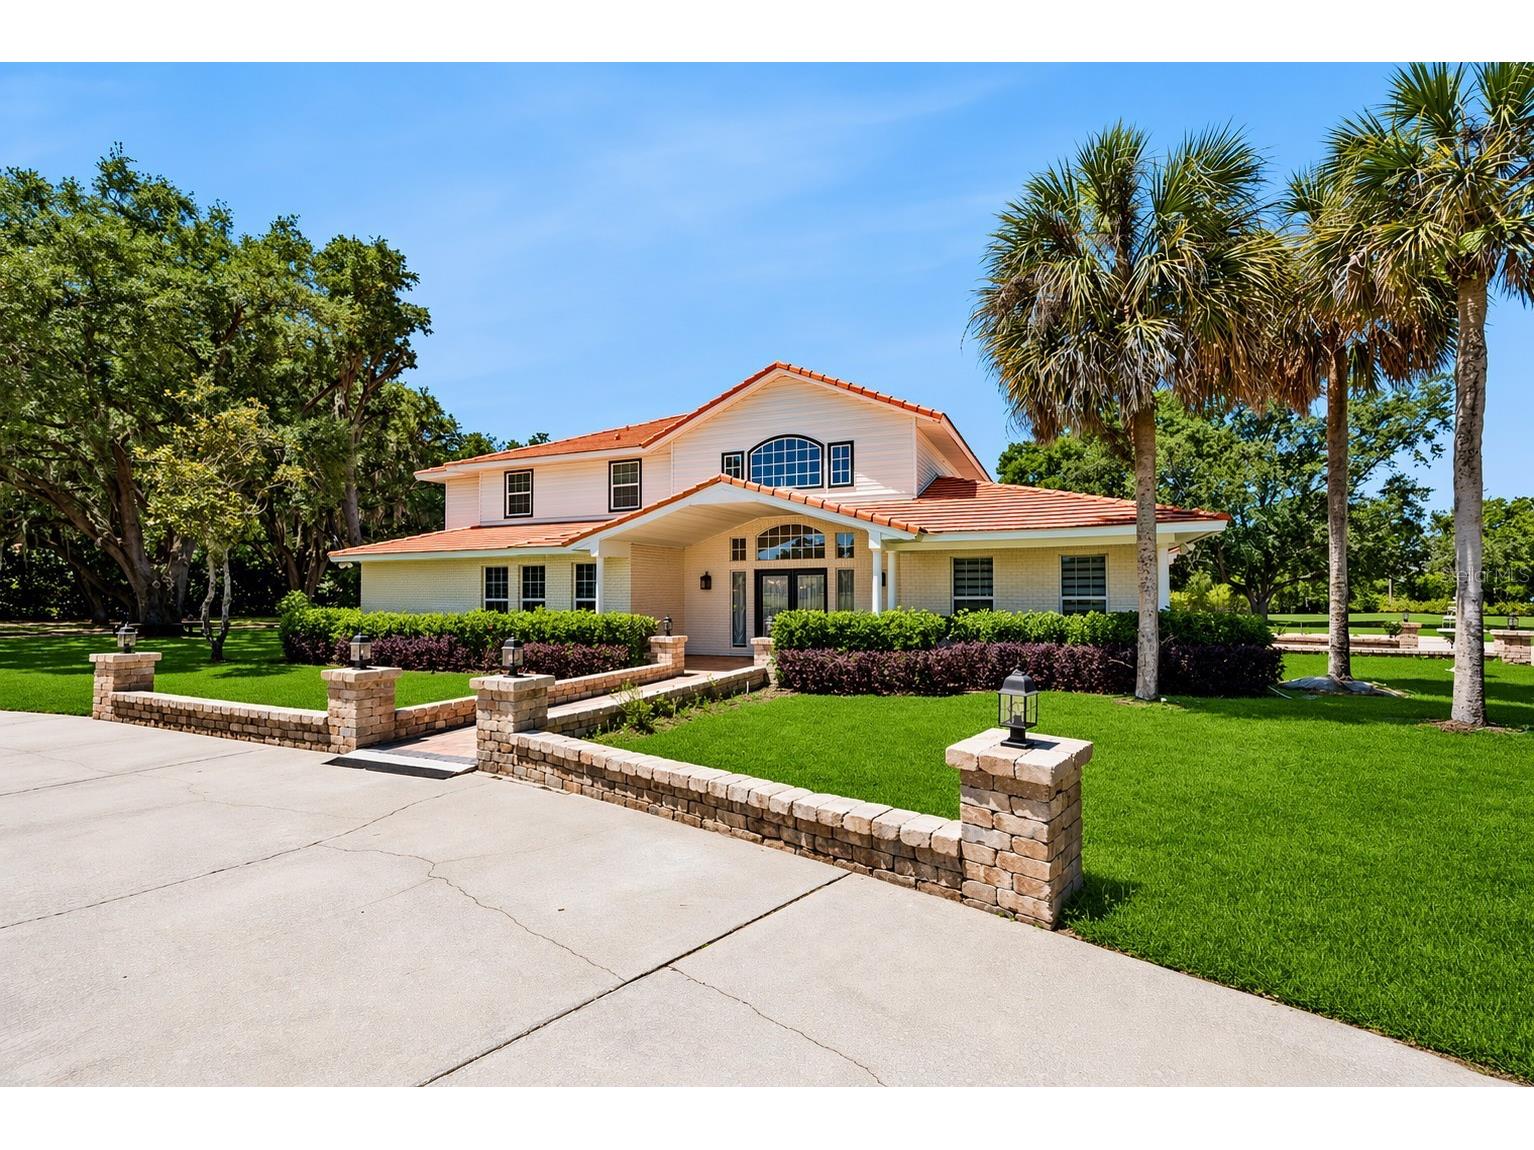
$1,799,000

1498 Markham Woods Road, Longwood, FL 32779

Save Contact

$1,799,000

(71,000) 05/30/2026

1498 Markham Woods Road Longwood, FL 32779

For Sale MLS# O6399260

8 beds 8 baths 7,675 sq ft Single Family

Comments

Notifications

To receive email notifications, you need to update your profile with your email address.
Data current as of 30/05/2026 16:59:12

Details for 1498 Markham Woods Road

MLS# O6399260

Description for 1498 Markham Woods Road, Longwood, FL, 32779


One or more photo(s) has been virtually staged. Owner Financing Options Available...Call For Details. Looking for a private, multi-acre estate with the flexibility to expand, entertain, or create a true multi-generational compound? Welcome to the prestigious Markham Woods Corridor. Set on a cleared, high-and-dry 5+ acre homesite with no HOA restrictions, this property offers rare freedom and tranquility, feeling like your own private park complete with gorgeous mature oak trees, lush living privacy walls, and a dual-gated entrance. The beautifully renovated main residence spans nearly 5,600 square feet and has been meticulously updated within the last year to offer ultimate peace of mind. Major recent upgrades include completely brand-new plumbing throughout the entire home, four new HVAC units, and fully modernized bathrooms featuring pristine new tile, hardware, lighting, and vanities. Luxurious Main Residence Features include a Flexible Layout with up to 8 bedrooms (including 5 en-suites) and 8 bathrooms. Three spacious primary suites feature private baths and walk-in closets, plus a separate in-law suite with its own entrance, living area, kitchenette, and full bath. The Gourmet Kitchen is The heart of the home and boasts granite countertops, a massive center island, and premium appliances, including a Samsung 3-door refrigerator, Samsung dishwasher, and an Electrolux Icon dual oven/freezer stack. With Smart Home Technology; Enjoy automated luxury blinds on the main floor, smart-controlled exterior fountains, and customizable, color-changing boundary wall lighting. With Unrivaled Entertainment & Outdoor Living features include a separate Ballroom / Theater with a $30,000 state-of-the-art automated LED lighting system that transforms this exceptional space. Featuring smart-controlled curtains, an LG mini-beam short-throw projector, a dedicated stage, and eight surrounding screens, it is perfect for hosting large-scale events, weddings, yoga retreats, or epic movie nights. Outdoor Entertaining doesn't get any better than this. Step out onto +/- 4,000 square feet of luxury brick pavers. The outdoor summer kitchen area is a chef's dream, featuring a commercial Vulcan convection oven complete with a full-sized pizza stone for authentic, restaurant-quality entertaining. *BONUS*- Exclusive Custom Pool Opportunity: While the expansive grounds offer a blank canvas, the seller—a commercial pool contractor—is offering an exclusive buyer incentive to build a custom pool to your exact specifications at their direct cost, allowing you to design your dream oasis without the retail markup! The Detached Guest Quarters is Connected to the main home by a beautiful red-tiled covered breezeway. The massive two-story detached building offers a fully climate-controlled space. Upstairs features a 3-bedroom, 1-bath apartment with a spacious lounge. Downstairs boasts a beautiful stainless steel kitchen, a storage room, and a garage—ideal for guests, staff, or incredible income-producing potential. Zoned for horses and offering ample space for boats, RVs, and recreational vehicles, this estate is perfectly suited for a variety of uses. Conveniently located near Heathrow shopping, top-rated schools, area golf courses, and just 30 minutes from Orlando and the East Coast beaches. This is more than a home; it’s an investment in endless possibilities. Properties with this level of versatility, luxury, and land in this corridor rarely hit the market, and they never stay long. Call Today!

Listing Information


Property Type: Residential, Single Family Residence

Status: Active

Bedrooms: 8

Bathrooms: 8

Lot Size: 5.26 Acres

Square Feet: 7,675 sq ft

Year Built: 1991

Garage: Yes

Stories: 2 Story

Construction: Brick,Stucco,Vinyl Siding,Wood Frame

Subdivision: Markham Woods Corridor

Foundation: Slab

County: Seminole

School Information


Elementary: Woodlands Elementary

Middle: Markham Woods Middle

High: Lake Mary High

Room Information


Main Floor

Bedroom 1: 13x14

Living Room: 15x24

Dining Room: 13x25

Kitchen: 17x21

Foyer: 13x20

Bedroom: 11x13

Bedroom: 11x13

Den: 15x16

Media Room: 25x29

Bedroom 2: 13x15

Upper Floor

Bedroom 3: 13x15

Primary Bedroom: 15x19

Primary Bedroom: 15x19

Bathrooms

Full Baths: 8

Additonal Room Information

Laundry: Inside, Laundry Room

Interior Features


Appliances: Wine Refrigerator, Bar Fridge, Built-In Oven, Water Purifier, Tankless Water Heater, Washer, Range, Refrigerator, Range Hood, Microwave, Dishwasher, Disposal, Dryer, Cooktop

Flooring: Bamboo,Ceramic Tile,Laminate,Porcelain Tile,Travertine

Doors/Windows: Blinds, Window Treatments

Fireplaces: Other, Wood Burning

Accessibility: Accessible Approach with Ramp, Accessible Bedroom, Accessible Closets, Accessible Doors, Accessible Entrance, Accessible Hallway(s), Customized Wheelchair Accessible, Enhanced Accessible, Visitor Bathroom

Additional Interior Features: Walk-In Closet(s), Attic, Built-in Features, Window Treatments, Separate/Formal Dining Room, Main Level Primary, Upper Level Primary, Ceiling Fan(s), Wet Bar, Separate/Formal Living Room, Solid Surface Counters, Stone Counters, High Ceilings, Crown Molding, Dry Bar

Utilities


Water: Public, Well

Sewer: Septic Tank

Other Utilities: Cable Available,Electricity Connected,Fiber Optic Available,High Speed Internet Available,Propane,Water Connected

Cooling: Zoned, Ceiling Fan(s), Central Air

Heating: Electric, Zoned, Central

Exterior / Lot Features


Garage Spaces: 3

Parking Description: Boat, Garage Faces Side, Parking Pad, Circular Driveway, RV Access/Parking, driveway, Covered

Roof: Tile

Lot View: Garden,Trees/Woods

Fencing: Masonry, Stone

Additional Exterior/Lot Features: French Patio Doors, Sprinkler/Irrigation, Private Entrance, Storage, Lighting, Balcony, Courtyard, Outdoor Grill, Awning(s), Outdoor Kitchen, Balcony, Covered, Deck, Patio, Front Porch, Flat, Level, Landscaped, Cleared, Oversized Lot, Outside City Limits

Out Buildings: Storage, Guest House, Garage Apartment, Outdoor Kitchen

Community Features


Security Features: Security Lights, Security Gate, Security System Owned, Smoke Detector(s)

Driving Directions


Driving Directions: I-4 to SR 434 and head West. Turn right on to Markham Woods Rd and head North. Property is located just past the intersection of Markham Woods Rd and EE Williamson on your left. There are two gated entrances.

Financial Considerations


Terms: Cash,Conventional,Owner May Carry

Tax/Property ID: 26-20-29-300-017D-0000

Tax Year: 2026

Property price
$
Down payment
$
%
Select Interest Rate
%
Loan term
Property taxes
$
/yr
HOA dues
$
/mo
Homeowners insurance
$
/yr
$0/yr
Show advanced features

Interest rate and annual percentage rate (APR) are based on current market conditions, are for informational purposes only, are subject to change without notice and may be subject to pricing add-ons related to property type, loan amount, loan-to-value, credit score and other variables. Estimated closing costs used in the APR calculation are assumed to be paid by the borrower at closing. If the closing costs are financed, the loan, APR and payment amounts will be higher. If the down payment is less than 20%, mortgage insurance may be required and could increase the monthly payment and APR. Contact us for details. Additional loan programs may be available. Accuracy is not guaranteed, and all products may not be available in all borrower's geographical areas and are based on their individual situation. This is not a credit decision or a commitment to lend.

Sales History

Date Price
Currently not available.

Tax Summary

Tax Year Estimated Market Value Total Tax
Currently not available.

Data powered by ATTOM Data Solutions. Copyright© 2026. Information deemed reliable but not guaranteed.

Schools nearby 1498 Markham Woods Road

Schools in attendance boundaries Grades Distance Rating
Loading...


Schools nearby Grades Distance Rating
Loading...

Data powered by ATTOM Data Solutions. Copyright© 2026. Information deemed reliable but not guaranteed.

The schools shown represent both the assigned schools and schools by distance based on local school and district attendance boundaries. Attendance boundaries change based on various factors and proximity does not guarantee enrollment eligibility. Please consult your real estate agent and/or the school district to confirm the schools this property is zoned to attend. Information is deemed reliable but not guaranteed.

SchoolDigger ® Rating

The SchoolDigger rating system is a 1-5 scale with 5 as the highest rating. SchoolDigger ranks schools based on test scores supplied by each state's Department of Education. They calculate an average standard score by normalizing and averaging each school's test scores across all tests and grades.

Coming soon properties will soon be on the market, but are not yet available for showings.

Loading...