$461,000
Off-Market Date: 07/19/202615 Oakmont Circle Ormond Beach, FL 32174
Pending MLS# V4949969
3 beds 3 baths 2,364 sq ft Single Family
Details for 15 Oakmont Circle
MLS# V4949969
Description for 15 Oakmont Circle, Ormond Beach, FL, 32174
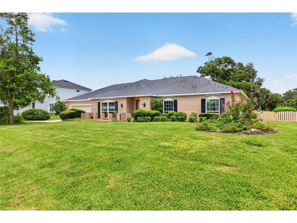
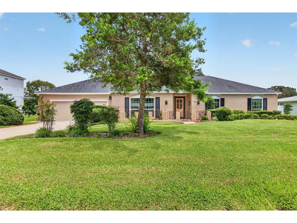
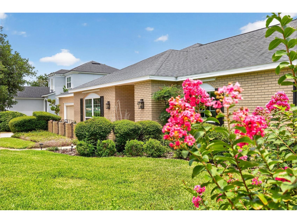
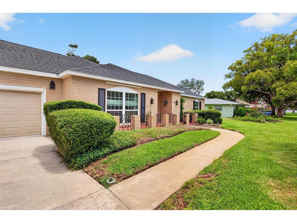
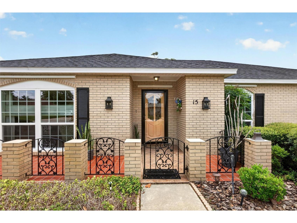
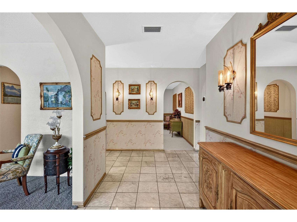
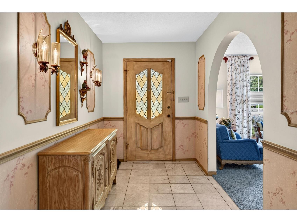
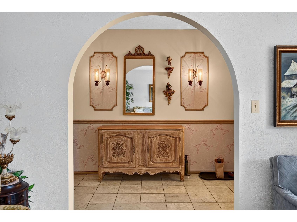
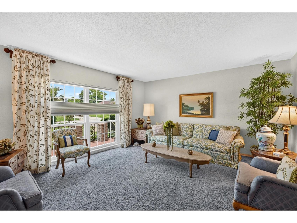
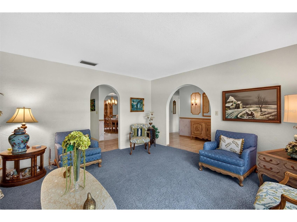
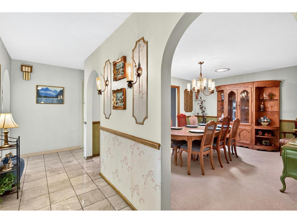
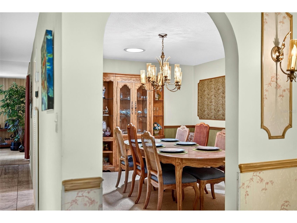
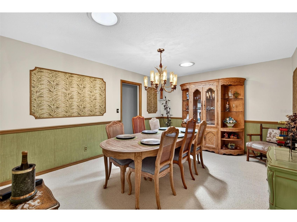
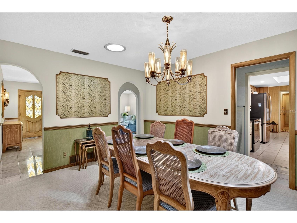
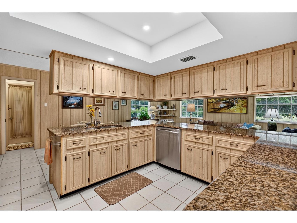
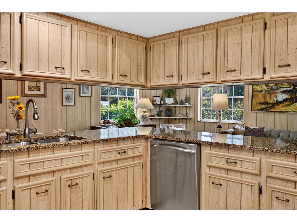
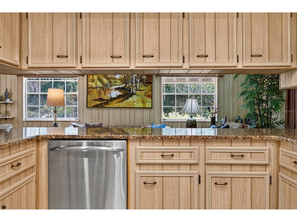
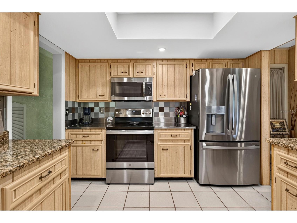
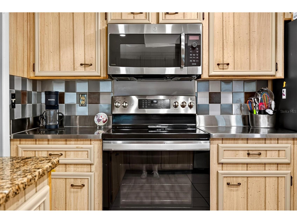
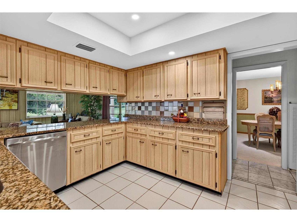
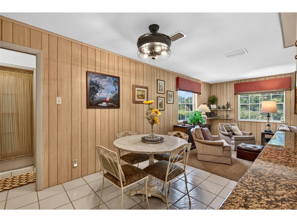
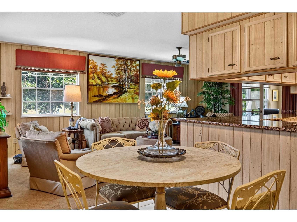
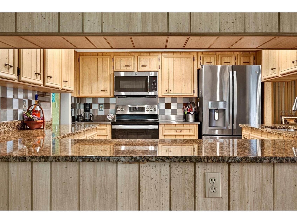
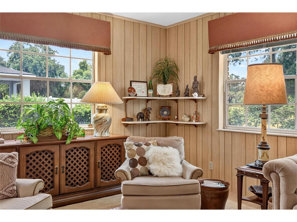
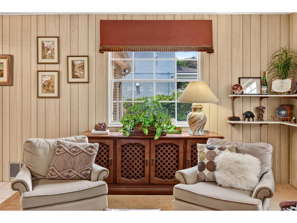
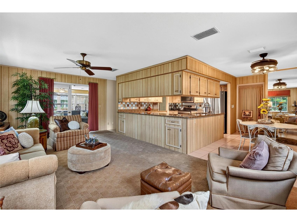
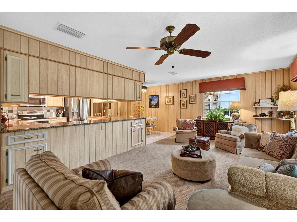
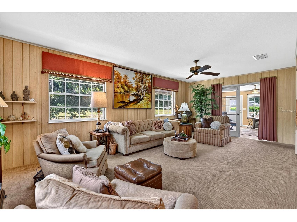
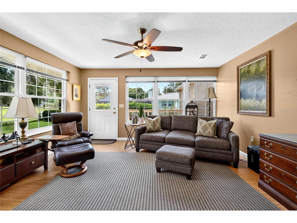
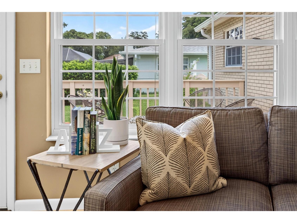
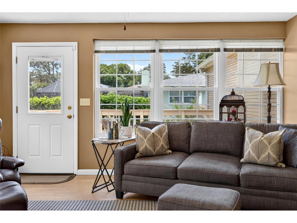
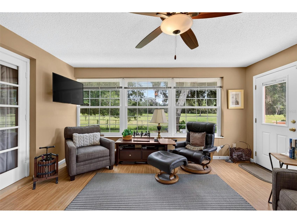
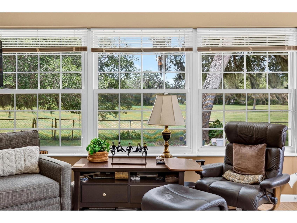
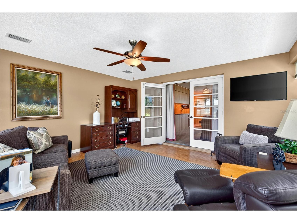
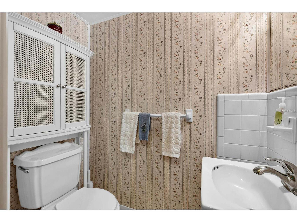
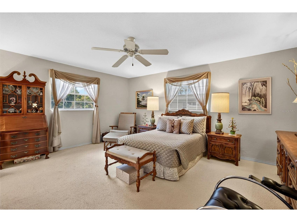
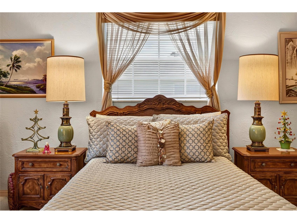
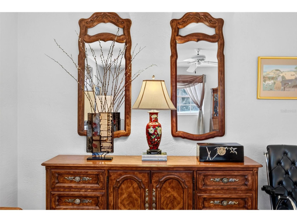
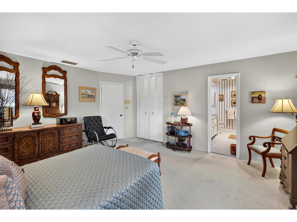
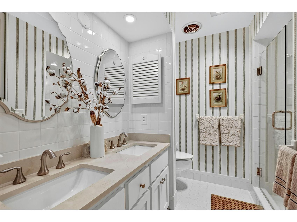
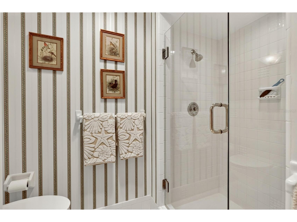
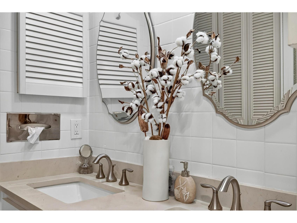
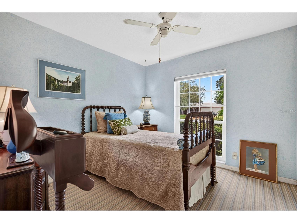
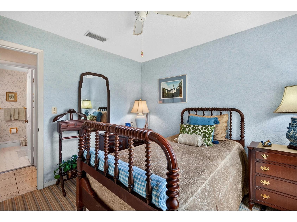
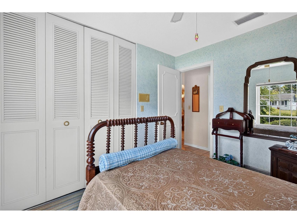
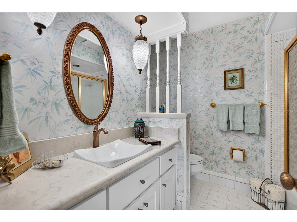
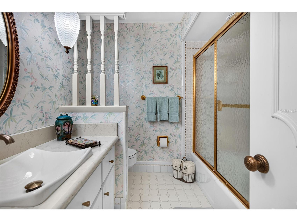
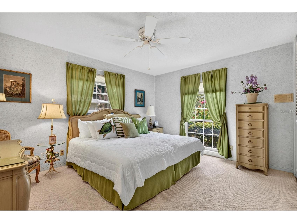
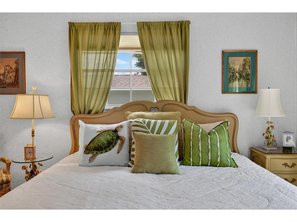
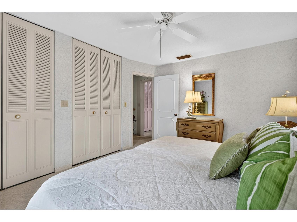
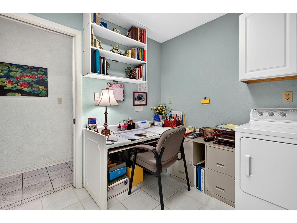
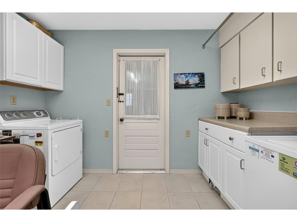
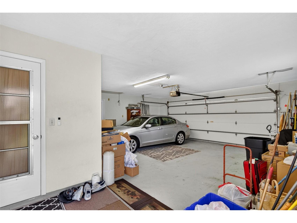
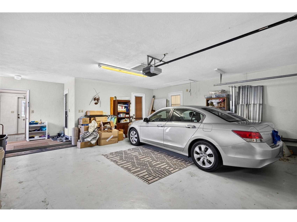
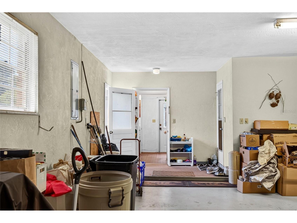
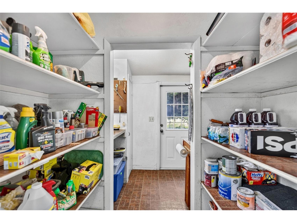
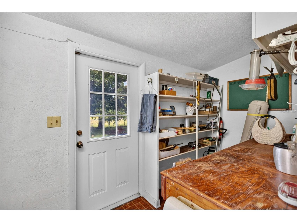
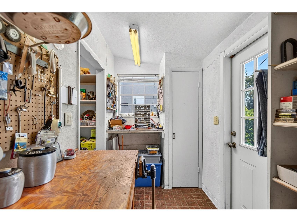
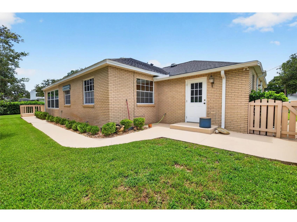
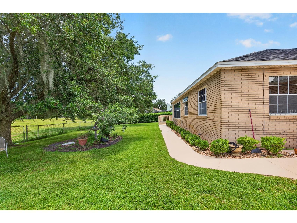
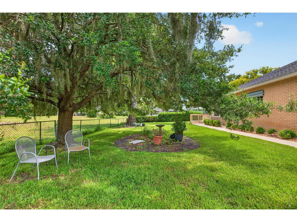
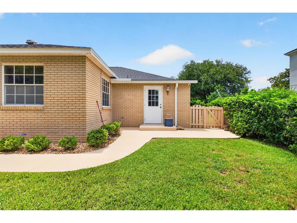
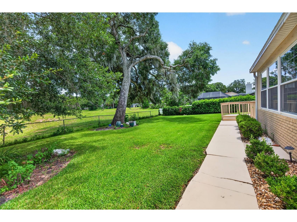
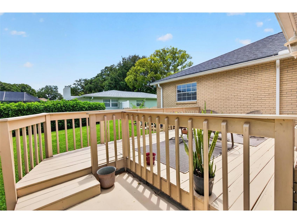
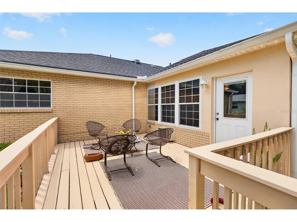
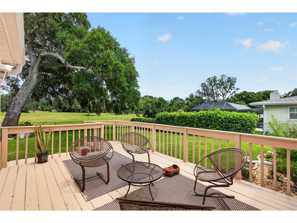
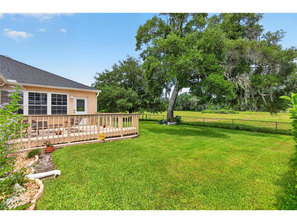
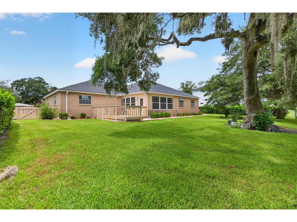
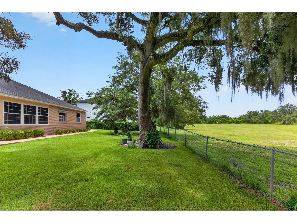
Under contract-accepting backup offers. Welcome Home! This meticulously maintained residence is in the highly desirable Tomoka Oaks neighborhood of Ormond Beach. From the moment you enter the welcoming foyer, timeless architectural details set this home apart, including elegant arched openings, chair rail molding, decorative picture frame wall molding, framed wallpaper accents, designer wall sconces, and custom fabric wall treatments that add warmth and sophistication throughout. The formal living and dining rooms offer versatile space for both everyday living and elegant entertaining. The living room is anchored by a dramatic floor to ceiling picture window, filling the space with natural light and creating a bright, welcoming spot to unwind or host guests. The dining room offers timeless character with sun tunnels and decorative wall panel molding, striking a balance between formal charm and everyday practicality for family dinners or special occasions alike. At the heart of the home, the expansive kitchen is built for function and gathering, featuring granite and stainless steel countertops, abundant workspace, and an open flow into the breakfast area and family room. Large windows overlook the fully fenced backyard, perfect for everyday living and casual entertaining. French doors lead to a spacious private study, ideal as a fourth bedroom, home office, or library, with direct access to the backyard and adjoining wood deck for morning coffee or outdoor dining. The private primary suite is a true retreat, featuring an updated ensuite bath with a new dual sink granite vanity, an updated walk in shower with seamless glass enclosure, and two generously sized closets. Two additional guest bedrooms are spacious and share an updated guest bath with granite topped vanity and tub/shower combination. An oversized indoor utility room doubles as a home office and laundry room. The oversized 842 square foot two car garage includes an attached workshop, a rare and highly desirable feature for hobbies, woodworking, or extra storage. Recent updates include new HVAC (2024), new electrical panel (2024), new front windows (2025), roof (2017), updated bathroom vanities, and stainless steel appliances, offering true peace of mind for the next owner. Pride of ownership shows in every room. Enjoy the timeless charm of Tomoka Oaks, with majestic oak canopies, spacious homesites, and a welcoming neighborhood feel, just minutes from The Trails Shopping Center, dining, top schools, medical facilities, parks, I95, and Ormond Beach's beautiful beaches. Schedule your private showing today, this move in ready gem will not last.
Listing Information
Property Type: Residential, Single Family Residence
Status: Pending
Bedrooms: 3
Bathrooms: 3
Lot Size: 0.28 Acres
Square Feet: 2,364 sq ft
Year Built: 1970
Garage: Yes
Stories: 1 Story
Construction: Brick,Other
Construction Display: New Construction
Subdivision: Tomoka Oaks
Foundation: Slab
County: Volusia
Construction Status: New Construction
School Information
Elementary: Tomoka Elem
Middle: David C Hinson Sr Middle
High: Seabreeze High School
Room Information
Main Floor
Workshop: 6x13
Family Room: 12x22
Kitchen: 13x10
Utility Room: 10x8
Bedroom 2: 10x10
Bedroom 2: 13x11
Primary Bedroom: 16x14
Den: 15x15
Living Room: 14x16
Dining Room: 15x12
Dinette: 12x8
Bathrooms
Full Baths: 2
1/2 Baths: 1
Additonal Room Information
Laundry: Inside, Laundry Room
Interior Features
Appliances: Microwave, Range, Refrigerator, Dishwasher, Electric Water Heater
Flooring: Carpet,Tile
Doors/Windows: Shutters, Blinds
Additional Interior Features: Ceiling Fan(s), Eat-In Kitchen, Separate/Formal Living Room, Stone Counters, Separate/Formal Dining Room, Main Level Primary, Kitchen/Family Room Combo
Utilities
Water: Public
Sewer: Public Sewer
Other Utilities: Cable Available,Electricity Connected,Sewer Connected,Water Connected
Cooling: Central Air, Ceiling Fan(s)
Heating: Heat Pump, Central
Exterior / Lot Features
Attached Garage: Attached Garage
Garage Spaces: 2
Parking Description: Garage Door Opener, Garage, Oversized, Workshop in Garage
Roof: Shingle
Lot Dimensions: 100x120
Fencing: Chain Link
Additional Exterior/Lot Features: Sprinkler/Irrigation, Storm/Security Shutters, Front Porch, Deck
Driving Directions
From I-95 Exit 268 (Granada Boulevard/FL-40), travel east on Granada Boulevard approximately 2.7 miles to Nova Road, then turn left (north). Continue about 0.8 mile and turn left into Tomoka Oaks on South St. Andrews Drive. Bear left at the first fork to remain on South St. Andrews Drive, then turn right onto Oakmont Circle. Continue to 15 Oakmont Circle, which will be on your left.
Financial Considerations
Terms: Cash,Conventional,FHA,VA Loan
Tax/Property ID: 3242-10-14-0090
Tax Amount: 2167.95
Tax Year: 2025
 A broker reciprocity listing courtesy: KELLER WILLIAMS RLTY FL. PARTN
Based on information provided by Stellar MLS as distributed by the MLS GRID. Information from the Internet Data Exchange is provided exclusively for consumers’ personal, non-commercial use, and such information may not be used for any purpose other than to identify prospective properties consumers may be interested in purchasing. This data is deemed reliable but is not guaranteed to be accurate by Edina Realty, Inc., or by the MLS. Edina Realty, Inc., is not a multiple listing service (MLS), nor does it offer MLS access.
Copyright 2026 Stellar MLS as distributed by the MLS GRID. All Rights Reserved.
Sales History & Tax Summary for 15 Oakmont Circle
Sales History
| Date | Price | |
|---|---|---|
| Currently not available. | ||
Tax Summary
| Tax Year | Estimated Market Value | Total Tax |
|---|---|---|
| Currently not available. | ||
Data powered by ATTOM Data Solutions. Copyright© 2026. Information deemed reliable but not guaranteed.
Schools
Schools nearby 15 Oakmont Circle
| Schools in attendance boundaries | Grades | Distance | Rating |
|---|---|---|---|
| Loading... | |||
| Schools nearby | Grades | Distance | Rating |
|---|---|---|---|
| Loading... | |||
Data powered by ATTOM Data Solutions. Copyright© 2026. Information deemed reliable but not guaranteed.
The schools shown represent both the assigned schools and schools by distance based on local school and district attendance boundaries. Attendance boundaries change based on various factors and proximity does not guarantee enrollment eligibility. Please consult your real estate agent and/or the school district to confirm the schools this property is zoned to attend. Information is deemed reliable but not guaranteed.
SchoolDigger ® Rating
The SchoolDigger rating system is a 1-5 scale with 5 as the highest rating. SchoolDigger ranks schools based on test scores supplied by each state's Department of Education. They calculate an average standard score by normalizing and averaging each school's test scores across all tests and grades.
Coming soon properties will soon be on the market, but are not yet available for showings.