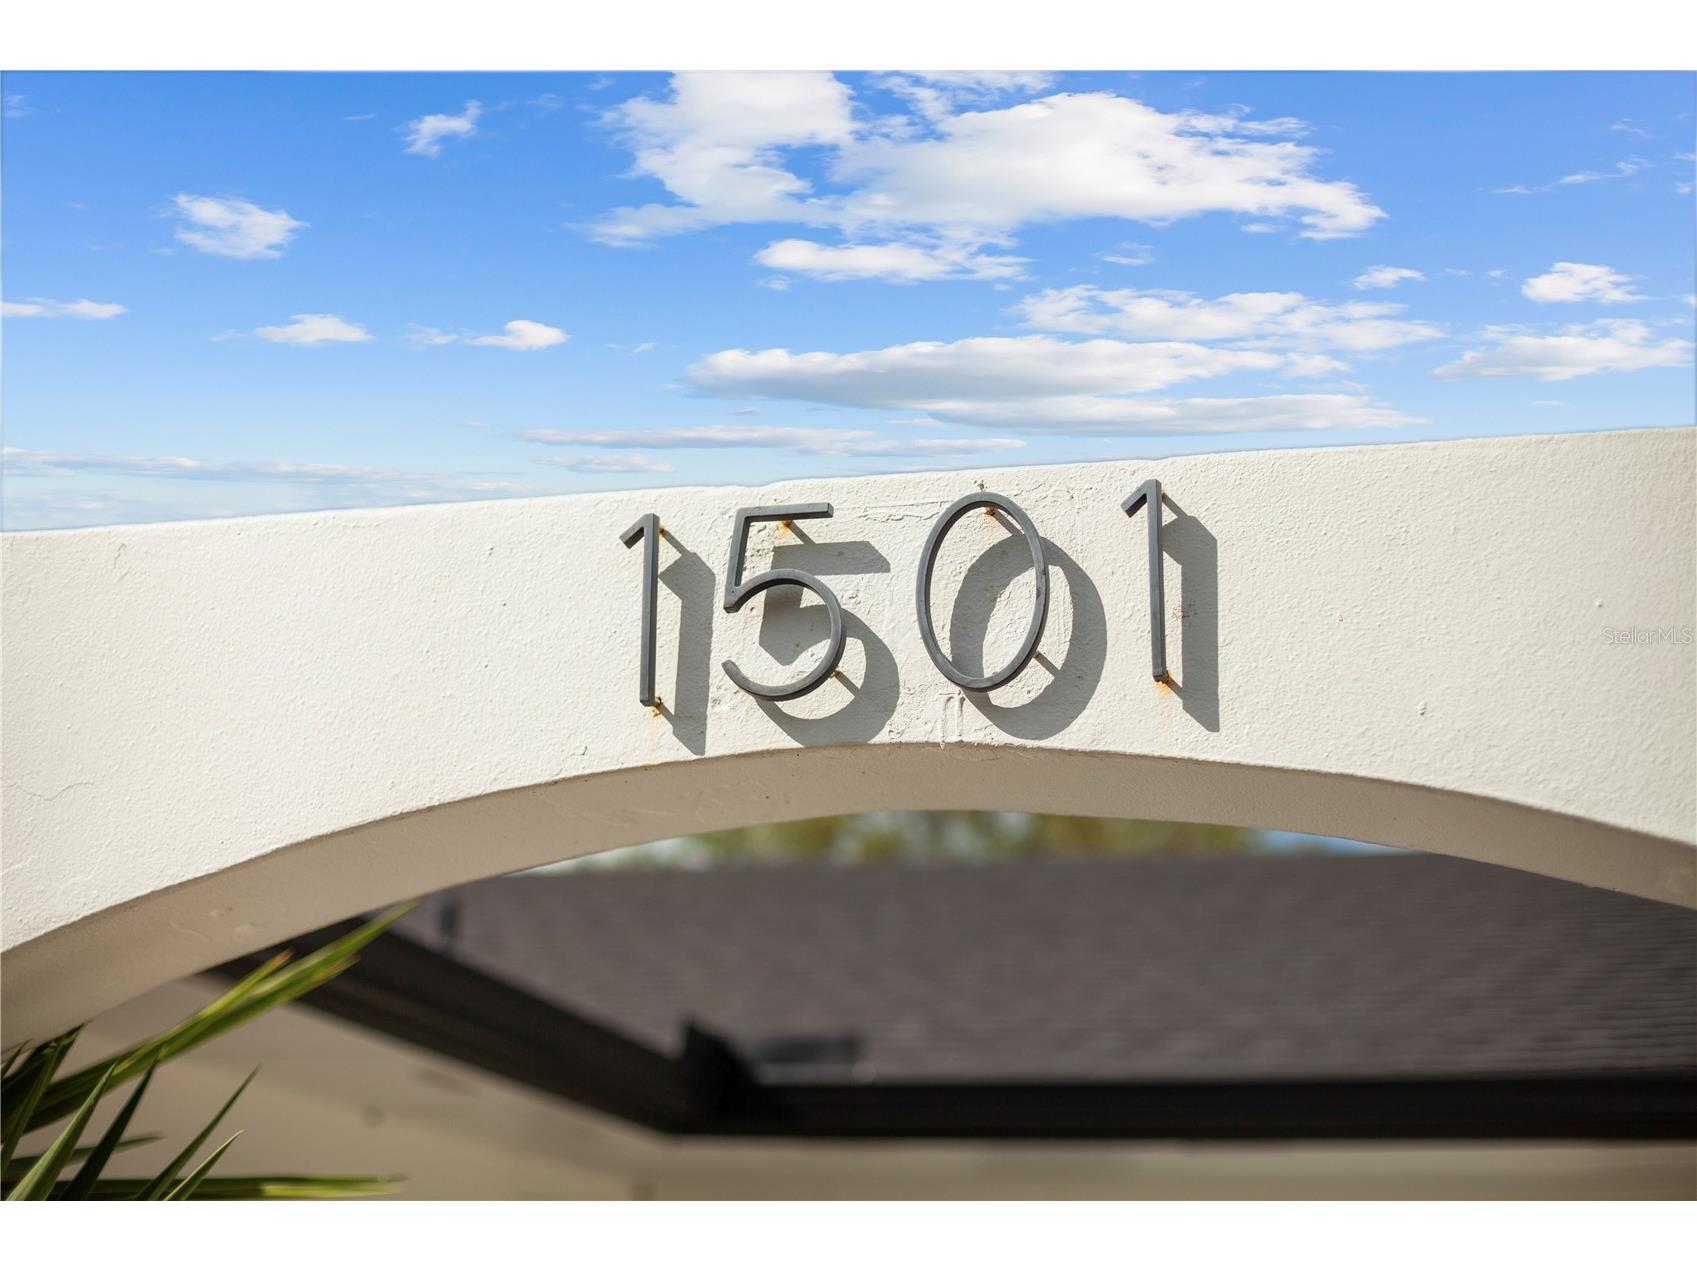
1501 Druid Isle Road Maitland, FL 32751 - DRUID ISLE - LAKE CHARITY
For Sale MLS# O6389520
3 beds 2 baths 3,000 sq ft Single Family
Details for 1501 Druid Isle Road
MLS# O6389520
Description for 1501 Druid Isle Road, Maitland, FL, 32751 - DRUID ISLE - LAKE CHARITY
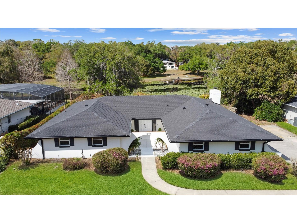
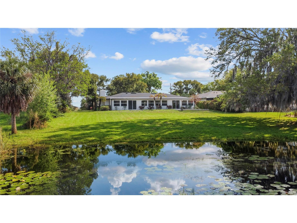
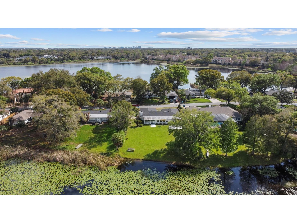
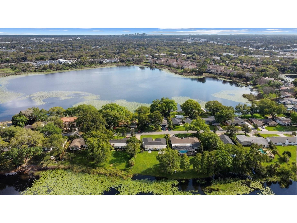
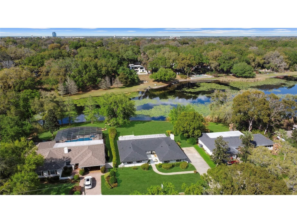
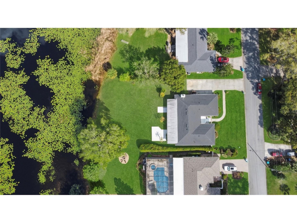
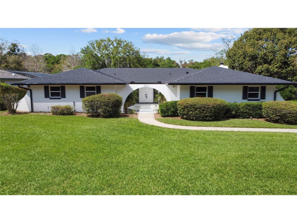
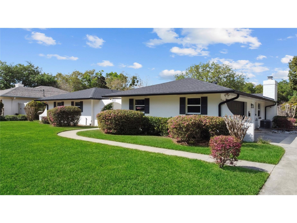
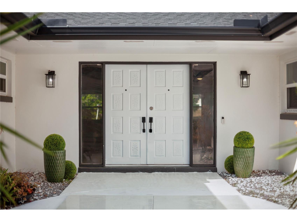
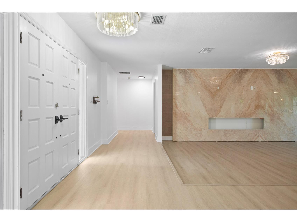
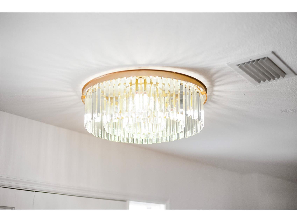
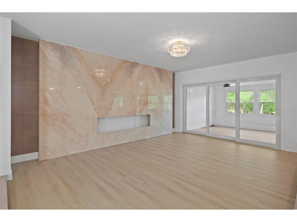
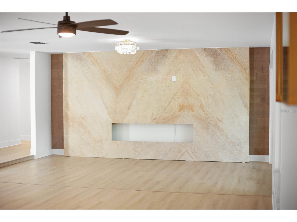
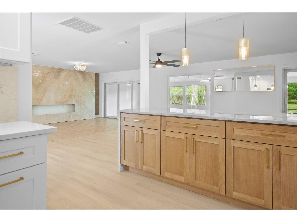
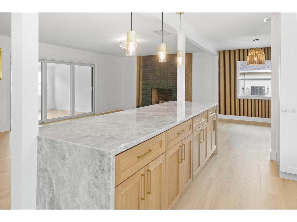
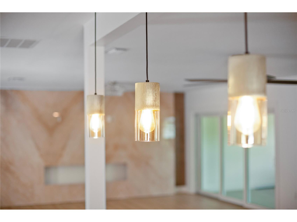
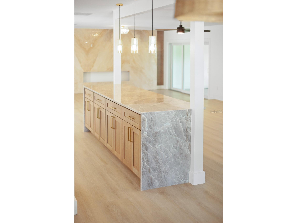
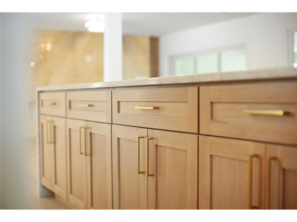
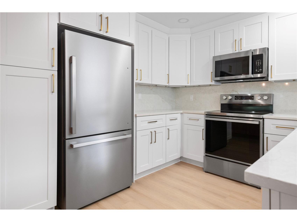
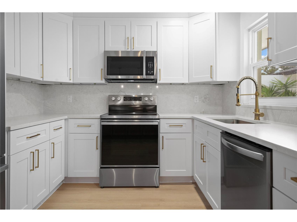
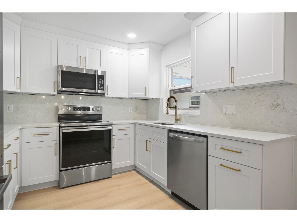
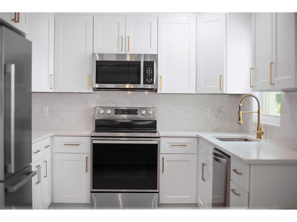
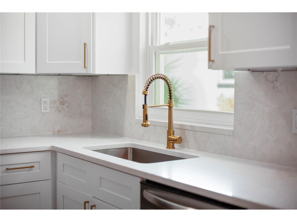
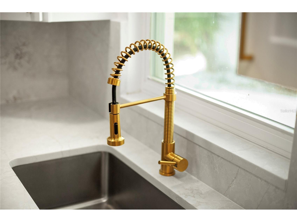
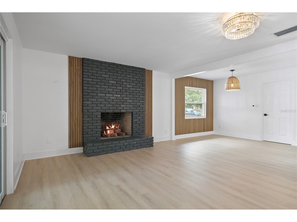
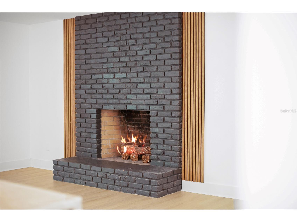
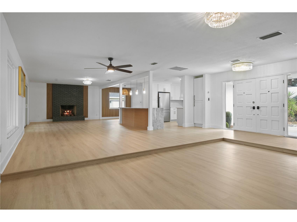
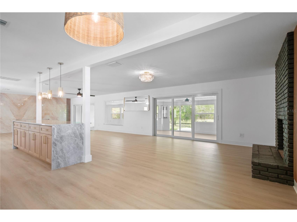
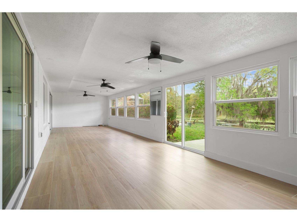
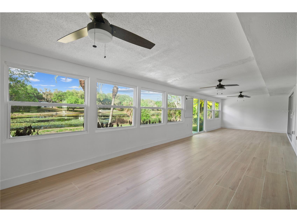
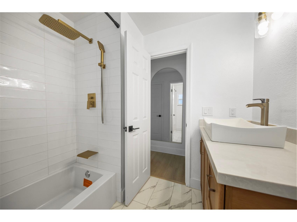
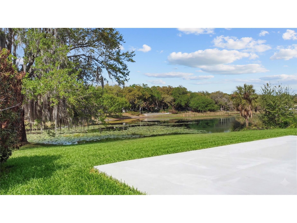
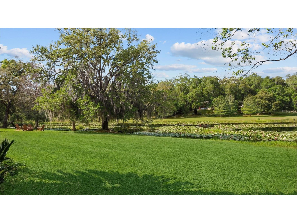
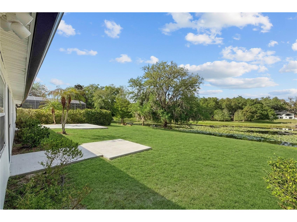
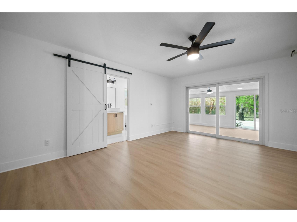
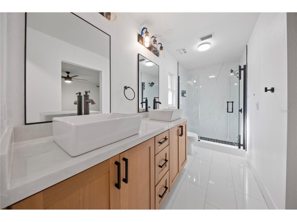
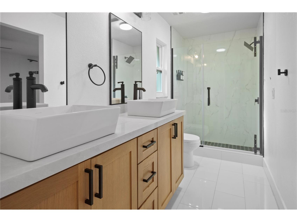
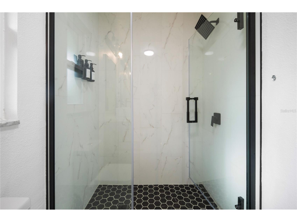
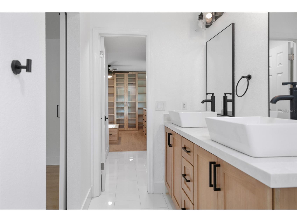
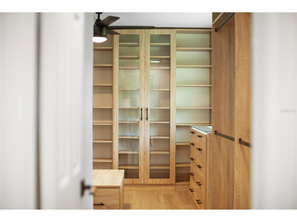
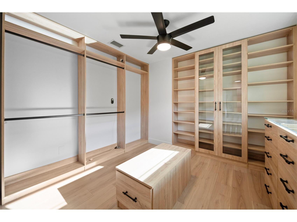
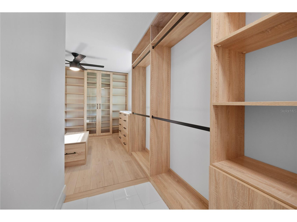
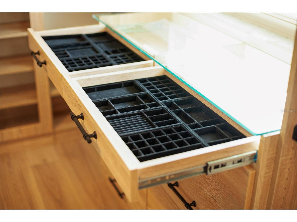
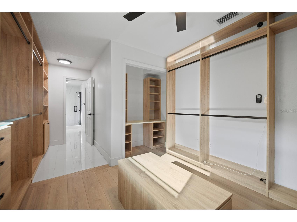
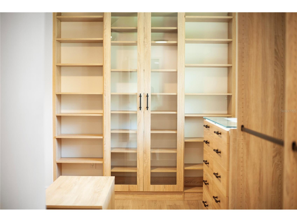
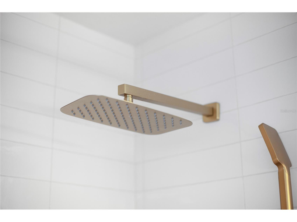
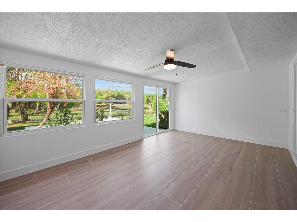
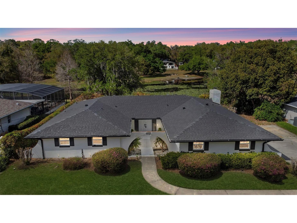
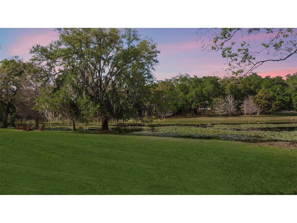
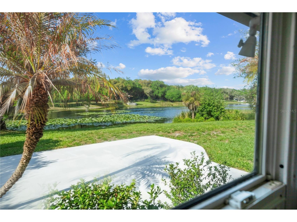
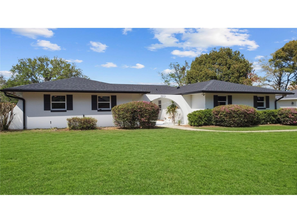
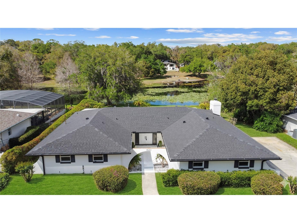
Substantial price reduction for LAKESIDE LIVING in Maitland, Florida! LEASE OPTION CONSIDERED! Nestled canal front with direct access to Lake Charity, this vintage block home is built like a fortress with all the modern luxuries of today. A unique home for those who desire authenticity in both design and quality. A side entry garage leads to a courtyard like entrance with a marble path and asian influenced landscape. Double doors open into an expansive footprint with 3 large bedrooms, 2 baths and over 3,000 sq ft of living space. A 42 x 12 sunroom overlooking the water pays homage to the nostalgic Florida charm of this decade. No expense was spared when renovating this interior. Luxurious finishings and professional installation can make all the difference! Especially noted in the kitchen and baths! Upon entering, a Balsato Beige Porcelain fireplace surround wall anchors the space with plenty of areas to create conversational seating, a designer’s dream! The kitchen island is open to the entire living space with tons of storage and a double waterfall edge in Taj Mahal Quartzite. The perimeter counters are done in beautiful Bora Bora Quartz by Sharifstone. Real wood cabinetry in white dove compliments the earth tones giving a more transitional than modern vibe. Brushed gold hardware, lighting & plumbing fixtures are the perfect “jewelry” for the space! All new high end appliances convey. A brick fireplace graces the dining/living room wall (sounding like a song), yet another functional design opportunity to really create a home that works for YOU. There’s plenty of spots for an office, although not formally mentioned and the ability to use some of the square footage to create an additional “room” if needed. The primary suite closet takes the cake with all the fun features a dream closet should have! The ensuite bath has a lovely vanity with Quartz tops, dual sinks and a gorgeous shower with designer tile and a frameless glass door. Hardware is all in a matte black. The additional 2 bedrooms share a bath that has also had a complete remodel! This home is move in ready with a timeless style throughout. Flooring is a cohesive blend of tile and luxury vinyl plank. New roof 2024. With ideal proximity to fine dining & shopping in Maitland, Winter Park’s infamous Park Avenue and the Theme Parks, you’ll find yourself “staycationing” a little more often!
Listing Information
Property Type: Residential, Single Family Residence
Status: Active
Bedrooms: 3
Bathrooms: 2
Lot Size: 0.73 Acres
Square Feet: 3,000 sq ft
Year Built: 1971
Garage: Yes
Stories: 1 Story
Construction: Block,Stucco
Subdivision: Druid Isle
Foundation: Slab
County: Orange
Room Information
Main Floor
Florida Room: 42x12
Bedroom 3: 16x10
Bedroom 2: 12x10
Primary Bedroom: 28x19
Dining Room: 12x12
Kitchen: 7x10
Living Room: 23x42
Bathrooms
Full Baths: 2
Additonal Room Information
Laundry: Inside, Laundry Room
Interior Features
Appliances: Range, Refrigerator, Dishwasher, Microwave
Flooring: Luxury Vinyl,Tile
Fireplaces: Living Room
Additional Interior Features: Eat-In Kitchen, Ceiling Fan(s), Open Floorplan, Stone Counters, Main Level Primary, Living/Dining Room, Walk-In Closet(s)
Utilities
Water: Public
Sewer: Septic Tank
Other Utilities: Cable Available,Electricity Connected,Water Connected
Cooling: Ceiling Fan(s), Central Air
Heating: Central
Exterior / Lot Features
Attached Garage: Attached Garage
Garage Spaces: 2
Roof: Shingle
Lot View: Canal,Water
Additional Exterior/Lot Features: French Patio Doors, Courtyard, Sprinkler/Irrigation, Rain Gutters, Storage, Lighting, Covered, Patio, Porch, Enclosed, Landscaped, City Lot, Dead End
Waterfront Details
Standard Water Body: DRUID ISLE - LAKE CHARITY
Water Front Features: Canal Access
Driving Directions
From I-4, take exit 90A-B onto SR-414 toward Sandspur Road, then right onto Oranole Road. Turn right onto Southview Dr. Then left onto Druid Isle. The house will be on the left.
Financial Considerations
Terms: Cash,Conventional,Lease Option,VA Loan
Tax/Property ID: 25-21-29-2236-00-060
Tax Amount: 11715.98
Tax Year: 2025
 A broker reciprocity listing courtesy: LAKEFIELD REALTY GROUP LLC
Based on information provided by Stellar MLS as distributed by the MLS GRID. Information from the Internet Data Exchange is provided exclusively for consumers’ personal, non-commercial use, and such information may not be used for any purpose other than to identify prospective properties consumers may be interested in purchasing. This data is deemed reliable but is not guaranteed to be accurate by Edina Realty, Inc., or by the MLS. Edina Realty, Inc., is not a multiple listing service (MLS), nor does it offer MLS access.
Copyright 2026 Stellar MLS as distributed by the MLS GRID. All Rights Reserved.
Payment Calculator
Interest rate and annual percentage rate (APR) are based on current market conditions, are for informational purposes only, are subject to change without notice and may be subject to pricing add-ons related to property type, loan amount, loan-to-value, credit score and other variables. Estimated closing costs used in the APR calculation are assumed to be paid by the borrower at closing. If the closing costs are financed, the loan, APR and payment amounts will be higher. If the down payment is less than 20%, mortgage insurance may be required and could increase the monthly payment and APR. Contact us for details. Additional loan programs may be available. Accuracy is not guaranteed, and all products may not be available in all borrower's geographical areas and are based on their individual situation. This is not a credit decision or a commitment to lend.
Sales History & Tax Summary for 1501 Druid Isle Road
Sales History
| Date | Price | |
|---|---|---|
| Currently not available. | ||
Tax Summary
| Tax Year | Estimated Market Value | Total Tax |
|---|---|---|
| Currently not available. | ||
Data powered by ATTOM Data Solutions. Copyright© 2026. Information deemed reliable but not guaranteed.
Schools
Schools nearby 1501 Druid Isle Road
| Schools in attendance boundaries | Grades | Distance | Rating |
|---|---|---|---|
| Loading... | |||
| Schools nearby | Grades | Distance | Rating |
|---|---|---|---|
| Loading... | |||
Data powered by ATTOM Data Solutions. Copyright© 2026. Information deemed reliable but not guaranteed.
The schools shown represent both the assigned schools and schools by distance based on local school and district attendance boundaries. Attendance boundaries change based on various factors and proximity does not guarantee enrollment eligibility. Please consult your real estate agent and/or the school district to confirm the schools this property is zoned to attend. Information is deemed reliable but not guaranteed.
SchoolDigger ® Rating
The SchoolDigger rating system is a 1-5 scale with 5 as the highest rating. SchoolDigger ranks schools based on test scores supplied by each state's Department of Education. They calculate an average standard score by normalizing and averaging each school's test scores across all tests and grades.
Coming soon properties will soon be on the market, but are not yet available for showings.