$485,000
Off-Market Date: 06/22/20261501 E Bismark Street Hernando, FL 34442
Pending MLS# OM726238
3 beds 2 baths 1,668 sq ft Single Family
Details for 1501 E Bismark Street
MLS# OM726238
Description for 1501 E Bismark Street, Hernando, FL, 34442
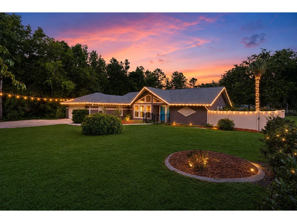
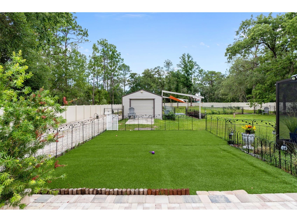
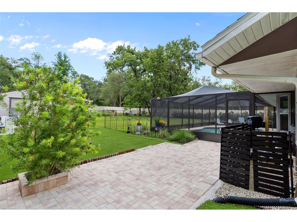
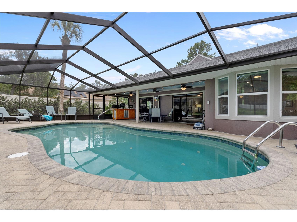
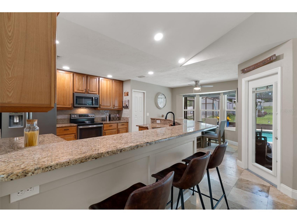
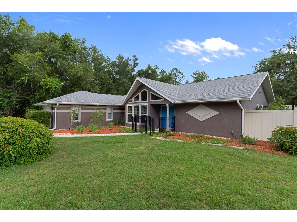
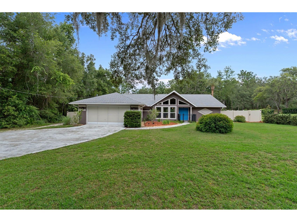
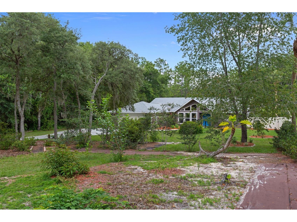
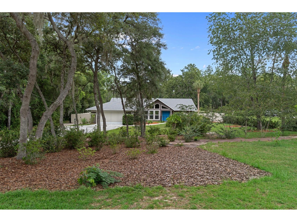
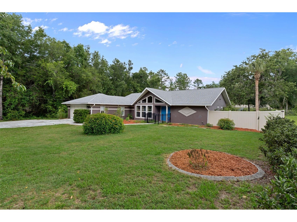
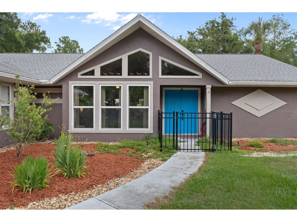
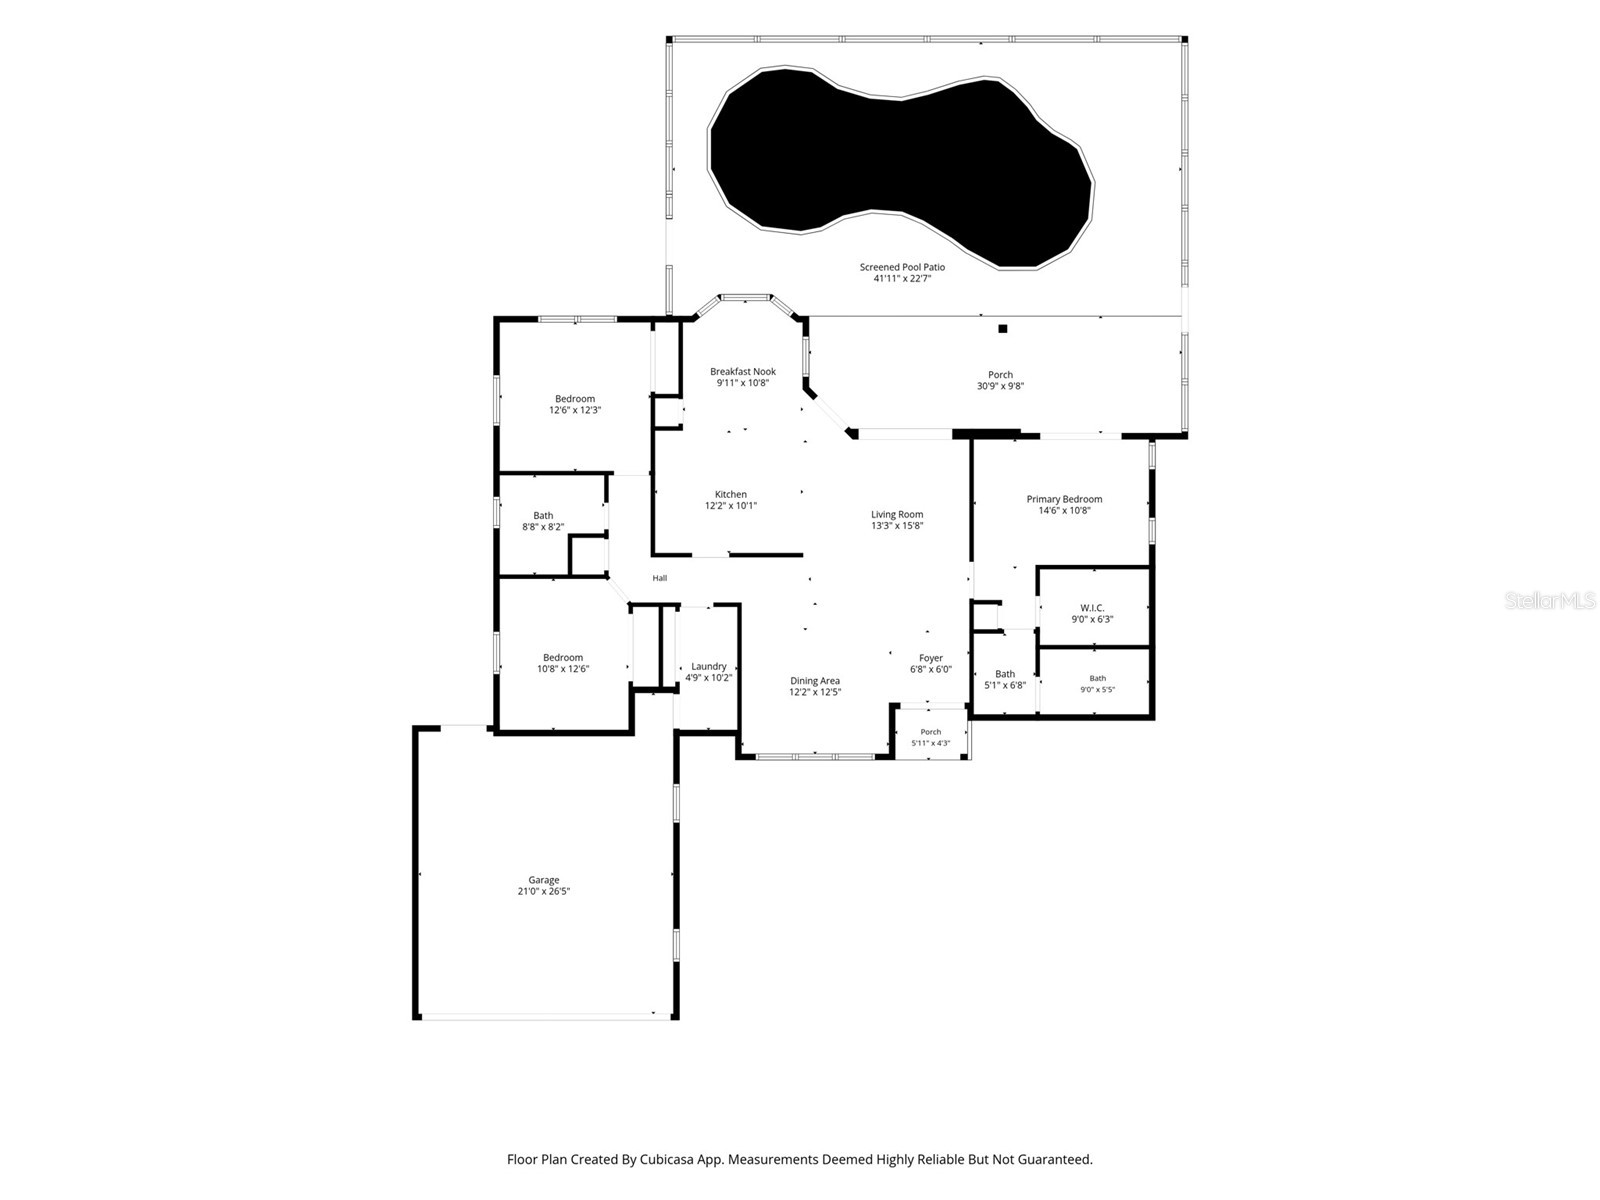
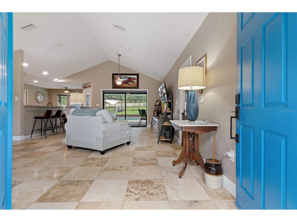
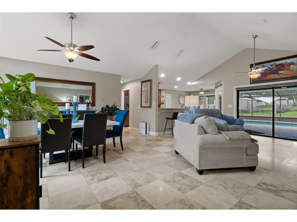
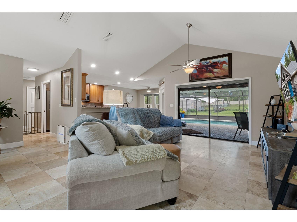
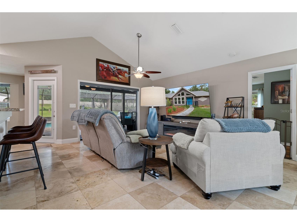
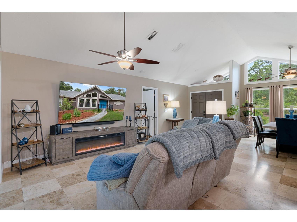
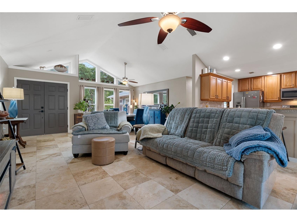
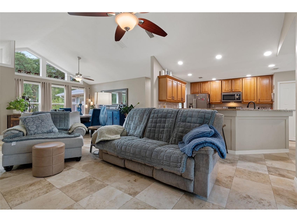
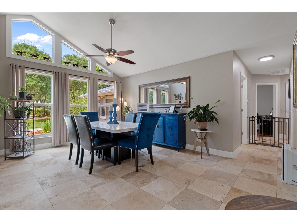
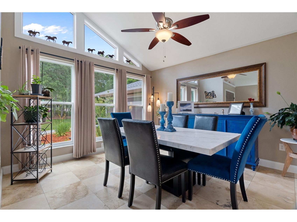
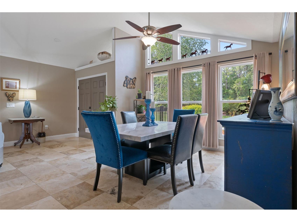
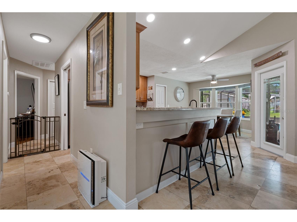
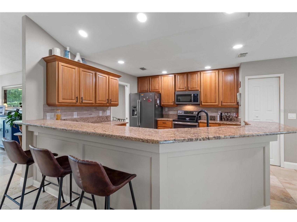
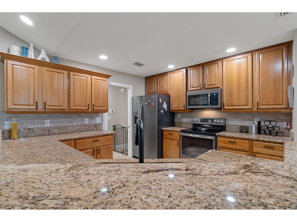
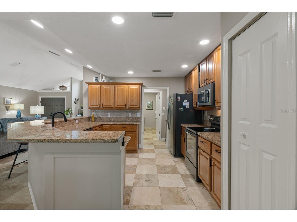
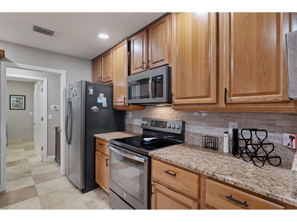
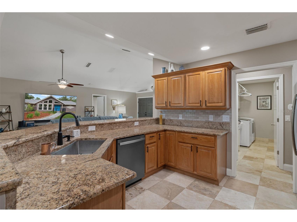
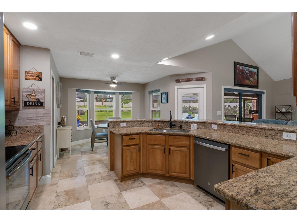
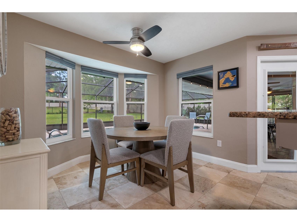
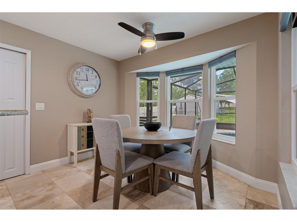
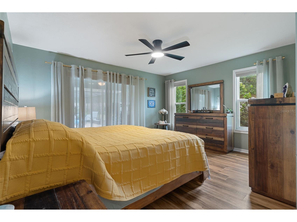
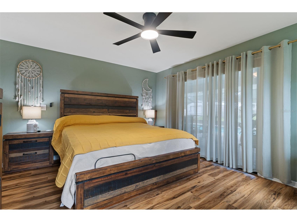
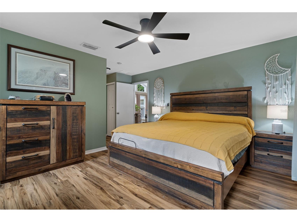
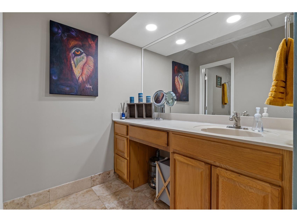
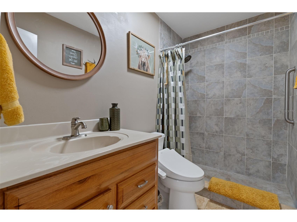
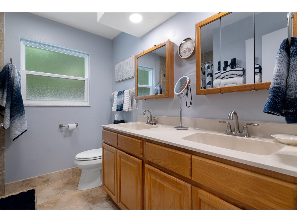
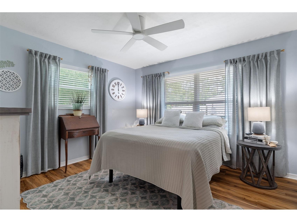
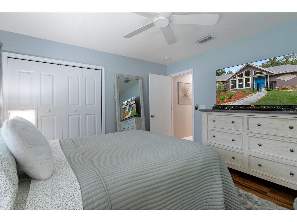
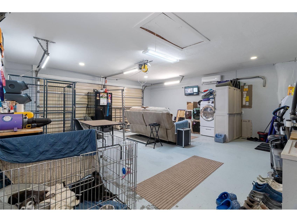
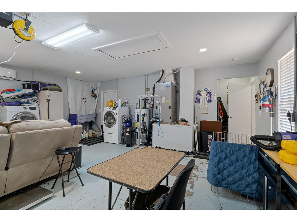
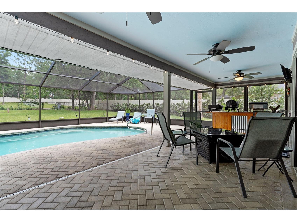
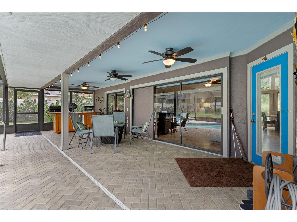
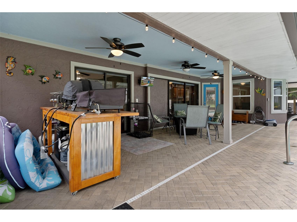
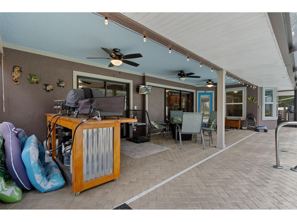
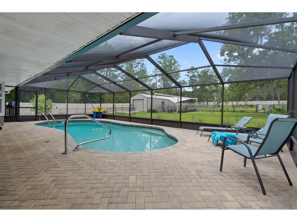
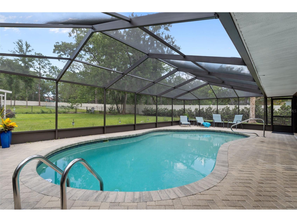
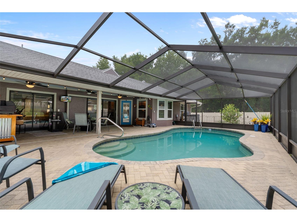
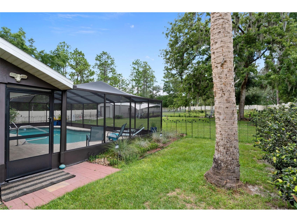
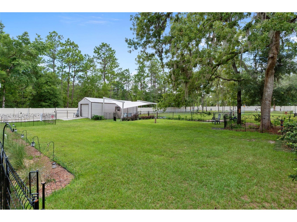
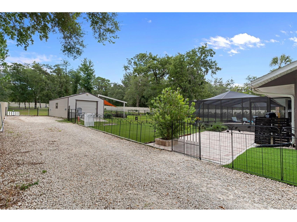
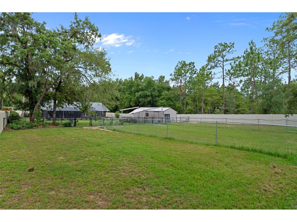
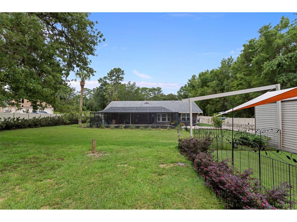
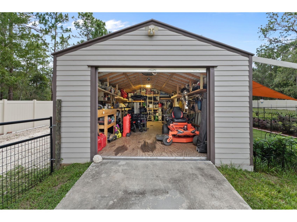
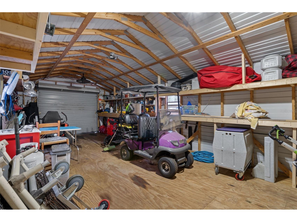
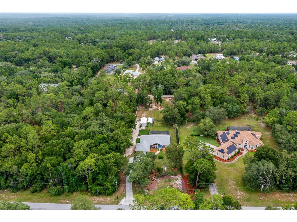
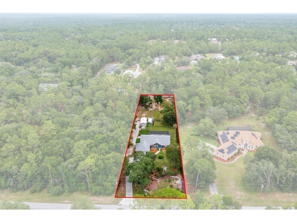
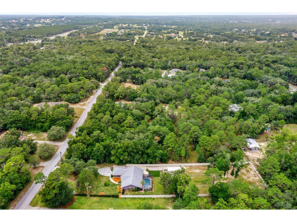
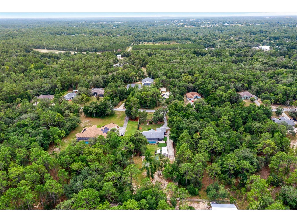
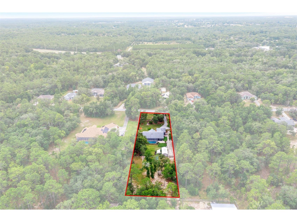
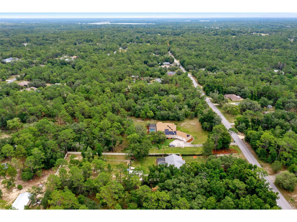
Find Harmony here with No HOA! Citrus Hills Social Membership Included! This move in ready home sits on just under 1 acre and a backyard ready for all your fur babies. Designed with pet owners and animal lovers in mind, the property features a new fully fenced backyard, interior fenced areas with cross fencing, and artificial turf. This space is designed for dogs to run, play, and explore safely. With ample space for pets, RVs, outdoor activities, gardening, or future additions, this backyard is a rare find. Inside, enjoy an open split-bedroom floor plan with cathedral ceilings, travertine flooring, and seamless indoor-outdoor living. Sliding glass doors open from the living area to the screened, caged pool with new patio pavers, creating an ideal space for relaxing and entertaining. The updated kitchen features wood cabinetry, granite countertops, a large bar island, and a new backsplash. The owner's suite offers pool views, direct pool access through sliders, a spacious closet, and an en-suite bath with a walk-in shower. Recent improvements include a new roof (2022), HVAC (2018), windows (2016), interior and exterior paint, new ceiling fans throughout, new canister lighting, new pool pump (June 2026), new pool filter, and a refurbished pool cage with all new screening. Additional upgrades include a whole-house generator, a new mini-split A/C in the garage, and a slow-drip irrigation system in both the front and back yards. For RV owners and hobbyists, the property is exceptionally well-equipped with three (#3) 50-amp RV hookups and a shed featuring 50-amp electrical service. Conveniently located approximately 60 minutes to Tampa International Airport, 90 minutes to Orlando International Airport, and 80 minutes to Walt Disney World. Enjoy the freedom of no HOA, extensive upgrades, resort-style outdoor living, and an exceptional pet-friendly backyard in Citrus Hills!
Listing Information
Property Type: Residential, Single Family Residence
Status: Pending
Bedrooms: 3
Bathrooms: 2
Lot Size: 0.96 Acres
Square Feet: 1,668 sq ft
Year Built: 1987
Garage: Yes
Stories: 1 Story
Construction: Block,Stucco
Subdivision: Citrus Hills
Foundation: Slab
County: Citrus
School Information
Elementary: Forest Ridge Elementary School
Middle: Citrus Springs Middle School
High: Lecanto High School
Room Information
Main Floor
Living Room: 16x13
Kitchen: 11x12
Primary Bedroom: 11x15
Bathrooms
Full Baths: 2
Additonal Room Information
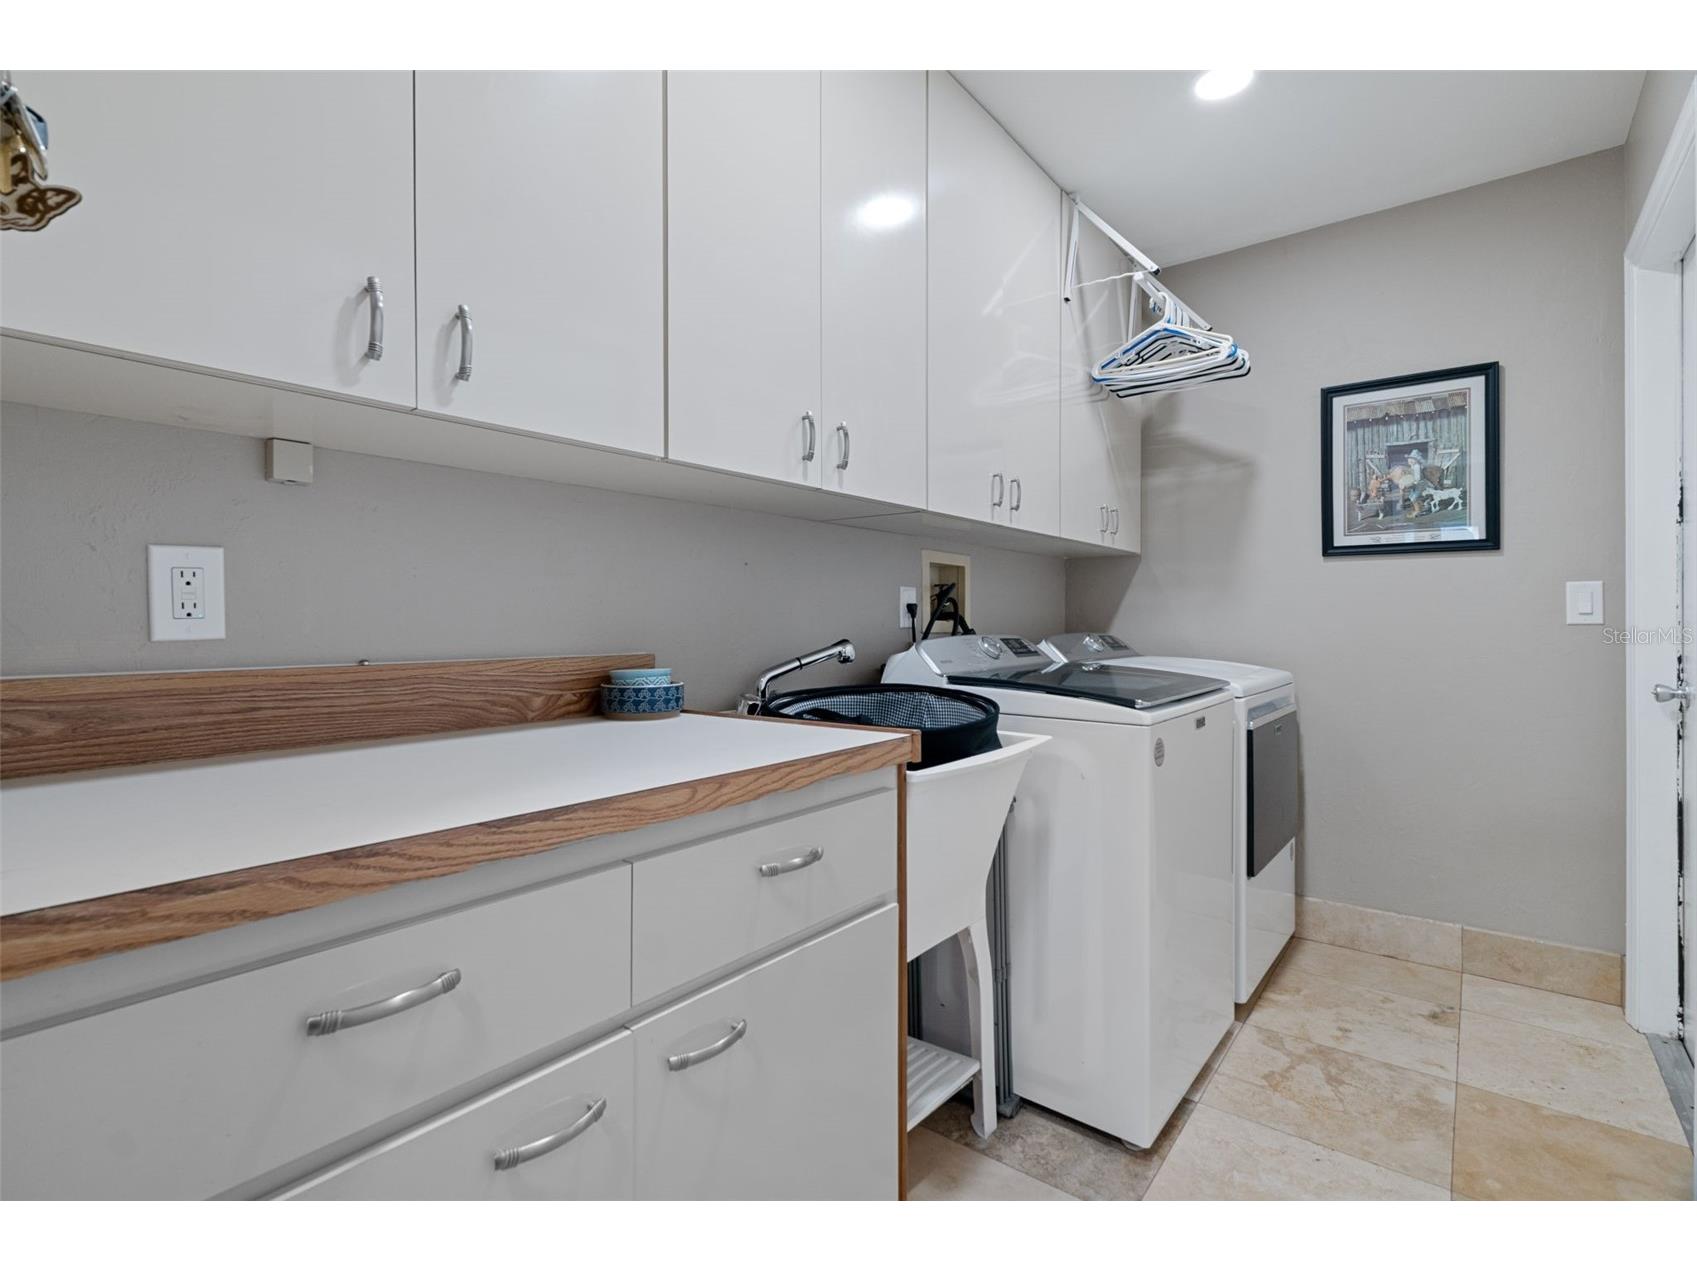
Laundry: Common Area
Interior Features
Appliances: Electric Water Heater, Dishwasher, Disposal, Microwave, Refrigerator
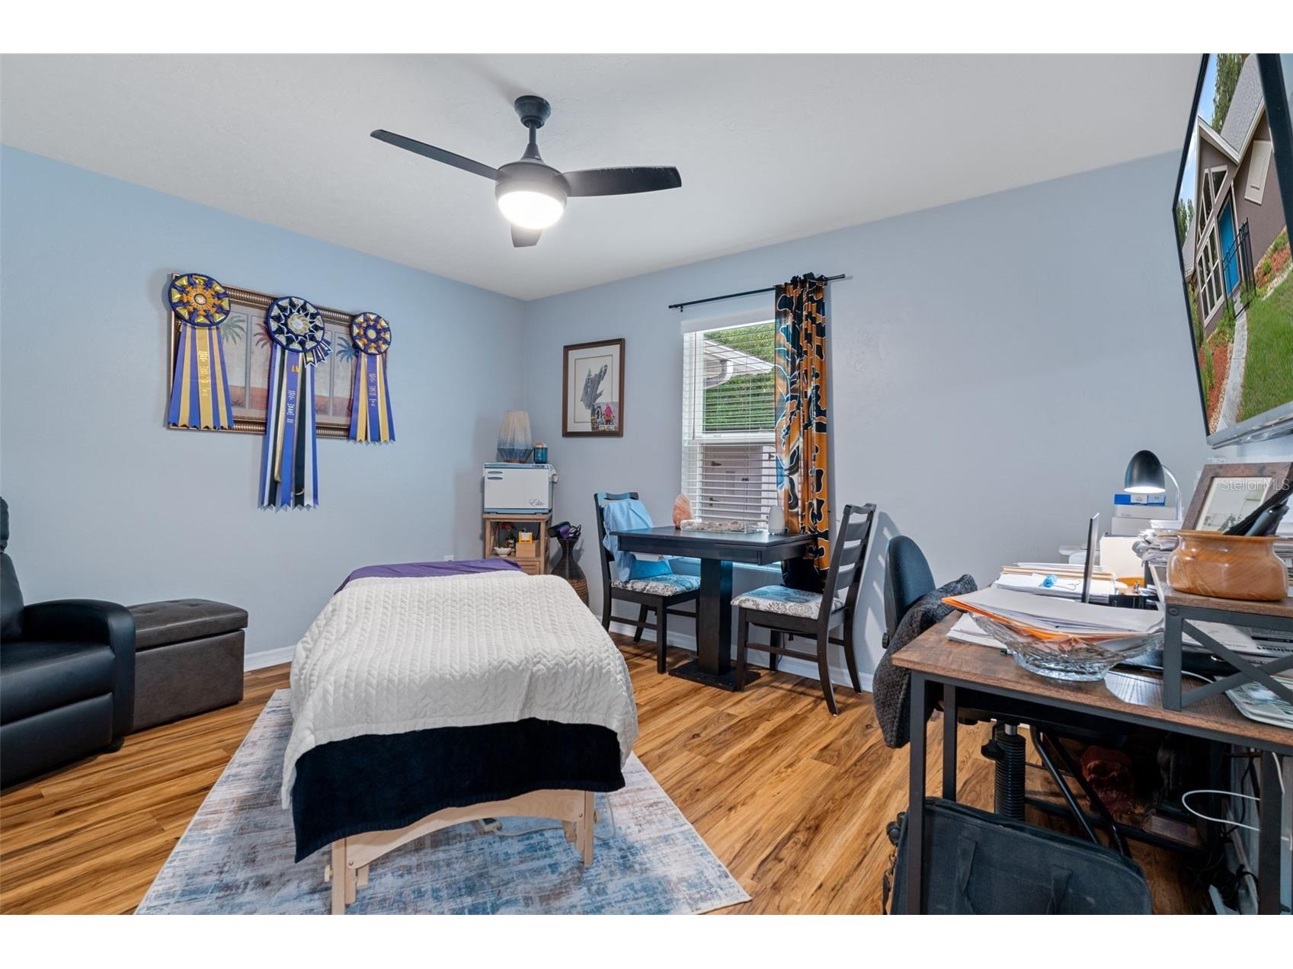
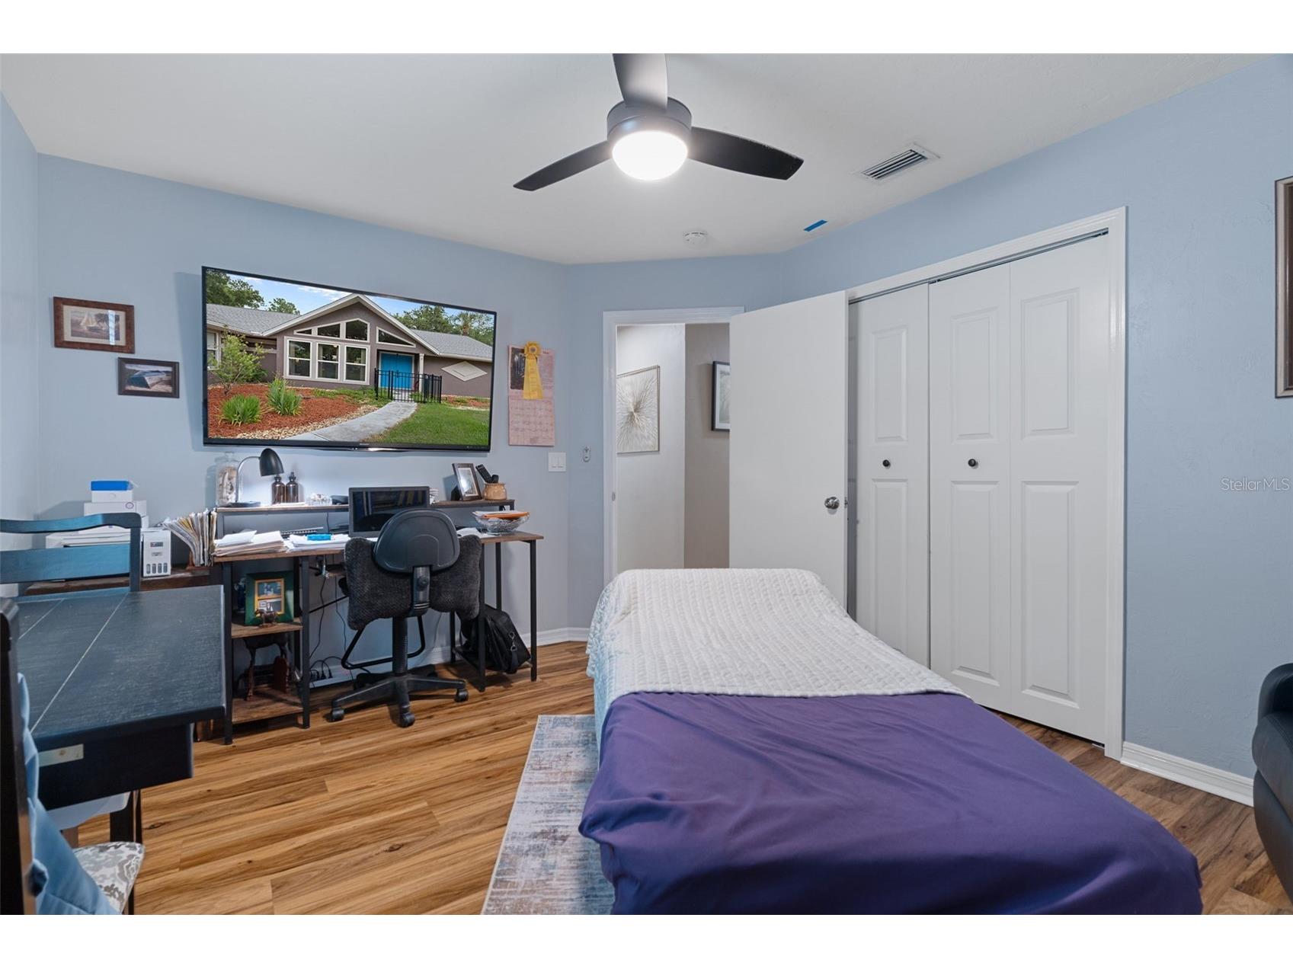
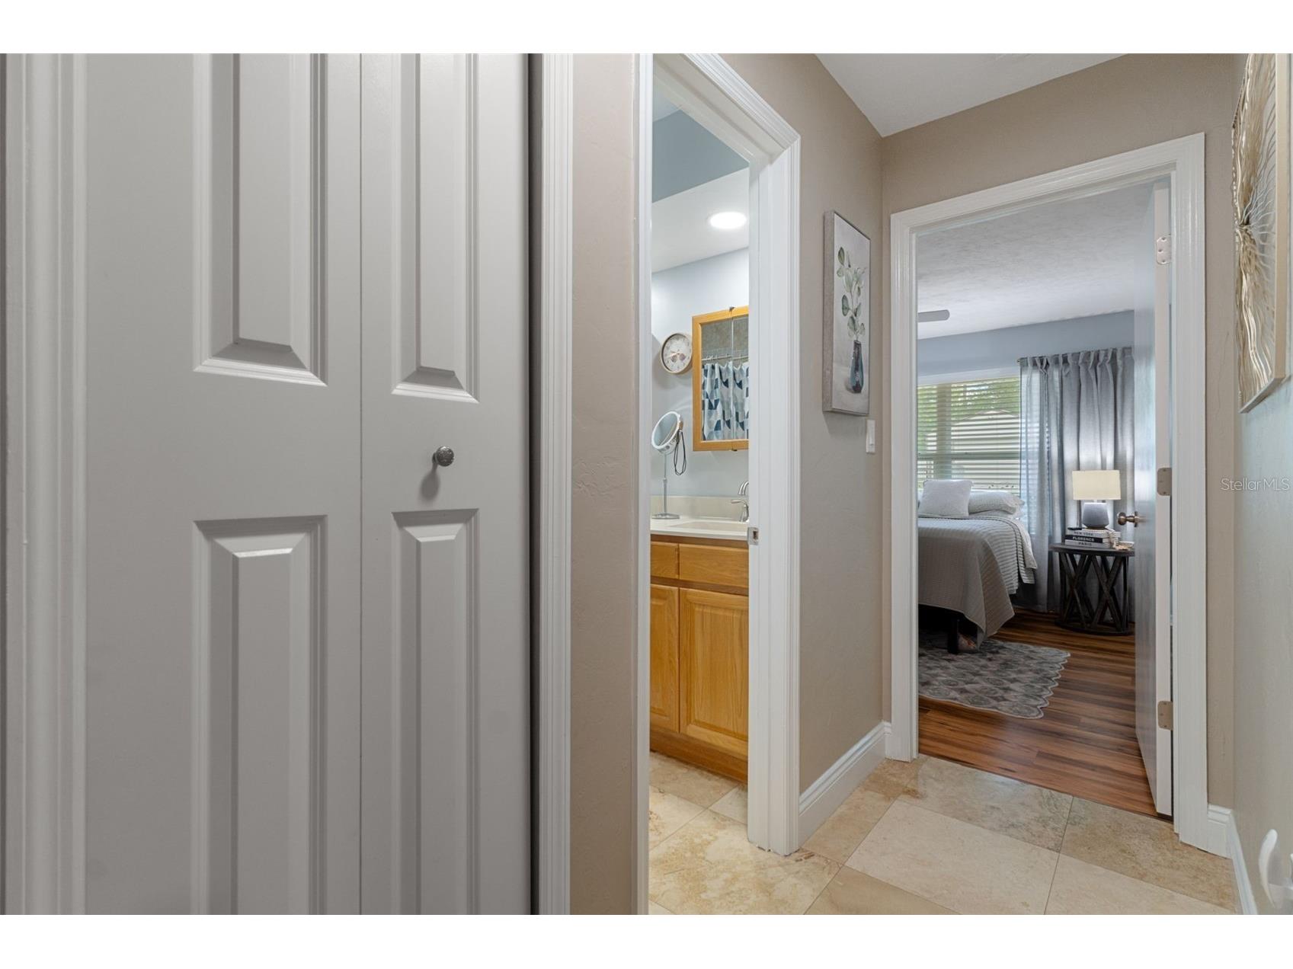
Flooring: Luxury Vinyl,Tile,Travertine
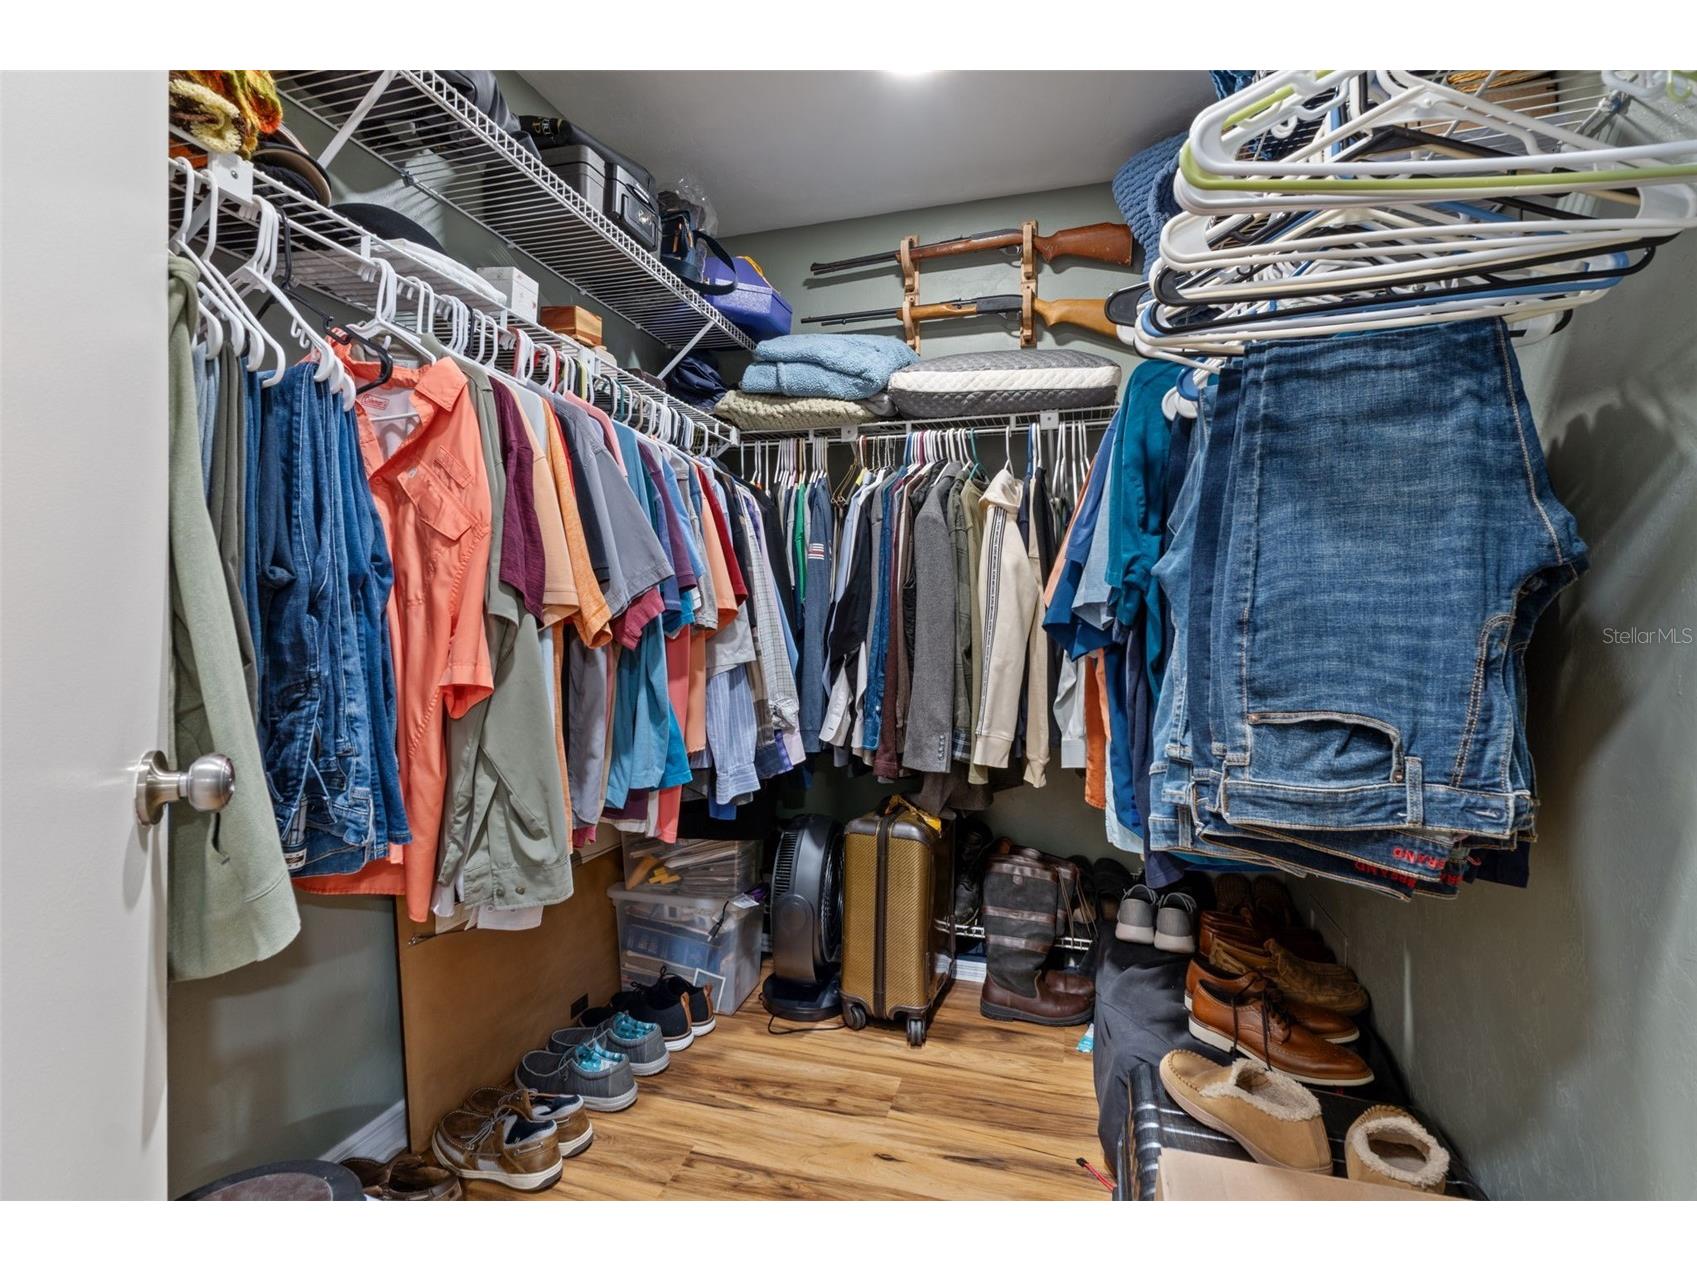
Additional Interior Features: Split Bedrooms, Walk-In Closet(s), Ceiling Fan(s), Eat-In Kitchen, Open Floorplan, High Ceilings, Built-in Features, Cathedral Ceiling(s), Stone Counters, Wood Cabinets
Utilities
Water: Public
Sewer: Private Sewer
Other Utilities: Cable Connected,Electricity Connected,Water Connected
Cooling: Ceiling Fan(s), Central Air, Ductless
Heating: Heat Pump
Exterior / Lot Features
Garage Spaces: 2
Parking Description: Garage Door Opener, driveway, RV Access/Parking, Garage, Off Street, Parking Pad, Electric Vehicle Charging Station(s), Boat
Roof: Shingle
Pool: Screen Enclosure, Gunite, In Ground, Other
Lot View: Garden,Trees/Woods
Lot Dimensions: 100x418
Fencing: Vinyl, Chain Link, fenced, Cross Fenced
Additional Exterior/Lot Features: Private Yard, RV Hookup, Awning(s), French Patio Doors, Sprinkler/Irrigation, Dog Run, Lighting, Storage, Screened, Patio, Porch, Covered, Deck, Rear Porch, Landscaped, Cleared, Oversized Lot, Outside City Limits
Out Buildings: Shed(s), Kennel/Dog Run, Storage
Driving Directions
Take 486, turn onto N Annapolis Ave. Turn right onto Bismark Street. Go .7 miles to 1501 E Bismark St. House will be on left side of street 1501 E Bismark St.
Financial Considerations
Terms: Cash,Conventional,FHA,VA Loan
Tax/Property ID: 19E-18S-18-0100-00070-0430
Tax Amount: 2247.04
Tax Year: 2025
 A broker reciprocity listing courtesy: REMAX REALTY ONE
Based on information provided by Stellar MLS as distributed by the MLS GRID. Information from the Internet Data Exchange is provided exclusively for consumers’ personal, non-commercial use, and such information may not be used for any purpose other than to identify prospective properties consumers may be interested in purchasing. This data is deemed reliable but is not guaranteed to be accurate by Edina Realty, Inc., or by the MLS. Edina Realty, Inc., is not a multiple listing service (MLS), nor does it offer MLS access.
Copyright 2026 Stellar MLS as distributed by the MLS GRID. All Rights Reserved.
Sales History & Tax Summary for 1501 E Bismark Street
Sales History
| Date | Price | |
|---|---|---|
| Currently not available. | ||
Tax Summary
| Tax Year | Estimated Market Value | Total Tax |
|---|---|---|
| Currently not available. | ||
Data powered by ATTOM Data Solutions. Copyright© 2026. Information deemed reliable but not guaranteed.
Schools
Schools nearby 1501 E Bismark Street
| Schools in attendance boundaries | Grades | Distance | Rating |
|---|---|---|---|
| Loading... | |||
| Schools nearby | Grades | Distance | Rating |
|---|---|---|---|
| Loading... | |||
Data powered by ATTOM Data Solutions. Copyright© 2026. Information deemed reliable but not guaranteed.
The schools shown represent both the assigned schools and schools by distance based on local school and district attendance boundaries. Attendance boundaries change based on various factors and proximity does not guarantee enrollment eligibility. Please consult your real estate agent and/or the school district to confirm the schools this property is zoned to attend. Information is deemed reliable but not guaranteed.
SchoolDigger ® Rating
The SchoolDigger rating system is a 1-5 scale with 5 as the highest rating. SchoolDigger ranks schools based on test scores supplied by each state's Department of Education. They calculate an average standard score by normalizing and averaging each school's test scores across all tests and grades.
Coming soon properties will soon be on the market, but are not yet available for showings.