1501 Lake Markham Road Sanford, FL 32771
For Sale MLS# O6371035
8 beds 7 baths 12,000 sq ft Single Family
Details for 1501 Lake Markham Road
MLS# O6371035
Description for 1501 Lake Markham Road, Sanford, FL, 32771
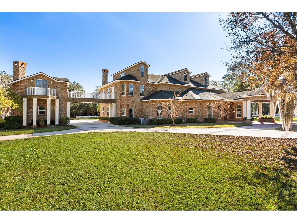
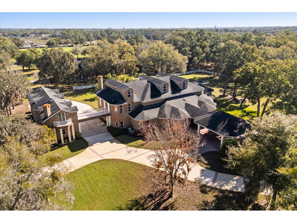
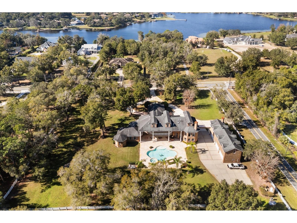
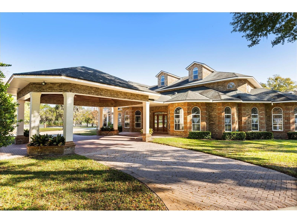
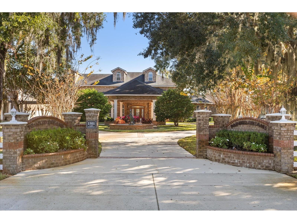
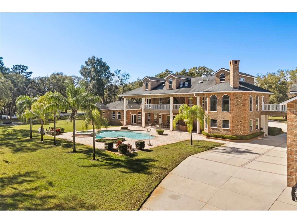
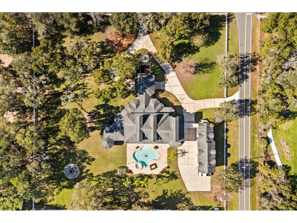
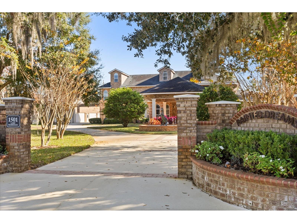
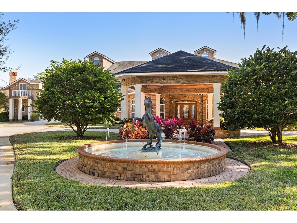
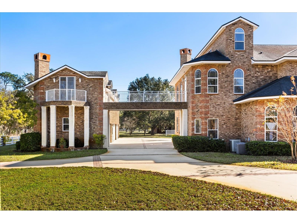
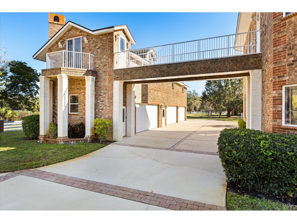
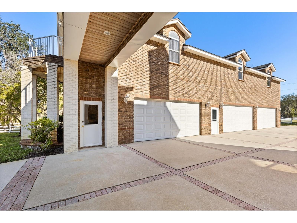
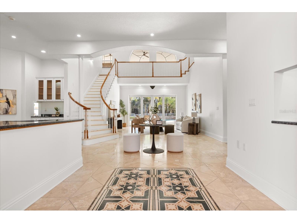
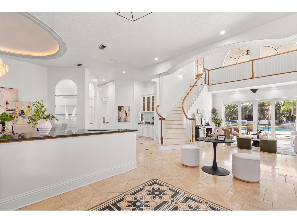
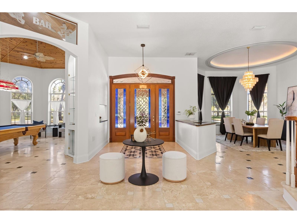
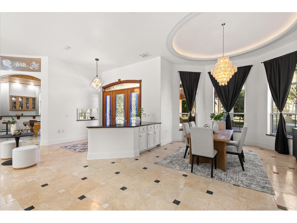
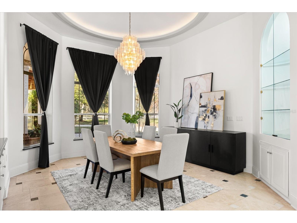
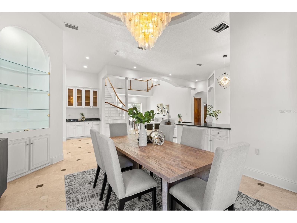
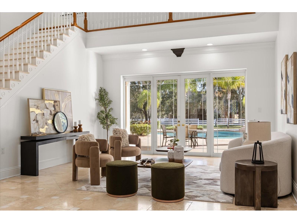
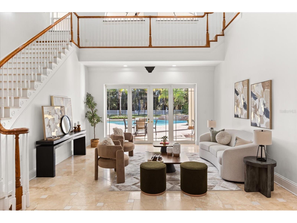
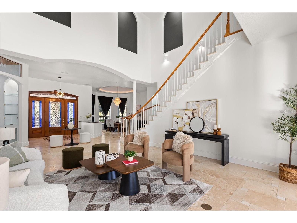
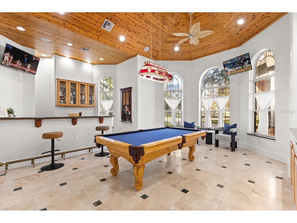
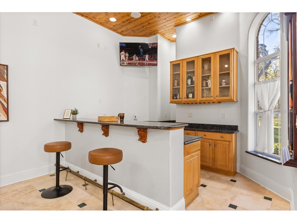
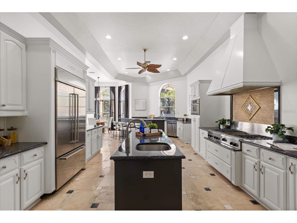
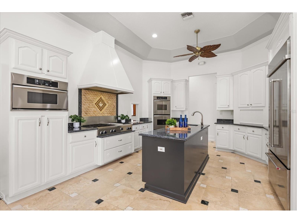
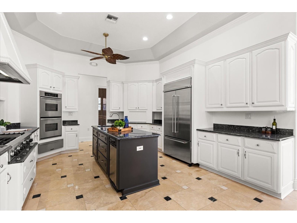
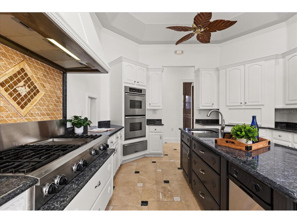
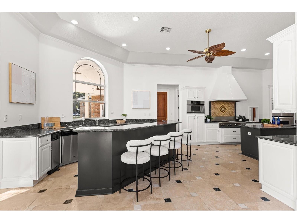
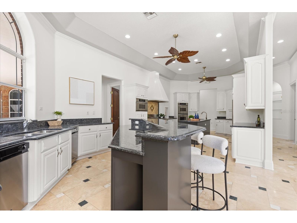
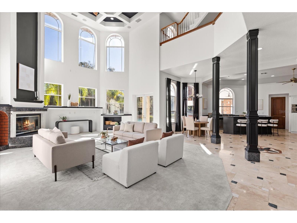
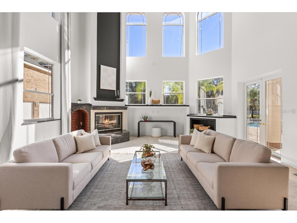
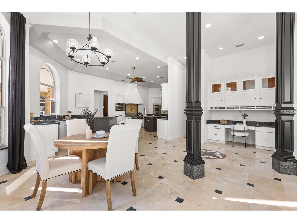
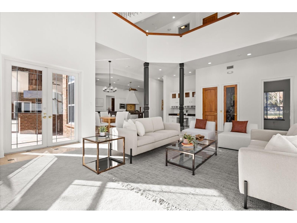
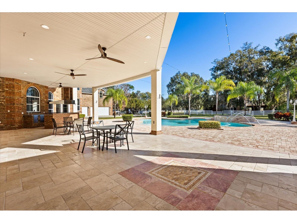
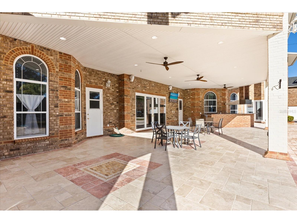
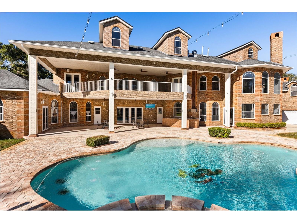
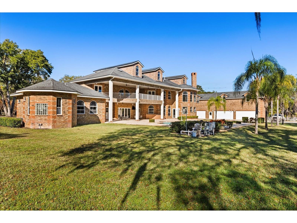
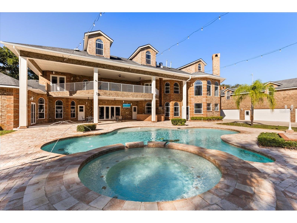
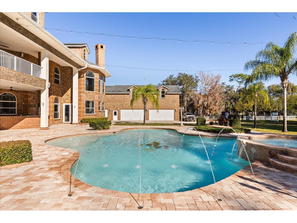
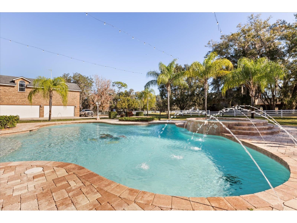
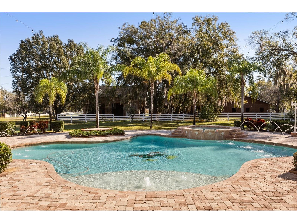
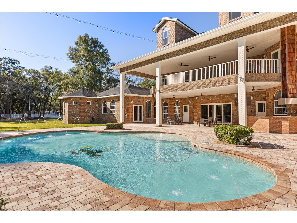
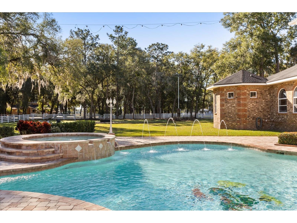
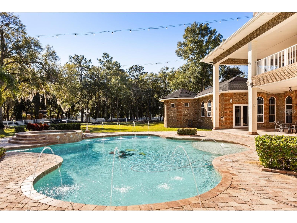
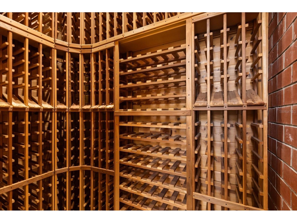
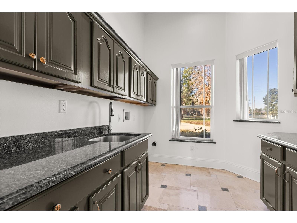
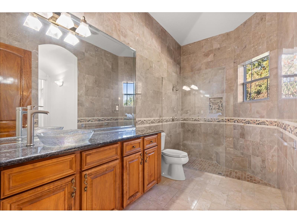
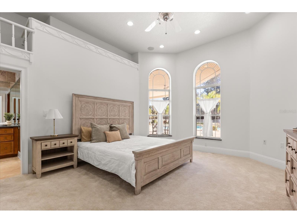
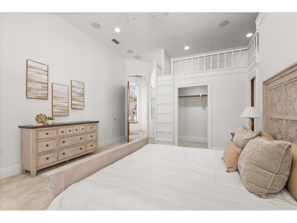
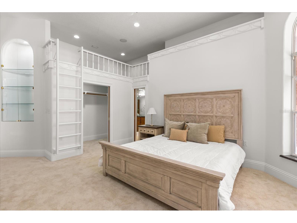
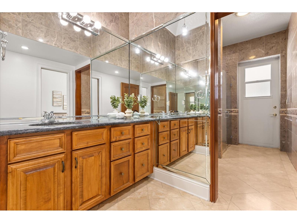
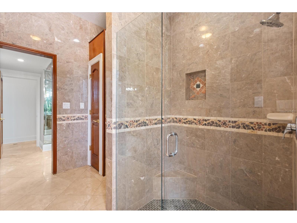
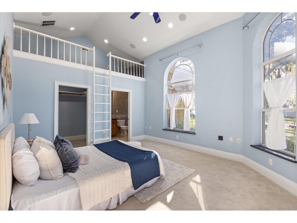
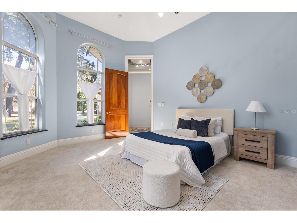
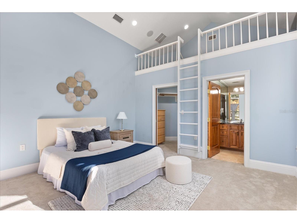
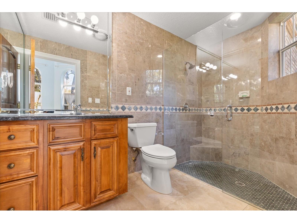
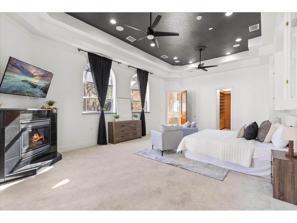
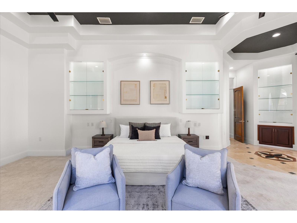
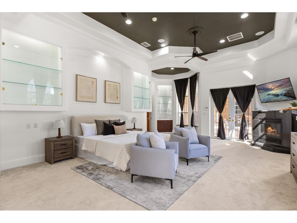
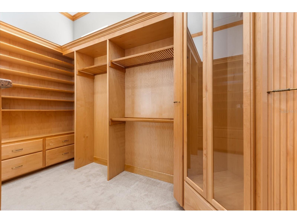
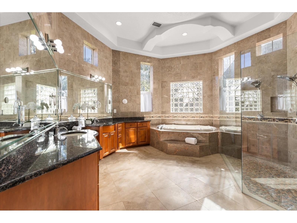
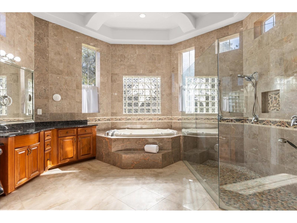
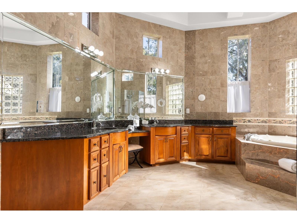
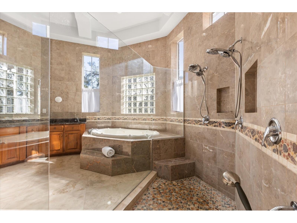
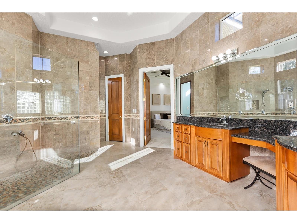
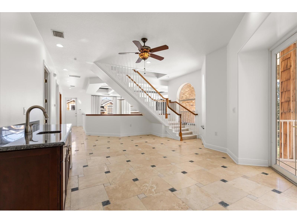
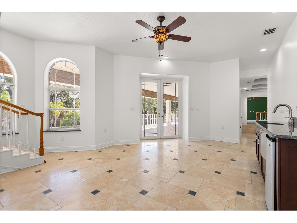
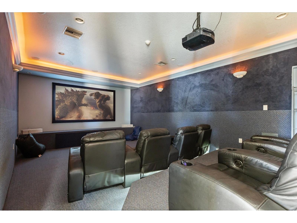
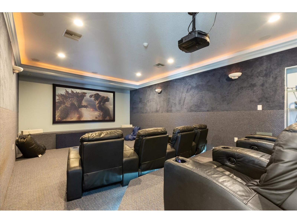
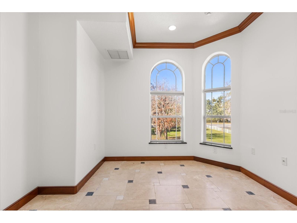
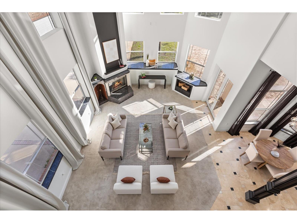
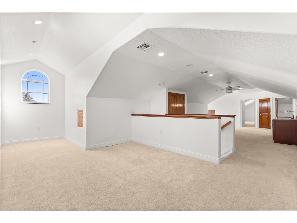
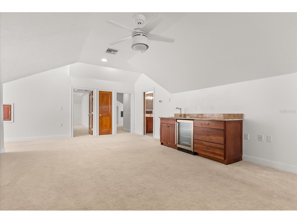
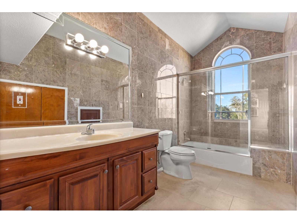
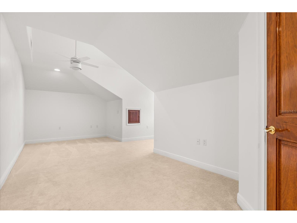
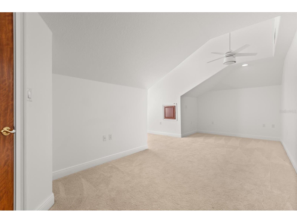
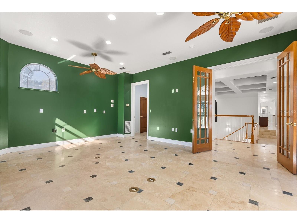
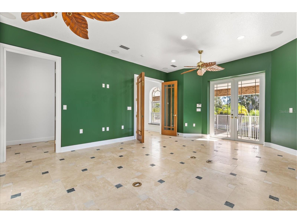
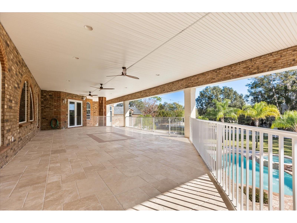
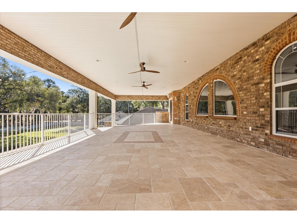
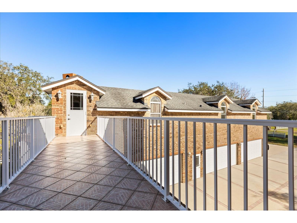
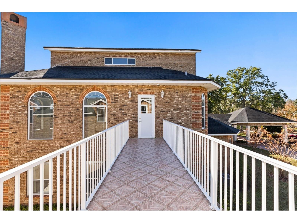
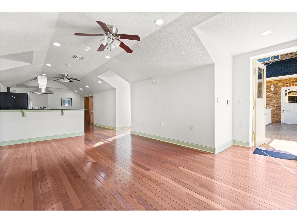
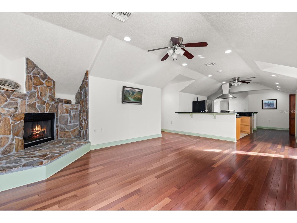
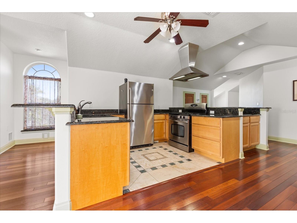
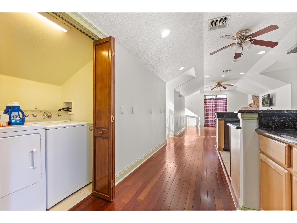
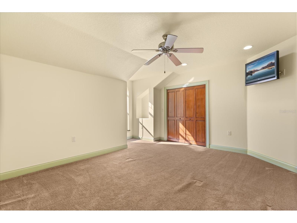
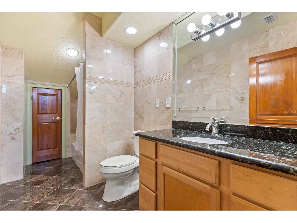
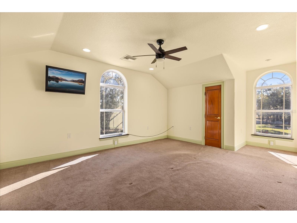
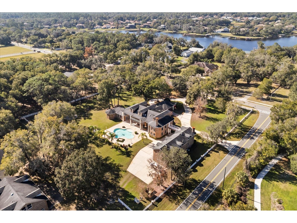
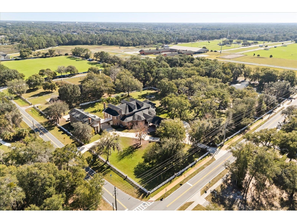
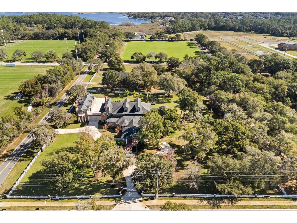
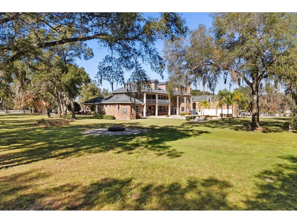
An extraordinary estate of rare distinction, Painted Dreams is a legacy property where timeless architecture meets resort-caliber living. Set along Lake Markham Road in Sanford, this remarkable residence spans over 12,000 square feet of air-conditioned living space and more than 17,000 square feet under roof. Poised on 2.5 private, park-like acres, the estate offers a rare blend of seclusion, scale, and possibility—just moments from the best of Central Florida. The impressive three-story main residence is designed for both refined living and grand entertaining. With eight bedrooms, six and a half baths, a private elevator, cinema, poker room, study/library, and a 590-bottle climate-controlled wine cellar, every space is curated for comfort and experience. Towering ceilings, expansive windows, and elegant travertine flooring create a light-filled grandeur, while solid 8-foot Brazilian mahogany doors and intricate millwork showcase exceptional craftsmanship. At its heart, the gourmet kitchen features granite countertops, dual islands, premium appliances, and a butler’s pantry, flowing seamlessly into a spectacular family room with 24-foot ceilings and floor-to-ceiling glass. A covered porte-cochère introduces a striking stained-glass entry, opening into a luminous foyer framed by formal living and dining spaces. The primary suite is a private sanctuary, complete with a fireplace, expansive walk-in closet, and spa-inspired bath with dual vanities, a soaking tub, and an oversized walk-in shower. The second level offers a theater, library, loft, game area with wet bar, and a 1,000+ square foot terrace overlooking the grounds. The third level adds guest accommodations, a spacious lounge, and another wet bar—ideal for extended stays. Outdoors, over 4,000 square feet of resort-style living surrounds the custom pool and spa, enhanced by app-controlled lighting and water features. A sprawling patio, cabana bath, and fully equipped outdoor kitchen create an exceptional setting for gatherings, while the porte-cochère and motor court provide a grand arrival. Across the full 2.5 acres, the property unfolds as a canvas of opportunity—whether a private compound, equestrian retreat, or boutique event or wedding venue. Lush lawns, mature landscaping, and multiple gathering areas create a natural flow for hosting both intimate and large-scale occasions. Automotive enthusiasts will appreciate the expansive motor court and detached six-car garage, with capacity for up to twelve vehicles using lifts, plus space for boats or RVs. Above the garage, a two-bedroom guest residence offers a full kitchen, fireplace, and multiple living areas, connected to the main home by a private bridge. Ideally located near Lake Sylvan Park, prestigious country clubs, and the attractions of Orlando, Painted Dreams is a rare opportunity to own one of Central Florida’s most captivating estates.
Listing Information
Property Type: Residential, Single Family Residence
Status: Active
Bedrooms: 8
Bathrooms: 7
Lot Size: 2.57 Acres
Square Feet: 12,000 sq ft
Year Built: 2004
Garage: Yes
Stories: 3 Story
Construction: Brick
Construction Display: New Construction
Subdivision: N/A
Foundation: Slab
County: Seminole
Construction Status: New Construction
School Information
Elementary: Wilson Elementary School
Middle: Markham Woods Middle
High: Seminole High
Room Information
Main Floor
Primary Bedroom: 28x17
Living Room: 22x17
Kitchen: 34x15
Family Room: 28x21
Dining Room: 18x15
Bathrooms
Full Baths: 6
1/2 Baths: 1
Additonal Room Information
Laundry: Laundry Room
Interior Features
Appliances: Bar Fridge, Convection Oven, Wine Refrigerator, Built-In Oven, Gas Water Heater, Microwave, Refrigerator, Dishwasher
Flooring: Carpet,Travertine
Doors/Windows: Window Treatments
Fireplaces: Primary Bedroom, Family Room, Gas, Wood Burning
Additional Interior Features: Wet Bar, Eat-In Kitchen, Walk-In Closet(s), Window Treatments, Tray Ceiling(s), Built-in Features, Ceiling Fan(s), Central Vacuum, Vaulted Ceiling(s), Elevator, Wood Cabinets, Open Floorplan, Cathedral Ceiling(s), High Ceilings, Living/Dining Room, Main Level Primary
Utilities
Water: Public, Well
Sewer: Septic Tank
Other Utilities: Cable Available,Electricity Connected,High Speed Internet Available,Water Connected
Cooling: Ceiling Fan(s), Central Air
Heating: Central
Exterior / Lot Features
Attached Garage: Attached Garage
Garage Spaces: 6
Parking Description: driveway, Garage Faces Side
Roof: Shingle
Pool: In Ground, Gunite
Lot View: Pool,Trees/Woods
Fencing: Vinyl
Additional Exterior/Lot Features: Outdoor Grill, Sprinkler/Irrigation, Balcony, Outdoor Kitchen, Storage, Balcony, Covered, Rear Porch, Corner Lot, Landscaped, Oversized Lot
Out Buildings: Guest House
Community Features
Community Features: Sidewalks
Security Features: Security System
Driving Directions
I-4 East, take exit 98 W Lake Mary Blvd, turn R on Markham Woods Rd and then R on Lake Markham Rd. The property will be on the right.
Financial Considerations
Terms: Cash,Conventional
Tax/Property ID: 35-19-29-300-0060-0000
Tax Amount: 18016.43
Tax Year: 2024
 A broker reciprocity listing courtesy: THE AGENCY FL
Based on information provided by Stellar MLS as distributed by the MLS GRID. Information from the Internet Data Exchange is provided exclusively for consumers’ personal, non-commercial use, and such information may not be used for any purpose other than to identify prospective properties consumers may be interested in purchasing. This data is deemed reliable but is not guaranteed to be accurate by Edina Realty, Inc., or by the MLS. Edina Realty, Inc., is not a multiple listing service (MLS), nor does it offer MLS access.
Copyright 2026 Stellar MLS as distributed by the MLS GRID. All Rights Reserved.
Payment Calculator
Interest rate and annual percentage rate (APR) are based on current market conditions, are for informational purposes only, are subject to change without notice and may be subject to pricing add-ons related to property type, loan amount, loan-to-value, credit score and other variables. Estimated closing costs used in the APR calculation are assumed to be paid by the borrower at closing. If the closing costs are financed, the loan, APR and payment amounts will be higher. If the down payment is less than 20%, mortgage insurance may be required and could increase the monthly payment and APR. Contact us for details. Additional loan programs may be available. Accuracy is not guaranteed, and all products may not be available in all borrower's geographical areas and are based on their individual situation. This is not a credit decision or a commitment to lend.
Sales History & Tax Summary for 1501 Lake Markham Road
Sales History
| Date | Price | |
|---|---|---|
| Currently not available. | ||
Tax Summary
| Tax Year | Estimated Market Value | Total Tax |
|---|---|---|
| Currently not available. | ||
Data powered by ATTOM Data Solutions. Copyright© 2026. Information deemed reliable but not guaranteed.
Schools
Schools nearby 1501 Lake Markham Road
| Schools in attendance boundaries | Grades | Distance | Rating |
|---|---|---|---|
| Loading... | |||
| Schools nearby | Grades | Distance | Rating |
|---|---|---|---|
| Loading... | |||
Data powered by ATTOM Data Solutions. Copyright© 2026. Information deemed reliable but not guaranteed.
The schools shown represent both the assigned schools and schools by distance based on local school and district attendance boundaries. Attendance boundaries change based on various factors and proximity does not guarantee enrollment eligibility. Please consult your real estate agent and/or the school district to confirm the schools this property is zoned to attend. Information is deemed reliable but not guaranteed.
SchoolDigger ® Rating
The SchoolDigger rating system is a 1-5 scale with 5 as the highest rating. SchoolDigger ranks schools based on test scores supplied by each state's Department of Education. They calculate an average standard score by normalizing and averaging each school's test scores across all tests and grades.
Coming soon properties will soon be on the market, but are not yet available for showings.