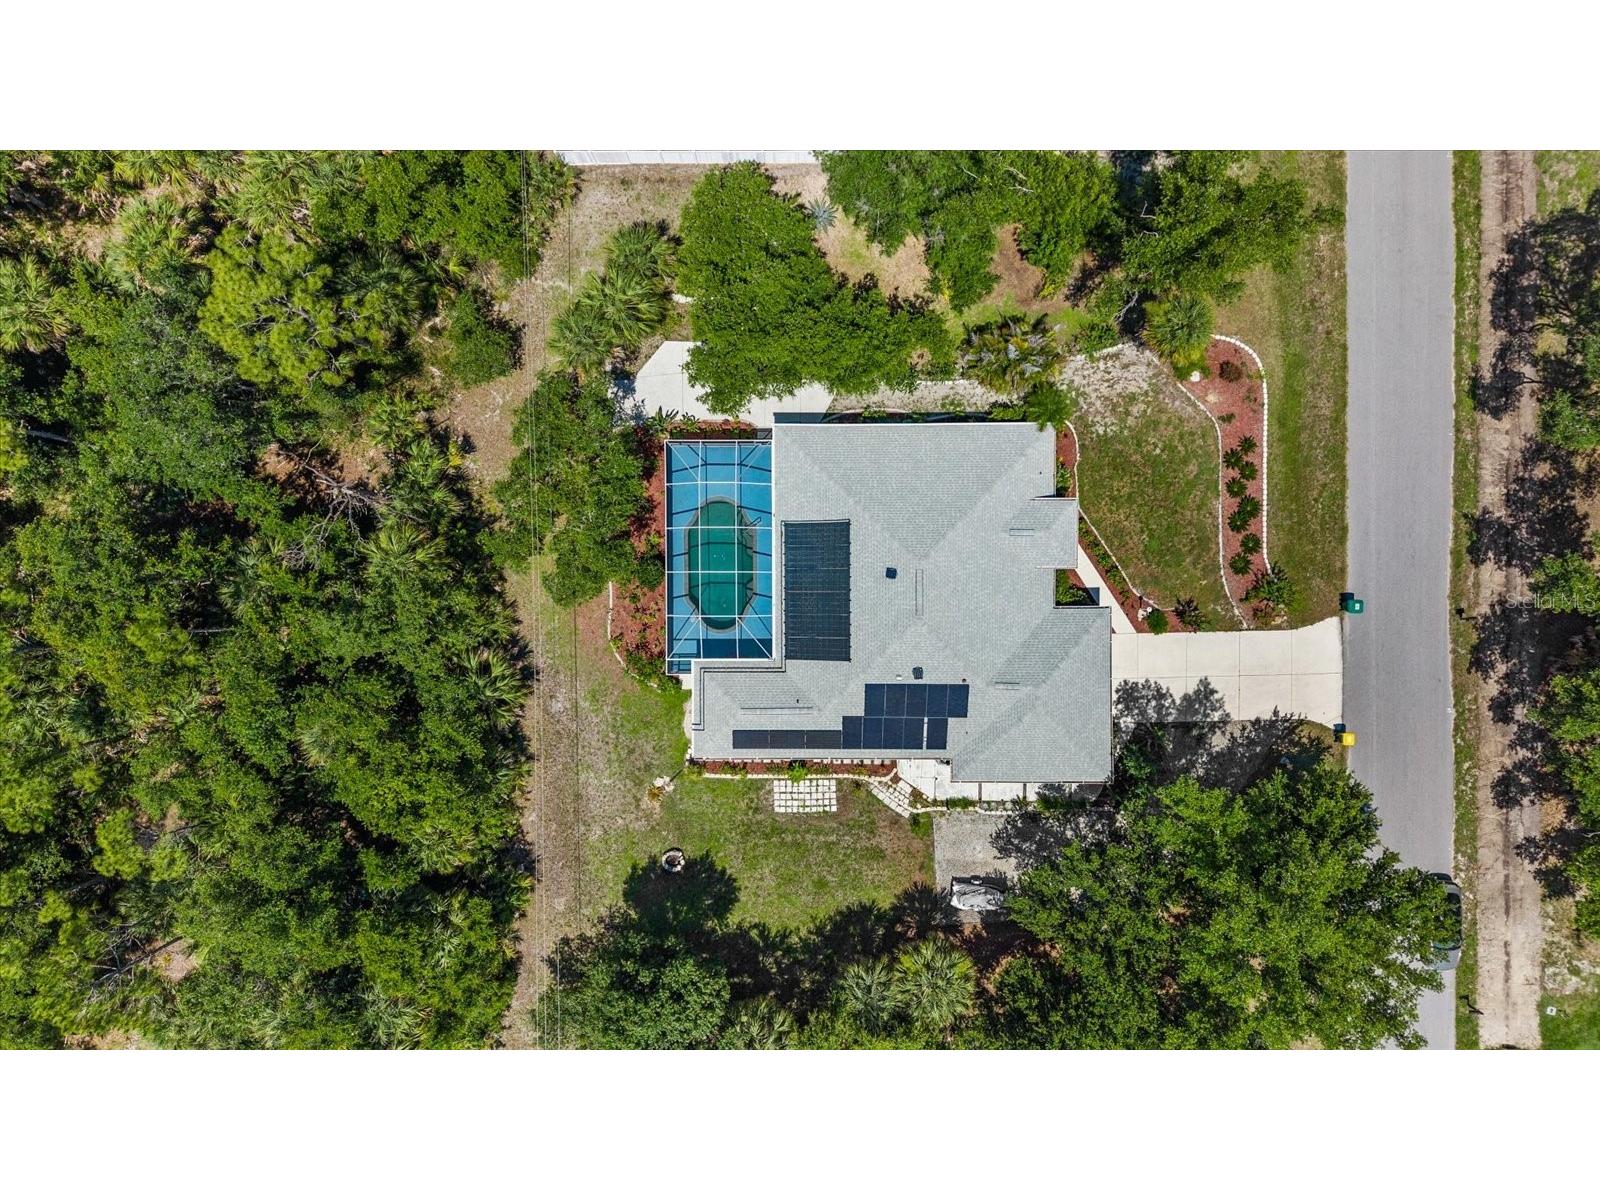
15029 Mcgraw Avenue Port Charlotte, FL 33953
Pending MLS# C7527710
3 beds 2 baths 1,867 sq ft Single Family
Details for 15029 Mcgraw Avenue
MLS# C7527710
Description for 15029 Mcgraw Avenue, Port Charlotte, FL, 33953
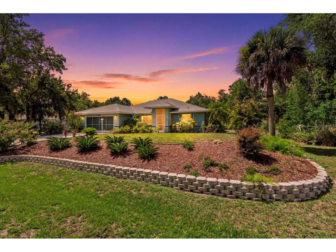
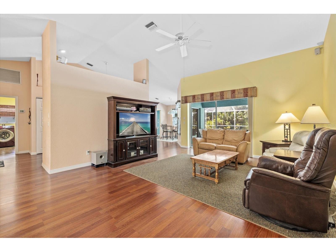
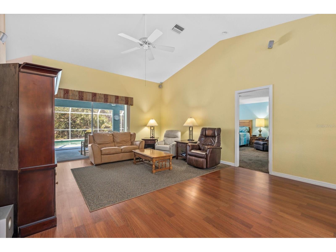
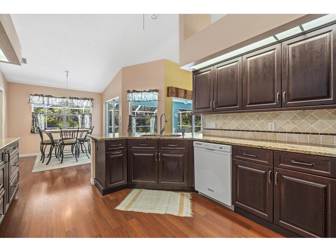
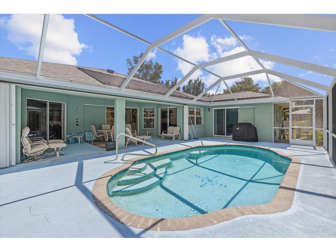
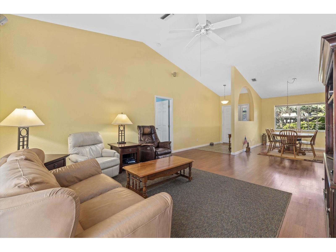
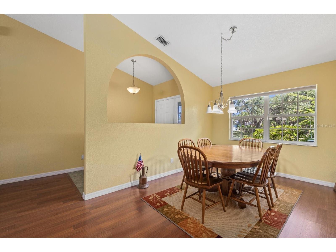
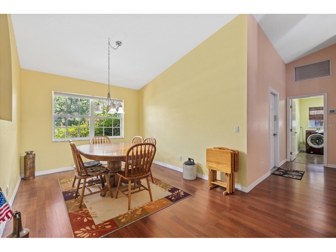
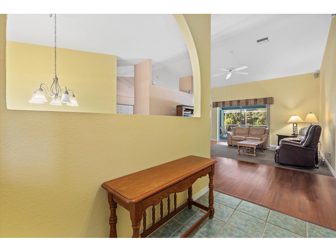
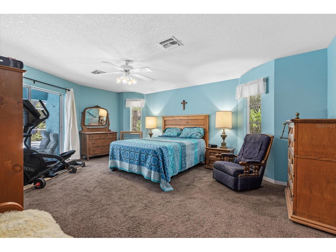
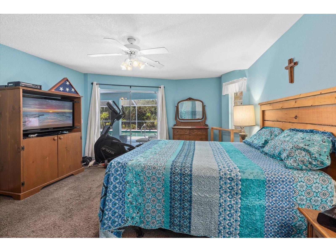
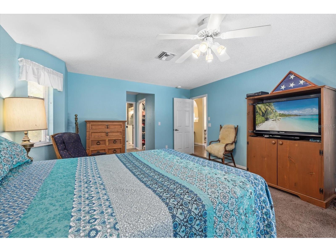
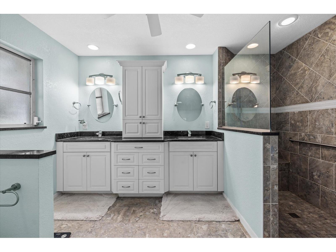
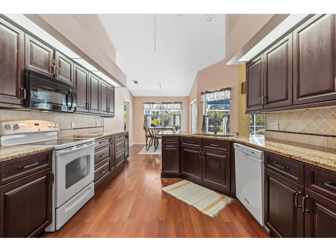
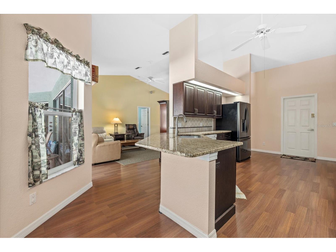
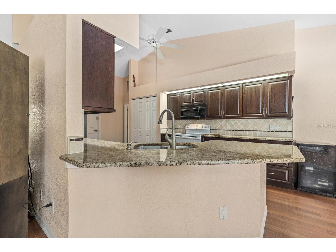
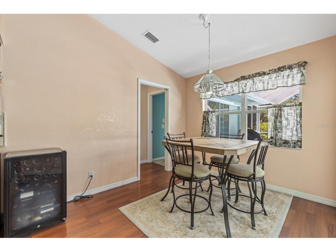
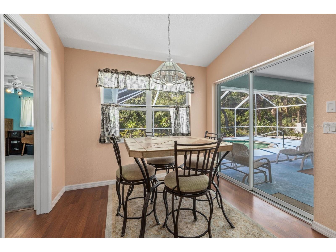
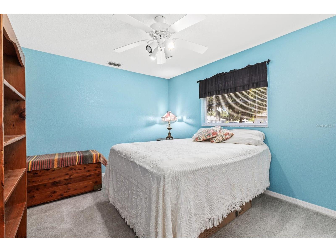
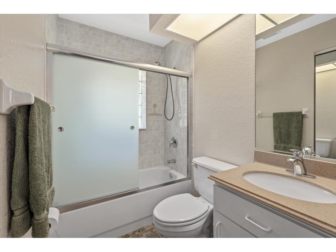
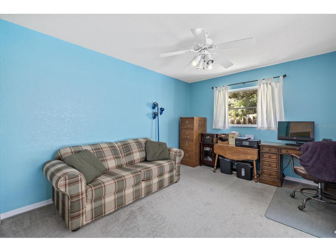
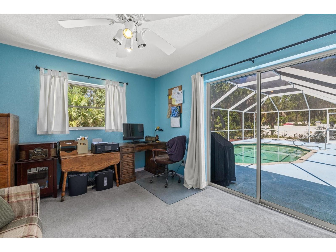
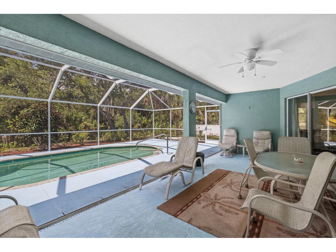
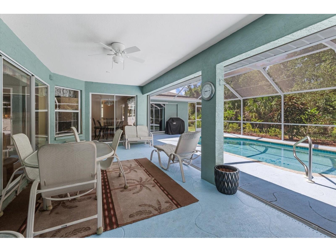
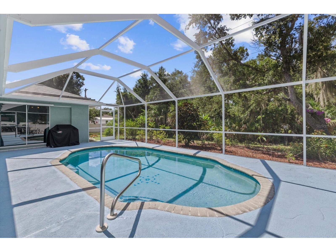
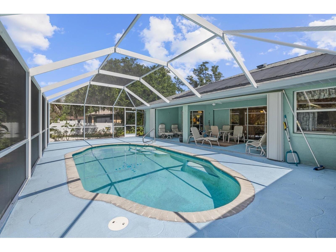
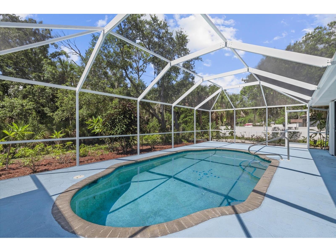
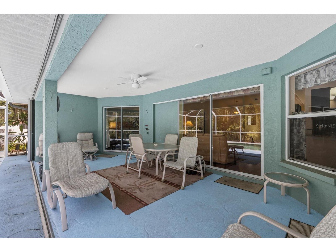
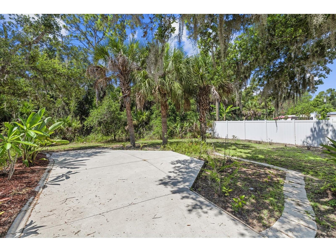
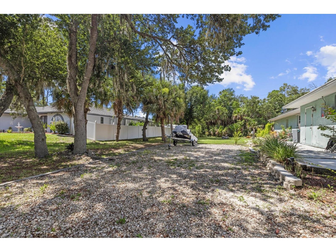
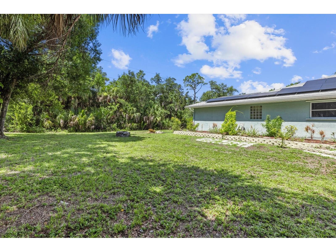
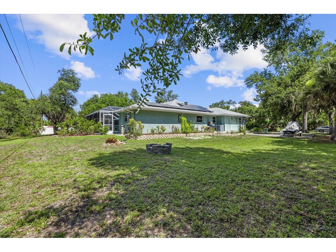
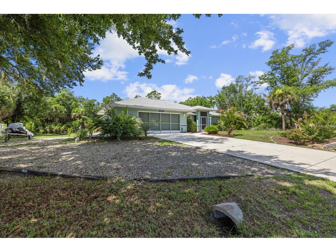
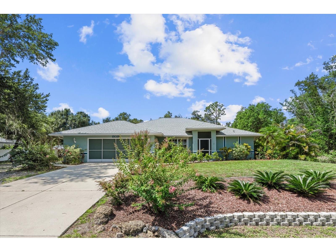
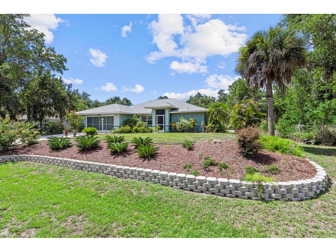
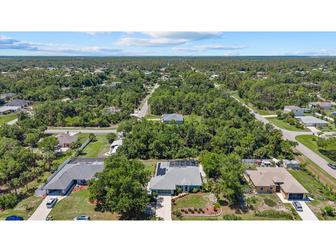
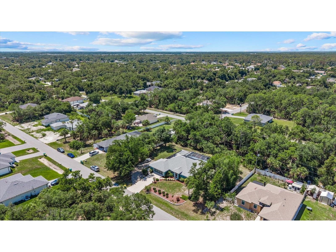
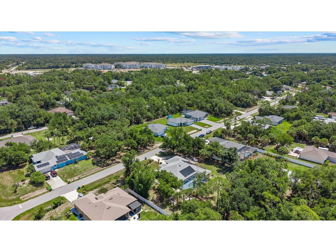
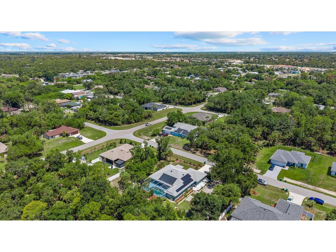
Under contract-accepting backup offers. Exceptional, energy-efficient pool home on a large double lot with beautiful landscaping, butterfly garden, and impressive curb appeal. This meticulously maintained 3-bedroom, 3-bath residence blends thoughtful upgrades with resort-style outdoor living, featuring a saltwater pool, oversized screened lanai (rescreened 2026), and freshly repainted metal pool cage (2026) for year-round enjoyment and entertaining. The home is built in the center of the double lot for maximum privacy. The home includes a full-property irrigation system that covers the entire yard and all landscaped beds, keeping the grounds lush and low-maintenance. Inside, an open, flowing floor plan with cathedral ceilings and laminate flooring in the main living areas offers a bright, inviting feel, while pocketing sliding glass doors fully open to the pool and lanai, seamlessly blending indoor and outdoor living. The home features a cook’s kitchen that boasts granite countertops, soft-close cabinetry with pull-outs, a large closet pantry, a convection microwave, and a refrigerator. The expansive primary suite features two walk-in closets and a beautifully spa-like bath with a double vanity. Energy-efficient upgrades include a professionally installed solar system to help reduce utility costs; two solar-powered attic vents that lower attic and interior temperatures to reduce AC demand; a new roof (2023); upgraded attic insulation; gutter guards; and a prior whole-house repipe. Additional highlights: extended 2.5-car garage with extra storage, large interior storage room, extra driveway for ample parking (great for RVs, boats, trailers, and multiple vehicles), hurricane shutters on most openings, and no flood insurance required. Financing advantage: the home is eligible for a low VA mortgage rate assumption (buyer must qualify under VA assumption terms), offering a unique opportunity for significant monthly savings. Ideally located in a desirable Port Charlotte area close to shopping, dining, parks, and waterways, this property delivers the perfect combination of privacy, modern efficiency, and true Florida lifestyle living.
Listing Information
Property Type: Residential, Single Family Residence
Status: Pending
Bedrooms: 3
Bathrooms: 2
Lot Size: 0.46 Acres
Square Feet: 1,867 sq ft
Year Built: 1997
Garage: Yes
Stories: 1 Story
Construction: Block,Stucco
Construction Display: New Construction
Subdivision: Port Charlotte Sec 032
Foundation: Slab
County: Charlotte
Construction Status: New Construction
School Information
Elementary: Liberty Elementary
Middle: Murdock Middle
High: Port Charlotte High
Room Information
Main Floor
Primary Bedroom: 26x14
Kitchen: 13x11
Living Room: 20x16
Bathrooms
Full Baths: 2
Additonal Room Information
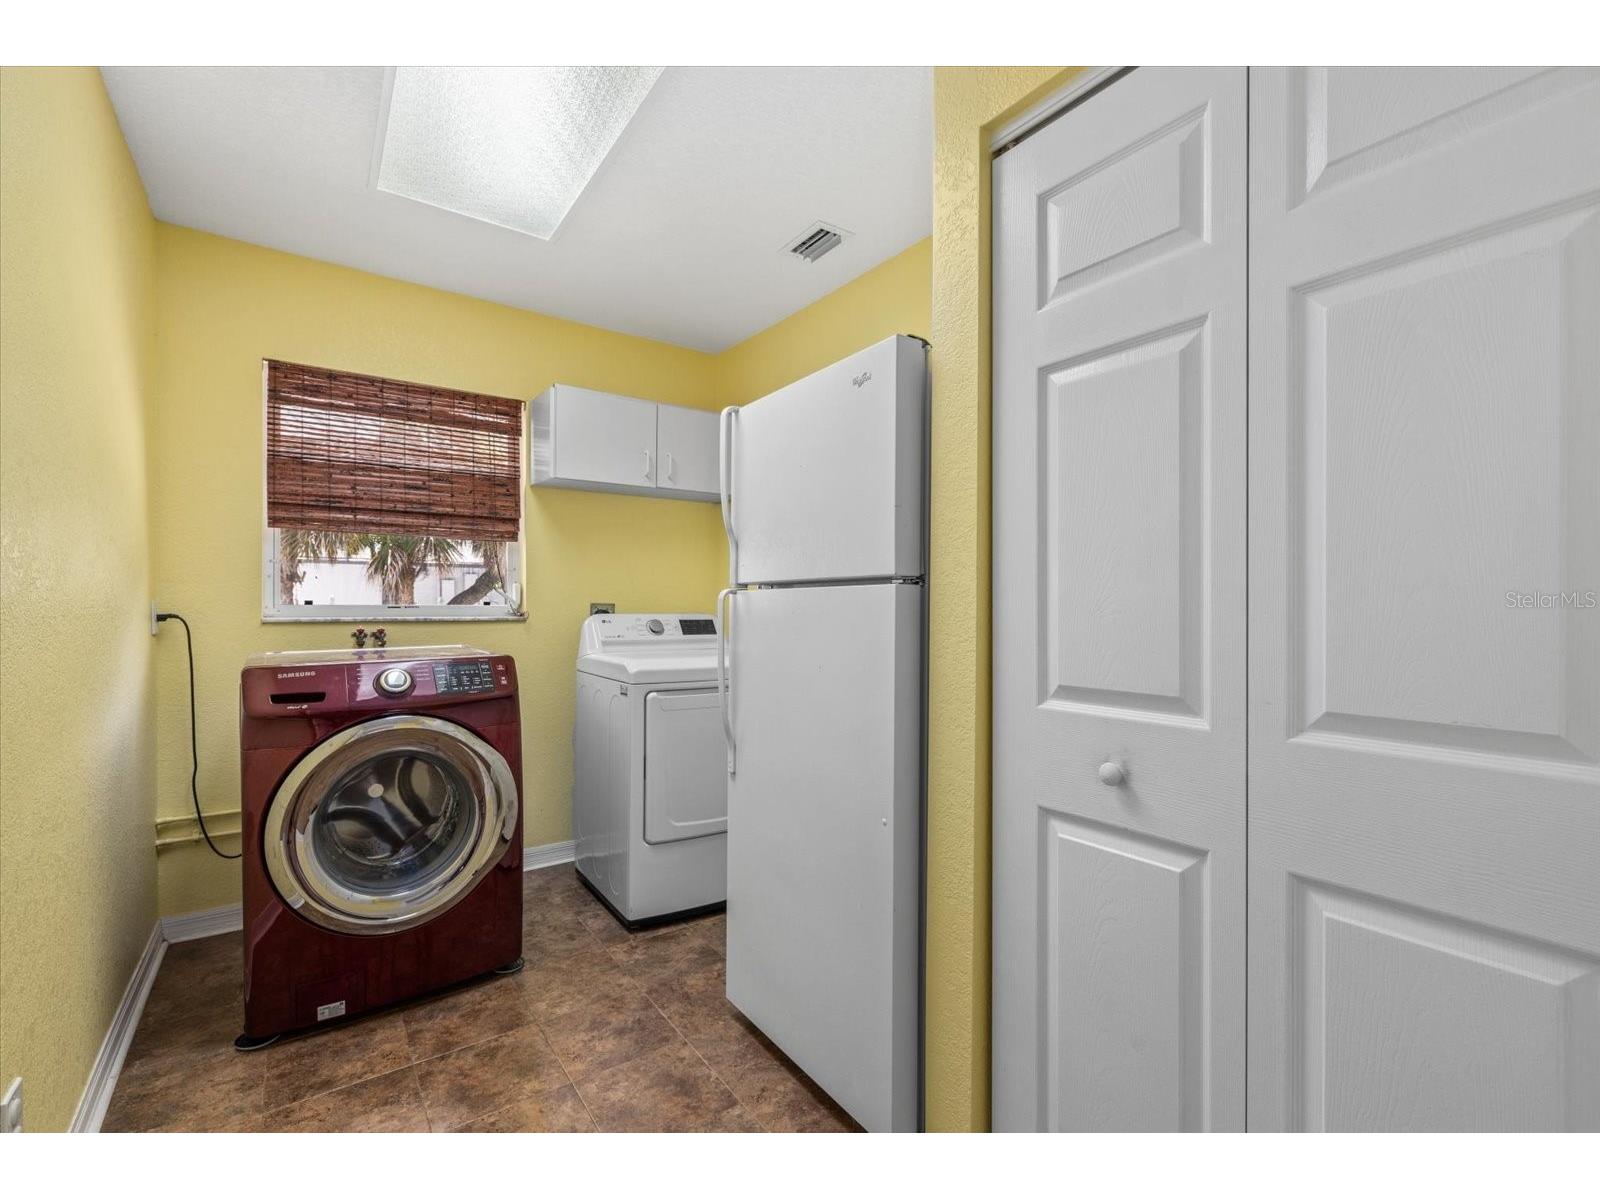
Laundry: Laundry Room, Washer Hookup, Electric Dryer Hookup, Inside
Interior Features
Appliances: Exhaust Fan, Microwave, Refrigerator, Washer, Dishwasher, Disposal, Dryer, Electric Water Heater
Flooring: Carpet,Ceramic Tile
Doors/Windows: Window Treatments
Additional Interior Features: Ceiling Fan(s), Window Treatments, Eat-In Kitchen, Wood Cabinets, Main Level Primary, Living/Dining Room, Built-in Features, Cathedral Ceiling(s), Walk-In Closet(s)
Utilities
Water: Public
Sewer: Septic Tank
Other Utilities: Cable Connected,Electricity Connected,Municipal Utilities,Phone Available,Water Connected
Cooling: Ceiling Fan(s), Central Air
Heating: Electric
Exterior / Lot Features
Attached Garage: Attached Garage
Garage Spaces: 2
Roof: Shingle
Pool: Heated, In Ground, Salt Water, Screen Enclosure, Gunite
Lot View: Trees/Woods
Lot Dimensions: 80x125
Additional Exterior/Lot Features: Sprinkler/Irrigation, Storm/Security Shutters, Lighting
Driving Directions
Head North/South on US-41 (Tamiami Trail) until you reach the intersection with Cornelius Boulevard. Turn West onto Cornelius Boulevard. Turn left onto McGraw Avenue. The destination will be on the right side of the road.
Financial Considerations
Terms: Assumable,Cash,Conventional,FHA,VA Loan
Tax/Property ID: 402103157002
Tax Amount: 3484.12
Tax Year: 2025
 A broker reciprocity listing courtesy: REALTY ONE GROUP MVP
Based on information provided by Stellar MLS as distributed by the MLS GRID. Information from the Internet Data Exchange is provided exclusively for consumers’ personal, non-commercial use, and such information may not be used for any purpose other than to identify prospective properties consumers may be interested in purchasing. This data is deemed reliable but is not guaranteed to be accurate by Edina Realty, Inc., or by the MLS. Edina Realty, Inc., is not a multiple listing service (MLS), nor does it offer MLS access.
Copyright 2026 Stellar MLS as distributed by the MLS GRID. All Rights Reserved.
Sales History & Tax Summary for 15029 Mcgraw Avenue
Sales History
| Date | Price | |
|---|---|---|
| Currently not available. | ||
Tax Summary
| Tax Year | Estimated Market Value | Total Tax |
|---|---|---|
| Currently not available. | ||
Data powered by ATTOM Data Solutions. Copyright© 2026. Information deemed reliable but not guaranteed.
Schools
Schools nearby 15029 Mcgraw Avenue
| Schools in attendance boundaries | Grades | Distance | Rating |
|---|---|---|---|
| Loading... | |||
| Schools nearby | Grades | Distance | Rating |
|---|---|---|---|
| Loading... | |||
Data powered by ATTOM Data Solutions. Copyright© 2026. Information deemed reliable but not guaranteed.
The schools shown represent both the assigned schools and schools by distance based on local school and district attendance boundaries. Attendance boundaries change based on various factors and proximity does not guarantee enrollment eligibility. Please consult your real estate agent and/or the school district to confirm the schools this property is zoned to attend. Information is deemed reliable but not guaranteed.
SchoolDigger ® Rating
The SchoolDigger rating system is a 1-5 scale with 5 as the highest rating. SchoolDigger ranks schools based on test scores supplied by each state's Department of Education. They calculate an average standard score by normalizing and averaging each school's test scores across all tests and grades.
Coming soon properties will soon be on the market, but are not yet available for showings.