$474,900
15039 Black Cherry Way Punta Gorda, FL 33955
For Sale MLS# C7527883
4 beds 2 baths 2,248 sq ft Single Family
Details for 15039 Black Cherry Way
MLS# C7527883
Description for 15039 Black Cherry Way, Punta Gorda, FL, 33955
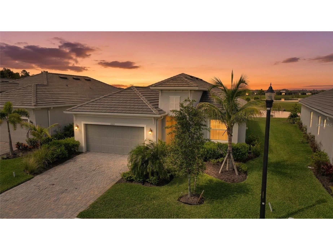
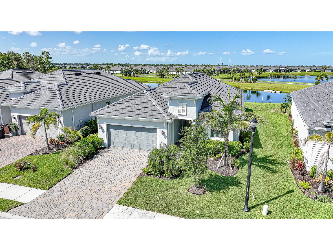
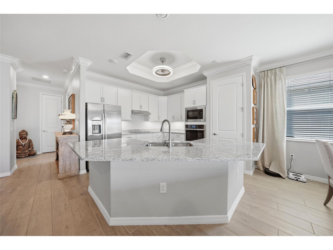
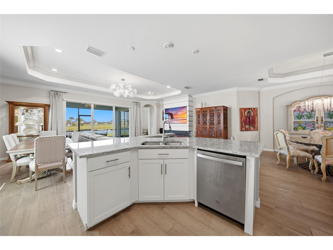
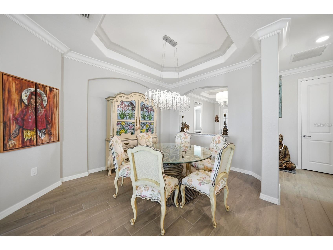
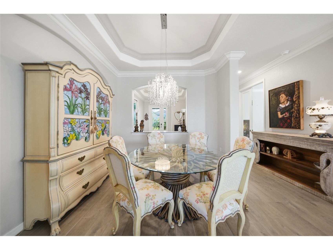
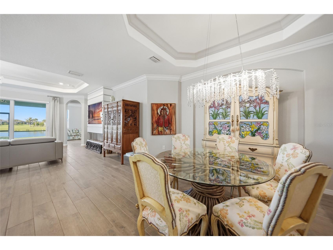
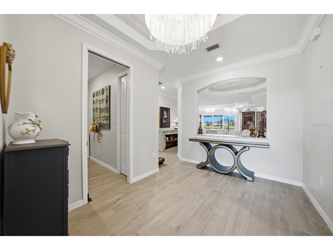
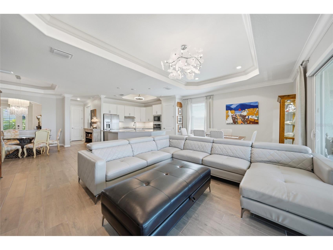
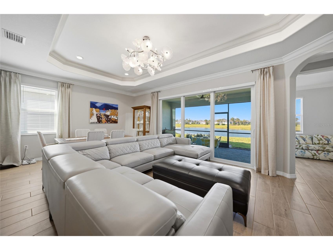
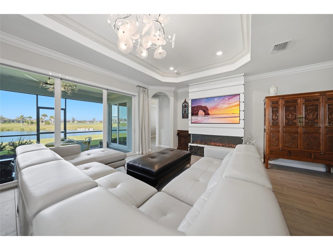
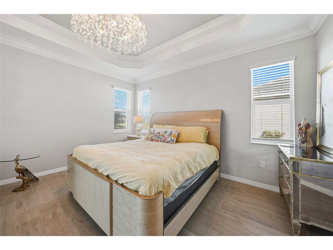
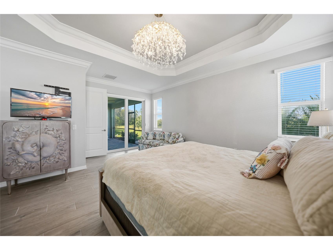
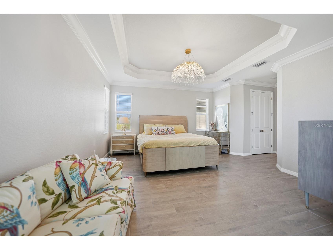
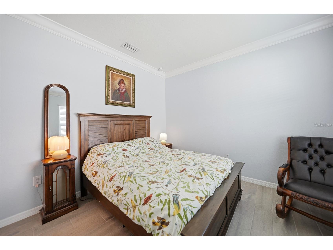
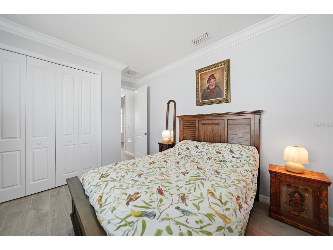
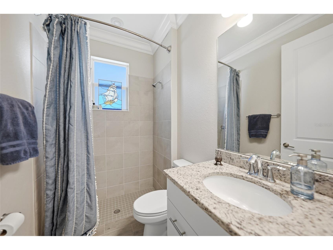
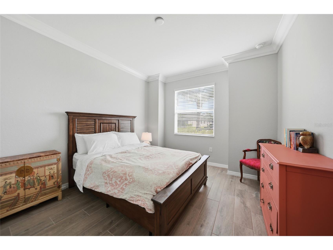
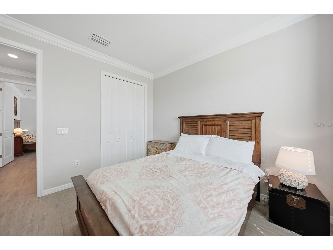
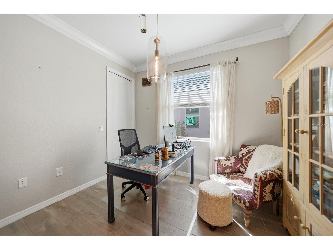
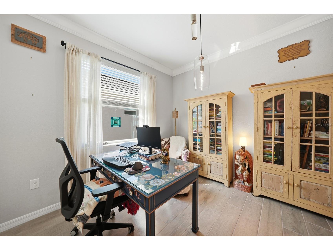
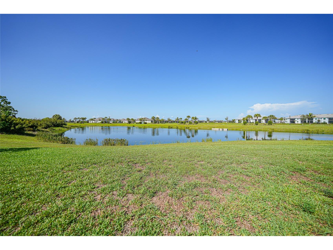
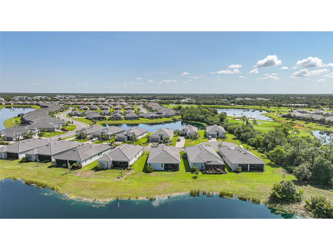
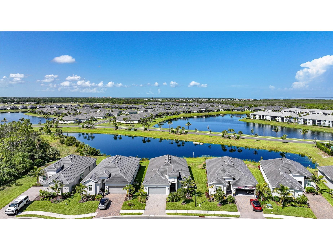
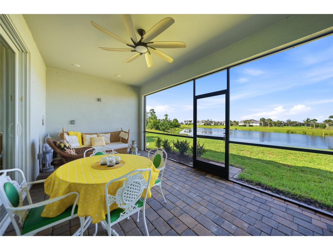
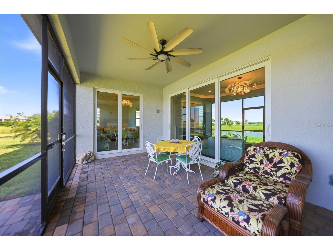
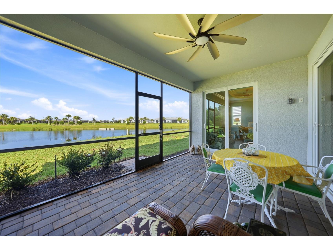
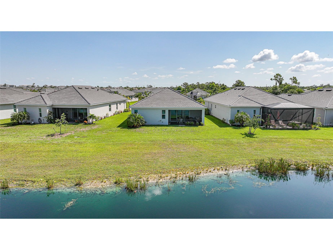
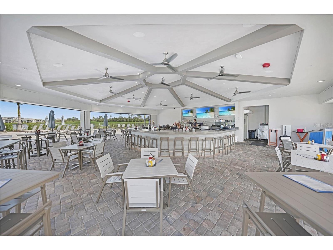
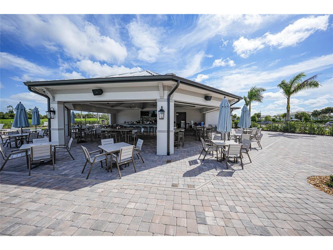
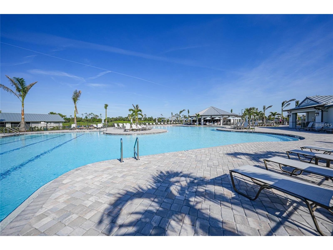
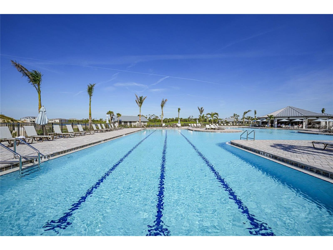
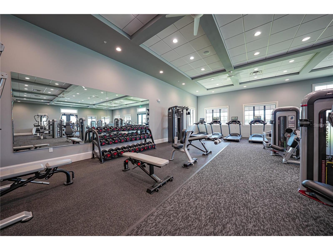
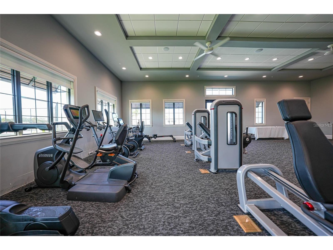
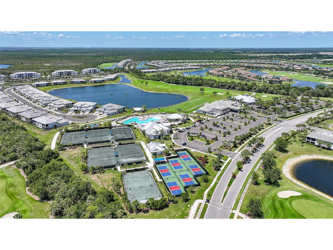
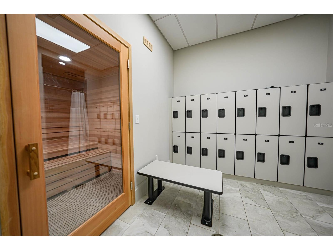
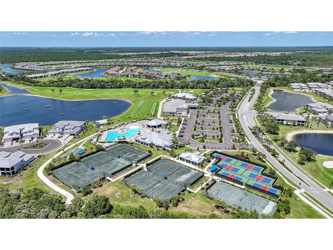
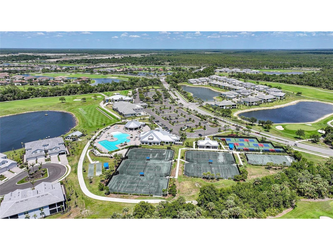
Why wait to build when perfection already exists? This better-than-new 2024 Isabella model,located on a quiet cul-du-sac in Beautiful Heritage Landing Golf and Country Club delivers the lakefront lifestyle, custom upgrades, and resort amenities that buyers dream about — all move-in ready today. This sought-after Isabella floorplan offers 4 bedrooms, 2 bathrooms, and 2,248 square feet of heated living space wrapped in showroom condition. This custom-built layout is elevated with designer lighting throughout, crown molding in every room, and a gorgeous lakefront setting that brings tranquil water views to your everyday living. Heritage Landing Golf and Country Club spans 1,800 acres of breathtaking landscapes, serene lakes, and lush preserves, secured by a guard-gated entry. An 18-hole championship golf course boasting superior Paspalum grass, an aqua driving range, and professional-grade putting green; a stunning resort-style pool featuring gradual entry and lap lanes plus four satellite pools; three restaurants including an outdoor pool café and two full-service bars (the community's beloved Tiki Bar); six Har-Tru tennis courts, 6 Pickleball courts, and two bocce courts; a state-of-the-art fitness center, an aerobics room, and a full-service spa offering nail and massage services; and a tennis social courtyard along with men's and ladies' locker rooms equipped with showers and saunas. Not only is this a Smart home it is also a Smart investment. The Heritage Landing community sits in the heart of the Burnt Store Corridor, on the west side of Burnt Store Road just five miles south of US 41, offering quick access to Charlotte Harbor, Punta Gorda Airport, downtown Punta Gorda, and Fishermen's Village, with I-75 putting Fort Myers and Cape Coral within easy reach. For boaters, this address is unbeatable: Burnt Store Marina — the largest deep-water marina on Florida's west coast — is just 5 miles away, making this corridor one of the most desirable in all of Southwest Florida for buyers who want golf, water, and a true resort lifestyle in one address. As the Burnt Store Corridor continues to develop and demand grows, homes like this one — already upgraded, already lakefront, already showroom-ready — are positioned to hold and build value well into the future. You are not just buying a home. You are buying a Lifestyle that you & your family will enjoy for years to come.
Listing Information
Property Type: Residential, Single Family Residence
Status: Active
Bedrooms: 4
Bathrooms: 2
Lot Size: 0.18 Acres
Square Feet: 2,248 sq ft
Year Built: 2024
Garage: Yes
Stories: 1 Story
Construction: Stucco
Subdivision: Heritage Landing Ph Ii-A
Builder: Lennar
Foundation: Slab
County: Charlotte
Room Information
Main Floor
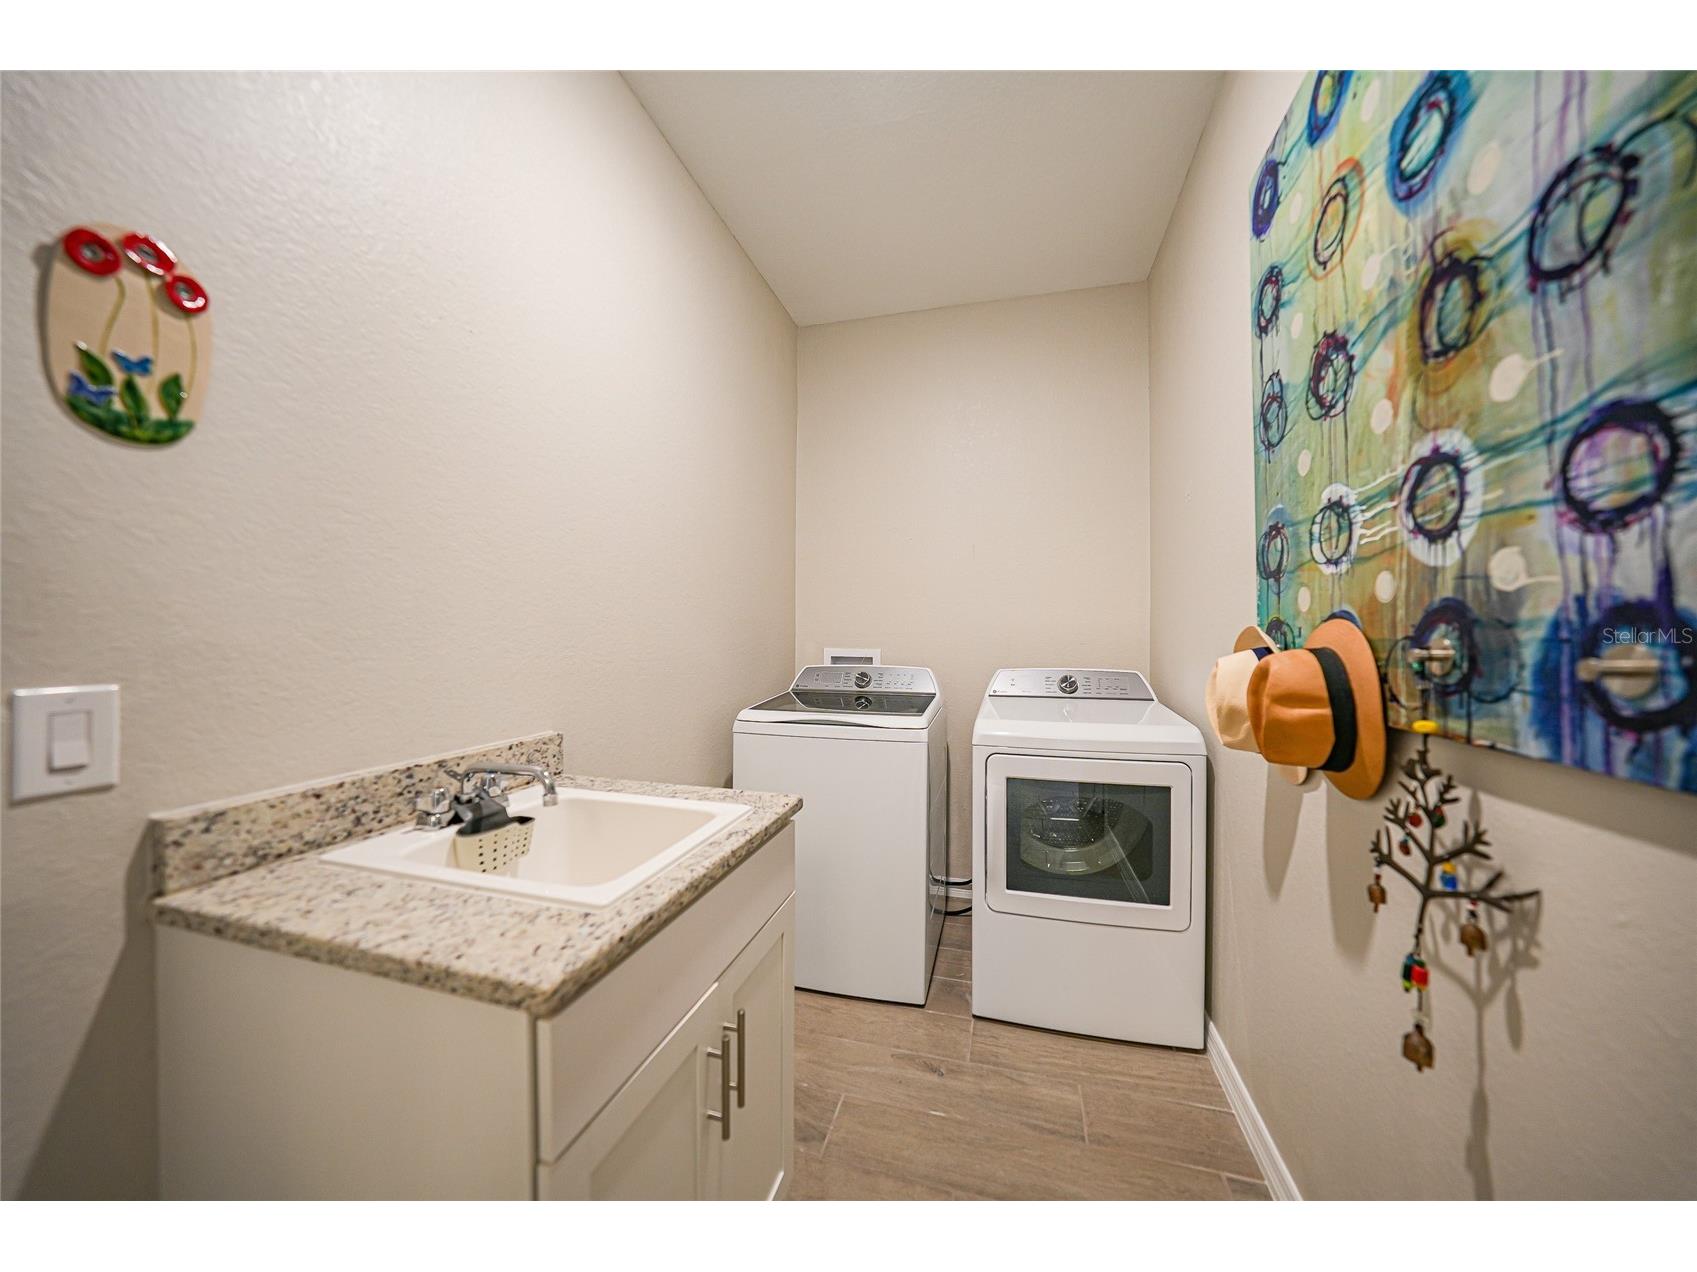
Laundry: 12x6
Dining Room: 12x10
Bathroom 4: 11x11
Bedroom 3: 12x12
Bedroom 2: 11x11
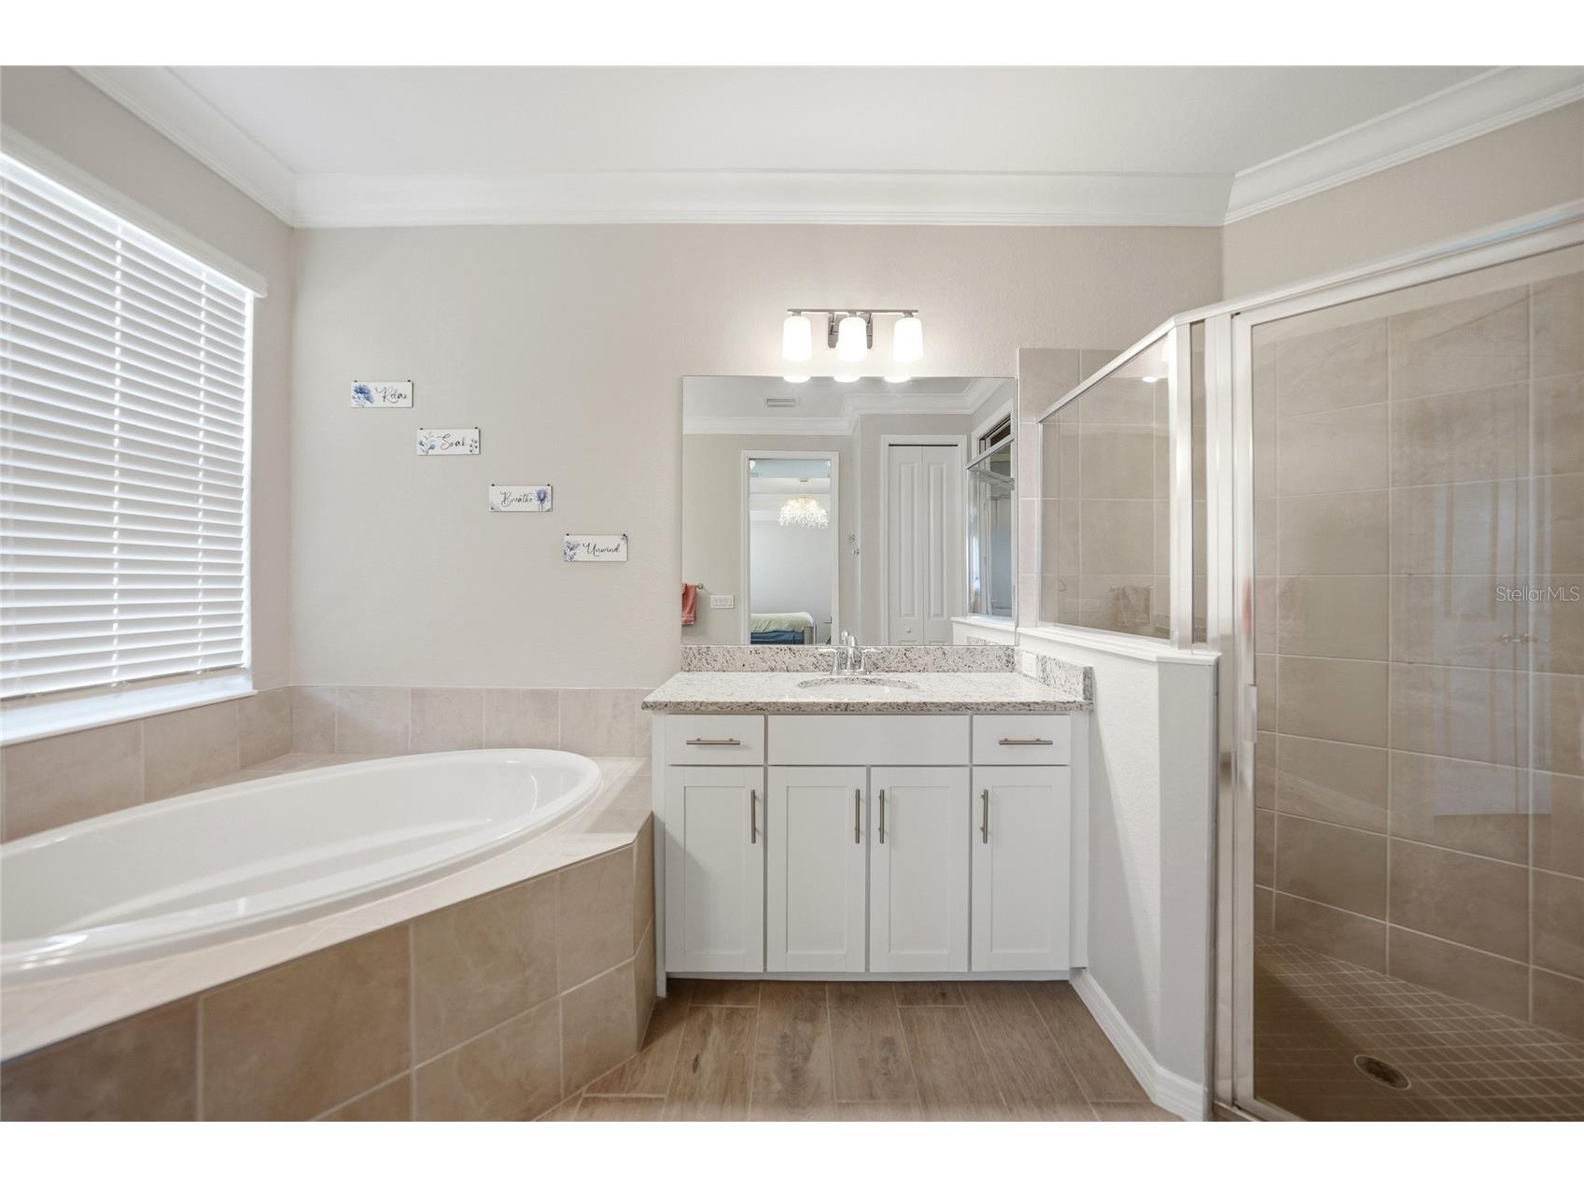
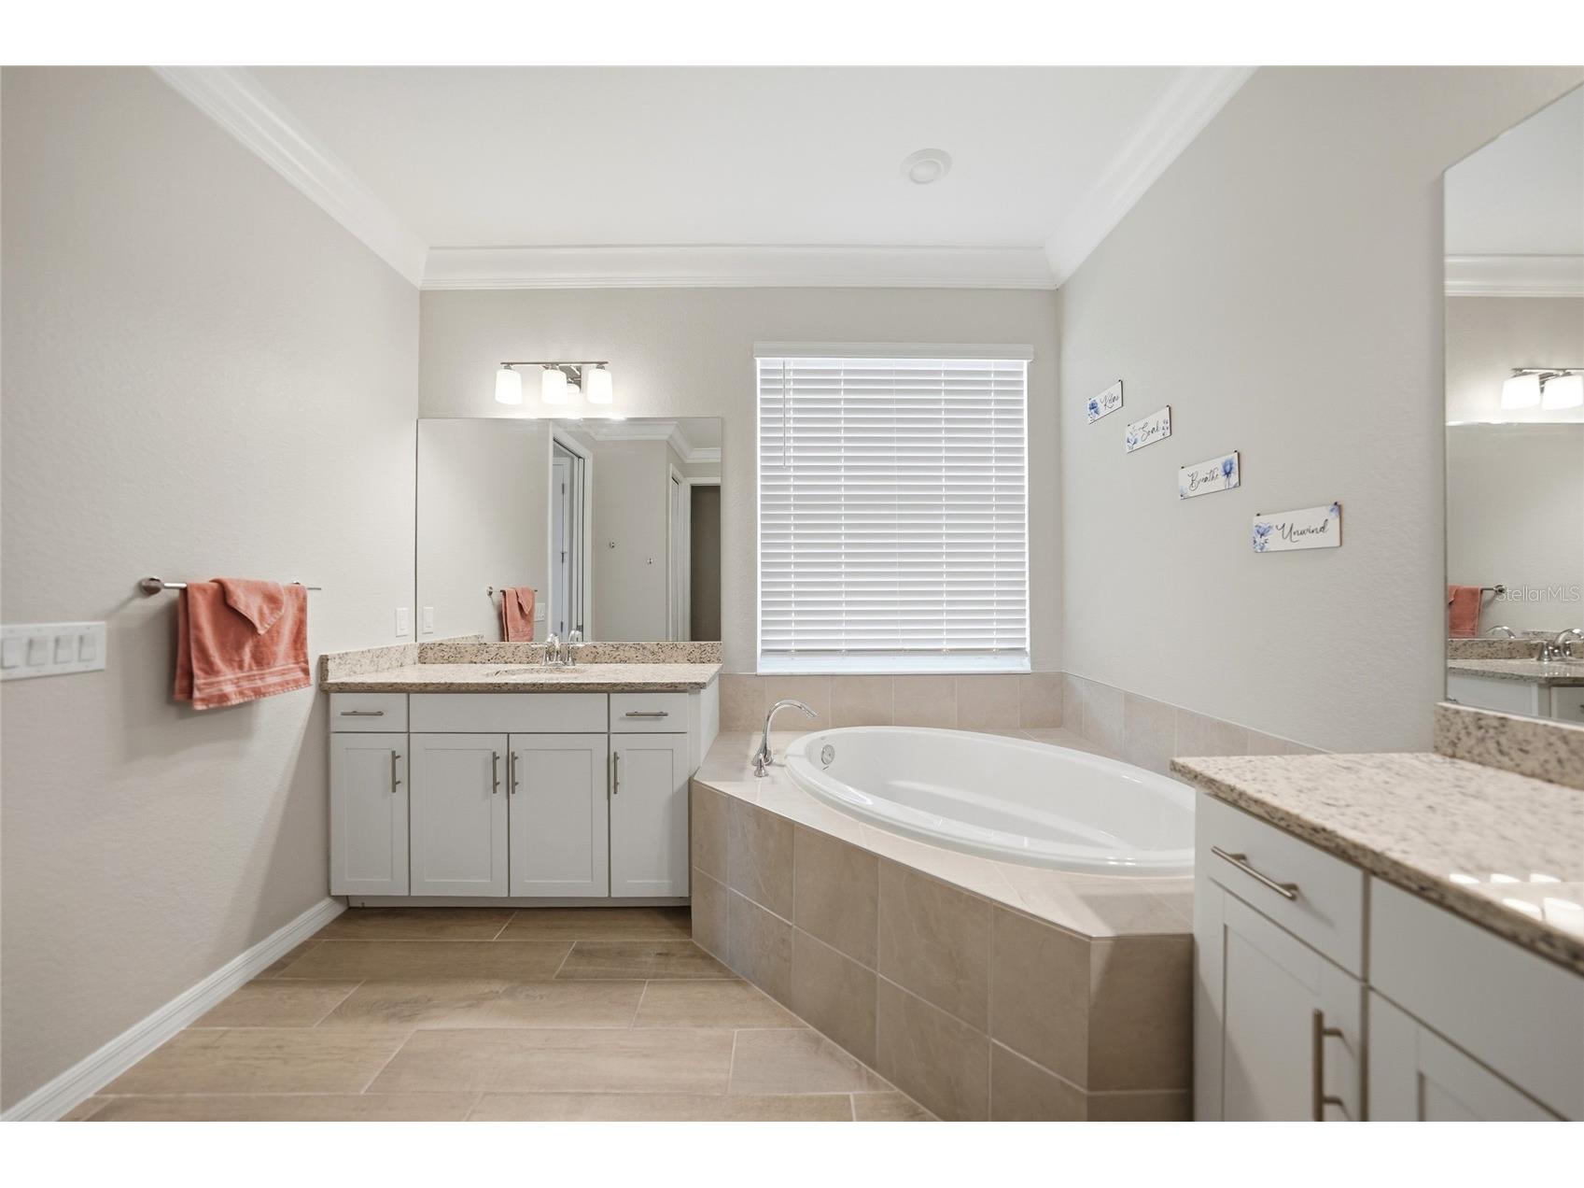
Primary Bathroom: 12x12
Primary Bedroom: 18x15
Kitchen: 12x12
Great Room: 23x15
Bathrooms
Full Baths: 2
Additonal Room Information
Laundry: Electric Dryer Hookup, Laundry Room, Washer Hookup, Inside
Interior Features
Appliances: Built-In Oven, Convection Oven, Washer, Cooktop, Dishwasher, Disposal, Dryer, Microwave, Refrigerator
Flooring: Ceramic Tile
Doors/Windows: Window Treatments, Shutters, Blinds
Fireplaces: Electric, Decorative
Additional Interior Features: Walk-In Closet(s), Window Treatments, Ceiling Fan(s), High Ceilings, Built-in Features, Living/Dining Room, Smart Home, Main Level Primary, Crown Molding, Open Floorplan, Stone Counters, Wood Cabinets
Utilities
Water: Public
Sewer: Public Sewer
Other Utilities: Cable Available,Electricity Connected,High Speed Internet Available,Municipal Utilities,Sewer Connected,Water Connected
Cooling: Ceiling Fan(s), Central Air
Heating: Central, Electric
Exterior / Lot Features
Attached Garage: Attached Garage
Garage Spaces: 2
Roof: Tile
Pool: Community, Association
Lot View: Lake,Water
Additional Exterior/Lot Features: Storm/Security Shutters, Sprinkler/Irrigation
Community Features
Community Features: Sidewalks, Pool, Tennis Court(s), Clubhouse, Golf, Gated, Restaurant, Fitness, Golf Carts OK, Community Mailbox
Security Features: Gated Community, Gated with Guard, Security Gate, Smoke Detector(s)
Association Amenities: Security, Clubhouse, Tennis Court(s), Pool, Pickleball, Fitness Center, Gated
HOA Dues Include: Maintenance Grounds, Association Management, Pool(s), Water, Trash, Recreation Facilities, Security, Sewer
Driving Directions
Burnt Store Road south to main entry of Heritage Landing. After gate bear left to first roundabout take 2nd right, continue to 2nd round about and take 1st right. Continue to 2nd right Redbud Lane and make 1st right on to listing street
Financial Considerations
Terms: Cash,Conventional,VA Loan
Tax/Property ID: 422320202005
Tax Amount: 8789.09
Tax Year: 2025
 A broker reciprocity listing courtesy: LPT REALTY, LLC
Based on information provided by Stellar MLS as distributed by the MLS GRID. Information from the Internet Data Exchange is provided exclusively for consumers’ personal, non-commercial use, and such information may not be used for any purpose other than to identify prospective properties consumers may be interested in purchasing. This data is deemed reliable but is not guaranteed to be accurate by Edina Realty, Inc., or by the MLS. Edina Realty, Inc., is not a multiple listing service (MLS), nor does it offer MLS access.
Copyright 2026 Stellar MLS as distributed by the MLS GRID. All Rights Reserved.
Payment Calculator
Interest rate and annual percentage rate (APR) are based on current market conditions, are for informational purposes only, are subject to change without notice and may be subject to pricing add-ons related to property type, loan amount, loan-to-value, credit score and other variables. Estimated closing costs used in the APR calculation are assumed to be paid by the borrower at closing. If the closing costs are financed, the loan, APR and payment amounts will be higher. If the down payment is less than 20%, mortgage insurance may be required and could increase the monthly payment and APR. Contact us for details. Additional loan programs may be available. Accuracy is not guaranteed, and all products may not be available in all borrower's geographical areas and are based on their individual situation. This is not a credit decision or a commitment to lend.
Sales History & Tax Summary for 15039 Black Cherry Way
Sales History
| Date | Price | |
|---|---|---|
| Currently not available. | ||
Tax Summary
| Tax Year | Estimated Market Value | Total Tax |
|---|---|---|
| Currently not available. | ||
Data powered by ATTOM Data Solutions. Copyright© 2026. Information deemed reliable but not guaranteed.
Schools
Schools nearby 15039 Black Cherry Way
| Schools in attendance boundaries | Grades | Distance | Rating |
|---|---|---|---|
| Loading... | |||
| Schools nearby | Grades | Distance | Rating |
|---|---|---|---|
| Loading... | |||
Data powered by ATTOM Data Solutions. Copyright© 2026. Information deemed reliable but not guaranteed.
The schools shown represent both the assigned schools and schools by distance based on local school and district attendance boundaries. Attendance boundaries change based on various factors and proximity does not guarantee enrollment eligibility. Please consult your real estate agent and/or the school district to confirm the schools this property is zoned to attend. Information is deemed reliable but not guaranteed.
SchoolDigger ® Rating
The SchoolDigger rating system is a 1-5 scale with 5 as the highest rating. SchoolDigger ranks schools based on test scores supplied by each state's Department of Education. They calculate an average standard score by normalizing and averaging each school's test scores across all tests and grades.
Coming soon properties will soon be on the market, but are not yet available for showings.