$7,900,000
15041 Hardage Street Largo, FL 33774
For Sale MLS# TB8510766
6 beds 10 baths 9,136 sq ft Single Family
Details for 15041 Hardage Street
MLS# TB8510766
Description for 15041 Hardage Street, Largo, FL, 33774
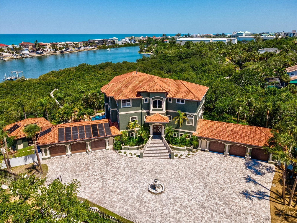
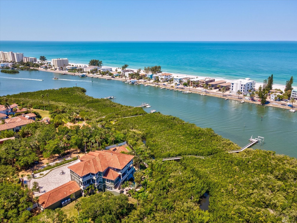
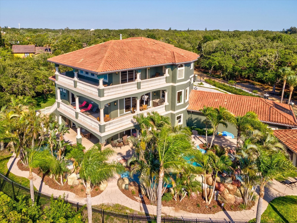
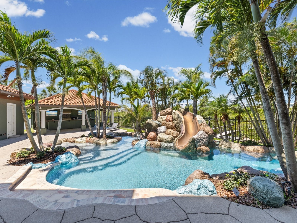
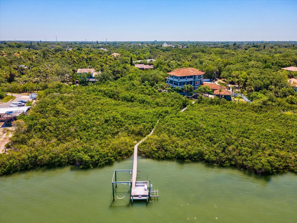
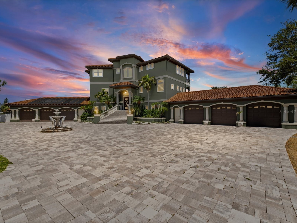
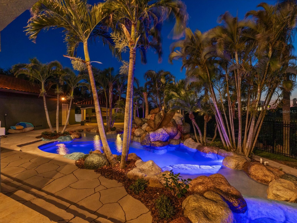
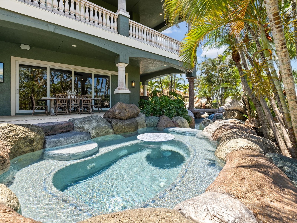
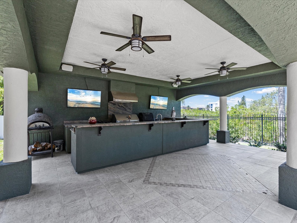
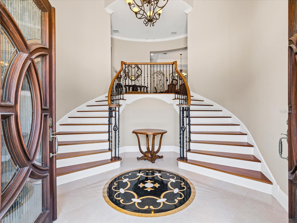
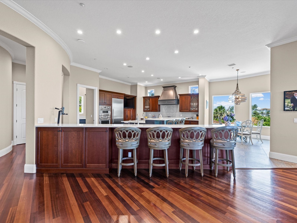
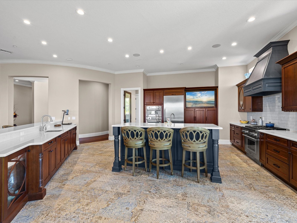
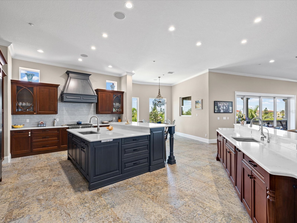
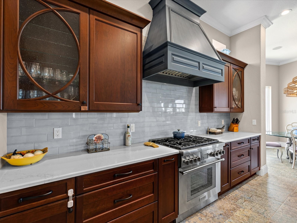
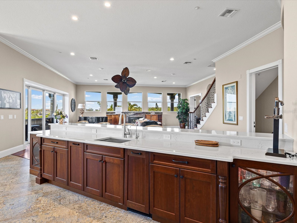
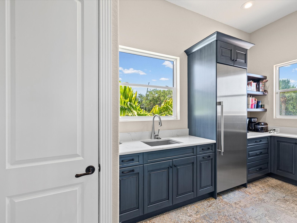
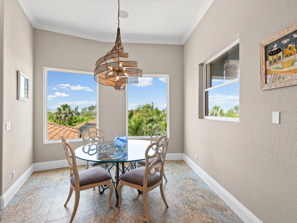
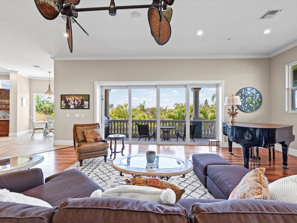
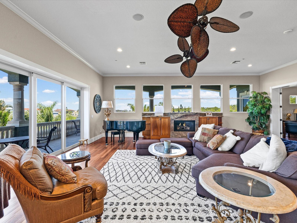
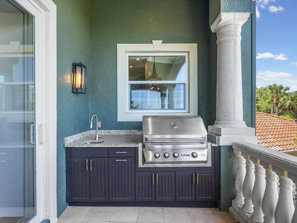
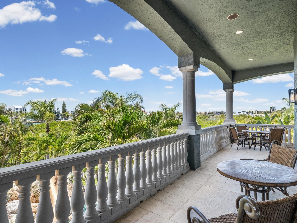
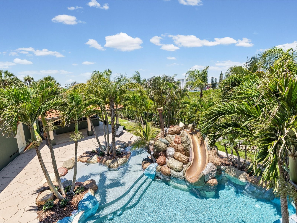
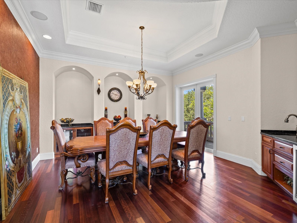
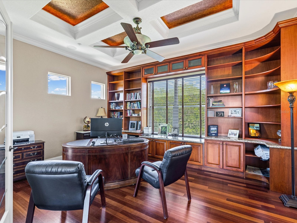
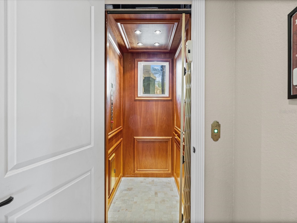
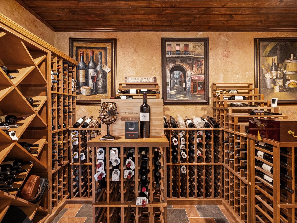
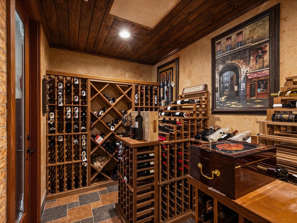
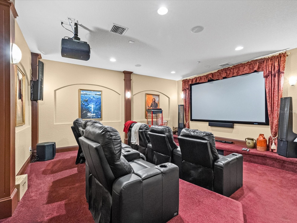
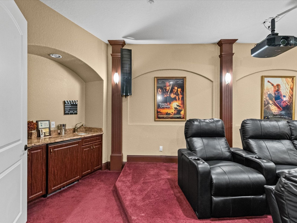
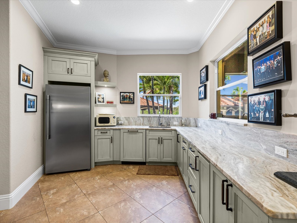
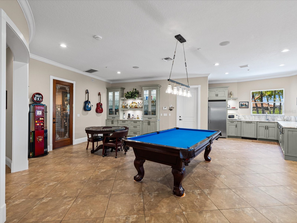
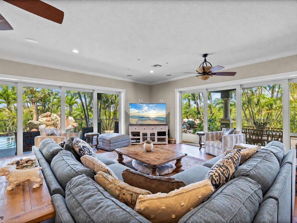
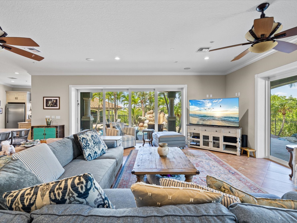
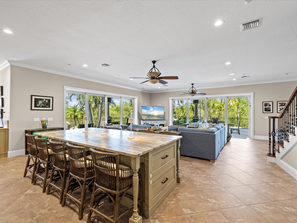
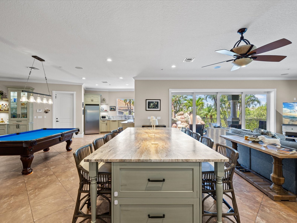
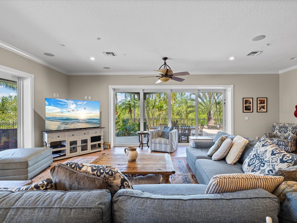
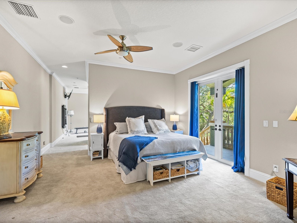
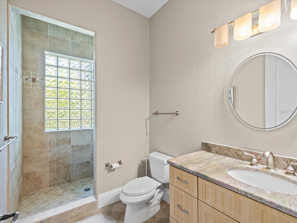
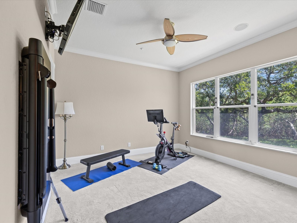
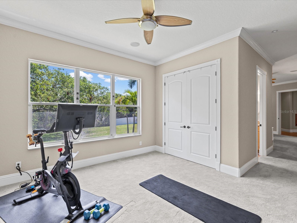
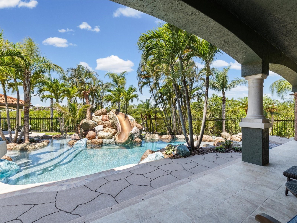
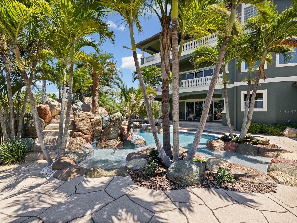
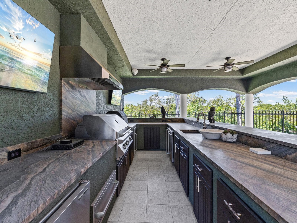
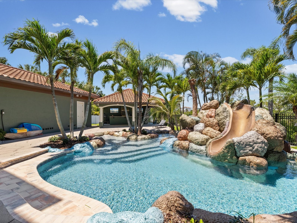
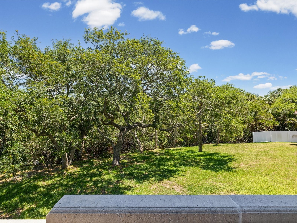
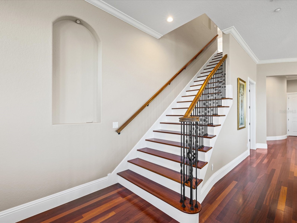
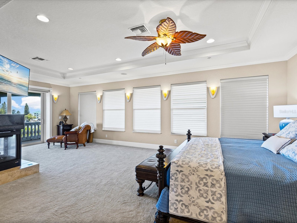
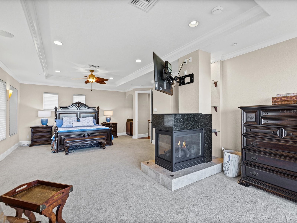
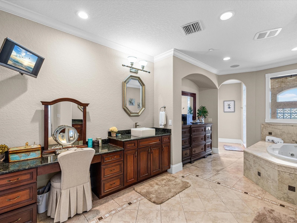
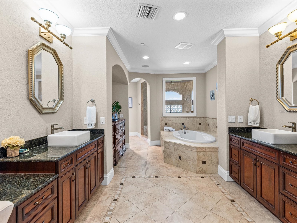
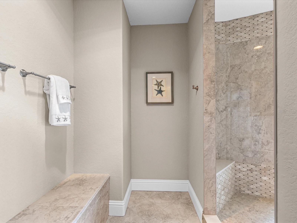
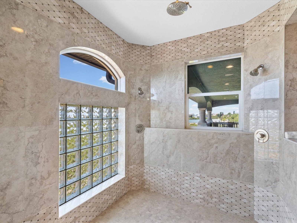
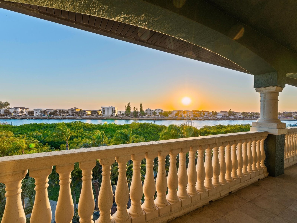
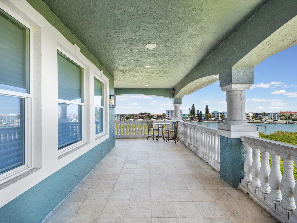
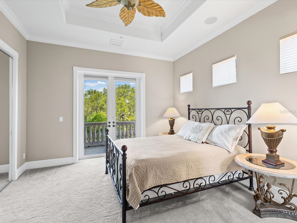
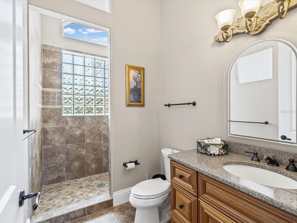
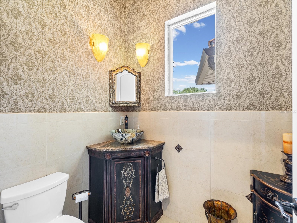
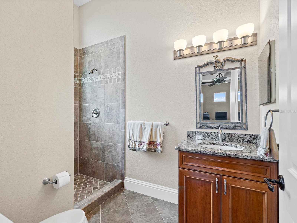
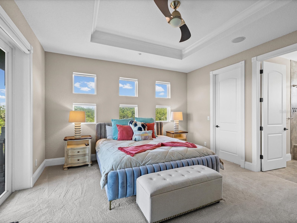
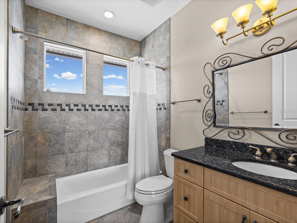
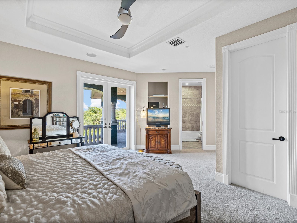
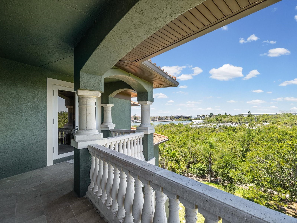
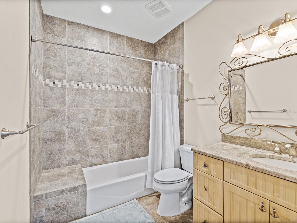
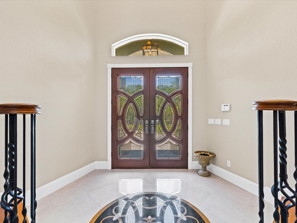
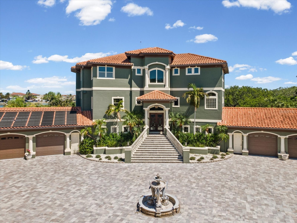
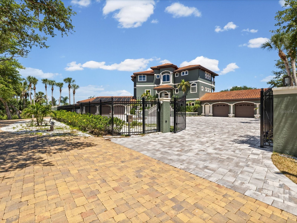
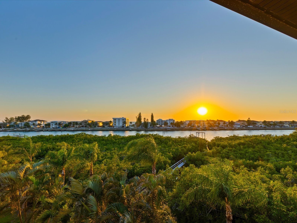
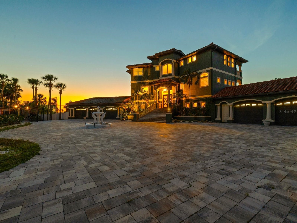
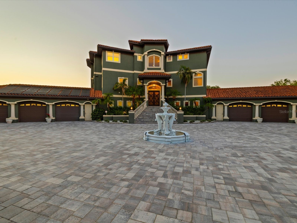
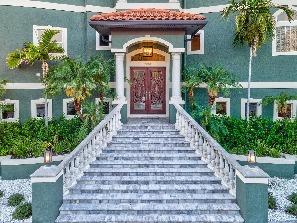
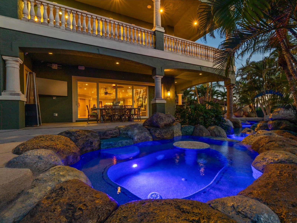
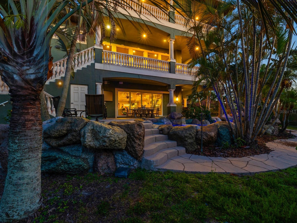
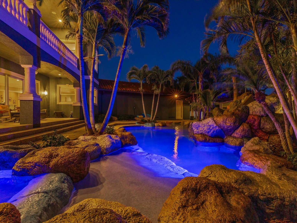
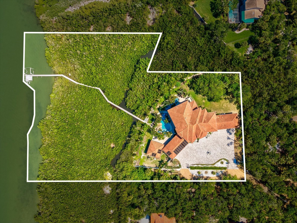
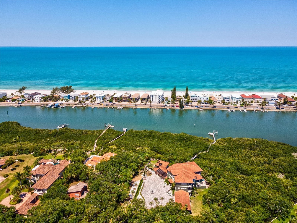
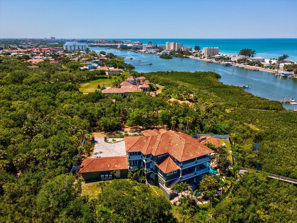
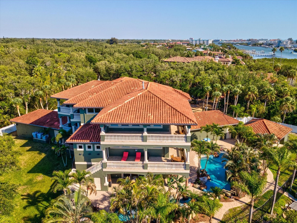
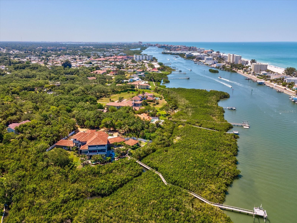
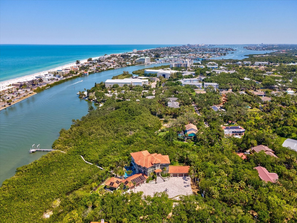
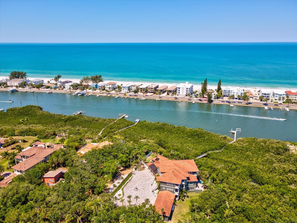
An extraordinary waterfront estate set on 2.75 private acres, this grand residence offers an impressive 9,136 square feet of luxurious living space designed for both lavish entertaining and everyday comfort. Completely fenced and gated with separate entrance and exit access, the property features a private pavered road, expansive driveway with ample RV and boat parking, and a remarkable 6-car garage with enough ceiling clearance to accommodate vehicle lifts for up to 12 cars total. Surrounded by lush tropical landscaping with no direct neighbors, the outdoor oasis showcases a custom lagoon-style pool complete with a jacuzzi, slide, walk-in entry, multiple sun shelves, and dual waterfalls, along with a spacious cabana, private dock with two lifts, whole-home generator, and 1,000-gallon propane tank. An elevator services all three floors for seamless convenience. The first level was designed with entertaining in mind, featuring two walls of paneled sliders that create a true indoor-outdoor experience overlooking the pool and spa. Highlights include a 300-bottle temperature-controlled walk-in wine cellar, theatre room with upgraded AV equipment and wet bar, expansive gathering spaces ideal for billiards or poker, oversized island seating for 10, and an impressive lounge area. A private in-law suite with separate entrance offers a full bath, large flex space, kitchenette, and full-size refrigerator. The second floor serves as the heart of the home with a newly renovated chef’s kitchen outfitted with high-end Thermador appliances, double ovens, two oversized islands, breakfast nook, and a large walk-in butler’s pantry. The kitchen overlooks a cozy sitting area with fireplace and opens to a spacious terrace with outdoor grill. Also on this level are a stunning office with coffered ceilings, private bath, and balcony access, formal dining room, and a large guest suite with en-suite bath and private terrace. The third floor offers three additional en-suite bedrooms plus a large bonus room that can easily function as a fourth bedroom. The primary suite is truly exceptional, featuring a wraparound terrace with panoramic intracoastal and Gulf views, wet bar, double-sided fireplace, dual walk-in closets, dual vanities, and an oversized walk-in shower with four shower heads. Additional upgrades include a Control4 smart home system, surround sound throughout, and custom interior and exterior lighting. This exceptional waterfront retreat remained high and dry through recent storms, offering peace of mind alongside unparalleled luxury living.
Listing Information
Property Type: Residential, Single Family Residence
Status: Active
Bedrooms: 6
Bathrooms: 10
Lot Size: 2.75 Acres
Square Feet: 9,136 sq ft
Year Built: 2004
Garage: Yes
Construction: Block,Concrete
Subdivision: Indian Rocks
Foundation: Block
County: Pinellas
School Information
Elementary: Oakhurst Elementary-Pn
Middle: Seminole Middle-Pn
High: Seminole High-Pn
Room Information
Main Floor
Media Room: 22x19
Family Room: 28x21
Upper Floor
Bonus Room: 21x21
Kitchen: 26x17
Primary Bedroom: 28x19
Living Room: 36x28
Bathrooms
Full Baths: 6
1/2 Baths: 4
Additonal Room Information
Laundry: Inside, Laundry Room, Upper Level
Interior Features
Appliances: Wine Refrigerator, Bar Fridge, Range Hood, Microwave, Washer, Dishwasher, Disposal, Dryer, Freezer, Range, Refrigerator
Flooring: Carpet,Tile,Wood
Doors/Windows: Window Treatments
Fireplaces: Gas
Additional Interior Features: Wet Bar, Eat-In Kitchen, Window Treatments, Walk-In Closet(s), Ceiling Fan(s), Elevator, Open Floorplan, Split Bedrooms, Stone Counters, High Ceilings, Tray Ceiling(s), Coffered Ceiling(s), Upper Level Primary, Separate/Formal Dining Room, Crown Molding
Utilities
Water: Public
Sewer: Public Sewer
Other Utilities: Cable Connected,Electricity Connected,Propane,Municipal Utilities,Sewer Connected,Underground Utilities,Water Connected
Cooling: Ceiling Fan(s), Central Air
Heating: Central, Electric
Exterior / Lot Features
Attached Garage: Attached Garage
Garage Spaces: 6
Parking Description: Oversized, RV Access/Parking
Roof: Tile
Pool: In Ground, Gunite
Lot View: Beach,Intercoastal,Ocean,Pool,Water
Lot Dimensions: 190x210
Additional Exterior/Lot Features: French Patio Doors, Balcony, Outdoor Kitchen, Patio, Porch, Balcony, Covered, Wrap Around, Rear Porch, Side Porch, Landscaped, Private Road, Oversized Lot
Out Buildings: Outdoor Kitchen, Storage, Cabana
Waterfront Details
Water Front Features: Intracoastal Access
Community Features
Security Features: Security System, Security Gate, Smoke Detector(s), Security Lights, Closed Circuit Camera(s)
Driving Directions
From Hamlin Blvd head West on Brewster Dr. Veer left to continue onto Cathy Lane. Continue around onto Spring St to end. Left onto pavered drive, then right through black gate onto property
Financial Considerations
Terms: Cash,Conventional
Tax/Property ID: 13-30-14-42840-008-0011
Tax Amount: 42519.63
Tax Year: 2025
 A broker reciprocity listing courtesy: ENGEL & VOLKERS BELLEAIR
Based on information provided by Stellar MLS as distributed by the MLS GRID. Information from the Internet Data Exchange is provided exclusively for consumers’ personal, non-commercial use, and such information may not be used for any purpose other than to identify prospective properties consumers may be interested in purchasing. This data is deemed reliable but is not guaranteed to be accurate by Edina Realty, Inc., or by the MLS. Edina Realty, Inc., is not a multiple listing service (MLS), nor does it offer MLS access.
Copyright 2026 Stellar MLS as distributed by the MLS GRID. All Rights Reserved.
Payment Calculator
Interest rate and annual percentage rate (APR) are based on current market conditions, are for informational purposes only, are subject to change without notice and may be subject to pricing add-ons related to property type, loan amount, loan-to-value, credit score and other variables. Estimated closing costs used in the APR calculation are assumed to be paid by the borrower at closing. If the closing costs are financed, the loan, APR and payment amounts will be higher. If the down payment is less than 20%, mortgage insurance may be required and could increase the monthly payment and APR. Contact us for details. Additional loan programs may be available. Accuracy is not guaranteed, and all products may not be available in all borrower's geographical areas and are based on their individual situation. This is not a credit decision or a commitment to lend.
Sales History & Tax Summary for 15041 Hardage Street
Sales History
| Date | Price | |
|---|---|---|
| Currently not available. | ||
Tax Summary
| Tax Year | Estimated Market Value | Total Tax |
|---|---|---|
| Currently not available. | ||
Data powered by ATTOM Data Solutions. Copyright© 2026. Information deemed reliable but not guaranteed.
Schools
Schools nearby 15041 Hardage Street
| Schools in attendance boundaries | Grades | Distance | Rating |
|---|---|---|---|
| Loading... | |||
| Schools nearby | Grades | Distance | Rating |
|---|---|---|---|
| Loading... | |||
Data powered by ATTOM Data Solutions. Copyright© 2026. Information deemed reliable but not guaranteed.
The schools shown represent both the assigned schools and schools by distance based on local school and district attendance boundaries. Attendance boundaries change based on various factors and proximity does not guarantee enrollment eligibility. Please consult your real estate agent and/or the school district to confirm the schools this property is zoned to attend. Information is deemed reliable but not guaranteed.
SchoolDigger ® Rating
The SchoolDigger rating system is a 1-5 scale with 5 as the highest rating. SchoolDigger ranks schools based on test scores supplied by each state's Department of Education. They calculate an average standard score by normalizing and averaging each school's test scores across all tests and grades.
Coming soon properties will soon be on the market, but are not yet available for showings.