







1506 Dellano Way The Villages, FL 32159
For Sale MLS# G5114004
2 beds 2 baths 1,782 sq ft Single Family
Details for 1506 Dellano Way
MLS# G5114004
Description for 1506 Dellano Way, The Villages, FL, 32159
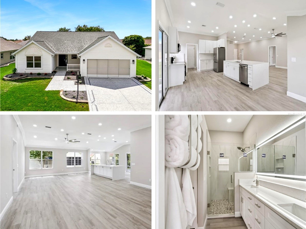
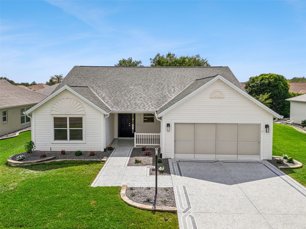
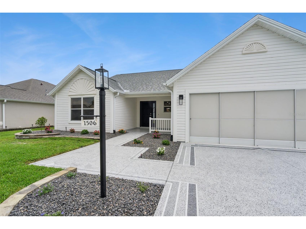
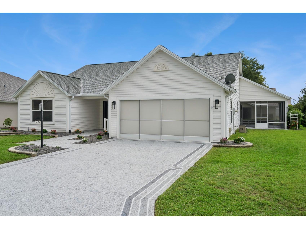
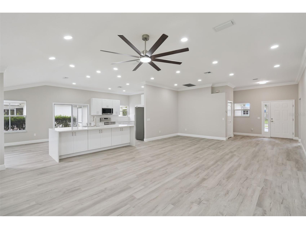
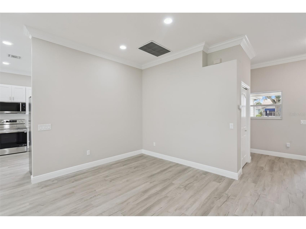
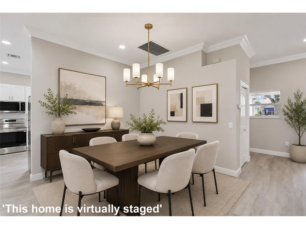
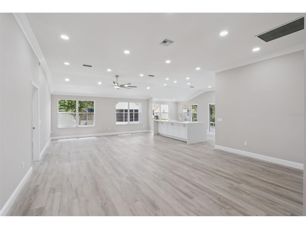
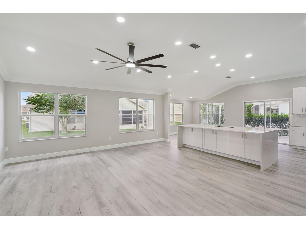
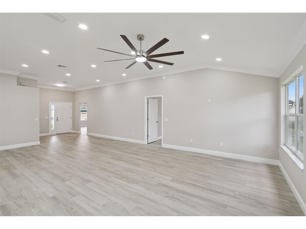
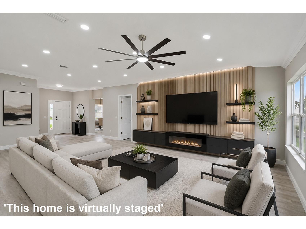
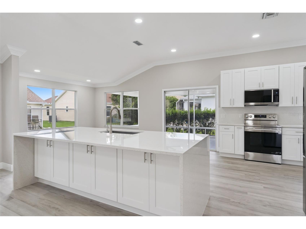
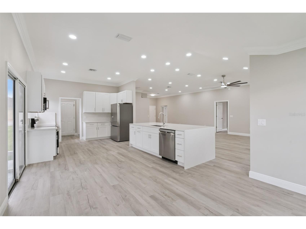
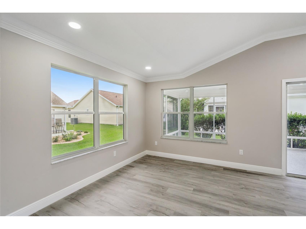
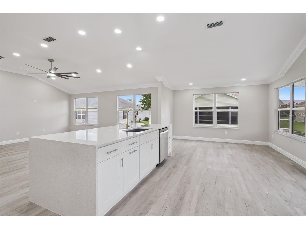
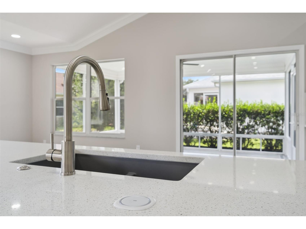
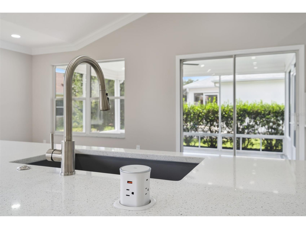
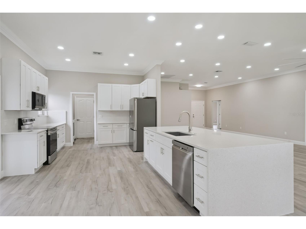
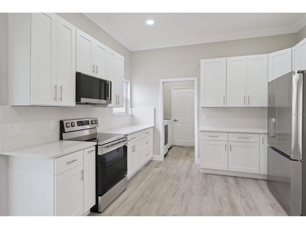
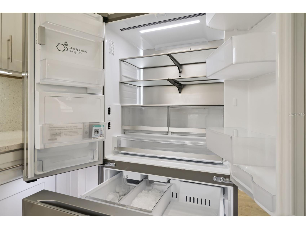
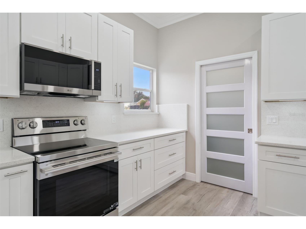
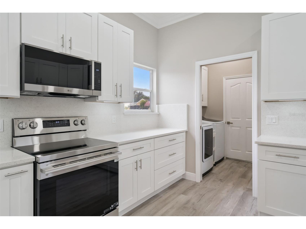
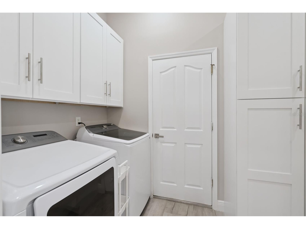
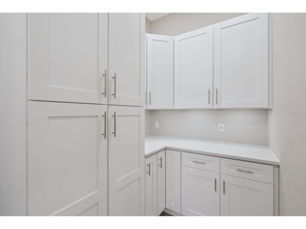
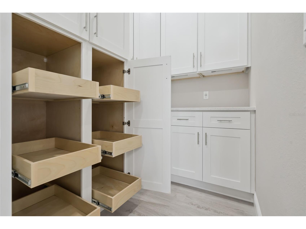
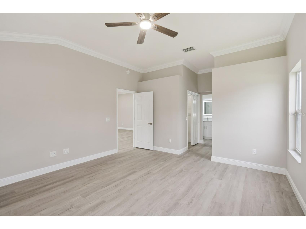
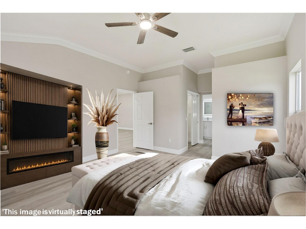
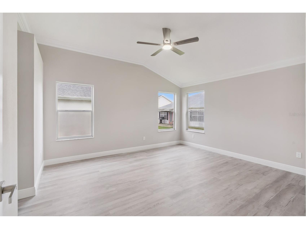
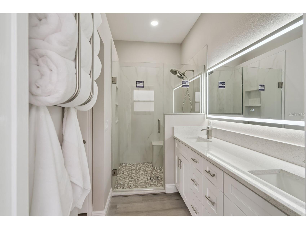
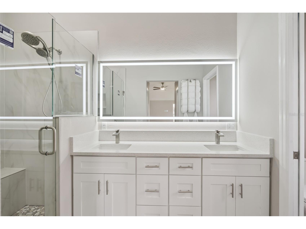
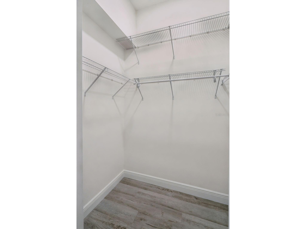
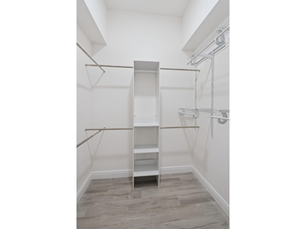
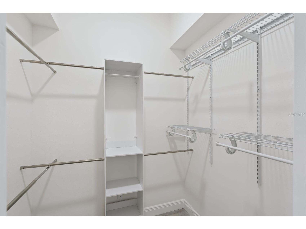
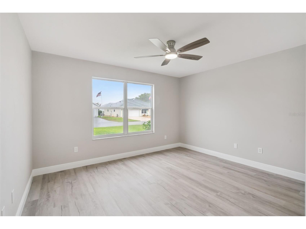
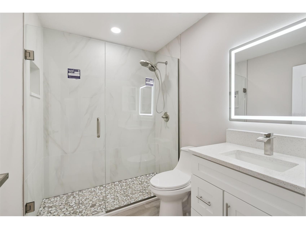
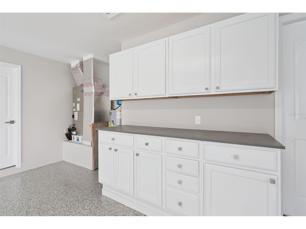
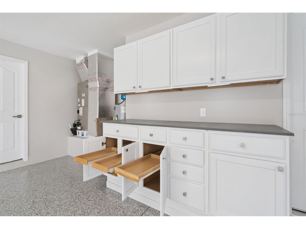
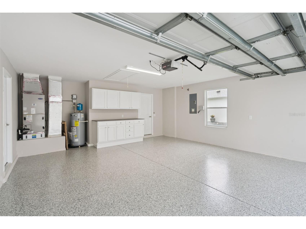
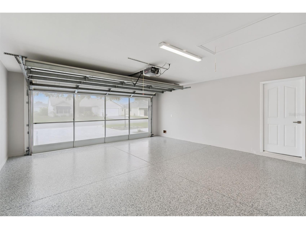
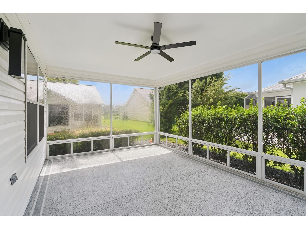
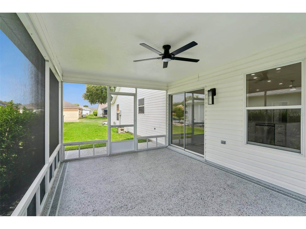
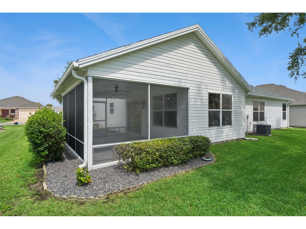
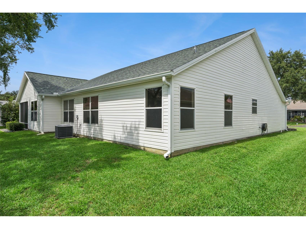
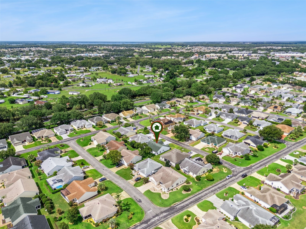
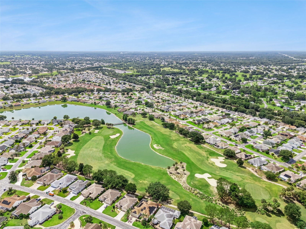
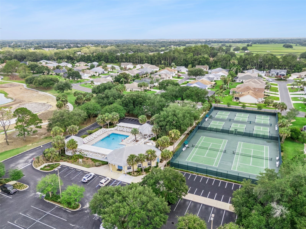
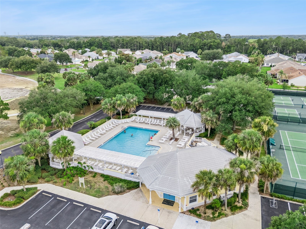
Virtually Staged. Talk about TRANSFORMATION! Welcome to this spectacularly FULLY RENOVATED, NO BOND Custom Designer Home where modern luxury meets thoughtful design! Step inside to a bright, open floor plan w/10’ ceilings featuring LED recessed lighting, 7” crown molding, 5-¼” baseboards and waterproof LVP flooring thru out entire home. Freshly painted with knockdown ceilings thru out, incl the lanai and garage. Remote-controlled ceiling fans. The gourmet kitchen is an ABSOLUTE SHOWSTOPPER, a MASSIVE 9’x4’ quartz waterfall kitchen island w/motorized pop-up wireless charging station and outlets, quartz low divide sink, touchless faucet, double-sided storage. New 42” upper cabinet and base cabinets w/double pull-outs, all soft close, full quartz backsplash, rechargeable motion sensor under cabinet lighting. Brand new premium LG stainless appliances. The smudge proof refrigerator has Craft Ice and the convection range with air fryer. A frosted glass pocket door leads to a beautiful Butler’s Pantry/Laundry Room w/matching kitchen cabinetry incl. 2 pantries w/pull-outs, quartz countertops, motion sensor under cabinet LED lighting, Samsung washer and dryer, 42”cabinets. The Owner’s Suite (expanded from its original size) has 2 walk-in closets, perfect for his/ hers. The spa-like luxury on-suite bath features 24x48 Porcelain Matte Tile, stone shower floor, built-in his/hers niche, bench, Delta HydroRain shower head w/magnetic handheld, and frameless glass and shower door, new double vanity, LED backlit mirror, sink, faucet, toilet, and a pocket door to the water closet. This split-plan home offers a generous sized guest bedroom. The guest bathroom includes 24x48 Porcelain Matte Tile, a stone shower floor, built-in niche for toiletries, a Delta HydroRain shower head w/magnetic handheld and frameless glass and shower door, new vanity, LED backlit mirror, toilet, sink and faucet. Upgrades continue outside with professional new landscaping. Stack wall w/pristine rock beds, vibrant new plants, advanced underground drainage system which funnels gutter runoff beneath the walkway and a new app-controlled Orbit B-hyve Wi-Fi smart irrigation controller. Your private outdoor oasis has a fully updated lanai featuring a sleek durable floor, all new screening and door, remote-controlled ceiling fan and modern exterior light. Newly painted epoxy driveway, walkway and porch. The 2-car garage has a showroom quality polyaspartic floor coating, storage cabinets w/pull-outs, garage screen system, pull-down attic w/decking and tiered storage. Find peace of mind with newer major systems: Roof (2019), AC (2022), Water Heater (2026). This home is conveniently located minutes away from El Santiago Recreation Center, Hacienda, Tierra Del Sol, and Glenview where you can enjoy an active social lifestyle with access to a pool, pickleball and tennis courts, bocce, shuffleboard, and a vibrant community gathering space. Within minutes of 3 championship golf courses. Schedule your personal tour today!
Listing Information
Property Type: Residential, Single Family Residence
Status: Active
Bedrooms: 2
Bathrooms: 2
Lot Size: 0.15 Acres
Square Feet: 1,782 sq ft
Year Built: 1999
Garage: Yes
Stories: 1 Story
Construction: Vinyl Siding,Wood Frame
Subdivision: Villages Of Sumter
Foundation: Slab
County: Sumter
Room Information
Main Floor
Bedroom 2: 13x11
Primary Bedroom: 13x14
Dinette: 5x12
Dining Room: 10x9
Living Room: 16x17
Kitchen: 17x12
Bathrooms
Full Baths: 2
Additonal Room Information
Laundry: Laundry Room, Inside
Interior Features
Appliances: Electric Water Heater, Range, Refrigerator, Washer, Dishwasher, Dryer, Microwave
Flooring: Luxury Vinyl
Additional Interior Features: Split Bedrooms, Eat-In Kitchen, Ceiling Fan(s), Walk-In Closet(s), Attic, High Ceilings, Living/Dining Room, Crown Molding, Open Floorplan, Kitchen/Family Room Combo
Utilities
Water: Public
Sewer: Public Sewer
Other Utilities: Cable Available,Electricity Connected,High Speed Internet Available,Municipal Utilities,Sewer Connected,Underground Utilities,Water Connected
Cooling: Ceiling Fan(s), Central Air
Heating: Central
Exterior / Lot Features
Attached Garage: Attached Garage
Garage Spaces: 2
Parking Description: driveway
Roof: Shingle
Additional Exterior/Lot Features: Sprinkler/Irrigation, Rain Gutters, Side Porch, Front Porch, Screened, Covered, Porch, Landscaped
Community Features
Community Features: Golf Carts OK
Driving Directions
From US 441/US 27, turn onto Morse Blvd. Turn right onto El Camino Real, then make a left onto Cazaras Ave. Turn left onto Enrique Drive, and left onto Dellano Way, and the property will be on your left.
Financial Considerations
Terms: Cash,Conventional,VA Loan
Tax/Property ID: D01F121
Tax Amount: 3611
Tax Year: 2025
 A broker reciprocity listing courtesy: BHHS FLORIDA REALTY
Based on information provided by Stellar MLS as distributed by the MLS GRID. Information from the Internet Data Exchange is provided exclusively for consumers’ personal, non-commercial use, and such information may not be used for any purpose other than to identify prospective properties consumers may be interested in purchasing. This data is deemed reliable but is not guaranteed to be accurate by Edina Realty, Inc., or by the MLS. Edina Realty, Inc., is not a multiple listing service (MLS), nor does it offer MLS access.
Copyright 2026 Stellar MLS as distributed by the MLS GRID. All Rights Reserved.
Payment Calculator
Interest rate and annual percentage rate (APR) are based on current market conditions, are for informational purposes only, are subject to change without notice and may be subject to pricing add-ons related to property type, loan amount, loan-to-value, credit score and other variables. Estimated closing costs used in the APR calculation are assumed to be paid by the borrower at closing. If the closing costs are financed, the loan, APR and payment amounts will be higher. If the down payment is less than 20%, mortgage insurance may be required and could increase the monthly payment and APR. Contact us for details. Additional loan programs may be available. Accuracy is not guaranteed, and all products may not be available in all borrower's geographical areas and are based on their individual situation. This is not a credit decision or a commitment to lend.
Sales History & Tax Summary for 1506 Dellano Way
Sales History
| Date | Price | |
|---|---|---|
| Currently not available. | ||
Tax Summary
| Tax Year | Estimated Market Value | Total Tax |
|---|---|---|
| Currently not available. | ||
Data powered by ATTOM Data Solutions. Copyright© 2026. Information deemed reliable but not guaranteed.
Schools
Schools nearby 1506 Dellano Way
| Schools in attendance boundaries | Grades | Distance | Rating |
|---|---|---|---|
| Loading... | |||
| Schools nearby | Grades | Distance | Rating |
|---|---|---|---|
| Loading... | |||
Data powered by ATTOM Data Solutions. Copyright© 2026. Information deemed reliable but not guaranteed.
The schools shown represent both the assigned schools and schools by distance based on local school and district attendance boundaries. Attendance boundaries change based on various factors and proximity does not guarantee enrollment eligibility. Please consult your real estate agent and/or the school district to confirm the schools this property is zoned to attend. Information is deemed reliable but not guaranteed.
SchoolDigger ® Rating
The SchoolDigger rating system is a 1-5 scale with 5 as the highest rating. SchoolDigger ranks schools based on test scores supplied by each state's Department of Education. They calculate an average standard score by normalizing and averaging each school's test scores across all tests and grades.
Coming soon properties will soon be on the market, but are not yet available for showings.