$489,900
1507 Windy Gap Place Valrico, FL 33594
For Sale MLS# TB8526029
4 beds 3 baths 2,484 sq ft Single Family
Details for 1507 Windy Gap Place
MLS# TB8526029
Description for 1507 Windy Gap Place, Valrico, FL, 33594
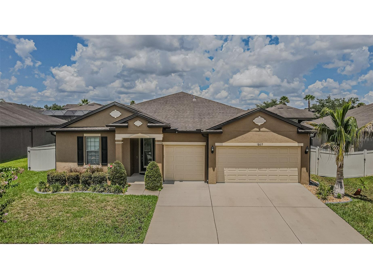
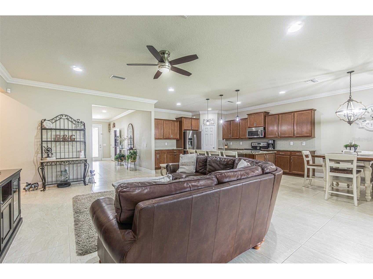
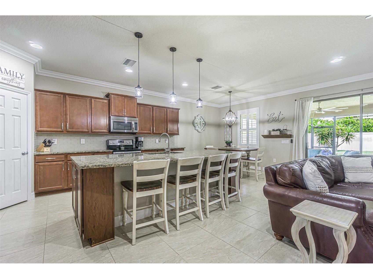
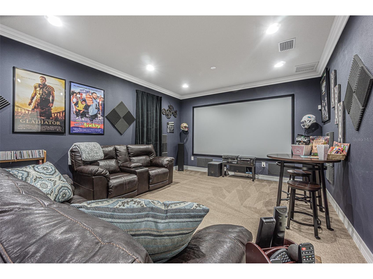
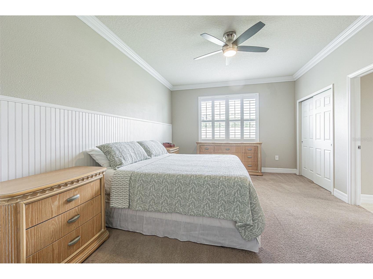
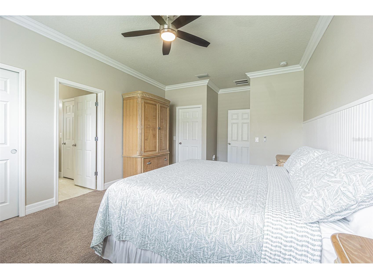
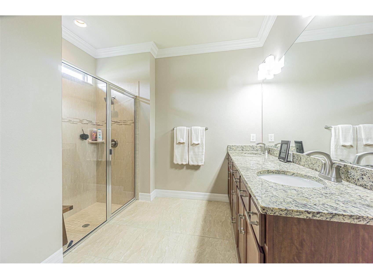
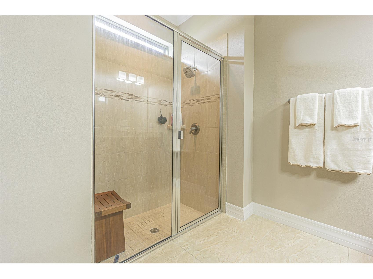
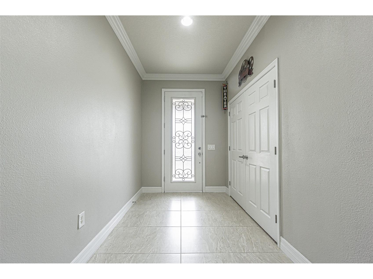
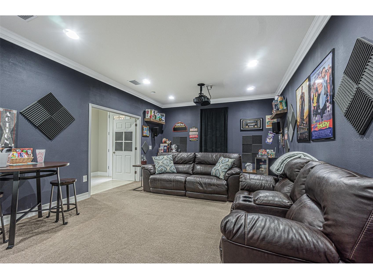
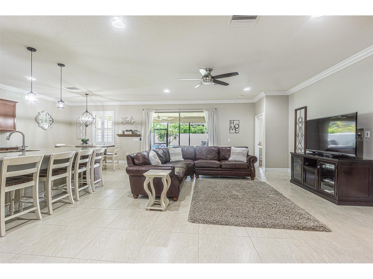
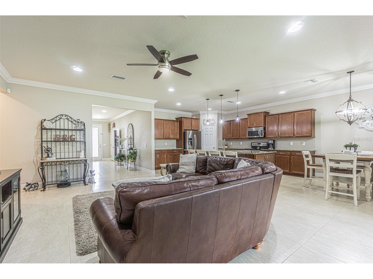
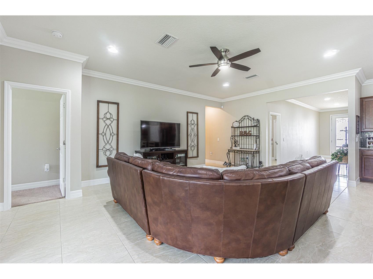
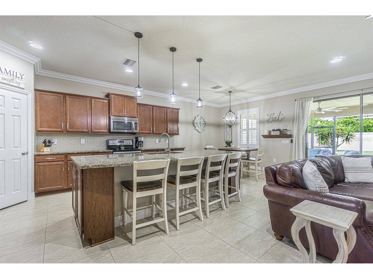
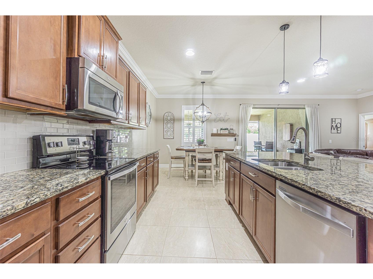
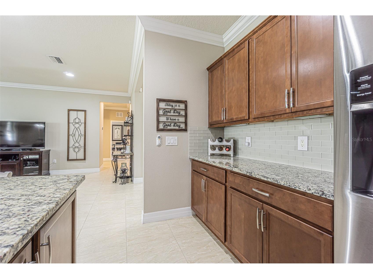
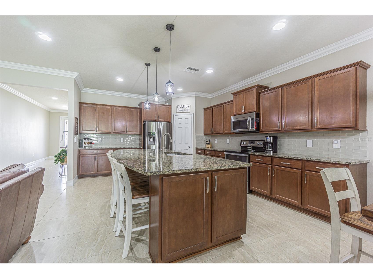
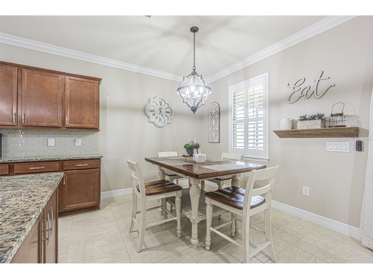
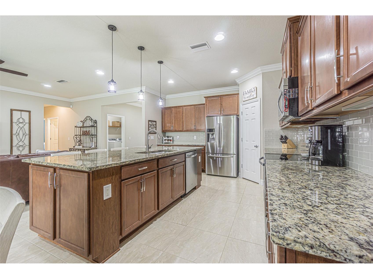
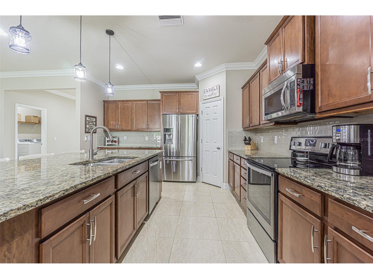
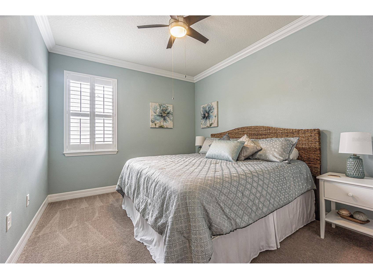
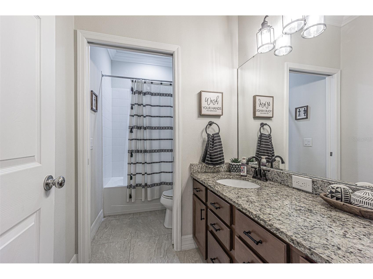
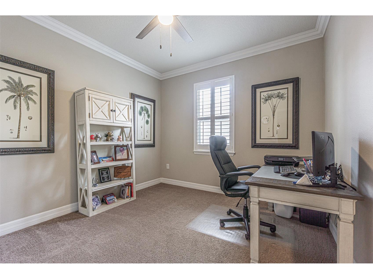
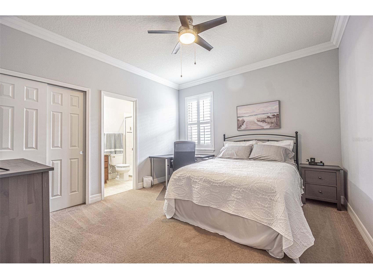
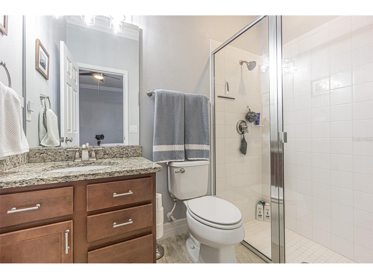
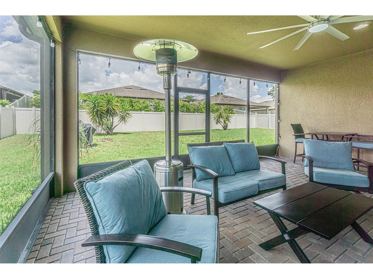
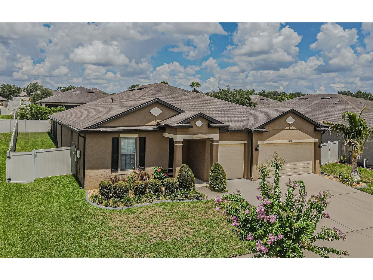
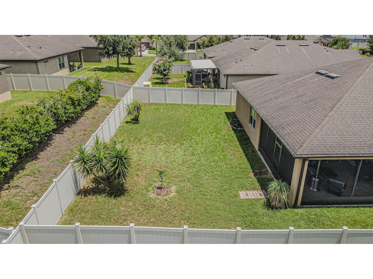
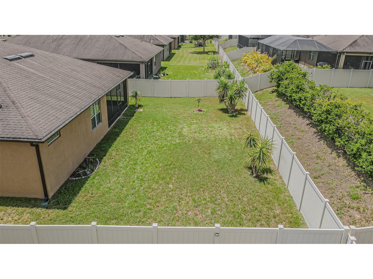
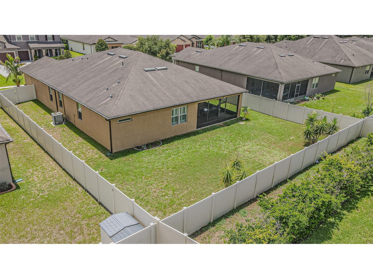
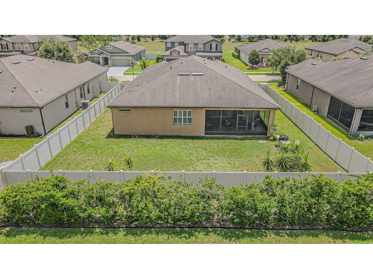
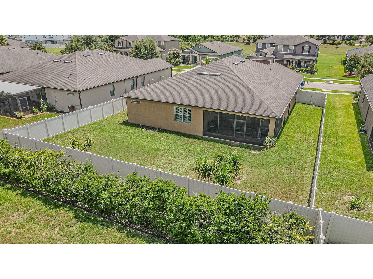
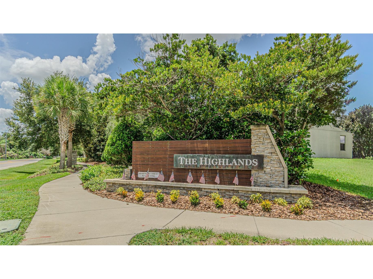
Why Wait to Build When Your Dream Home Is Ready Now? Welcome to this exceptional home in one of Valrico's most desirable communities! Built in 2016, this energy-efficient home offers the benefits of newer construction, low HOA of only $75/mth and NO CDD plus thousands of dollars in thoughtful upgrades already completed. Featuring 4 bedrooms, 3 full baths, a dedicated home theater, and a spacious 3-car garage, this home welcomes you with soaring 9'+ ceilings, beautiful 21-inch tile flooring, plantation shutters throughout, elegant crown molding, and fresh interior and exterior paint. The chef's kitchen is designed to impress with 42-inch wood cabinetry, granite countertops, under-cabinet lighting, walk in pantry, upgraded lighting fixtures, stylish cabinet hardware, and an expansive 10-foot center island that serves as the heart of the home. The open floor plan is ideal for entertaining and everyday living. The spacious owner's suite features a generous walk-in closet and an oversized vanity with abundant storage. A private en-suite fourth bedroom creates the perfect guest suite, in-law retreat, or teenager's haven. Movie nights become unforgettable in the dedicated home theater, complete with a Sony projector and impressive 135-inch screen, both included with the home. Whether used as a media room, game room, or family retreat, this flexible space is sure to become a favorite. Step outside to the oversized insulated and screened lanai overlooking a fully fenced backyard on nearly ¼ acre, offering plenty of room to create your dream pool and outdoor oasis. The home also features permanent Govee exterior holiday lighting, allowing you to celebrate every season with the touch of an app. Additional improvements include a radon mitigation system, upgraded lighting and fixtures throughout the kitchen and bathrooms, decorative cabinet hardware, and fresh paint inside and out, A Ring Security system which includes a video doorbell, sensors on every door & window, 3 motion detection sensors, and a solar powered camera that monitors the driveway Conveniently located near top-rated schools, shopping, dining, Highway 60, and I-4, this home offers the perfect combination of comfort, convenience, and style. This home's outstanding features include: 4 Bedrooms 3 Full Bathrooms Dedicated Home Theater with Sony Projector & 135" Screen Included 3-Car Garage Plantation Shutters Throughout Crown Molding Granite Countertops 42" Wood Cabinets 10' Kitchen Island with pendant lighting Under-Cabinet Lighting Upgraded Kitchen & Bath Lighting and Fixtures Decorative Cabinet Hardware Fresh Interior & Exterior Paint Permanent Govee Exterior Holiday Lighting Ring Security System Radon Mitigation System Oversized Screened & Insulated Lanai Fully Fenced Nearly ¼-Acre Lot Energy-Efficient Construction: R30 Ceiling Insulation, low-E Dual Pane Windows Taexx Built-in Pest Control Defense Gutters whole house Exclusions: Garage refrigerator, theater room speakers, and audio equipment do not convey. Projector and 135-inch screen will remain with the home along with the ring doorbell. This move-in-ready home combines the upgrades buyers want with the location they love—don't miss your opportunity to make it yours! Please note: home went pending and passed home inspections but Buyer's circumstances changed....so consider it your gain!
Listing Information
Property Type: Residential, Single Family Residence
Status: Active
Bedrooms: 4
Bathrooms: 3
Lot Size: 0.19 Acres
Square Feet: 2,484 sq ft
Year Built: 2016
Garage: Yes
Stories: 1 Story
Construction: Block,Stucco
Subdivision: Highlands Reserve Ph 1
Builder: Pulte
Foundation: Slab
County: Hillsborough
School Information
Elementary: Nelson-Hb
Middle: Mulrennan-Hb
High: Durant-Hb
Room Information
Main Floor
Great Room: 14x21
Bedroom 5: 11x14
Bedroom 3: 11x11
Bedroom 2: 12x14
Media Room: 14x22
Kitchen: 12x15
Primary Bedroom: 13x17
Bathrooms
Full Baths: 3
Additonal Room Information
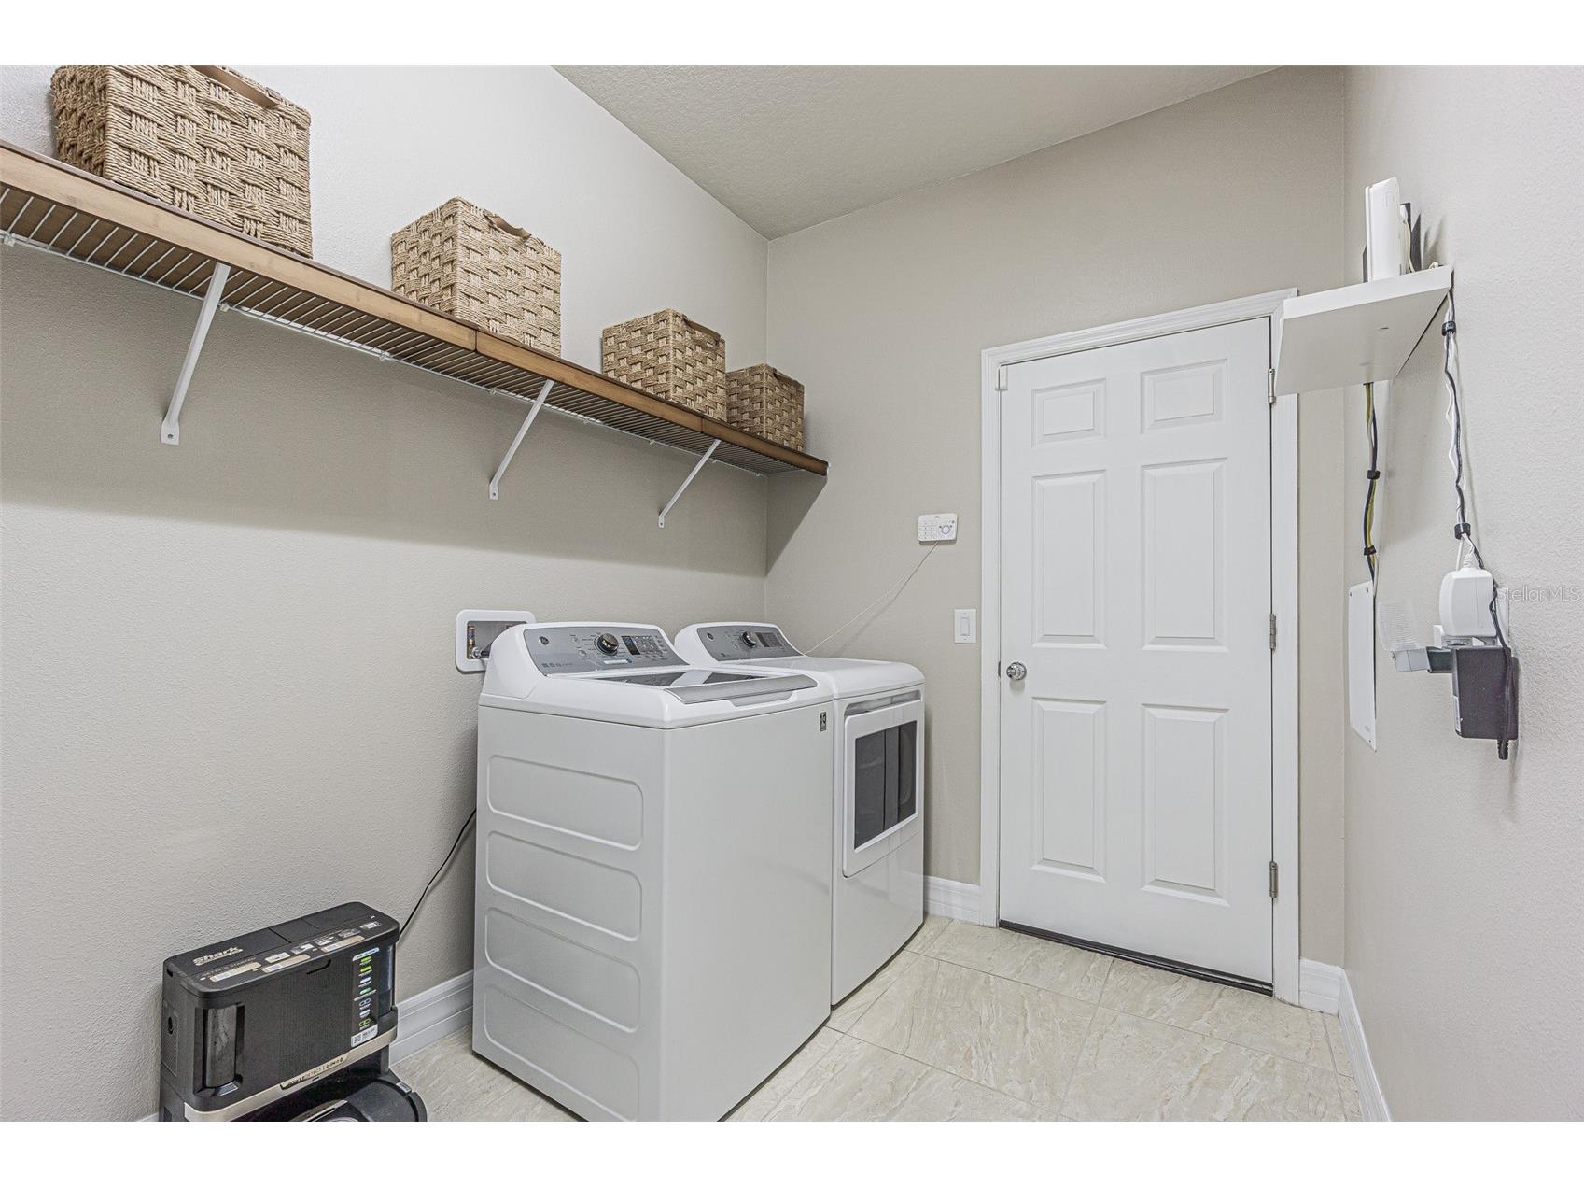
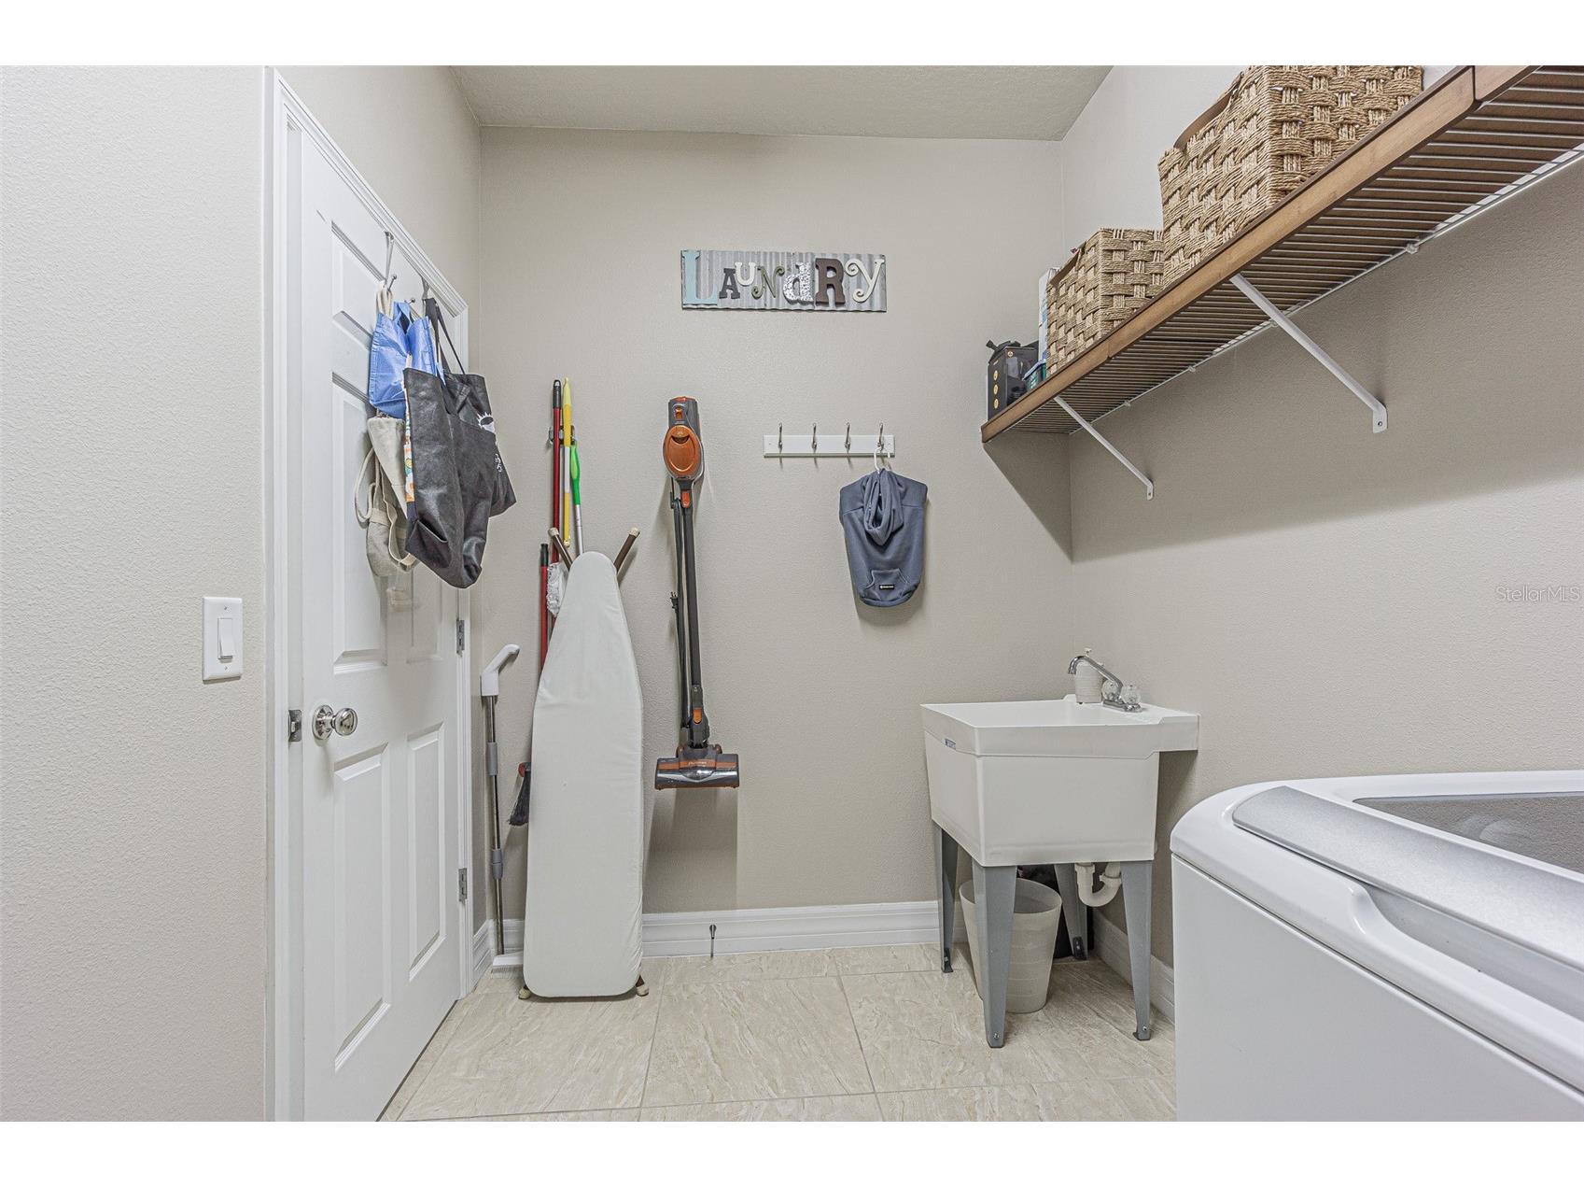
Laundry: Inside, Laundry Room, Electric Dryer Hookup
Interior Features
Appliances: Electric Water Heater, Range, Refrigerator, Microwave, Dishwasher
Flooring: Carpet,Ceramic Tile
Doors/Windows: Aluminum Frames, Shutters
Additional Interior Features: Eat-In Kitchen, Ceiling Fan(s), Split Bedrooms, Walk-In Closet(s), Main Level Primary, Crown Molding, Kitchen/Family Room Combo, Built-in Features, High Ceilings, Stone Counters, Wood Cabinets
Utilities
Water: Public
Sewer: Public Sewer
Other Utilities: Electricity Connected,High Speed Internet Available,Municipal Utilities,Sewer Connected,Underground Utilities,Water Connected
Cooling: Ceiling Fan(s), Central Air
Heating: Central, Electric
Exterior / Lot Features
Attached Garage: Attached Garage
Garage Spaces: 3
Parking Description: Garage Door Opener, Garage, driveway, Oversized
Roof: Shingle
Lot Dimensions: 75 x129
Fencing: Vinyl, fenced
Additional Exterior/Lot Features: Sprinkler/Irrigation, Private Yard, Rain Gutters, Screened, Patio, Flat, Level, Landscaped, Outside City Limits
Community Features
Community Features: Sidewalks
Homeowners Association: Yes
HOA Dues: $75 / Monthly
Driving Directions
Brandon Blvd east to Dover Road South to community
Financial Considerations
Terms: Cash,Conventional,FHA,VA Loan
Tax/Property ID: U-32-29-21-9ZS-000000-00071.0
Tax Amount: 4721.01
Tax Year: 2025
 A broker reciprocity listing courtesy: SIGNATURE REALTY ASSOCIATES
Based on information provided by Stellar MLS as distributed by the MLS GRID. Information from the Internet Data Exchange is provided exclusively for consumers’ personal, non-commercial use, and such information may not be used for any purpose other than to identify prospective properties consumers may be interested in purchasing. This data is deemed reliable but is not guaranteed to be accurate by Edina Realty, Inc., or by the MLS. Edina Realty, Inc., is not a multiple listing service (MLS), nor does it offer MLS access.
Copyright 2026 Stellar MLS as distributed by the MLS GRID. All Rights Reserved.
Payment Calculator
Interest rate and annual percentage rate (APR) are based on current market conditions, are for informational purposes only, are subject to change without notice and may be subject to pricing add-ons related to property type, loan amount, loan-to-value, credit score and other variables. Estimated closing costs used in the APR calculation are assumed to be paid by the borrower at closing. If the closing costs are financed, the loan, APR and payment amounts will be higher. If the down payment is less than 20%, mortgage insurance may be required and could increase the monthly payment and APR. Contact us for details. Additional loan programs may be available. Accuracy is not guaranteed, and all products may not be available in all borrower's geographical areas and are based on their individual situation. This is not a credit decision or a commitment to lend.
Sales History & Tax Summary for 1507 Windy Gap Place
Sales History
| Date | Price | |
|---|---|---|
| Currently not available. | ||
Tax Summary
| Tax Year | Estimated Market Value | Total Tax |
|---|---|---|
| Currently not available. | ||
Data powered by ATTOM Data Solutions. Copyright© 2026. Information deemed reliable but not guaranteed.
Schools
Schools nearby 1507 Windy Gap Place
| Schools in attendance boundaries | Grades | Distance | Rating |
|---|---|---|---|
| Loading... | |||
| Schools nearby | Grades | Distance | Rating |
|---|---|---|---|
| Loading... | |||
Data powered by ATTOM Data Solutions. Copyright© 2026. Information deemed reliable but not guaranteed.
The schools shown represent both the assigned schools and schools by distance based on local school and district attendance boundaries. Attendance boundaries change based on various factors and proximity does not guarantee enrollment eligibility. Please consult your real estate agent and/or the school district to confirm the schools this property is zoned to attend. Information is deemed reliable but not guaranteed.
SchoolDigger ® Rating
The SchoolDigger rating system is a 1-5 scale with 5 as the highest rating. SchoolDigger ranks schools based on test scores supplied by each state's Department of Education. They calculate an average standard score by normalizing and averaging each school's test scores across all tests and grades.
Coming soon properties will soon be on the market, but are not yet available for showings.