$849,000
Off-Market Date: 07/14/202615114 Laurel Cove Circle Odessa, FL 33556
Pending MLS# TB8526378
4 beds 3 baths 2,575 sq ft Single Family
Details for 15114 Laurel Cove Circle
MLS# TB8526378
Description for 15114 Laurel Cove Circle, Odessa, FL, 33556
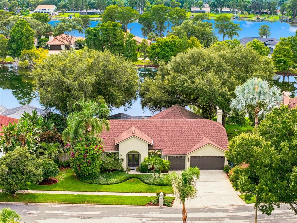
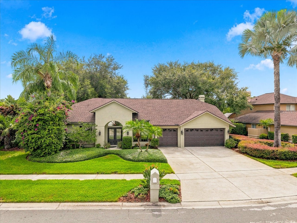
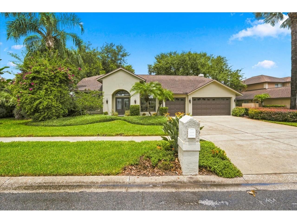
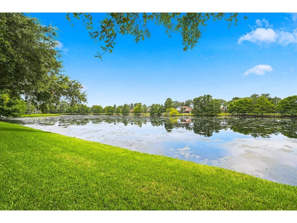
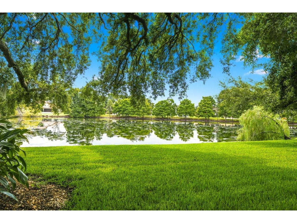
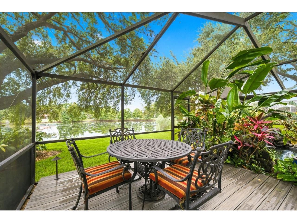
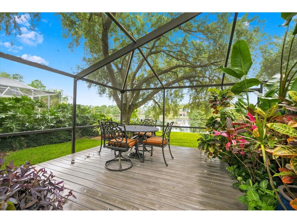
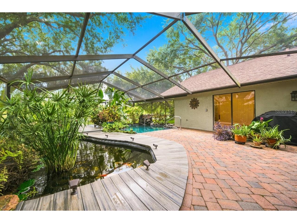
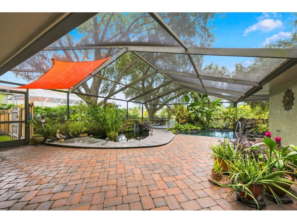
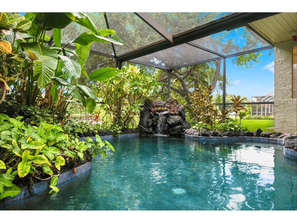
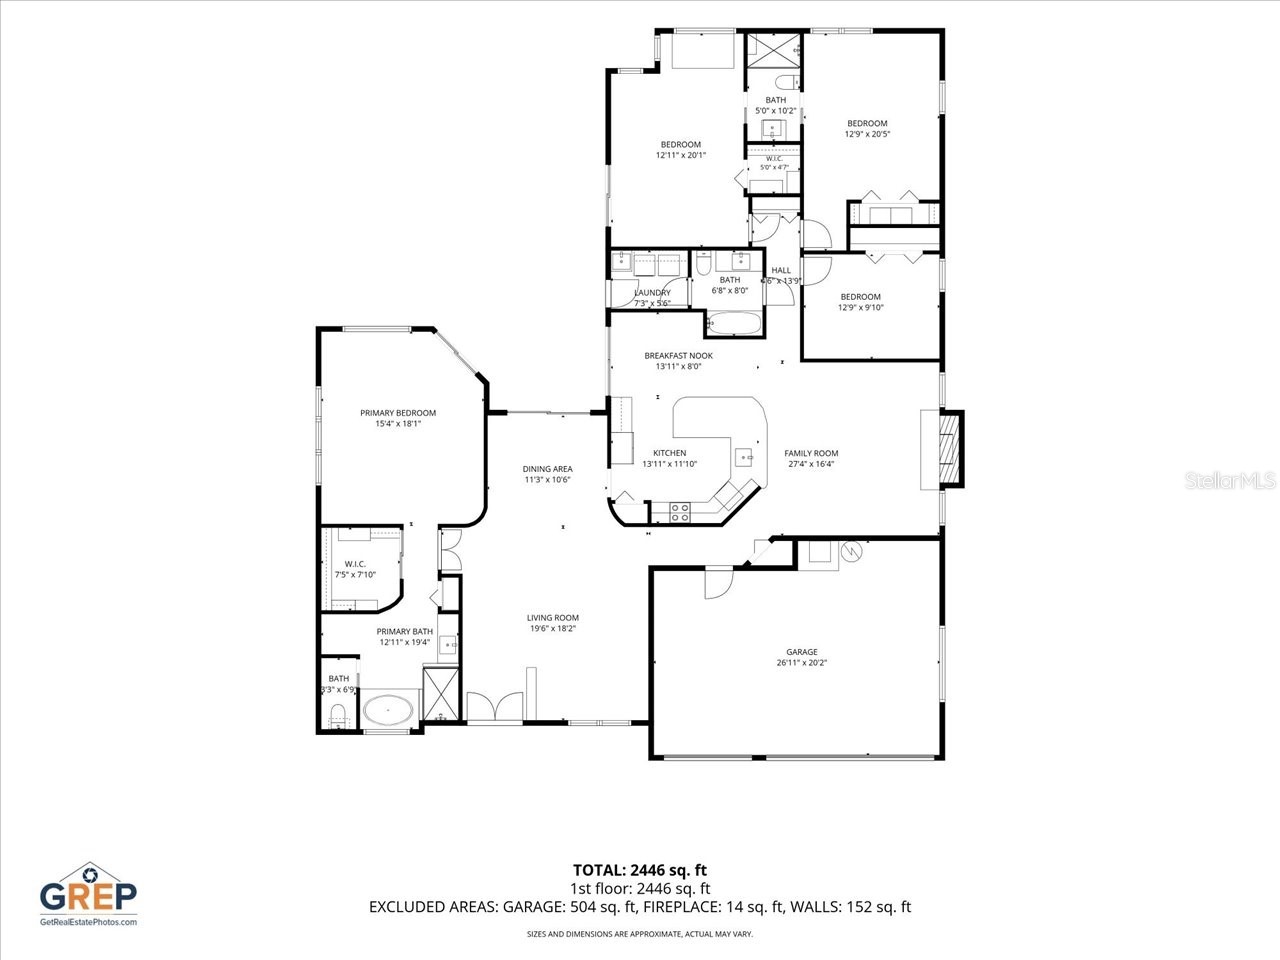
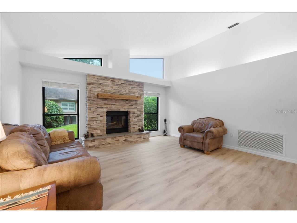
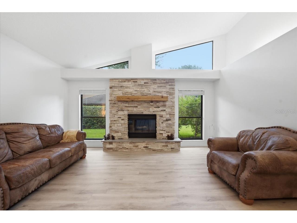
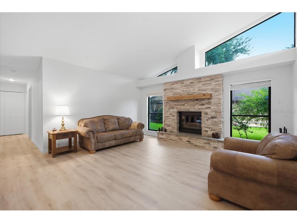
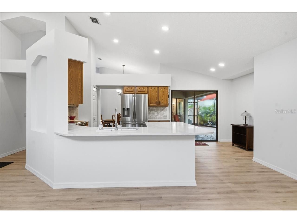
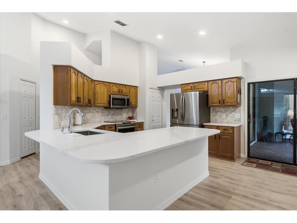
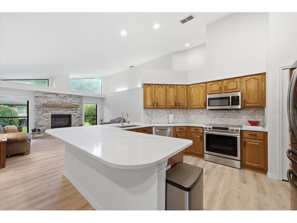
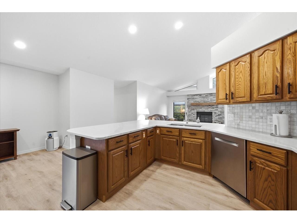
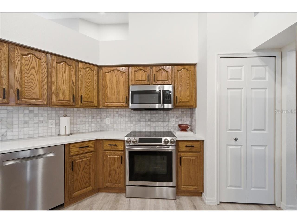
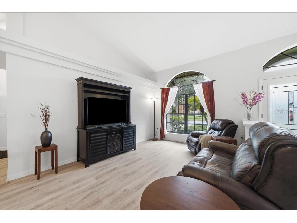
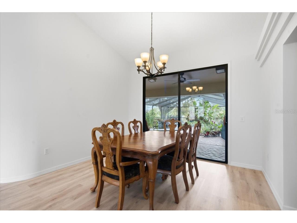
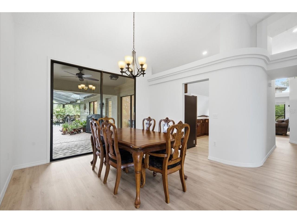
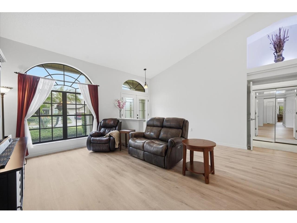
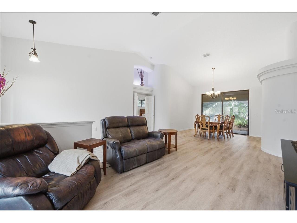
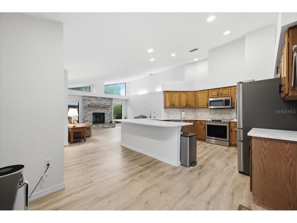
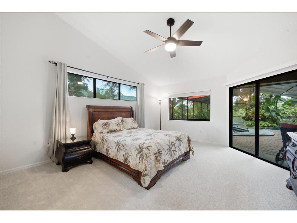
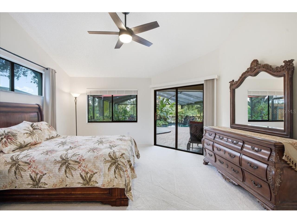
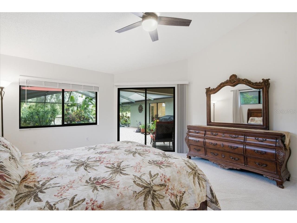
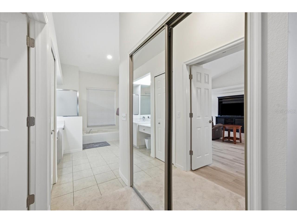
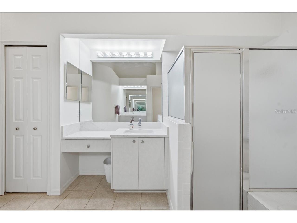
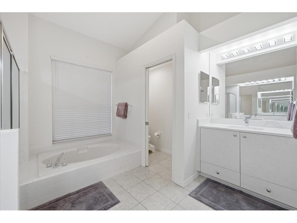
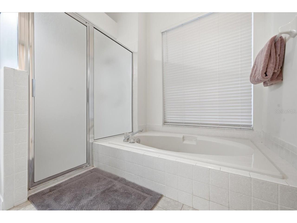
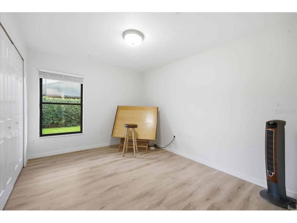
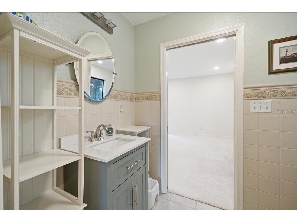
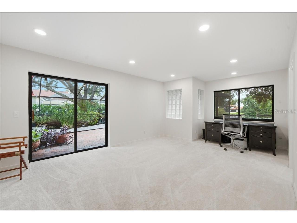
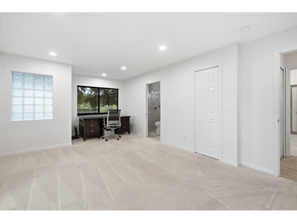
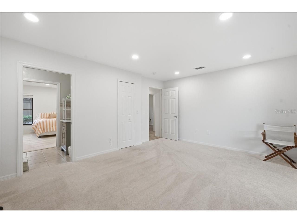
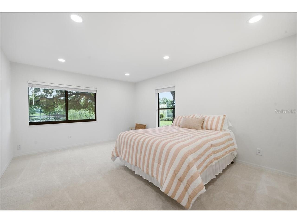
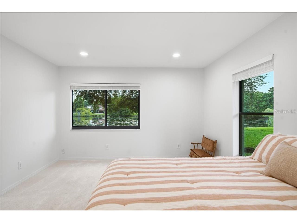
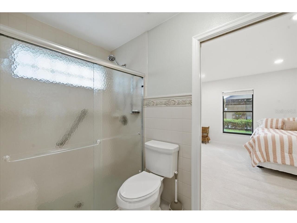
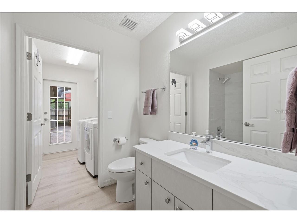
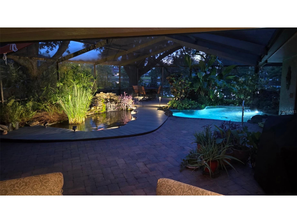
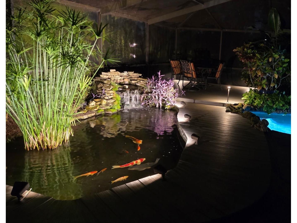
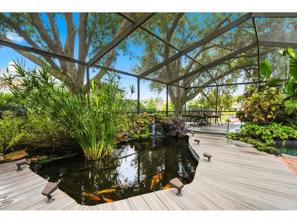
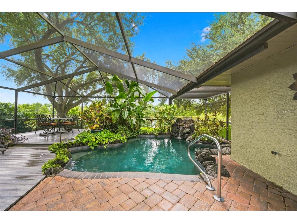
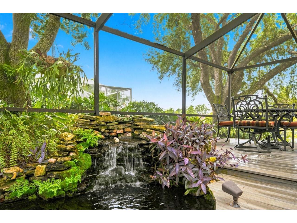
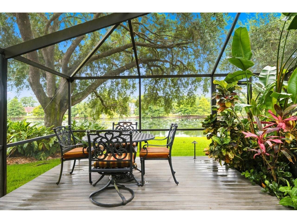
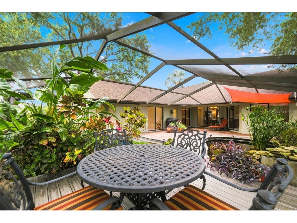
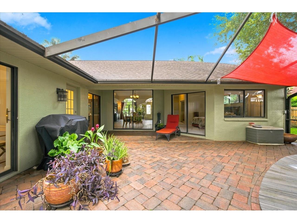
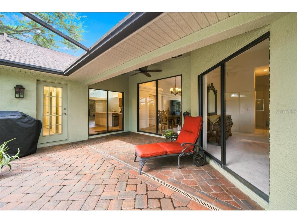
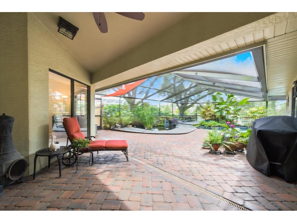
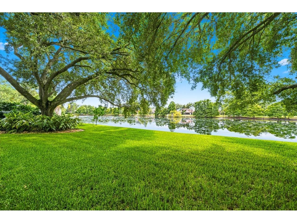
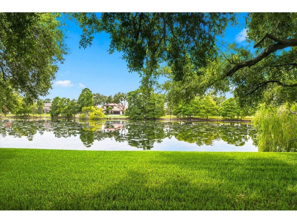
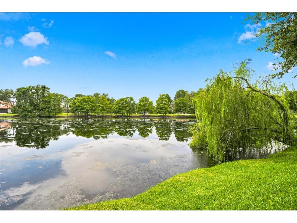
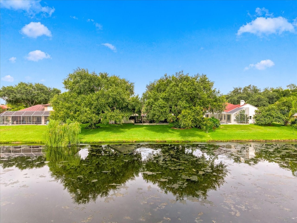
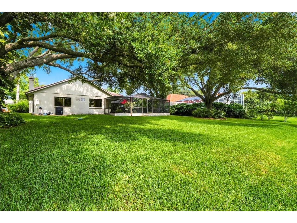
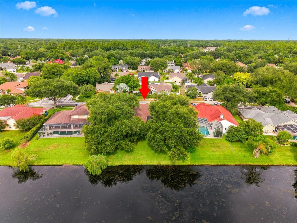
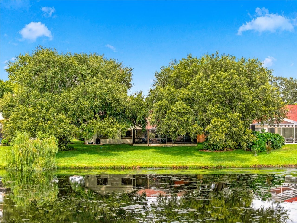
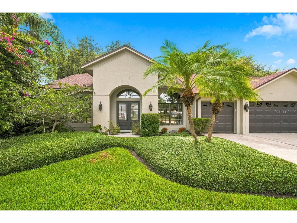
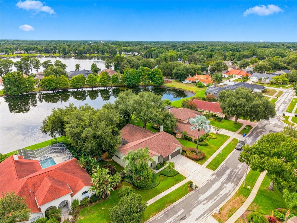
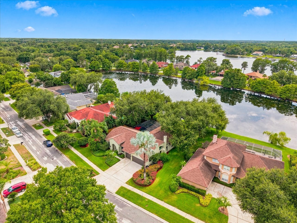
Under contract-accepting backup offers. Are you searching for a home where peaceful waterfront views, abundant wildlife, and everyday luxury come together? Welcome to Keystone Crossing, one of Odessa's most desirable communities, where this beautifully maintained 4-bedroom, 3-bath residence overlooks a stocked pond and offers a backyard designed to feel like your own private tropical retreat. From the moment you arrive, you'll appreciate the tranquil setting. The pond attracts an incredible variety of native Florida wildlife creating a picturesque backdrop that changes with the seasons. Whether you enjoy fishing, birdwatching, or simply relaxing outdoors, this property offers a lifestyle that's difficult to replicate. The outdoor living space is truly exceptional. Surrounded by lush tropical landscaping, the expansive screened lanai overlooks the water and provides the perfect setting for morning coffee, evening sunsets, or entertaining family and friends. The dipping pool has been renovated to also function as an in-ground hot tub, while a beautifully maintained koi pond enhances the peaceful, resort-like atmosphere. Inside, the thoughtfully designed split-bedroom floor plan offers both privacy and functionality. The spacious primary suite is tucked away from the guest bedrooms, while two oversized secondary bedrooms share a convenient Jack-and-Jill bath. The third full bath also serves as an ideal pool bath for outdoor entertaining. The heart of the home is the inviting family room, highlighted by a stunning wood-burning fireplace that has been recently remodeled with cultured stacked stone, a reclaimed wood mantel, and a striking natural Azurite Quartzite hearth. This one-of-a-kind feature creates a warm focal point that perfectly complements the home's comfortable yet refined style. Spacious living and dining areas provide flexibility for everyday living and entertaining, while large windows frame beautiful views of the pond and surrounding landscape. Some of the additional highlights include a spacious 3-car garage, quartz countertops in kitchen & baths, new flooring throughout, outdoor & indoor painting, and a newer roof. Residents of Keystone Crossing enjoy a peaceful setting with generously sized homes while remaining just minutes from top-rated schools, shopping, dining, parks, and major commuter routes, providing convenient access throughout the Tampa Bay area. If you've been searching for a home that offers more than just square footage—one that delivers privacy, nature, exceptional outdoor living, and timeless comfort—this Odessa waterfront retreat is an opportunity you won't want to miss
Listing Information
Property Type: Residential, Single Family Residence
Status: Pending
Bedrooms: 4
Bathrooms: 3
Lot Size: 0.29 Acres
Square Feet: 2,575 sq ft
Year Built: 1993
Garage: Yes
Stories: 1 Story
Construction: Block,Stucco
Subdivision: Keystone Crossings
Foundation: Slab
County: Hillsborough
School Information
Elementary: Hammond Elementary School
Middle: Walker-Hb
High: Sickles-Hb
Room Information
Main Floor
Bedroom 4: 16x12
Bedroom 2: 12x12
Bedroom 3: 15x12
Primary Bedroom: 15x17
Living Room: 12x17
Kitchen: 14x12
Family Room: 12x17
Dining Room: 12x10
Bathrooms
Full Baths: 3
Additonal Room Information
Laundry: Inside, Laundry Room
Interior Features
Appliances: Electric Water Heater, Range Hood, Range, Refrigerator, Microwave, Dishwasher, Disposal
Flooring: Carpet,Luxury Vinyl
Doors/Windows: Blinds
Fireplaces: Family Room, Decorative
Additional Interior Features: Eat-In Kitchen, Walk-In Closet(s), Ceiling Fan(s), Vaulted Ceiling(s), Attic, Cathedral Ceiling(s), High Ceilings, Separate/Formal Dining Room, Kitchen/Family Room Combo, Split Bedrooms, Main Level Primary, Separate/Formal Living Room
Utilities
Water: Public
Sewer: Public Sewer
Other Utilities: Cable Available,Electricity Connected,Underground Utilities
Cooling: Ceiling Fan(s), Central Air
Heating: Electric
Exterior / Lot Features
Attached Garage: Attached Garage
Garage Spaces: 3
Parking Description: Garage, Garage Door Opener
Roof: Shingle
Pool: In Ground, Screen Enclosure, Gunite
Lot View: Pond,Water
Lot Dimensions: 105.0X120.0
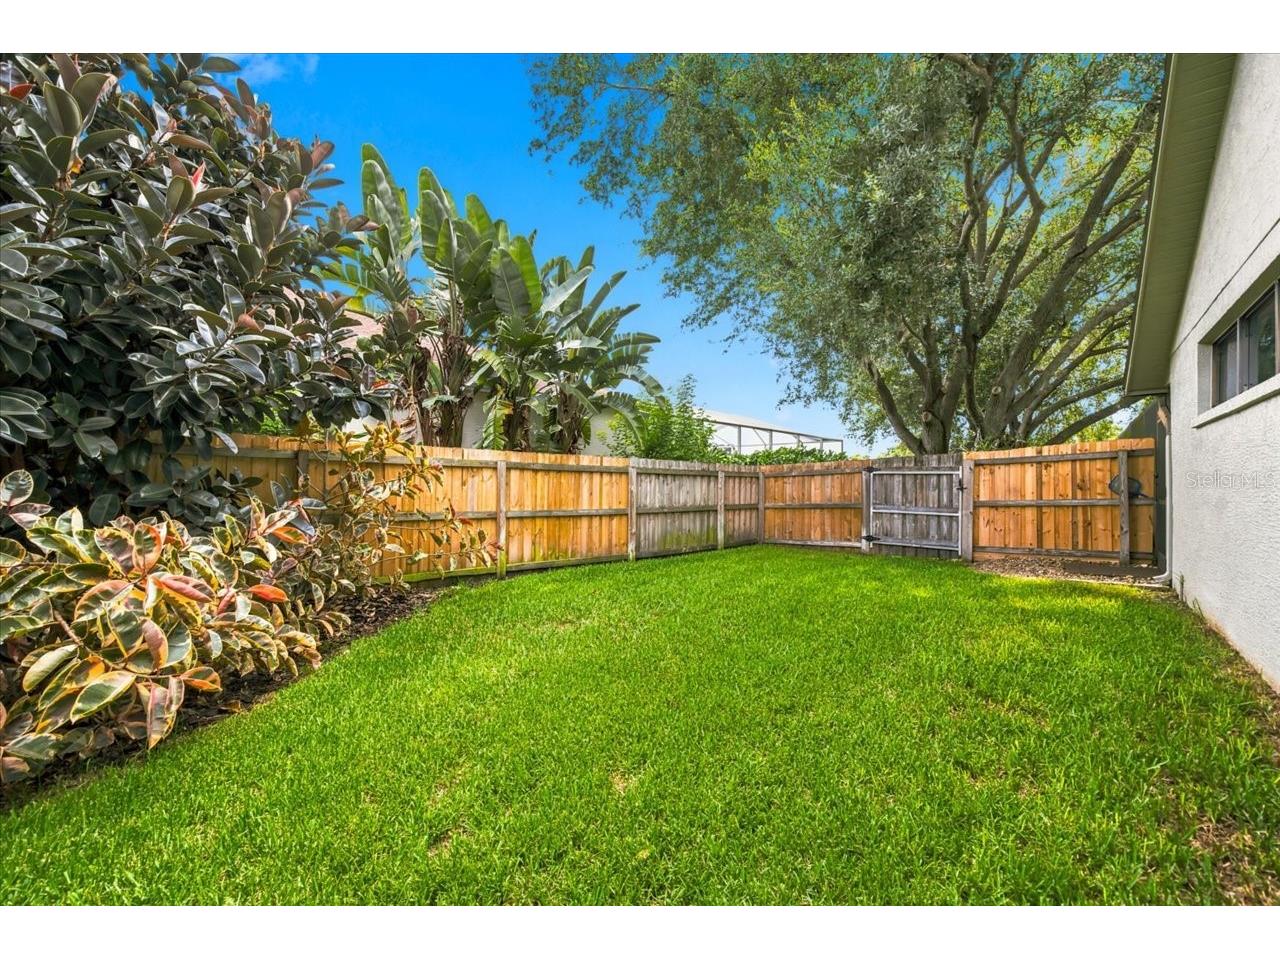
Fencing: fenced
Additional Exterior/Lot Features: Sprinkler/Irrigation, Lighting, Screened, Porch, Patio, Covered, Deck, Landscaped
Waterfront Details
Water Front Features: Pond
Community Features
Community Features: Tennis Court(s), Playground, Street Lights, Sidewalks, Gated
Security Features: Gated Community, Smoke Detector(s)
Association Amenities: Playground, Tennis Court(s), Gated
HOA Dues Include: Security
Homeowners Association: Yes
HOA Dues: $87 / Monthly
Driving Directions
Gunn Hwy to Keystone Crossings, no gate code needed, left on Laurel Cove, house is on the right.
Financial Considerations
Terms: Cash,Conventional
Tax/Property ID: U-35-27-17-02Y-000002-00006.0
Tax Amount: 5220
Tax Year: 2025
 A broker reciprocity listing courtesy: COLDWELL BANKER REALTY
Based on information provided by Stellar MLS as distributed by the MLS GRID. Information from the Internet Data Exchange is provided exclusively for consumers’ personal, non-commercial use, and such information may not be used for any purpose other than to identify prospective properties consumers may be interested in purchasing. This data is deemed reliable but is not guaranteed to be accurate by Edina Realty, Inc., or by the MLS. Edina Realty, Inc., is not a multiple listing service (MLS), nor does it offer MLS access.
Copyright 2026 Stellar MLS as distributed by the MLS GRID. All Rights Reserved.
Sales History & Tax Summary for 15114 Laurel Cove Circle
Sales History
| Date | Price | |
|---|---|---|
| Currently not available. | ||
Tax Summary
| Tax Year | Estimated Market Value | Total Tax |
|---|---|---|
| Currently not available. | ||
Data powered by ATTOM Data Solutions. Copyright© 2026. Information deemed reliable but not guaranteed.
Schools
Schools nearby 15114 Laurel Cove Circle
| Schools in attendance boundaries | Grades | Distance | Rating |
|---|---|---|---|
| Loading... | |||
| Schools nearby | Grades | Distance | Rating |
|---|---|---|---|
| Loading... | |||
Data powered by ATTOM Data Solutions. Copyright© 2026. Information deemed reliable but not guaranteed.
The schools shown represent both the assigned schools and schools by distance based on local school and district attendance boundaries. Attendance boundaries change based on various factors and proximity does not guarantee enrollment eligibility. Please consult your real estate agent and/or the school district to confirm the schools this property is zoned to attend. Information is deemed reliable but not guaranteed.
SchoolDigger ® Rating
The SchoolDigger rating system is a 1-5 scale with 5 as the highest rating. SchoolDigger ranks schools based on test scores supplied by each state's Department of Education. They calculate an average standard score by normalizing and averaging each school's test scores across all tests and grades.
Coming soon properties will soon be on the market, but are not yet available for showings.