$363,000
Off-Market Date: 07/16/20261512 Bay View Street Tarpon Springs, FL 34689
Pending MLS# W7886723
3 beds 2 baths 1,419 sq ft Single Family
Details for 1512 Bay View Street
MLS# W7886723
Description for 1512 Bay View Street, Tarpon Springs, FL, 34689
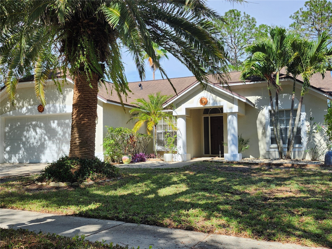
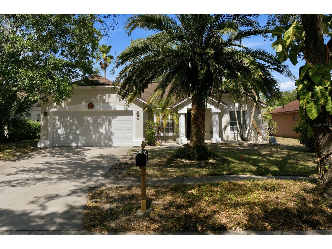
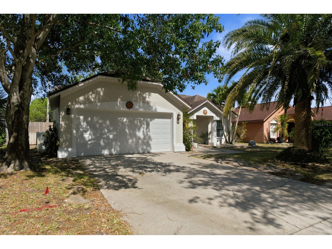
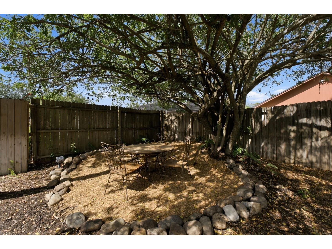
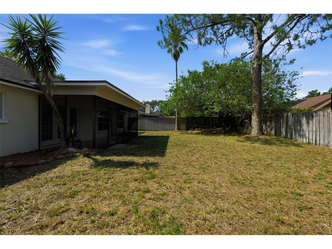
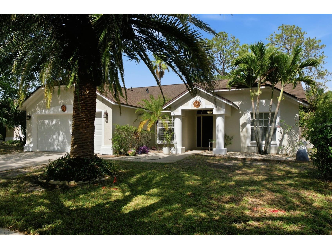
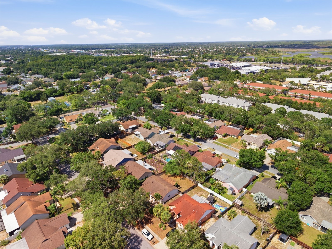
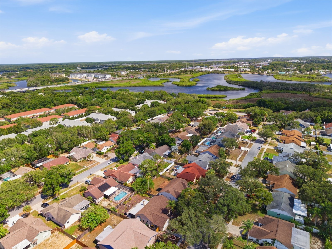
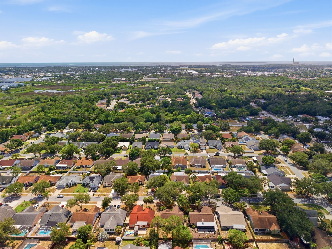
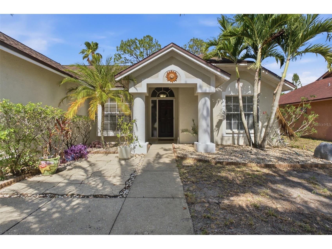
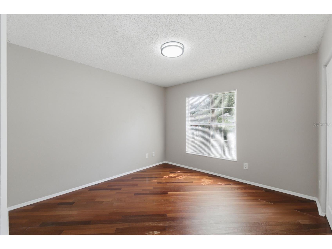
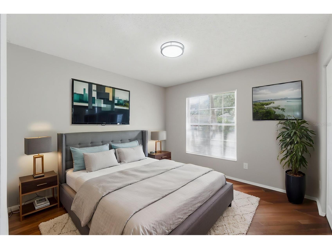
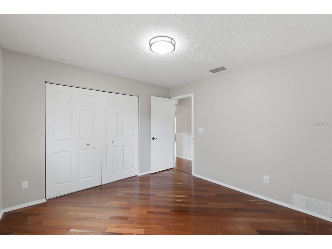
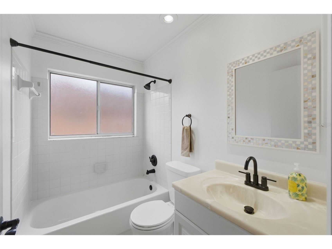
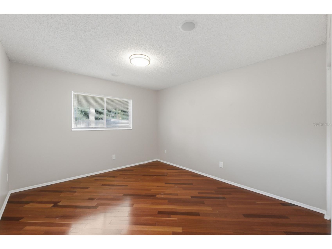
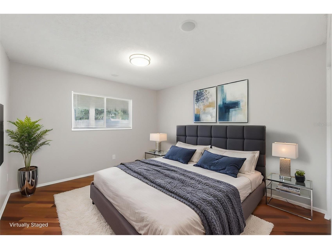
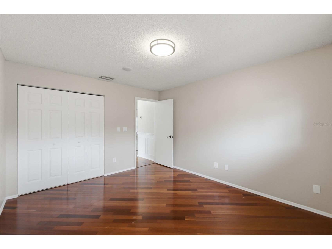
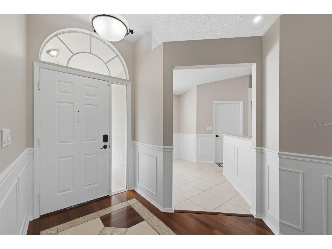
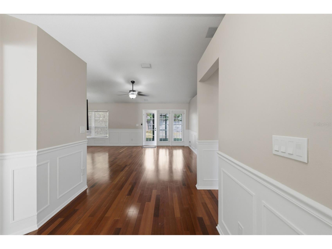
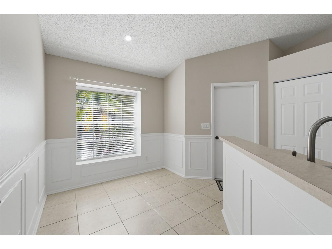
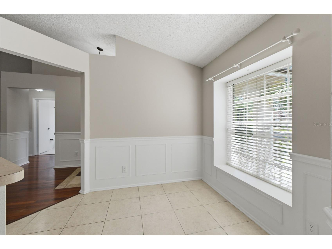
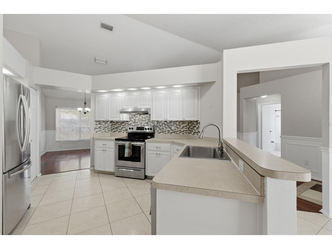
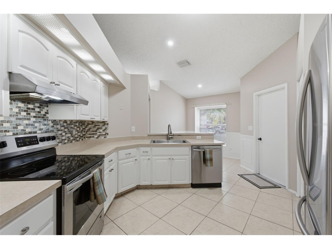
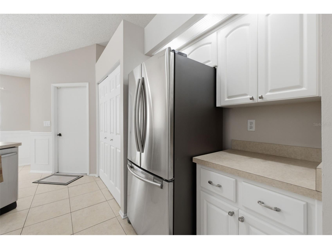
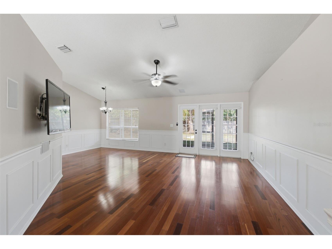
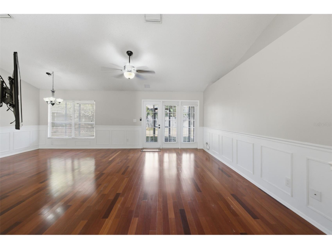
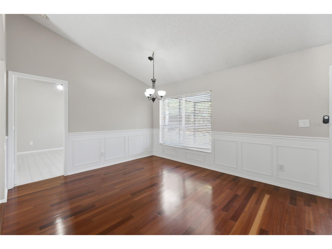
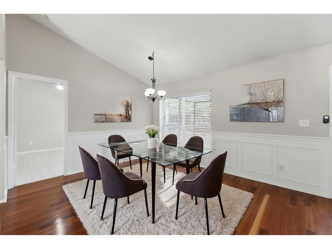
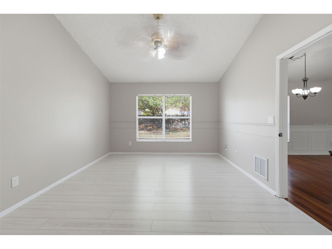
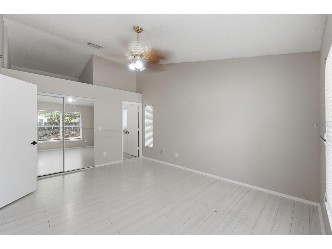
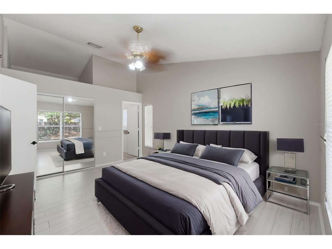
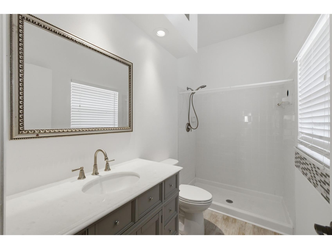
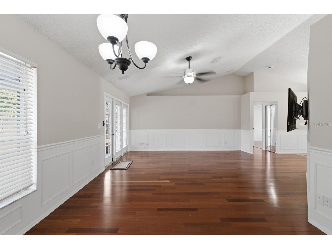
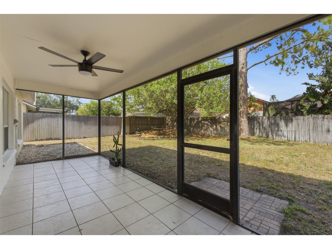
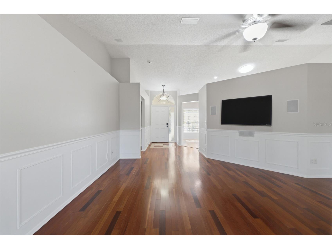
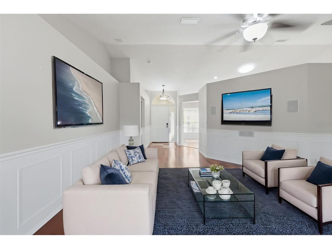
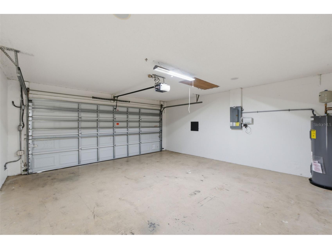
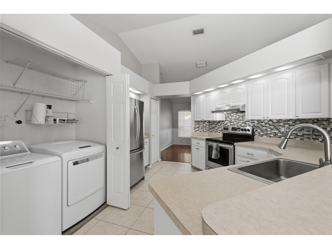
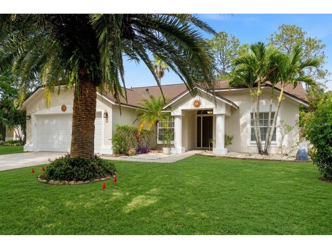
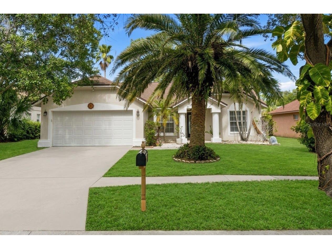
Under contract-accepting backup offers. WOW! Incredible value on this beautiful move-in-ready home, priced thousands below comparable properties. The motivated seller has already upgraded the home with a brand-new 2026 HVAC system featuring a transferable warranty for added peace of mind. Step inside to discover a spacious, light-filled floor plan with soaring ceilings, fresh interior paint, three bedrooms, and a 2-car garage. Stunning Brazilian Cherry hardwood floors are scheduled to be professionally refinished June 22–24, enhancing the home's warmth and elegance. The bright white kitchen offers newer stainless steel appliances and a cozy breakfast nook. Additional recent improvements include a new roof in 2016, a new water heater installed in 2025, and the irrigation well, replaced in 2024, powers the Rain Bird sprinkler system to maintain a lush landscape while reducing city water usage and saving hundreds of dollars annually on water bills. Enjoy outdoor living on the attached screened porch overlooking a serene, fenced backyard, perfect for relaxing or entertaining. Located in the highly desirable Beckett Bay community within the City of Tarpon Springs and X Flood Zone, this home offers exceptional amenities, including a community pool, tennis and basketball courts, picnic area, and playground. Enjoy a short bike ride to the world-famous Sponge Docks and charming downtown Tarpon Springs.
Listing Information
Property Type: Residential, Single Family Residence
Status: Pending
Bedrooms: 3
Bathrooms: 2
Lot Size: 0.16 Acres
Square Feet: 1,419 sq ft
Year Built: 1990
Garage: Yes
Stories: 1 Story
Construction: Block,Stucco
Construction Display: New Construction
Subdivision: Beckett Bay
Foundation: Slab
County: Pinellas
Construction Status: New Construction
Room Information
Main Floor
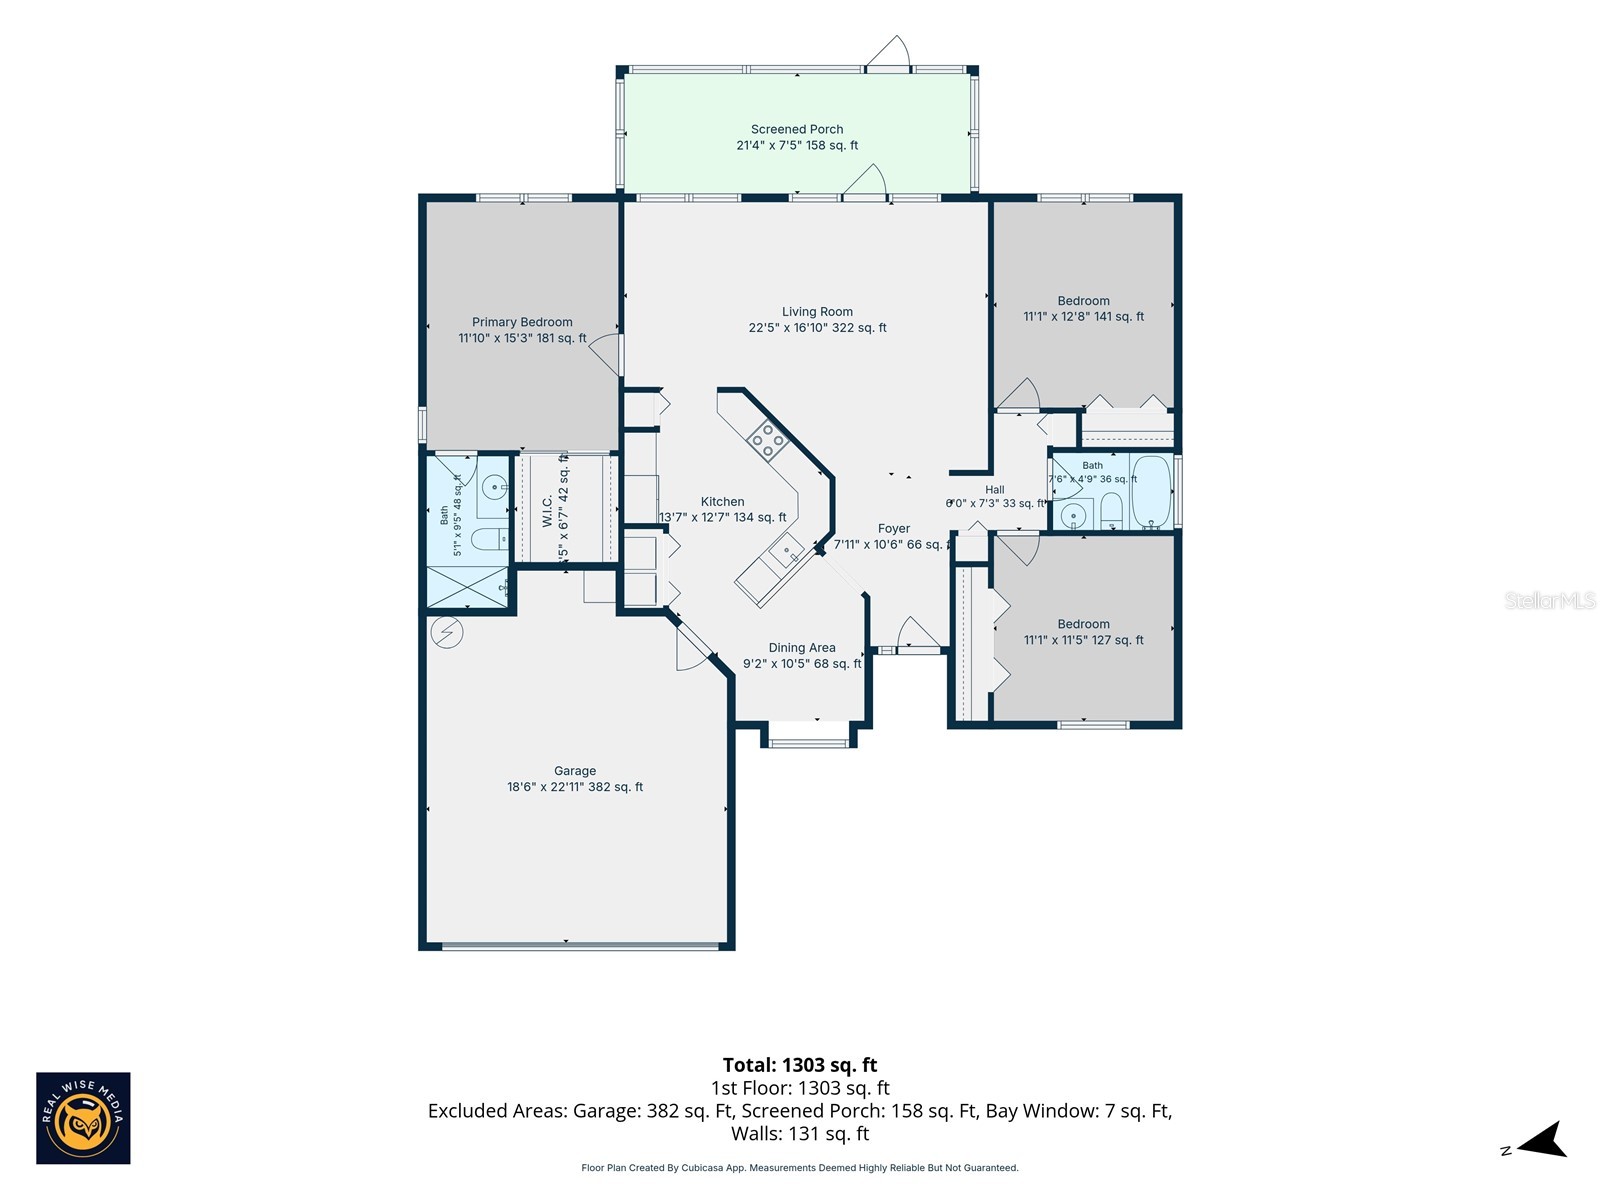
Kitchen: 12.7x13.7
Bedroom 3: 11.5x11.1
Bedroom 2: 12.8x11.1
Primary Bedroom: 15.3x11.1
Dining Room: 10.5x9.2
Living Room: 16.1x22.5
Bathrooms
Full Baths: 2
Additonal Room Information
Laundry: Laundry Room
Interior Features
Appliances: Range Hood, Washer, Range, Refrigerator, Microwave, Dishwasher, Disposal, Dryer
Flooring: Laminate,Tile,Wood
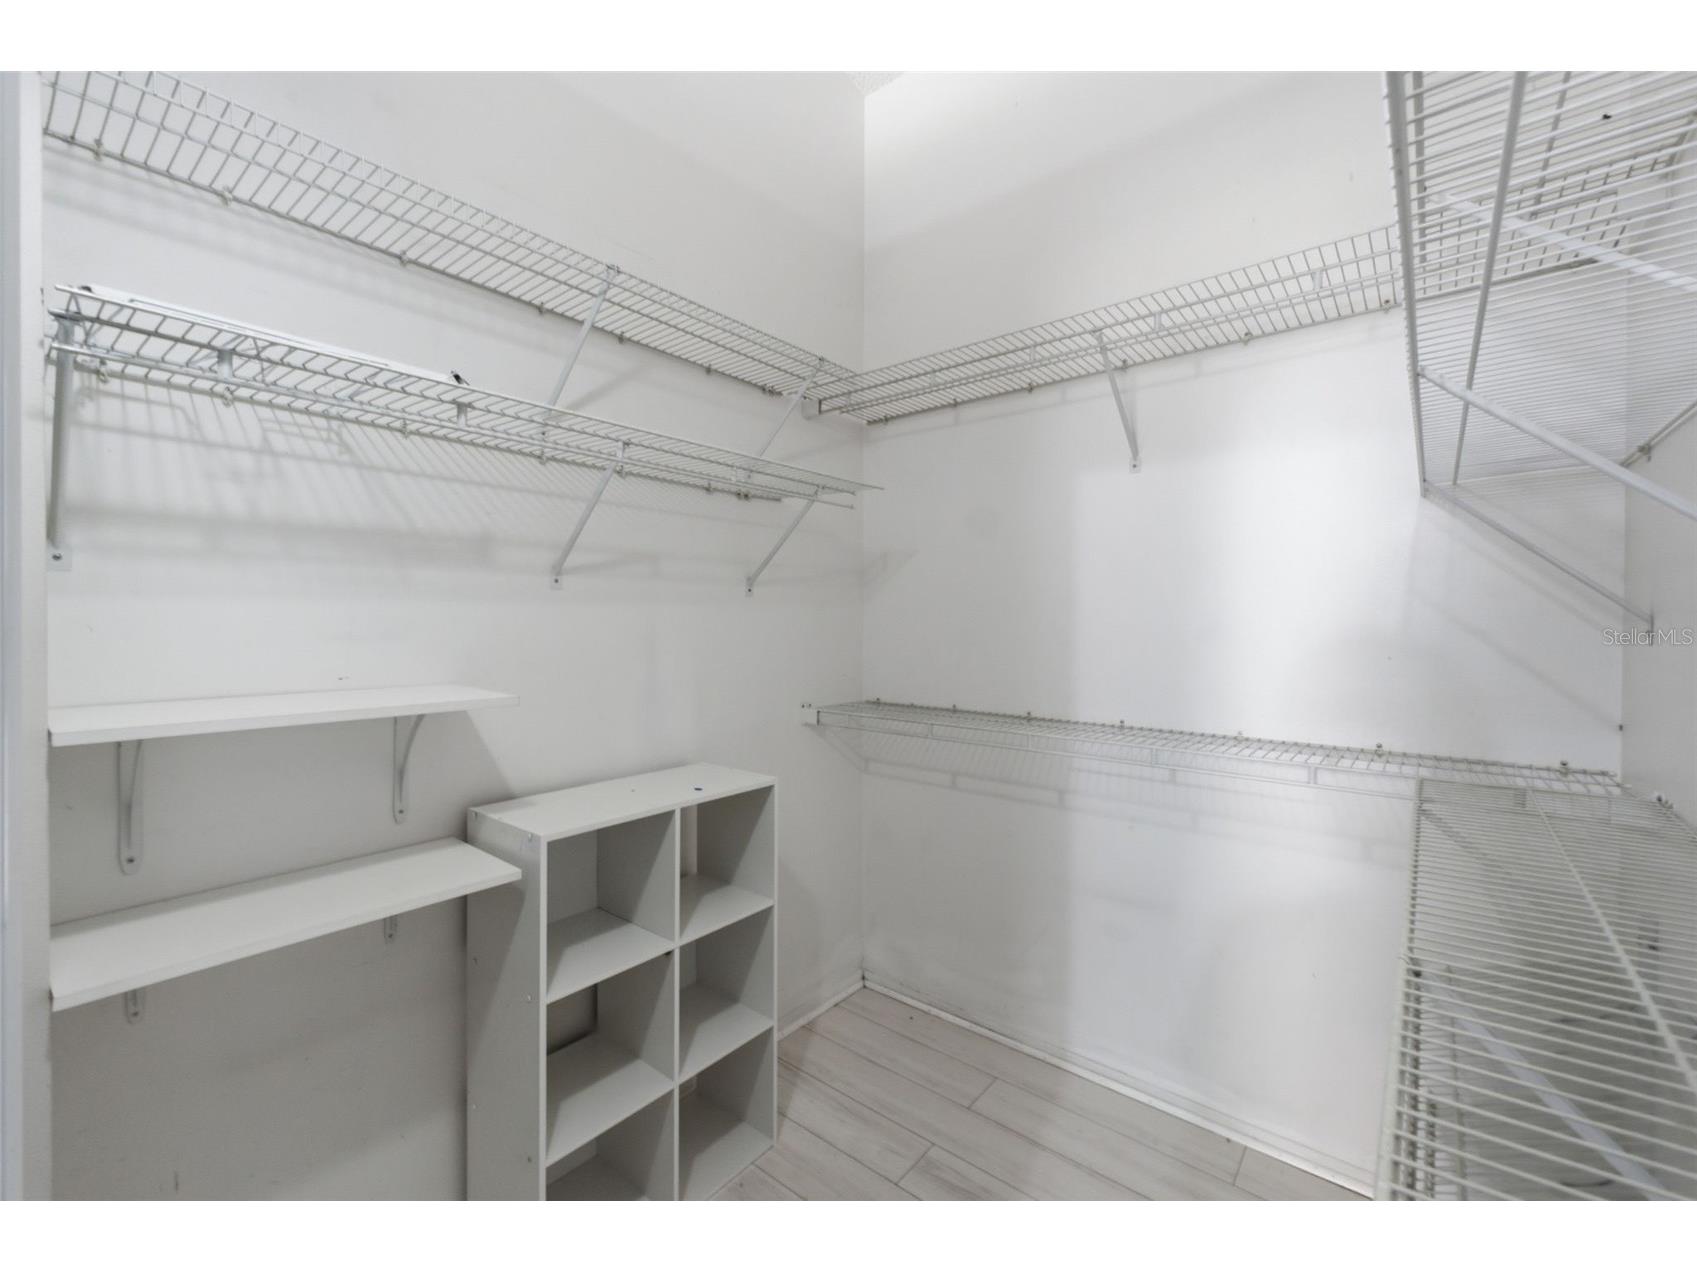
Additional Interior Features: Walk-In Closet(s), Ceiling Fan(s), Vaulted Ceiling(s), Main Level Primary, Living/Dining Room, Cathedral Ceiling(s), Open Floorplan
Utilities
Water: Public
Sewer: Public Sewer
Other Utilities: Cable Available,Electricity Connected,High Speed Internet Available,Municipal Utilities,Sewer Connected,Water Connected
Cooling: Ceiling Fan(s), Central Air
Heating: Electric
Exterior / Lot Features
Attached Garage: Attached Garage
Garage Spaces: 2
Roof: Shingle
Pool: Community, Association
Lot Dimensions: 63x111
Additional Exterior/Lot Features: Lighting, Enclosed, Patio, Porch, Front Porch, Rear Porch, Flat, Level, Cleared
Community Features
Community Features: Tennis Court(s), Playground, Sidewalks, Pool, Park, Recreation Area
Association Amenities: Park, Recreation Facilities, Playground, Tennis Court(s), Pool
HOA Dues Include: Taxes, Recreation Facilities, Common Areas, Pool(s), Reserve Fund
Homeowners Association: Yes
HOA Dues: $297 / Quarterly
Driving Directions
From US 19, turn West on Beckett Way, then turn left on Club Dr, then turn right on Bayside Dr., then turn left on Bay View St. Home will be on your left.
Financial Considerations
Terms: Cash,Conventional,FHA,VA Loan
Tax/Property ID: 06-27-16-06113-000-0390
Tax Amount: 6851.68
Tax Year: 2025
 A broker reciprocity listing courtesy: KELLER WILLIAMS REALTY- PALM H
Based on information provided by Stellar MLS as distributed by the MLS GRID. Information from the Internet Data Exchange is provided exclusively for consumers’ personal, non-commercial use, and such information may not be used for any purpose other than to identify prospective properties consumers may be interested in purchasing. This data is deemed reliable but is not guaranteed to be accurate by Edina Realty, Inc., or by the MLS. Edina Realty, Inc., is not a multiple listing service (MLS), nor does it offer MLS access.
Copyright 2026 Stellar MLS as distributed by the MLS GRID. All Rights Reserved.
Sales History & Tax Summary for 1512 Bay View Street
Sales History
| Date | Price | |
|---|---|---|
| Currently not available. | ||
Tax Summary
| Tax Year | Estimated Market Value | Total Tax |
|---|---|---|
| Currently not available. | ||
Data powered by ATTOM Data Solutions. Copyright© 2026. Information deemed reliable but not guaranteed.
Schools
Schools nearby 1512 Bay View Street
| Schools in attendance boundaries | Grades | Distance | Rating |
|---|---|---|---|
| Loading... | |||
| Schools nearby | Grades | Distance | Rating |
|---|---|---|---|
| Loading... | |||
Data powered by ATTOM Data Solutions. Copyright© 2026. Information deemed reliable but not guaranteed.
The schools shown represent both the assigned schools and schools by distance based on local school and district attendance boundaries. Attendance boundaries change based on various factors and proximity does not guarantee enrollment eligibility. Please consult your real estate agent and/or the school district to confirm the schools this property is zoned to attend. Information is deemed reliable but not guaranteed.
SchoolDigger ® Rating
The SchoolDigger rating system is a 1-5 scale with 5 as the highest rating. SchoolDigger ranks schools based on test scores supplied by each state's Department of Education. They calculate an average standard score by normalizing and averaging each school's test scores across all tests and grades.
Coming soon properties will soon be on the market, but are not yet available for showings.