$649,900
1514 Booth Drive Valrico, FL 33594 - VALRICO LAKE
For Sale MLS# TB8528767
4 beds 3 baths 3,055 sq ft Single Family
Details for 1514 Booth Drive
MLS# TB8528767
Description for 1514 Booth Drive, Valrico, FL, 33594 - VALRICO LAKE
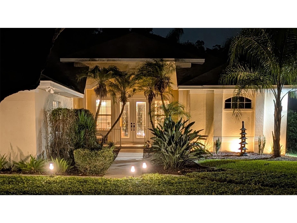
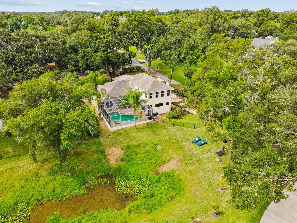
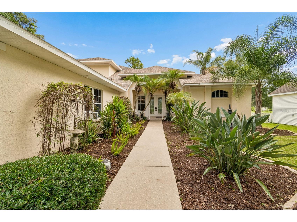
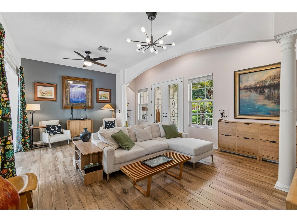
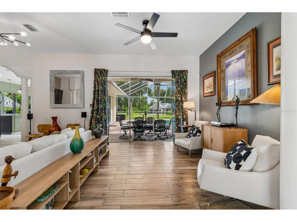
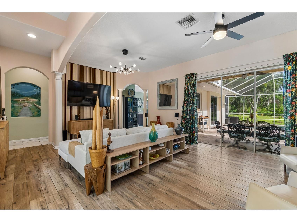
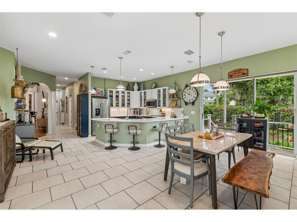
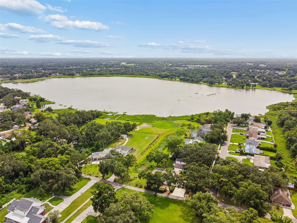
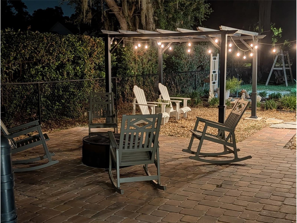
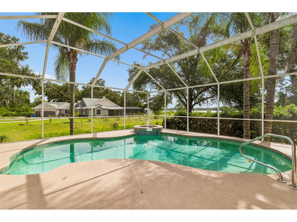
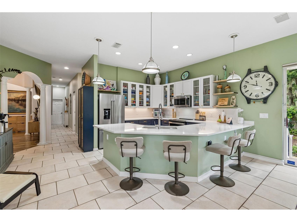
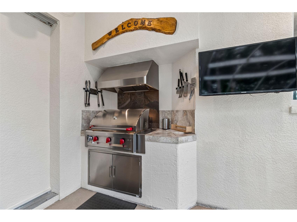
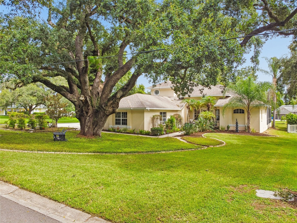
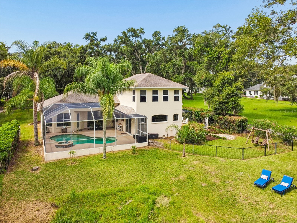
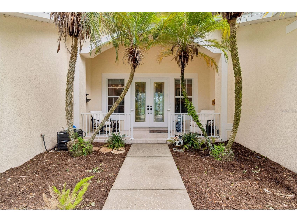
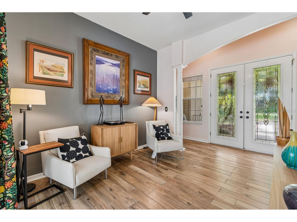
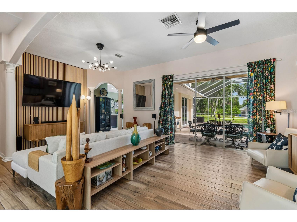
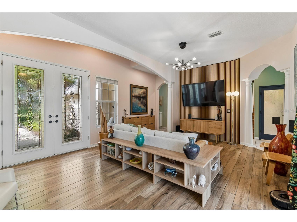
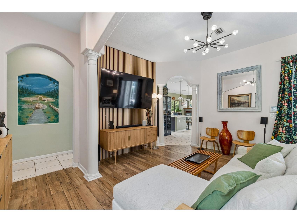
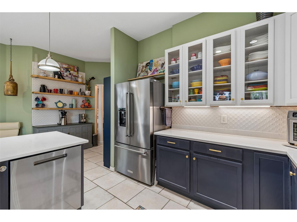
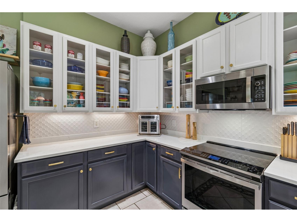
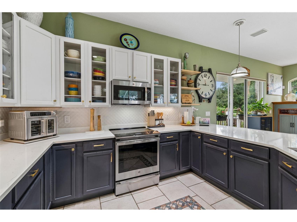
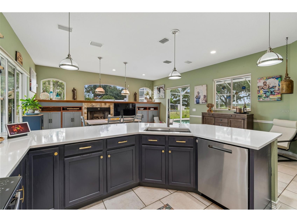
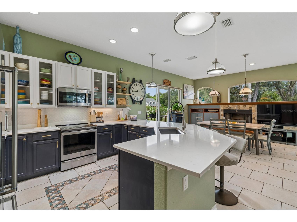
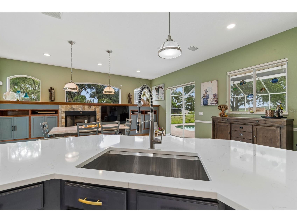
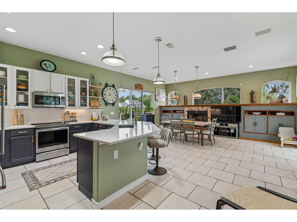
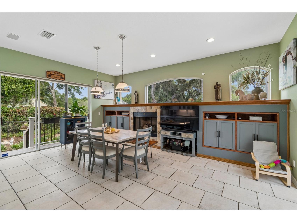
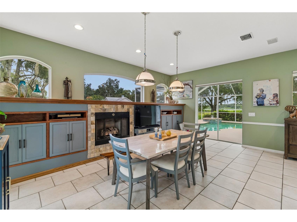
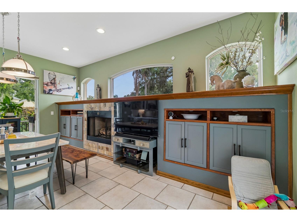
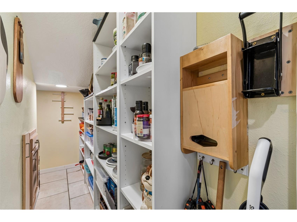
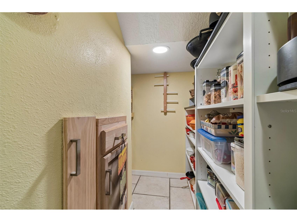
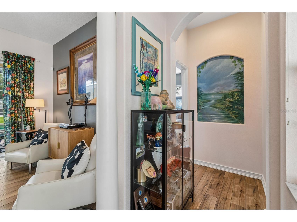
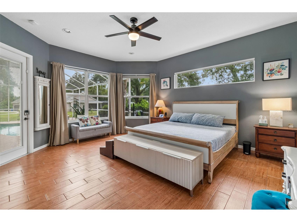
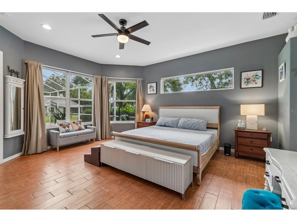
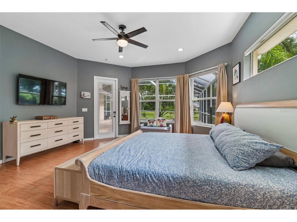
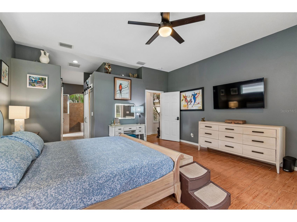
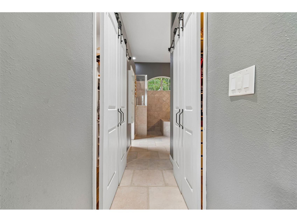
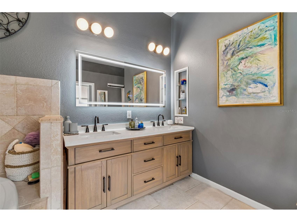
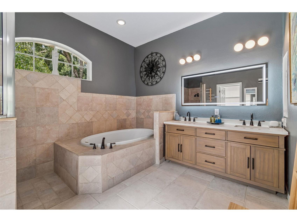
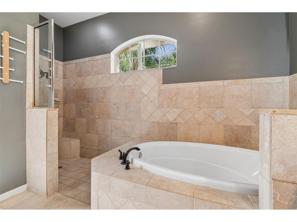
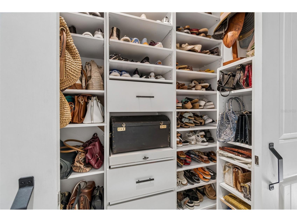
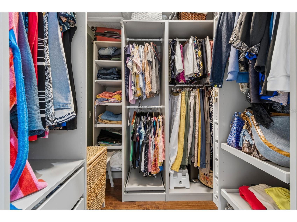
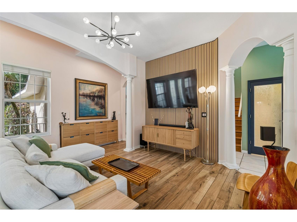
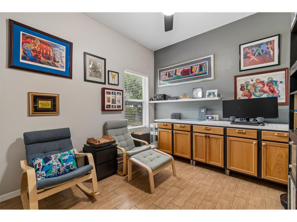
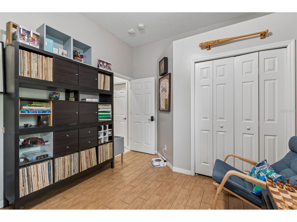
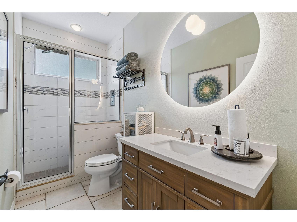
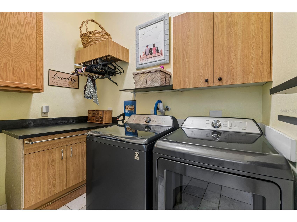
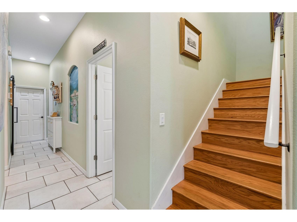
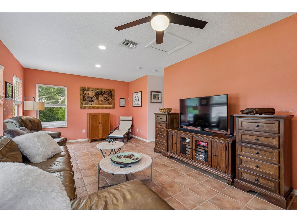
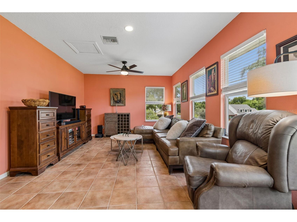
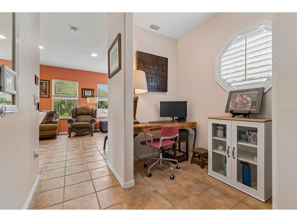
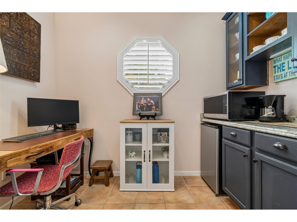
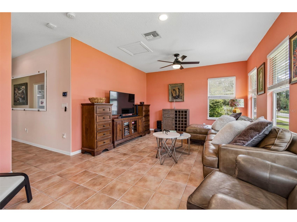
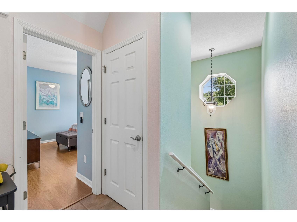
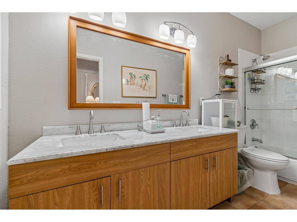
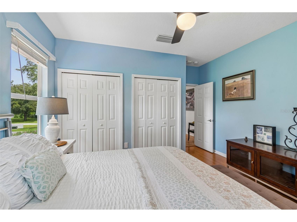
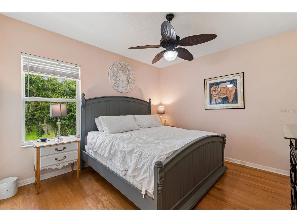
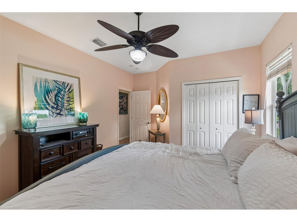
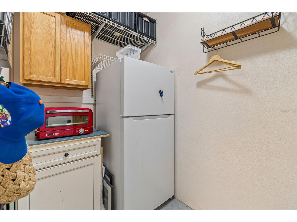
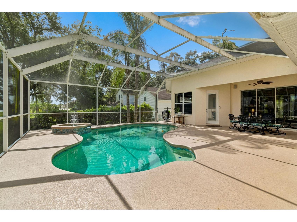
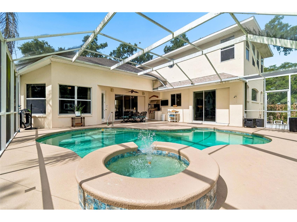
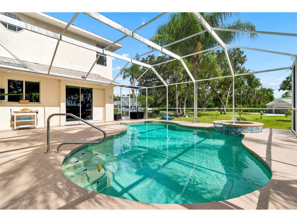
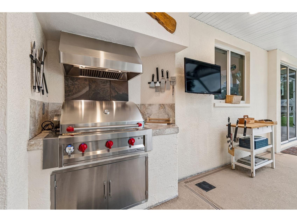
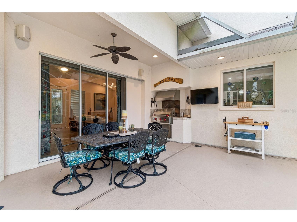
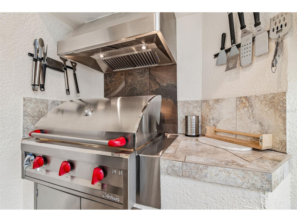
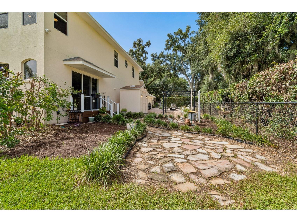
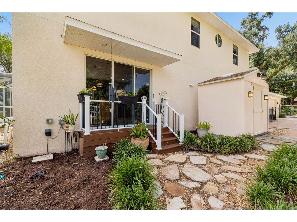
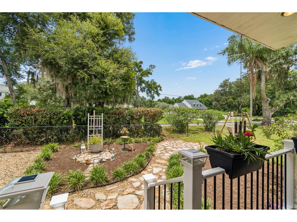
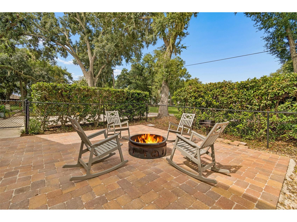
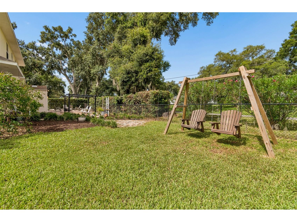
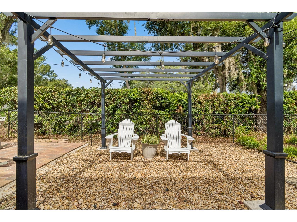
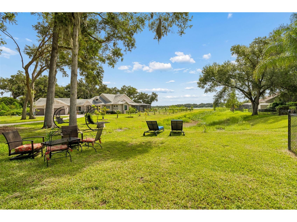
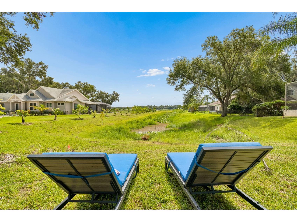
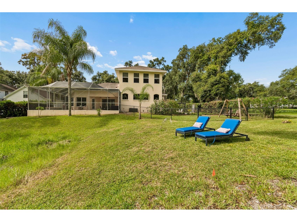
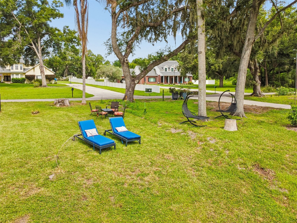
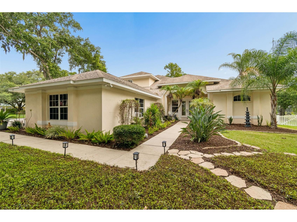
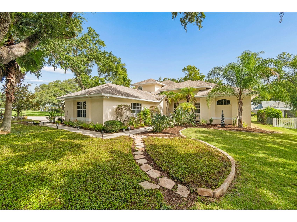
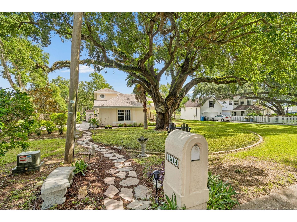
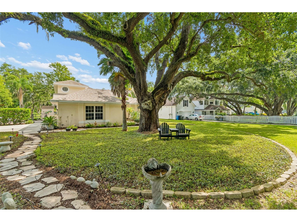
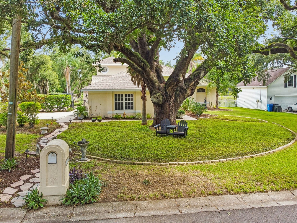
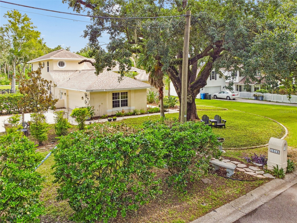
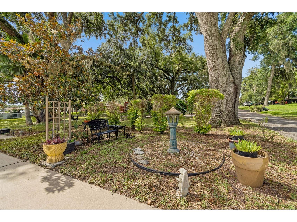
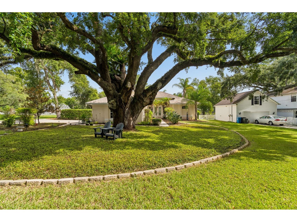
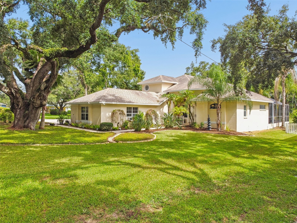
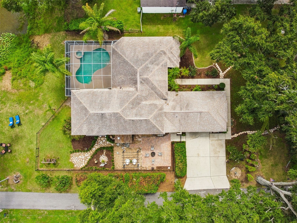
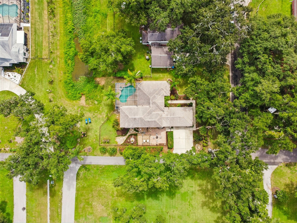
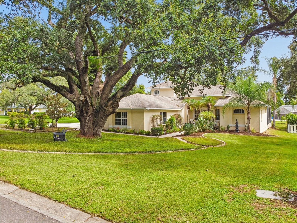
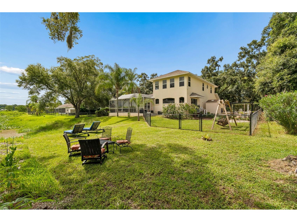
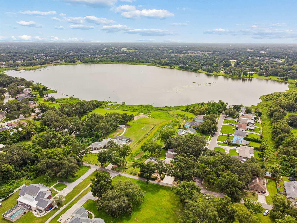
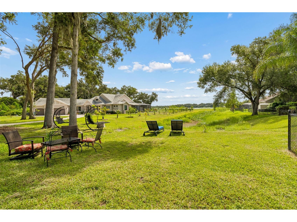
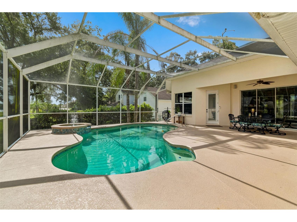
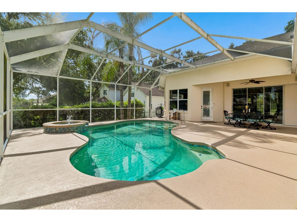
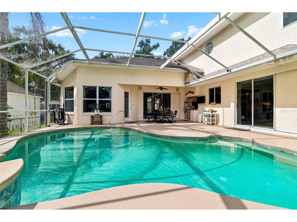
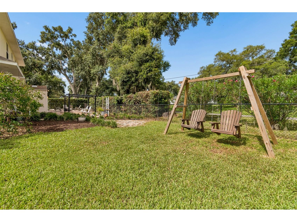
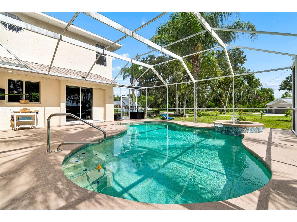
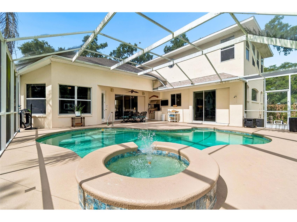
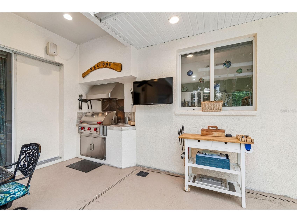
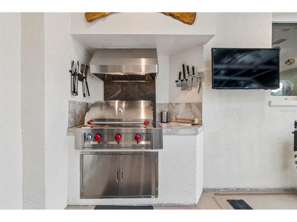
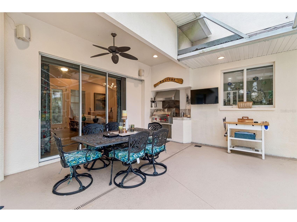
This extraordinary custom-built, executive pool home offers spectacular Lake Valrico views, stunning sunsets, and a peaceful setting within a hidden enclave of stately, custom homes in the heart of Valrico. The newly renovated kitchen was designed for someone who entertains and cooks with passion and joy. This beautiful home features a fully enabled smart-home system, outdoor kitchen, updated bathrooms, split living and bedroom areas, ceiling fans in most rooms, a hidden safe, and custom built-ins in every closet for exceptional organization and storage. Located in an X flood zone, the property requires no flood insurance, has no HOA, and did not flood during the 2024 storms. The formal living room welcomes you with high ceilings, sliding doors framing the pool and lake, multiple seating areas, and a natural white oak acoustic slat wall installed for visual texture and sound absorption. The renovated kitchen is ideal for passionate cooks and entertainers, featuring wood cabinetry, quartz countertops, and a large walk-in pantry with built-in shelves, drawers, and tool storage. New appliances include an induction range, GE Profile convection microwave and dishwasher, and a KitchenAid 23.8-cu.-ft., 36-inch counter-depth refrigerator. The adjoining dining room features a gas fireplace, creating an inviting gathering space for family and friends. Custom built-ins provide surround sound & electronics storage, plus generous additional storage. The first-floor primary suite is spacious and bright, with door leading to the pool. The primary ensuite features walk-in closets, an updated double vanity with a backlit mirror, a custom shower, garden tub, and a separate water closet with additional storage and shelving. One of the home’s most delightful features is the **Dedicated Walk-in Accessory Closet**- perfect for organizing handbags, shoes, hats, belts, and all the extras you'll want to complete that perfect outfit. (SO Dreamy) Also downstairs are a second bedroom, beautifully updated guest bathroom with walk-in shower, and oversized laundry room with a new folding table, hanging rack, and abundant storage. The oversized garage includes heating and air conditioning, a garage door opener, and a separate 5-by-10-foot air-conditioned room ideal for additional appliances, an office, studio, or workshop. Upstairs are two spacious bedrooms with exceptional lake and sunset views, an updated guest bathroom with a double vanity, tub-and-shower combination, and new glass doors. An additional office with a dry bar could easily become a kitchenette, while the family room offers some of the best views. Outside, multiple gathering areas are surrounded by beautiful landscaping and include a pergola, fire pit, brick and stone pavers, outdoor lighting, and an outdoor kitchen. The Tuff Shed has a new roof, electricity, and full smart-home connectivity. An owned water softener is also included, and the cameras, security components, surround sound, speakers, and smart-home equipment will be conveyed to the new homeowner. Homeowners have the option to use the Private Community Boat Ramp, Park and amenities available for an annual fee to the Valrico Lake Homeowners Association. Membership is optional.
Listing Information
Property Type: Residential, Single Family Residence
Status: Active
Bedrooms: 4
Bathrooms: 3
Lot Size: 0.44 Acres
Square Feet: 3,055 sq ft
Year Built: 2000
Garage: Yes
Stories: 2 Story
Construction: Block,Metal Frame,Stucco
Subdivision: Unplatted
Foundation: Slab
County: Hillsborough
School Information
Elementary: Yates-Hb
Middle: Mann-Hb
High: Brandon-Hb
Room Information
Main Floor
Primary Bedroom: 17x17
Porch: 34x32
Dining Room: 11x20
Kitchen: 14x15
Living Room: 16x21
Bonus Room: 10x5
Bathroom 2: 4.5x11
Bedroom 2:
Primary Bathroom: 11x13
Upper Floor
Florida Room: 12x20
Office: 9x5
Bathroom 3: 12x5
Bedroom 4: 14x12
Bedroom 3: 14x12
Bathrooms
Full Baths: 3
Additonal Room Information
Laundry: Inside, Laundry Room
Interior Features
Appliances: Water Purifier, Gas Water Heater, Dishwasher, Disposal, Microwave, Range, Refrigerator, Water Softener
Flooring: Porcelain Tile,Tile,Wood
Fireplaces: Other, Gas
Additional Interior Features: Eat-In Kitchen, Walk-In Closet(s), Ceiling Fan(s), Stone Counters, Wood Cabinets, Main Level Primary, Dry Bar, High Ceilings, Attic, Built-in Features, Smart Home
Utilities
Water: Public
Sewer: Septic Tank
Other Utilities: Cable Connected,Electricity Connected,Fiber Optic Available,High Speed Internet Available,Propane,Underground Utilities
Cooling: Ceiling Fan(s), Central Air
Heating: Central
Exterior / Lot Features
Attached Garage: Attached Garage
Garage Spaces: 2
Parking Description: Oversized, Parking Pad, Garage Faces Side, Garage Door Opener, Garage, Workshop in Garage
Roof: Shingle
Pool: Other, Pool Sweep, Screen Enclosure, In Ground
Lot View: Canal,Lake,Pool,Water
Lot Dimensions: 100x190
Fencing: Chain Link
Additional Exterior/Lot Features: Courtyard, Outdoor Grill, Outdoor Shower, French Patio Doors, Sprinkler/Irrigation, Fire Pit, Rain Gutters, Lighting, Garden, Storage, Screened, Patio, Covered, Rear Porch, Side Porch, Front Porch, Corner Lot, Landscaped, Private Road, Dead End, Oversized Lot
Out Buildings: Shed(s), Outdoor Kitchen, Gazebo
Waterfront Details
Standard Water Body: VALRICO LAKE
Water Front Features: Lake Privileges, Canal Front
Community Features
Community Features: Boat Facilities, Lake
Security Features: Fire Alarm, Security System, Closed Circuit Camera(s), Security System Owned, Smoke Detector(s)
Driving Directions
From Hwy 60 (Brandon Blvd) Turn North on Mt Carmel Rd, cross over Front St and continue North. Mt Carmel will curve west, keep following to North on Booth Dr. Turn Right onto Booth Dr and then East onto Booth (before Booth turns into Starlifter) the house is the first on your left after turning right the second time on Booth.
Financial Considerations
Terms: Cash,Conventional,FHA,VA Loan
Tax/Property ID: U-24-29-20-ZZZ-000002-59260.0
Tax Amount: 9490.11
Tax Year: 2025
 A broker reciprocity listing courtesy: LPT REALTY, LLC
Based on information provided by Stellar MLS as distributed by the MLS GRID. Information from the Internet Data Exchange is provided exclusively for consumers’ personal, non-commercial use, and such information may not be used for any purpose other than to identify prospective properties consumers may be interested in purchasing. This data is deemed reliable but is not guaranteed to be accurate by Edina Realty, Inc., or by the MLS. Edina Realty, Inc., is not a multiple listing service (MLS), nor does it offer MLS access.
Copyright 2026 Stellar MLS as distributed by the MLS GRID. All Rights Reserved.
Payment Calculator
Interest rate and annual percentage rate (APR) are based on current market conditions, are for informational purposes only, are subject to change without notice and may be subject to pricing add-ons related to property type, loan amount, loan-to-value, credit score and other variables. Estimated closing costs used in the APR calculation are assumed to be paid by the borrower at closing. If the closing costs are financed, the loan, APR and payment amounts will be higher. If the down payment is less than 20%, mortgage insurance may be required and could increase the monthly payment and APR. Contact us for details. Additional loan programs may be available. Accuracy is not guaranteed, and all products may not be available in all borrower's geographical areas and are based on their individual situation. This is not a credit decision or a commitment to lend.
Sales History & Tax Summary for 1514 Booth Drive
Sales History
| Date | Price | |
|---|---|---|
| Currently not available. | ||
Tax Summary
| Tax Year | Estimated Market Value | Total Tax |
|---|---|---|
| Currently not available. | ||
Data powered by ATTOM Data Solutions. Copyright© 2026. Information deemed reliable but not guaranteed.
Schools
Schools nearby 1514 Booth Drive
| Schools in attendance boundaries | Grades | Distance | Rating |
|---|---|---|---|
| Loading... | |||
| Schools nearby | Grades | Distance | Rating |
|---|---|---|---|
| Loading... | |||
Data powered by ATTOM Data Solutions. Copyright© 2026. Information deemed reliable but not guaranteed.
The schools shown represent both the assigned schools and schools by distance based on local school and district attendance boundaries. Attendance boundaries change based on various factors and proximity does not guarantee enrollment eligibility. Please consult your real estate agent and/or the school district to confirm the schools this property is zoned to attend. Information is deemed reliable but not guaranteed.
SchoolDigger ® Rating
The SchoolDigger rating system is a 1-5 scale with 5 as the highest rating. SchoolDigger ranks schools based on test scores supplied by each state's Department of Education. They calculate an average standard score by normalizing and averaging each school's test scores across all tests and grades.
Coming soon properties will soon be on the market, but are not yet available for showings.