15141 Sam Snead Lane North Fort Myers, FL 33917
Pending MLS# 2025022378
3 beds 2 baths 2,544 sq ft Single Family
Details for 15141 Sam Snead Lane
MLS# 2025022378
Description for 15141 Sam Snead Lane, North Fort Myers, FL, 33917
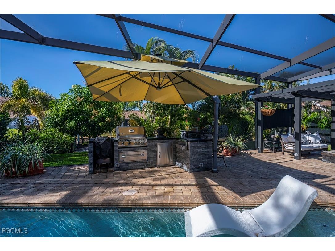
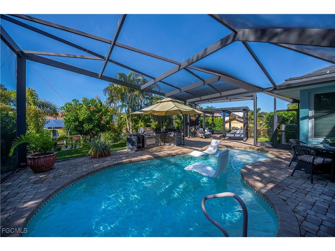
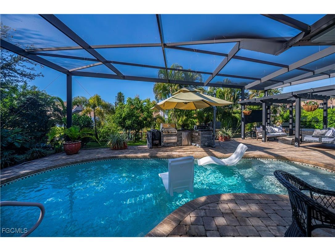
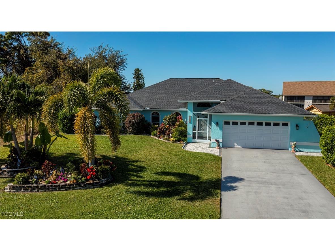
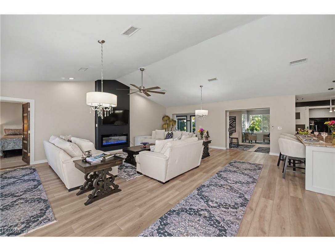
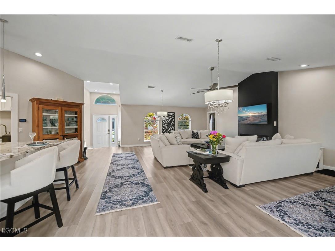
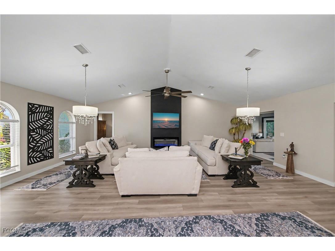
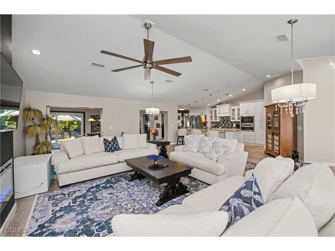
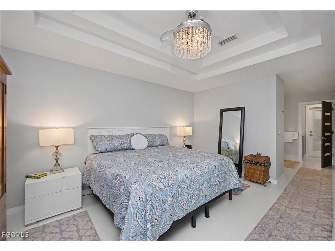
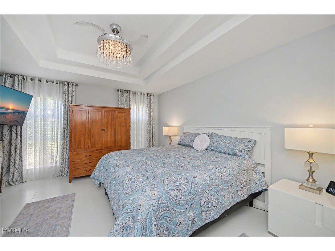
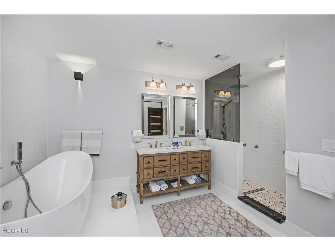
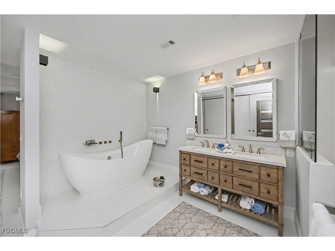
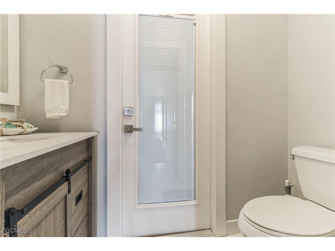
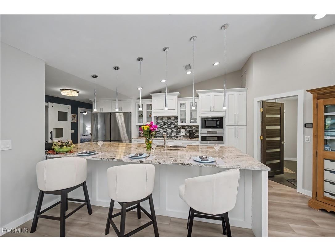
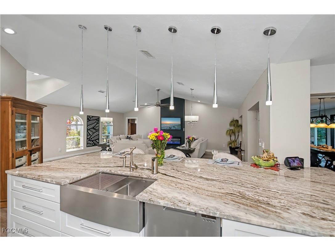
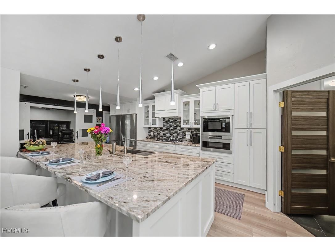
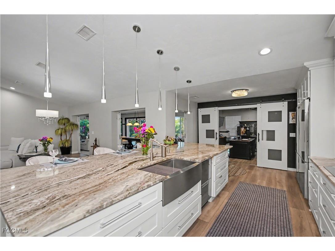
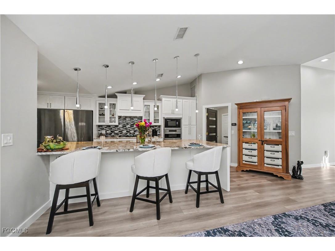
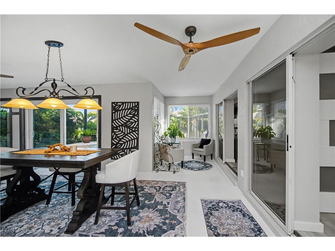
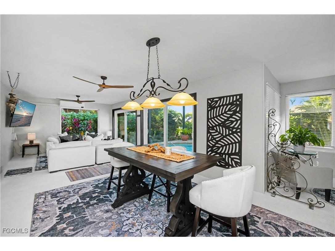
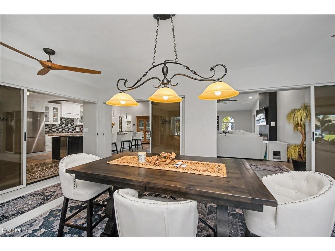
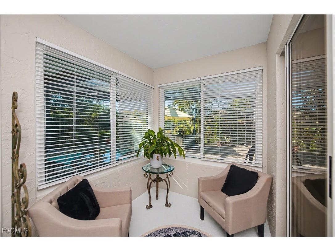
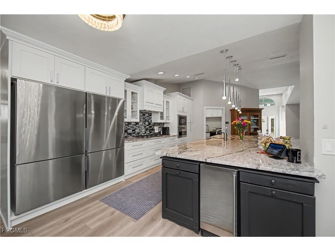
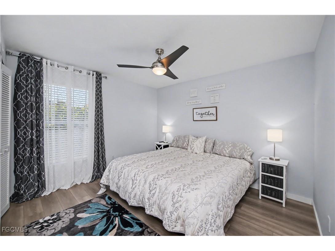
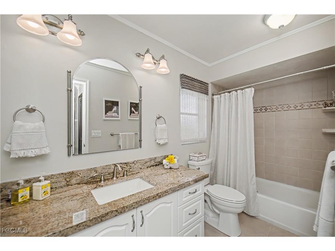
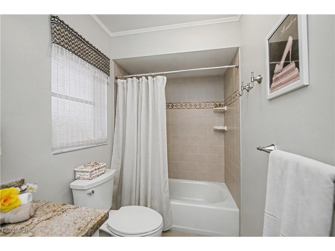
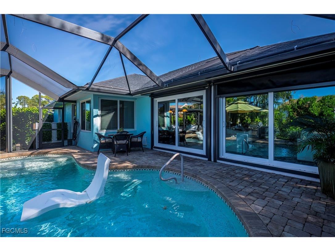
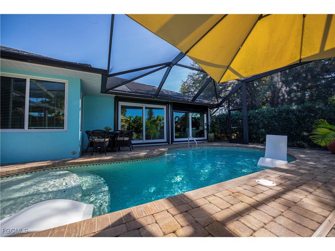
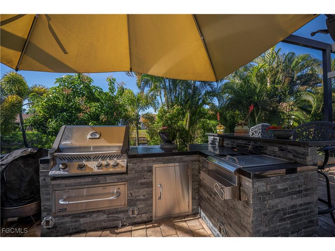
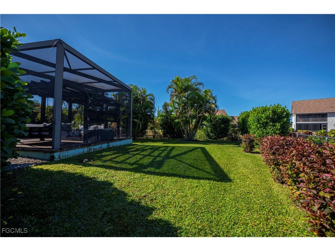
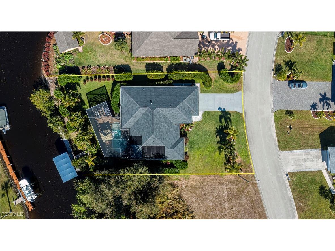
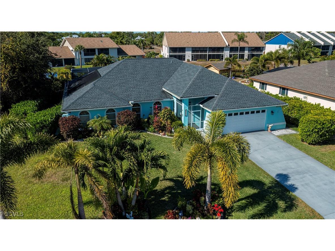
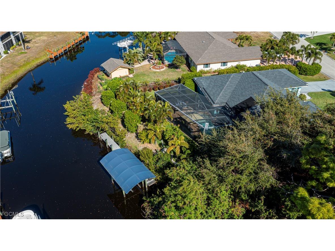
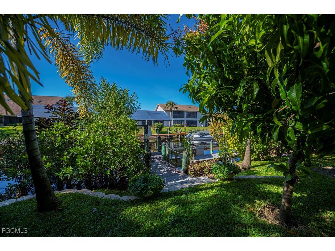
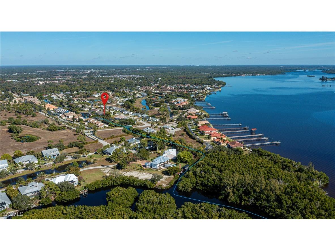
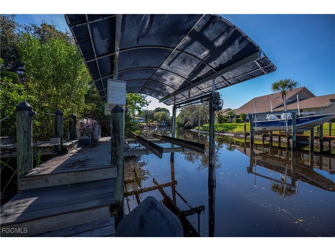
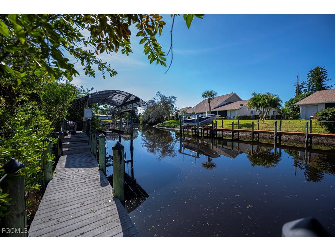
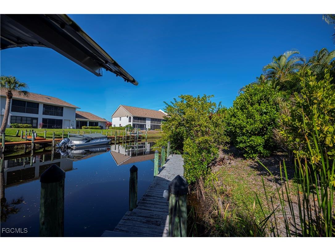
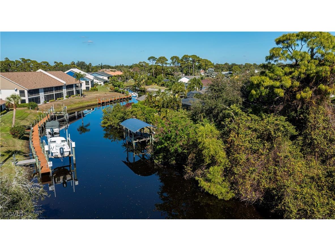
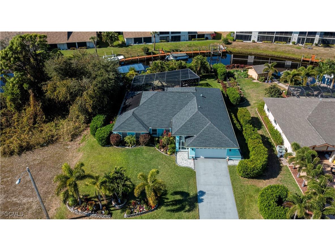
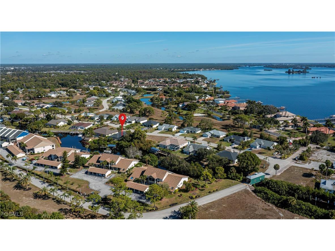
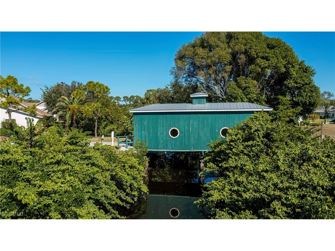
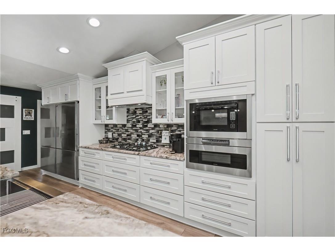
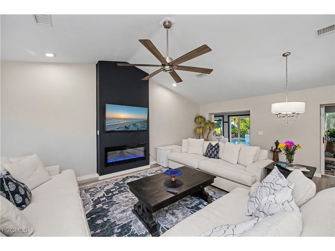
HOME IS PENDING WITH CONTINGENCY ON SALE OF BUYERS HOME WITH KICK OUT CLAUSE.Welcome to your future GULF ACCESS HIDDEN GEM OF A home in the charming Riverbend Community. This home is built like a FORTRESS! NO FLOODING OR ANY WATER INTRUISION. This home sits on just under a 4 LOT SITE & BOAST 2544 sq ft of living space. Home is meticulously maintained & beautifully landscaped all around the home. 2 car garage with epoxy flooring and lots of storage & cabinets. The chef dream kitchen steals the show with the massive granite countertop, custom cabinetry, GAS STOVE, stainless steel appliances with a DOUBLE FRIDGE AND FREEZER, SEPERATE ICE MAKER THAT AUTOMATICALLY REPLACES ICE DAILY AND BEAUTIFUL BACKSPLASH & POT FILLER. The newly enclosed lanai has NEW IMPACT WINDOWS AND SLIDERS, and a separate 2-ton A/C. The primary bedroom and bath features tile flooring, beautiful crystal fan/light and tray ceilings and an extensive row of closets with cabinets. The Unique 1/ bath accessible from primary suite to family rooms serves as a convenient pool bath with separating it from the primary bathroom. There is a separate shower & soaking tub. Step outside to your private oasis featuring screened lanai with pavers solar heated pool enhanced with supplemental electric heat pump, delightful outdoor kitchen complete with a BBQ smoker, panoramic view from pool with large picture screen, enclosure that looks out to the canal, and cozy lounge area with swing under the pergola & gas fire pit. Great for entertaining guest and family. Boat dock area is a boater's dream with composite dock decking, 10lb boat lift & new canopy. Hurricane screens on the back lanai. This home also features an electric fireplace in the living area. This home is a must see. You will not be disappointed! SELLER WILL ENTERTAIN ALL REASONABLE OFFERS!
Listing Information
Property Type: Residential, Single Family Residence
Status: Pending-Sale of Home
Bedrooms: 3
Bathrooms: 2
Lot Size: 0.39 Acres
Square Feet: 2,544 sq ft
Year Built: 1989
Garage: Yes
Stories: 1 Story
Construction: Block,Concrete,Stucco
Subdivision: Riverbend
Furnished: Yes
County: Lee
Days On Market: 192
Construction Status: Resale
Room Information
Bathrooms
Full Baths: 2
Additonal Room Information
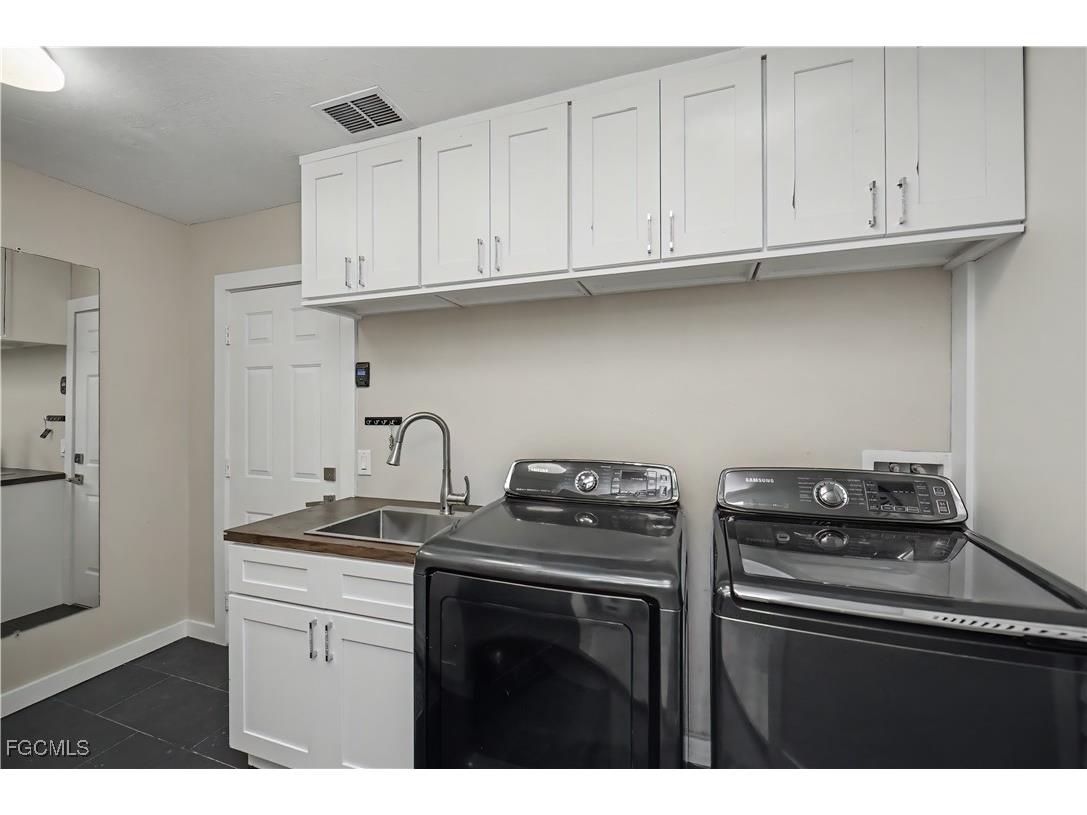
Laundry: Inside, Laundry Tub
Interior Features
Appliances: Separate Ice Machine, Gas Cooktop, Refrigerator, Microwave, Dishwasher, Disposal, Dryer, Freezer, Washer
Flooring: Laminate,Tile
Doors/Windows: Double Hung, Shutters, Window Coverings
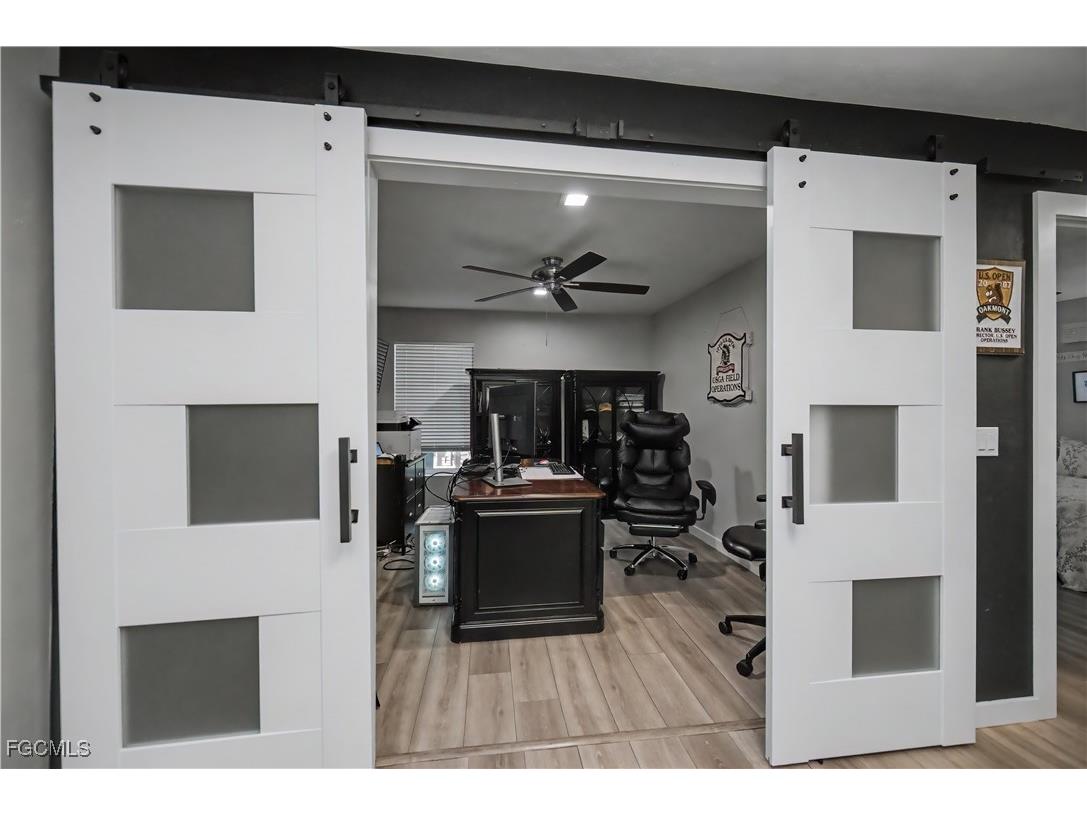
Additional Interior Features: Kitchen Island, Split Bedrooms, Window Treatments, Tray Ceiling(s), Fireplace, Vaulted Ceiling(s), Separate Shower, Pot Filler, Dual Sinks, Bathtub, Living/Dining Room, Breakfast Bar, Built-in Features, Closet Cabinetry, Entrance Foyer, Family/Dining Room
Utilities
Water: Public, Assessment Paid
Sewer: Septic Tank
Other Utilities: Cable Available,High Speed Internet Available
Cooling: Electric, Ceiling Fan(s), Central Air
Heating: Central, Electric
Exterior / Lot Features
Attached Garage: Attached Garage
Garage Spaces: 2
Parking Description: Garage Door Opener, Attached, Garage
Roof: Shingle
Pool: Electric Heat, Concrete, Heated, In Ground, Solar Heat, Pool Equipment, Screen Enclosure
Lot View: Canal,Water
Zoning: TFC2
Additional Exterior/Lot Features: Fruit Trees, Gas Grill, Outdoor Grill, Sprinkler/Irrigation, Fire Pit, Security/High Impact Doors, Patio, Outdoor Kitchen, Screened, Patio, Porch, Lanai, Multiple lots, Oversized Lot, Sprinklers Automatic
Waterfront Details
Water Front Features: Seawall, Canal Access
Community Features
Community Features: Non-Gated, Boat Facilities, Street Lights
Security Features: Smoke Detector(s), Key Card Entry
Association Amenities: Management
HOA Dues Include: Road Maintenance, Street Lights
Homeowners Association: Yes
HOA Dues: $500 / Annually
Driving Directions
41 to Bayshore drive & make a right into Riverbend. Follow the road all the way around to the small bridge. It is safe to go over 1 car at a time turn T & house is on the left. Or Coon Road go R onto PG Drive & L onto Sam Snead Lane. Home on the right.
Financial Considerations
Terms: All Financing Considered,Cash,VA Loan
Tax/Property ID: 31-43-25-13-00000.0950
Tax Amount: 6745.09
Tax Year: 2024
 A broker reciprocity listing courtesy: Century 21 Selling Paradise
Based on information provided by FGCMLS. Internet Data Exchange information is provided exclusively for consumers’ personal, non-commercial use, and such information may not be used for any purpose other than to identify prospective properties consumers may be interested in purchasing. This data is deemed reliable but is not guaranteed to be accurate by Edina Realty, Inc., or by the MLS. Edina Realty, Inc., is not a multiple listing service (MLS), nor does it offer MLS access.
Copyright 2026 FGCMLS. All Rights Reserved.
Sales History & Tax Summary for 15141 Sam Snead Lane
Sales History
| Date | Price | |
|---|---|---|
| Currently not available. | ||
Tax Summary
| Tax Year | Estimated Market Value | Total Tax |
|---|---|---|
| Currently not available. | ||
Data powered by ATTOM Data Solutions. Copyright© 2026. Information deemed reliable but not guaranteed.
Schools
Schools nearby 15141 Sam Snead Lane
| Schools in attendance boundaries | Grades | Distance | Rating |
|---|---|---|---|
| Loading... | |||
| Schools nearby | Grades | Distance | Rating |
|---|---|---|---|
| Loading... | |||
Data powered by ATTOM Data Solutions. Copyright© 2026. Information deemed reliable but not guaranteed.
The schools shown represent both the assigned schools and schools by distance based on local school and district attendance boundaries. Attendance boundaries change based on various factors and proximity does not guarantee enrollment eligibility. Please consult your real estate agent and/or the school district to confirm the schools this property is zoned to attend. Information is deemed reliable but not guaranteed.
SchoolDigger ® Rating
The SchoolDigger rating system is a 1-5 scale with 5 as the highest rating. SchoolDigger ranks schools based on test scores supplied by each state's Department of Education. They calculate an average standard score by normalizing and averaging each school's test scores across all tests and grades.
Coming soon properties will soon be on the market, but are not yet available for showings.