$382,900
Off-Market Date: 07/17/202615147 Canvasback Road Brooksville, FL 34614
Pending MLS# TB8450397
4 beds 3 baths 1,981 sq ft Single Family
Details for 15147 Canvasback Road
MLS# TB8450397
Description for 15147 Canvasback Road, Brooksville, FL, 34614
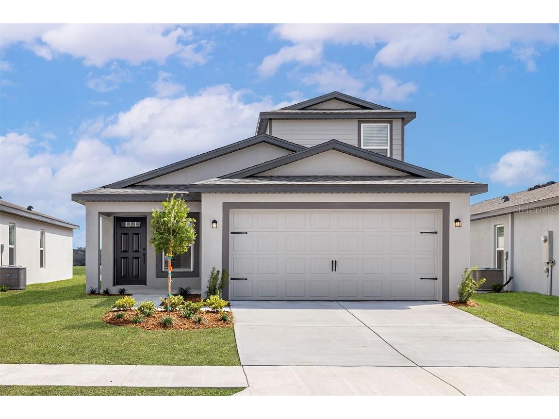
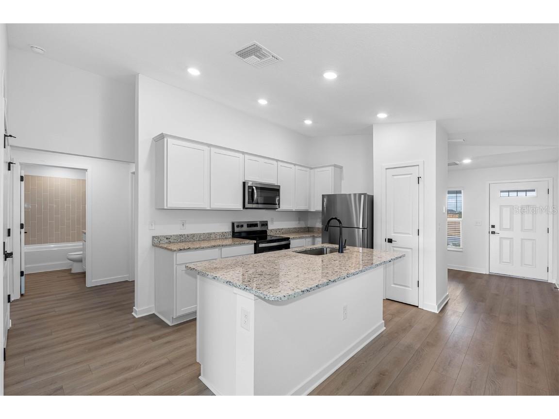
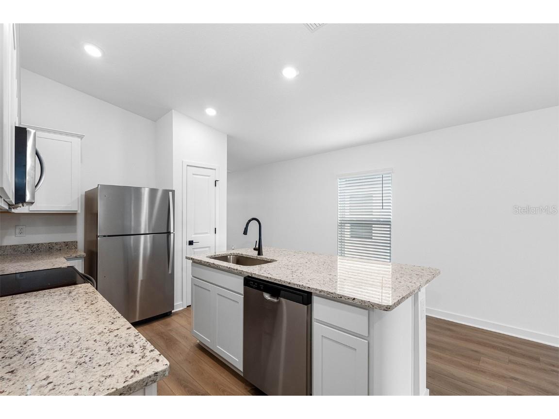
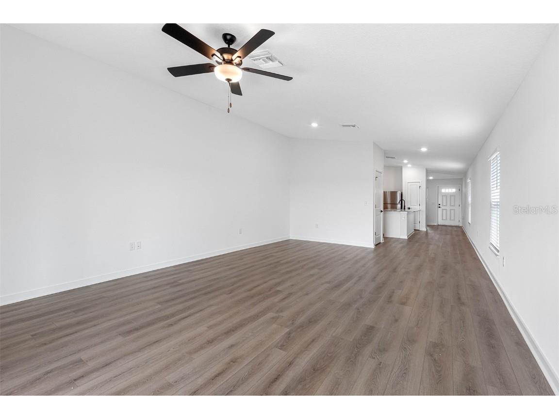
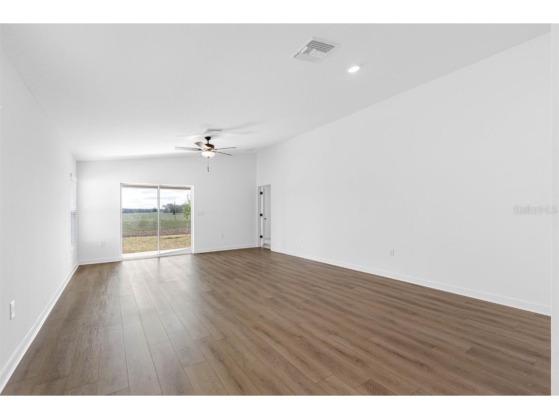
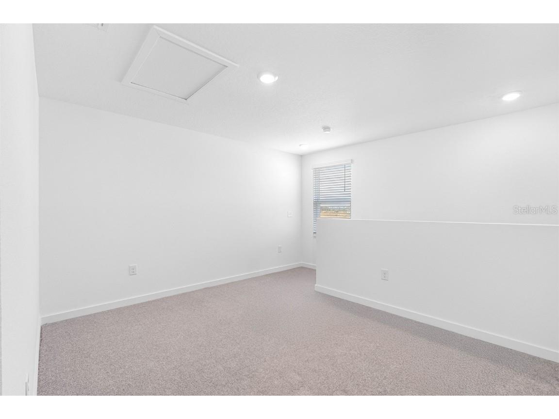
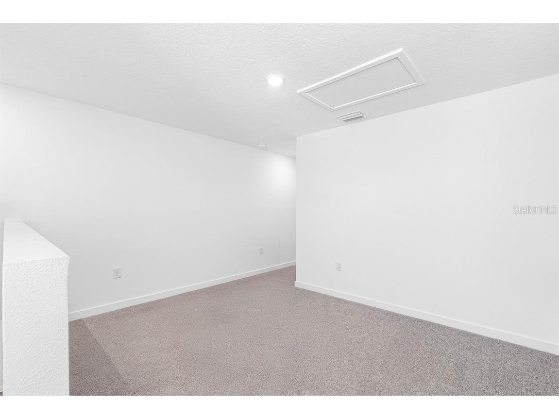
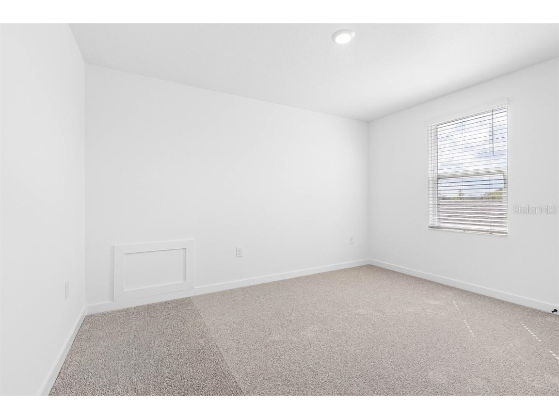
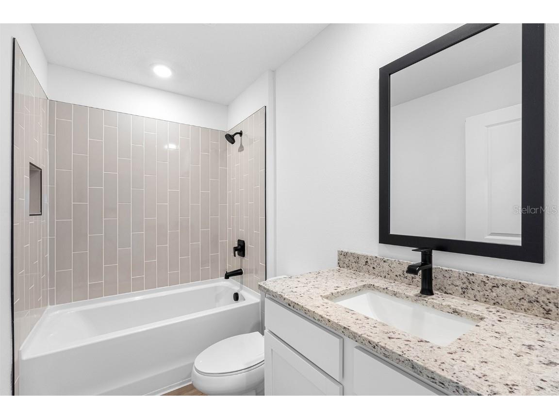
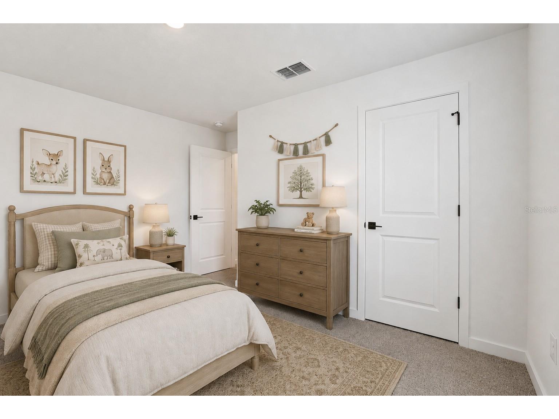
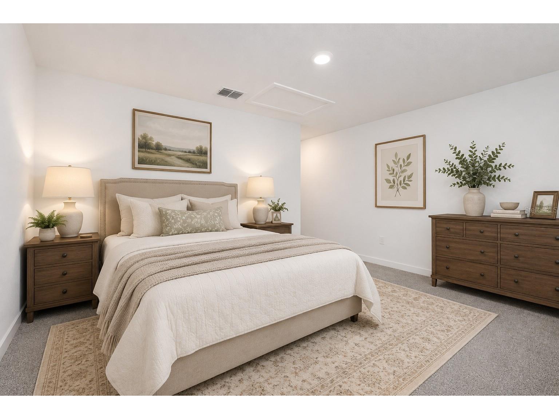
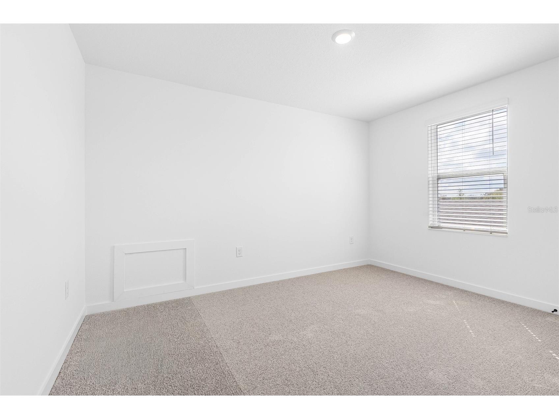
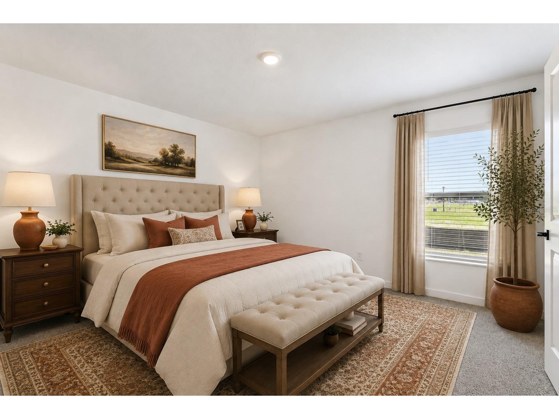
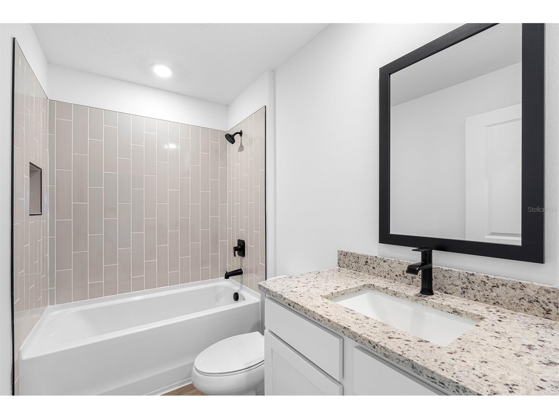
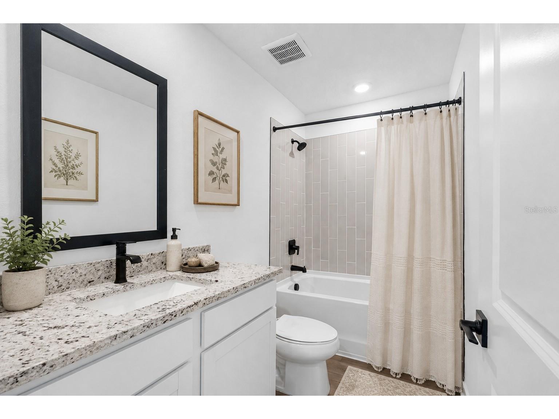
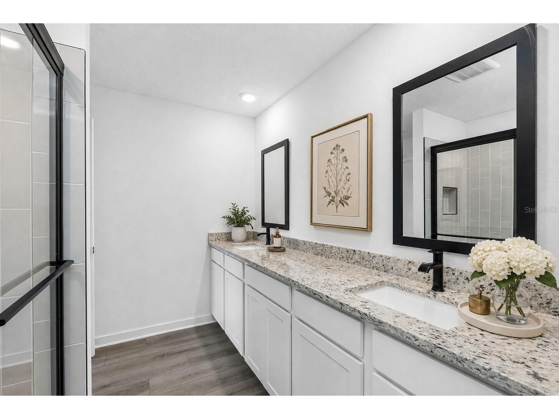
Virtually Staged. Under Construction. The best homes are the ones that grow with you. From your very first housewarming party to family movie nights and milestone celebrations, the Kissimmee was designed to be the backdrop for life's most meaningful moments. Its spacious layout offers four bedrooms and three full bathrooms, making it easy to welcome guests, create a dedicated home office, or simply enjoy the flexibility every family deserves. At the center of it all is an inviting kitchen featuring a beautiful quartz island that encourages conversation long after dinner has ended. The open concept living space creates an effortless flow that feels equally comfortable hosting friends or enjoying a quiet evening together. Natural light fills every corner of the home while the covered lanai extends your living space outdoors, offering the perfect setting for relaxing evenings under the Florida sky. Professionally landscaped grounds create instant curb appeal, and the CompleteHome interior package means the upgrades buyers want are already included from day one. The Kissimmee is more than move in ready. It is ready for every chapter still to come.
Listing Information
Property Type: Residential, Single Family Residence
Status: Pending
Bedrooms: 4
Bathrooms: 3
Lot Size: 0.48 Acres
Square Feet: 1,981 sq ft
Year Built: 2025
Garage: Yes
Stories: 2 Story
Construction: Block,Stucco
Construction Display: New Construction
Subdivision: Royal Highlands
Builder: LGI Homes Florida – LLC
Foundation: Slab
County: Hernando
Construction Status: Under Construction
School Information
Elementary: Pine Grove Elementary School
Middle: West Hernando Middle School
High: Hernando High
Room Information
Main Floor
Kitchen: 13x13
Bathroom 2: 5x8
Bedroom 3: 10x12
Bedroom 2: 10x12
Primary Bathroom: 8x9
Primary Bedroom: 12x12
Living Room: 12x15
Dining Room: 15x14
Upper Floor
Bathroom 3: 5x8
Bedroom 4: 10x13
Bathrooms
Full Baths: 3
Additonal Room Information
Laundry: Inside
Interior Features
Appliances: Ice Maker, Convection Oven, Dishwasher, Disposal, Microwave, Refrigerator, Electric Water Heater
Flooring: Carpet,Tile
Doors/Windows: Window Treatments, Blinds
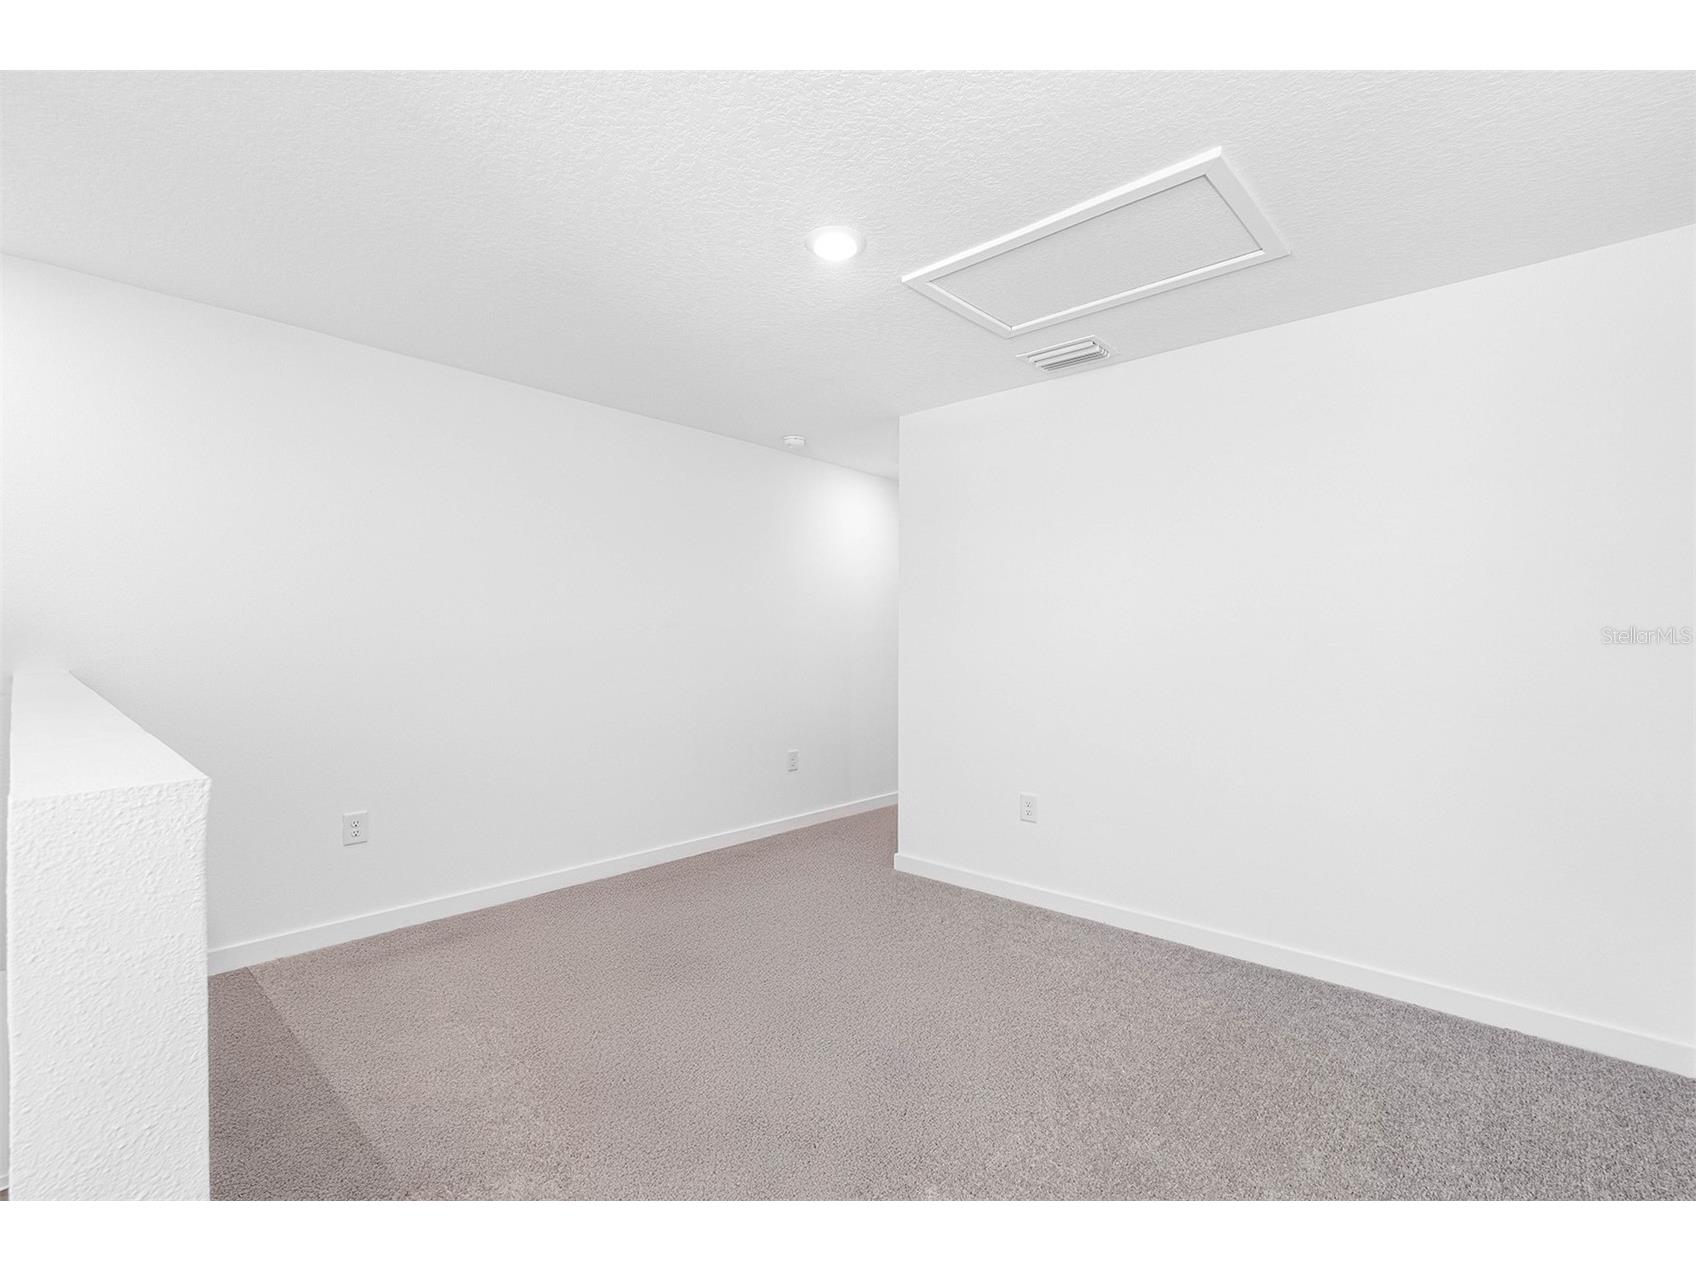
Additional Interior Features: Loft, Window Treatments, High Ceilings, Ceiling Fan(s), Stone Counters
Utilities
Water: Well
Sewer: Septic Tank
Other Utilities: Cable Connected,Electricity Available,Municipal Utilities,Water Available
Cooling: Ceiling Fan(s), Central Air
Heating: Heat Pump
Exterior / Lot Features
Attached Garage: Attached Garage
Garage Spaces: 2
Parking Description: Garage, driveway, Garage Door Opener
Roof: Shingle
Additional Exterior/Lot Features: Lighting
Community Features
Security Features: Smoke Detector(s)
Driving Directions
From Tampa: Start by heading north on I-275 N. Merge onto FL-589 N (Veterans Expressway/Suncoast Parkway). Continue on FL-589 N for approximately 40 miles. Take Exit 41 for Spring Hill Drive (CR-574). Turn left onto Spring Hill Drive.
Financial Considerations
Terms: Cash,Conventional,FHA,VA Loan
Tax/Property ID: R01-221-17-3360-0770-0260
Tax Amount: 3948
Tax Year: 2024
 A broker reciprocity listing courtesy: LGI REALTY- FLORIDA, LLC
Based on information provided by Stellar MLS as distributed by the MLS GRID. Information from the Internet Data Exchange is provided exclusively for consumers’ personal, non-commercial use, and such information may not be used for any purpose other than to identify prospective properties consumers may be interested in purchasing. This data is deemed reliable but is not guaranteed to be accurate by Edina Realty, Inc., or by the MLS. Edina Realty, Inc., is not a multiple listing service (MLS), nor does it offer MLS access.
Copyright 2026 Stellar MLS as distributed by the MLS GRID. All Rights Reserved.
Sales History & Tax Summary for 15147 Canvasback Road
Sales History
| Date | Price | |
|---|---|---|
| Currently not available. | ||
Tax Summary
| Tax Year | Estimated Market Value | Total Tax |
|---|---|---|
| Currently not available. | ||
Data powered by ATTOM Data Solutions. Copyright© 2026. Information deemed reliable but not guaranteed.
Schools
Schools nearby 15147 Canvasback Road
| Schools in attendance boundaries | Grades | Distance | Rating |
|---|---|---|---|
| Loading... | |||
| Schools nearby | Grades | Distance | Rating |
|---|---|---|---|
| Loading... | |||
Data powered by ATTOM Data Solutions. Copyright© 2026. Information deemed reliable but not guaranteed.
The schools shown represent both the assigned schools and schools by distance based on local school and district attendance boundaries. Attendance boundaries change based on various factors and proximity does not guarantee enrollment eligibility. Please consult your real estate agent and/or the school district to confirm the schools this property is zoned to attend. Information is deemed reliable but not guaranteed.
SchoolDigger ® Rating
The SchoolDigger rating system is a 1-5 scale with 5 as the highest rating. SchoolDigger ranks schools based on test scores supplied by each state's Department of Education. They calculate an average standard score by normalizing and averaging each school's test scores across all tests and grades.
Coming soon properties will soon be on the market, but are not yet available for showings.