1516 Bayshore Boulevard Dunedin, FL 34698 - CLEARWATER HARBOR
For Sale MLS# TB8519415
5 beds 7 baths 7,931 sq ft Single Family
Details for 1516 Bayshore Boulevard
MLS# TB8519415
Description for 1516 Bayshore Boulevard, Dunedin, FL, 34698 - CLEARWATER HARBOR
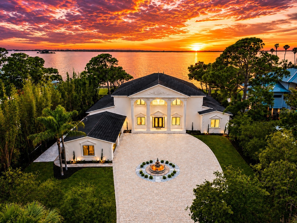
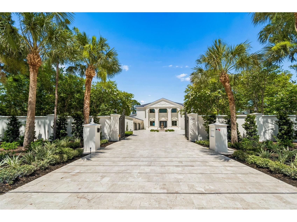
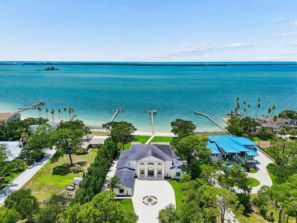
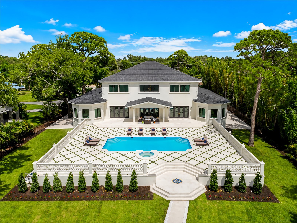
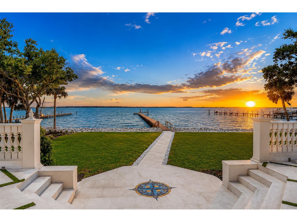
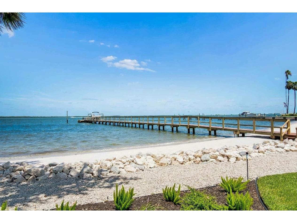
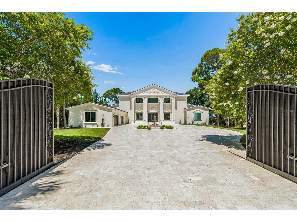
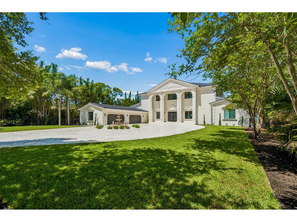
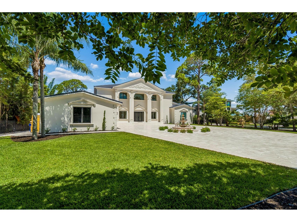
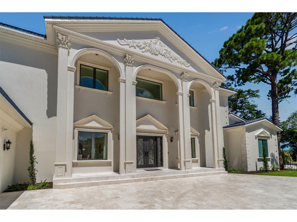
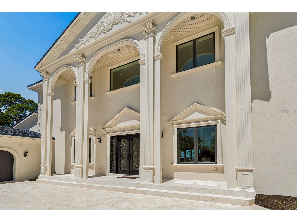
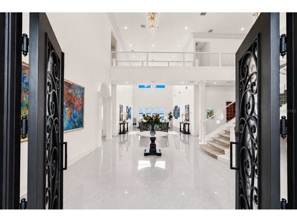
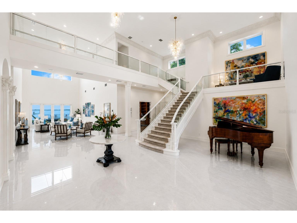
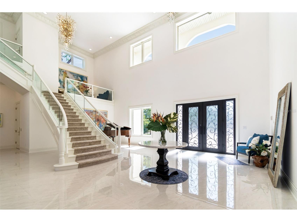
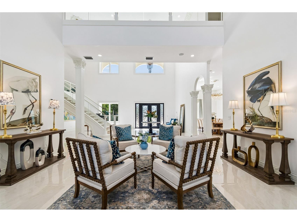
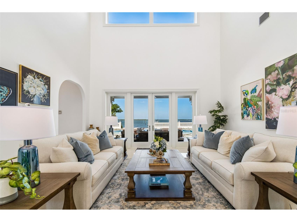
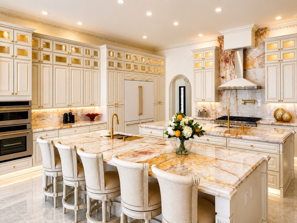
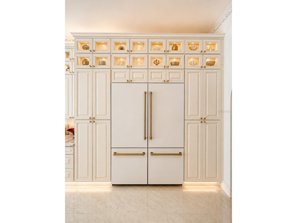
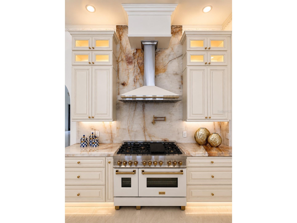
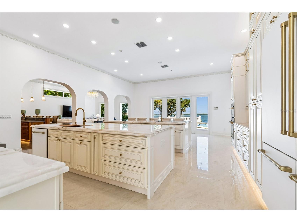
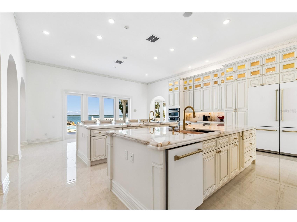
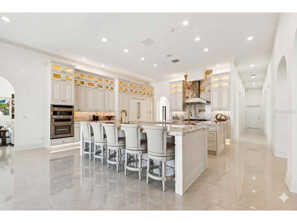
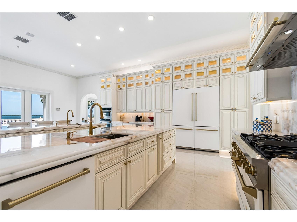
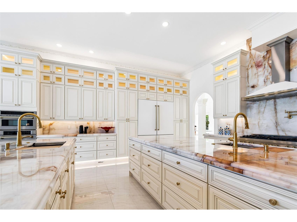
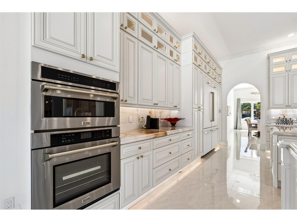
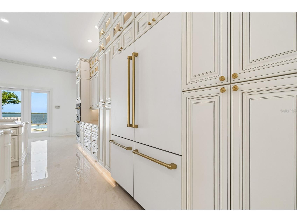
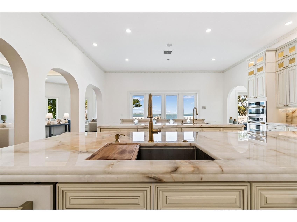
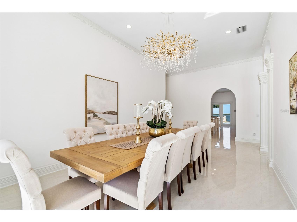
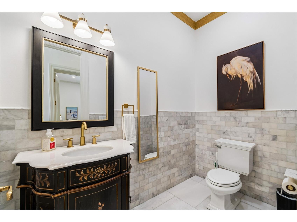
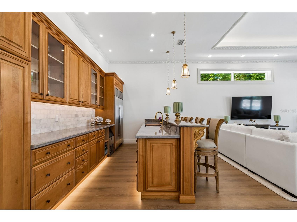
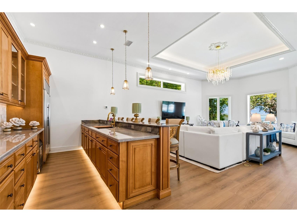
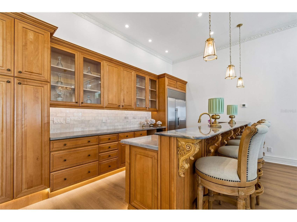
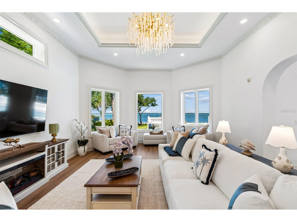
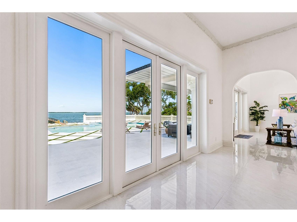
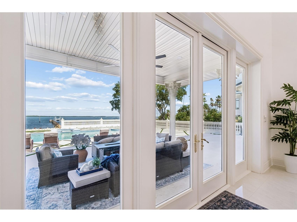
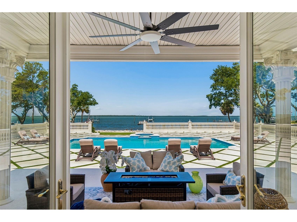
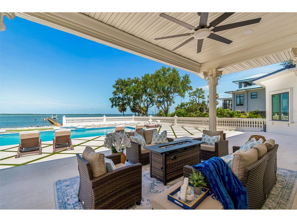
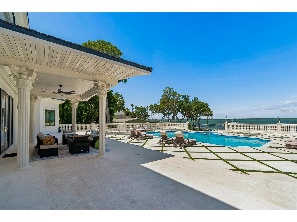
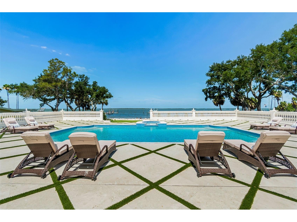
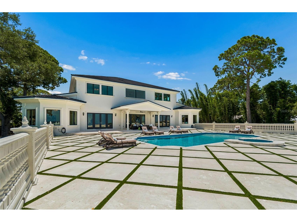
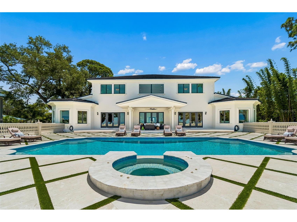
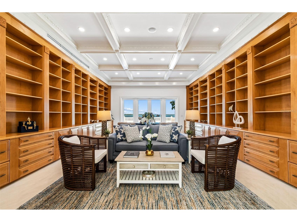
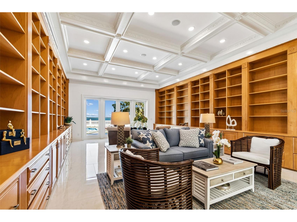
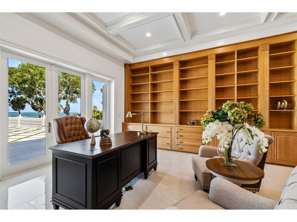
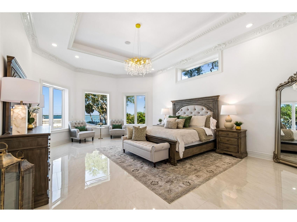
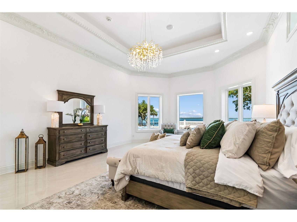
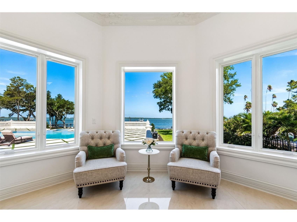
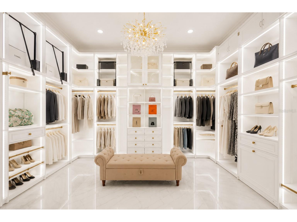
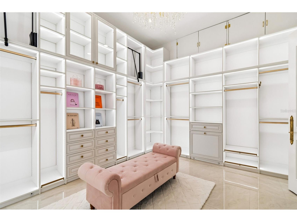
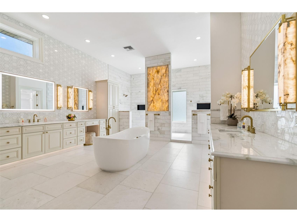
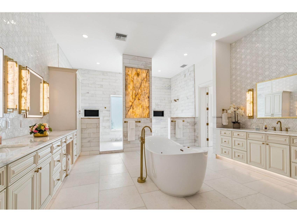
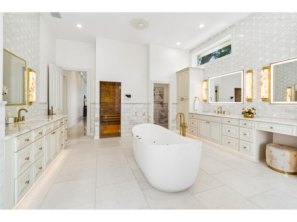
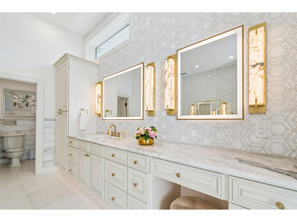
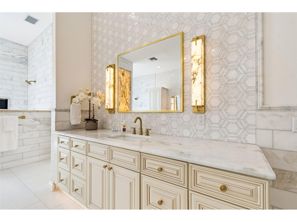
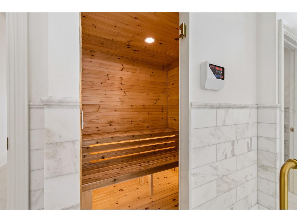
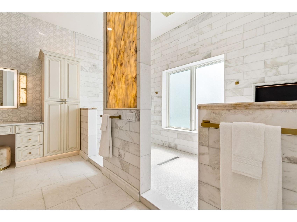
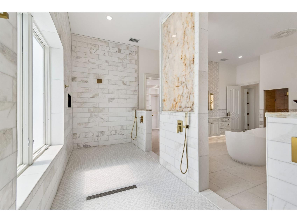
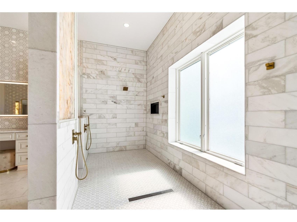
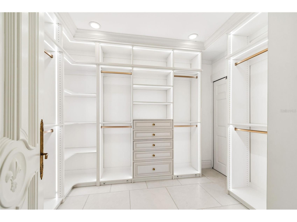
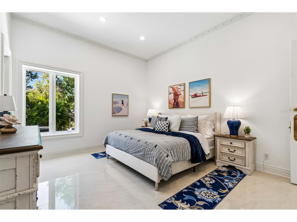
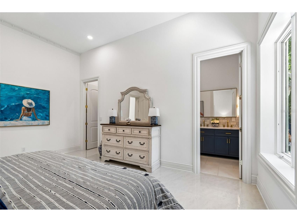
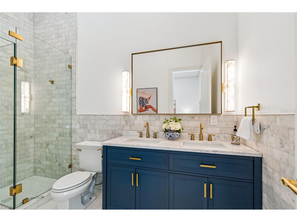
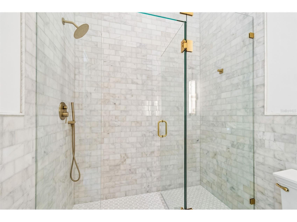
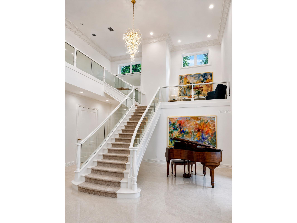
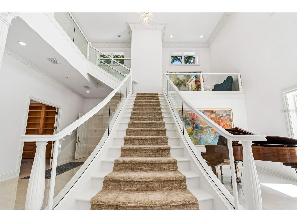
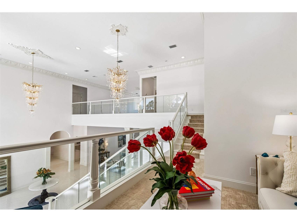
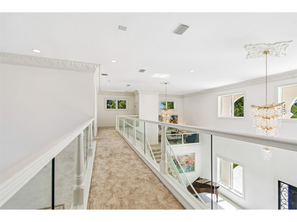
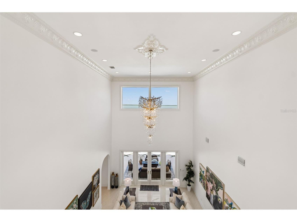
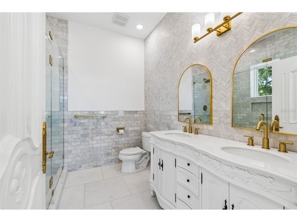
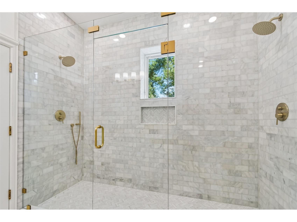
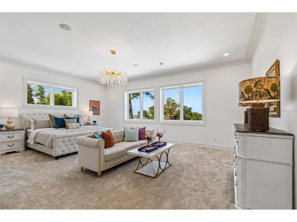
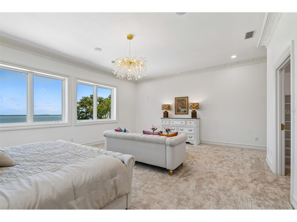
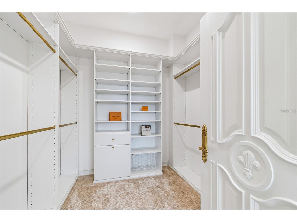
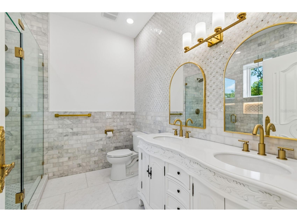
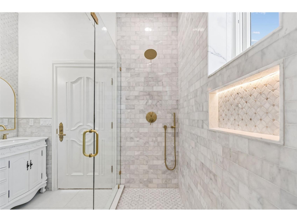
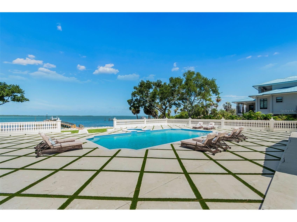
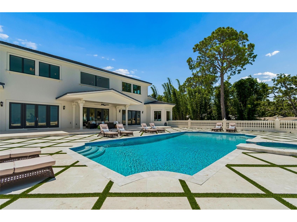
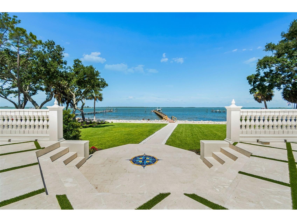
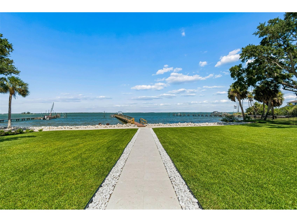
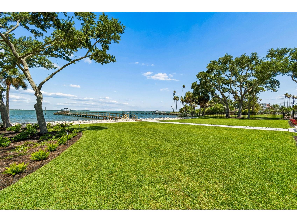
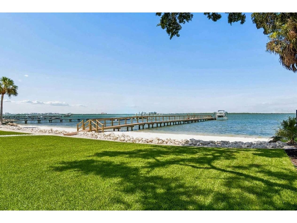
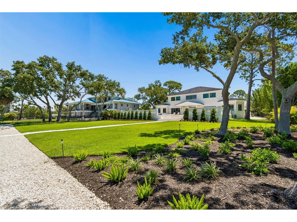
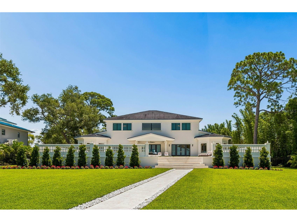
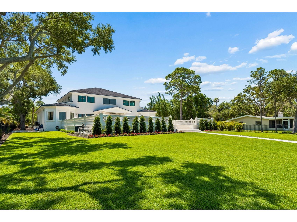
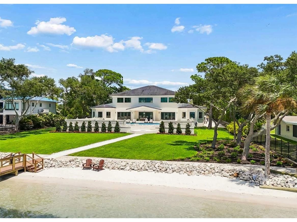
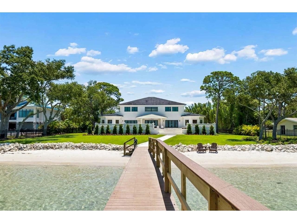
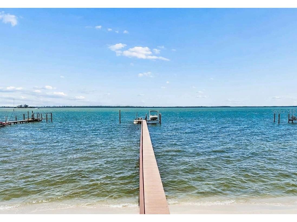
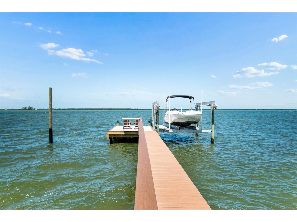
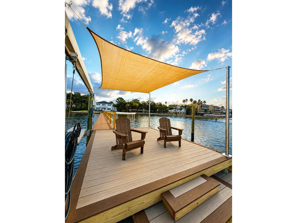
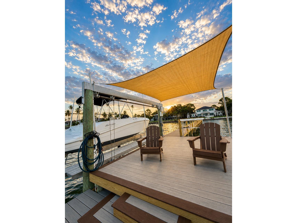
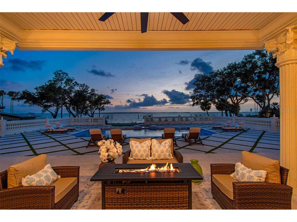
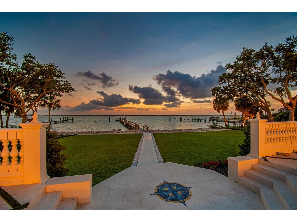
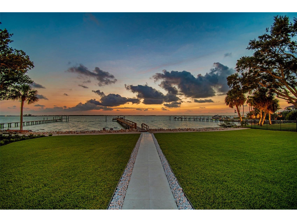
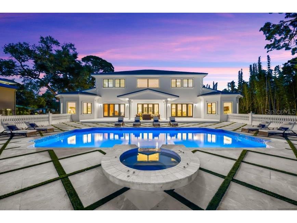
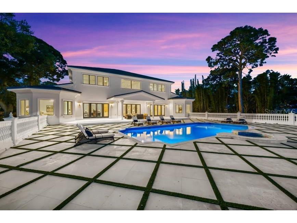
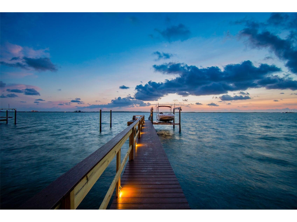
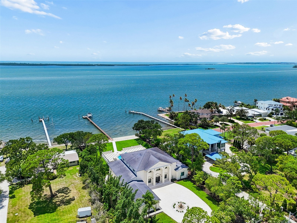
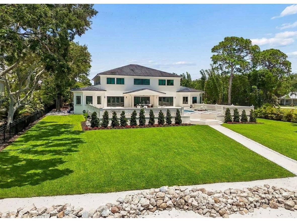
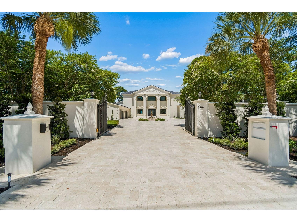
MASTERFULLY REIMAGINED, THIS EXTRAORDINARY WATERFRONT ESTATE IS SET ON A SPECTACULAR 1.1-ACRE LOT OVERLOOKING THE INTRACOASTAL WATERWAY AND THE PRISTINE SHORES OF CALADESI ISLAND. Originally built in 2002 and extensively upgraded in 2026. Constructed with enduring quality and resilience, the residence features insulated concrete form (ICF) walls, rebar-reinforced hurricane-impact windows/doors, and a roof fortified by metal trusses—delivering exceptional structural integrity and peace of mind. Beyond the impressive gated entrance, a sweeping shellstone driveway and meticulously curated landscaping introduce a home of remarkable elegance and distinction. Inspired by Coastal Tuscan architecture, stately pillars frame a grand foyer with soaring 24-foot ceilings, creating a dramatic first impression. Exquisite porcelain flooring, artisan-crafted millwork, graceful archways, fluted columns, contemporary designer lighting, and smooth Level 5 walls combine to create a sophisticated and timeless aesthetic. The expansive waterfront living room flows seamlessly into a refined formal dining area, offering an ideal setting for entertaining. At the heart of the home, the chef’s kitchen is truly exceptional, showcasing dramatic double-slab translucent quartzite countertops with ogee-edge detailing, matching quartzite backsplash, custom raised-panel cabinetry with under-cabinet lighting, premium appliances, gas cooking, built-in refrigeration, and dual islands with bar seating—all opening effortlessly to the pool deck and waterfront beyond. The spacious family room enjoys sweeping water views and features a custom multi-level entertainment bar and serving center with Sub-Zero refrigeration and a dedicated ice maker. The executive office, also positioned to capture the stunning waterfront setting, is appointed with extensive custom built-ins and offers generous space for workstations and conference-style seating. The luxurious owner’s suite is a private waterfront sanctuary, featuring a spacious sitting area and two beautifully designed custom closet systems. The spa-inspired owner's bath is a showpiece of craftsmanship and luxury, finished in marble, quartzite, and translucent quartzite. Highlights include dual vanities, a dedicated cosmetics center, sauna, private rest room, freestanding microjet soaking tub, and a spectacular dual-entry walk-in rain shower with five additional body sprays, all enveloped in rich marble finishes. Each of the four guest suites offers exceptional scale and comfort, complete with walk-in closet systems and beautifully appointed en-suite baths finished extensively in marble. Outdoors, the estate evokes the glamour and grandeur of a private waterfront resort. A dazzling 5,000-square-foot elevated shellstone deck with elegant diamond-pattern design surrounds the pool/spa and is enclosed by custom cast-stone balustrades. Your terraced lounging areas descend to a beautifully landscaped waterfront lawn reminiscent of an Italian villa. Enjoy the rare luxury of a private white-sand beach and a composite dock equipped with a 16,000-pound boat lift. Setup provides quick and convenient access to Clearwater Beach, Caladesi Island, and Honeymoon Island, offering an unparalleled combination of waterfront recreation and beachside enjoyment. Brilliant sunsets, refreshing coastal breezes, and an unmatched setting complete this truly one-of-a-kind coastal offering—conveniently located within easy reach of downtown Clearwater.
Listing Information
Property Type: Residential, Single Family Residence
Status: Active
Bedrooms: 5
Bathrooms: 7
Lot Size: 1.11 Acres
Square Feet: 7,931 sq ft
Year Built: 2002
Garage: Yes
Stories: 2 Story
Construction: ICFs (Insulated Concrete Forms),Concrete,Stucco
Subdivision: Malones L H Sub
Foundation: Slab,Stem Wall
County: Pinellas
School Information
Elementary: San Jose Elementary-Pn
Middle: Palm Harbor Middle-Pn
High: Dunedin High-Pn
Room Information
Main Floor
Primary Bedroom: 17x24
Family Room: 17x20
Living Room: 17x28
Kitchen: 17x19
Bathrooms
Full Baths: 5
1/2 Baths: 2
Additonal Room Information
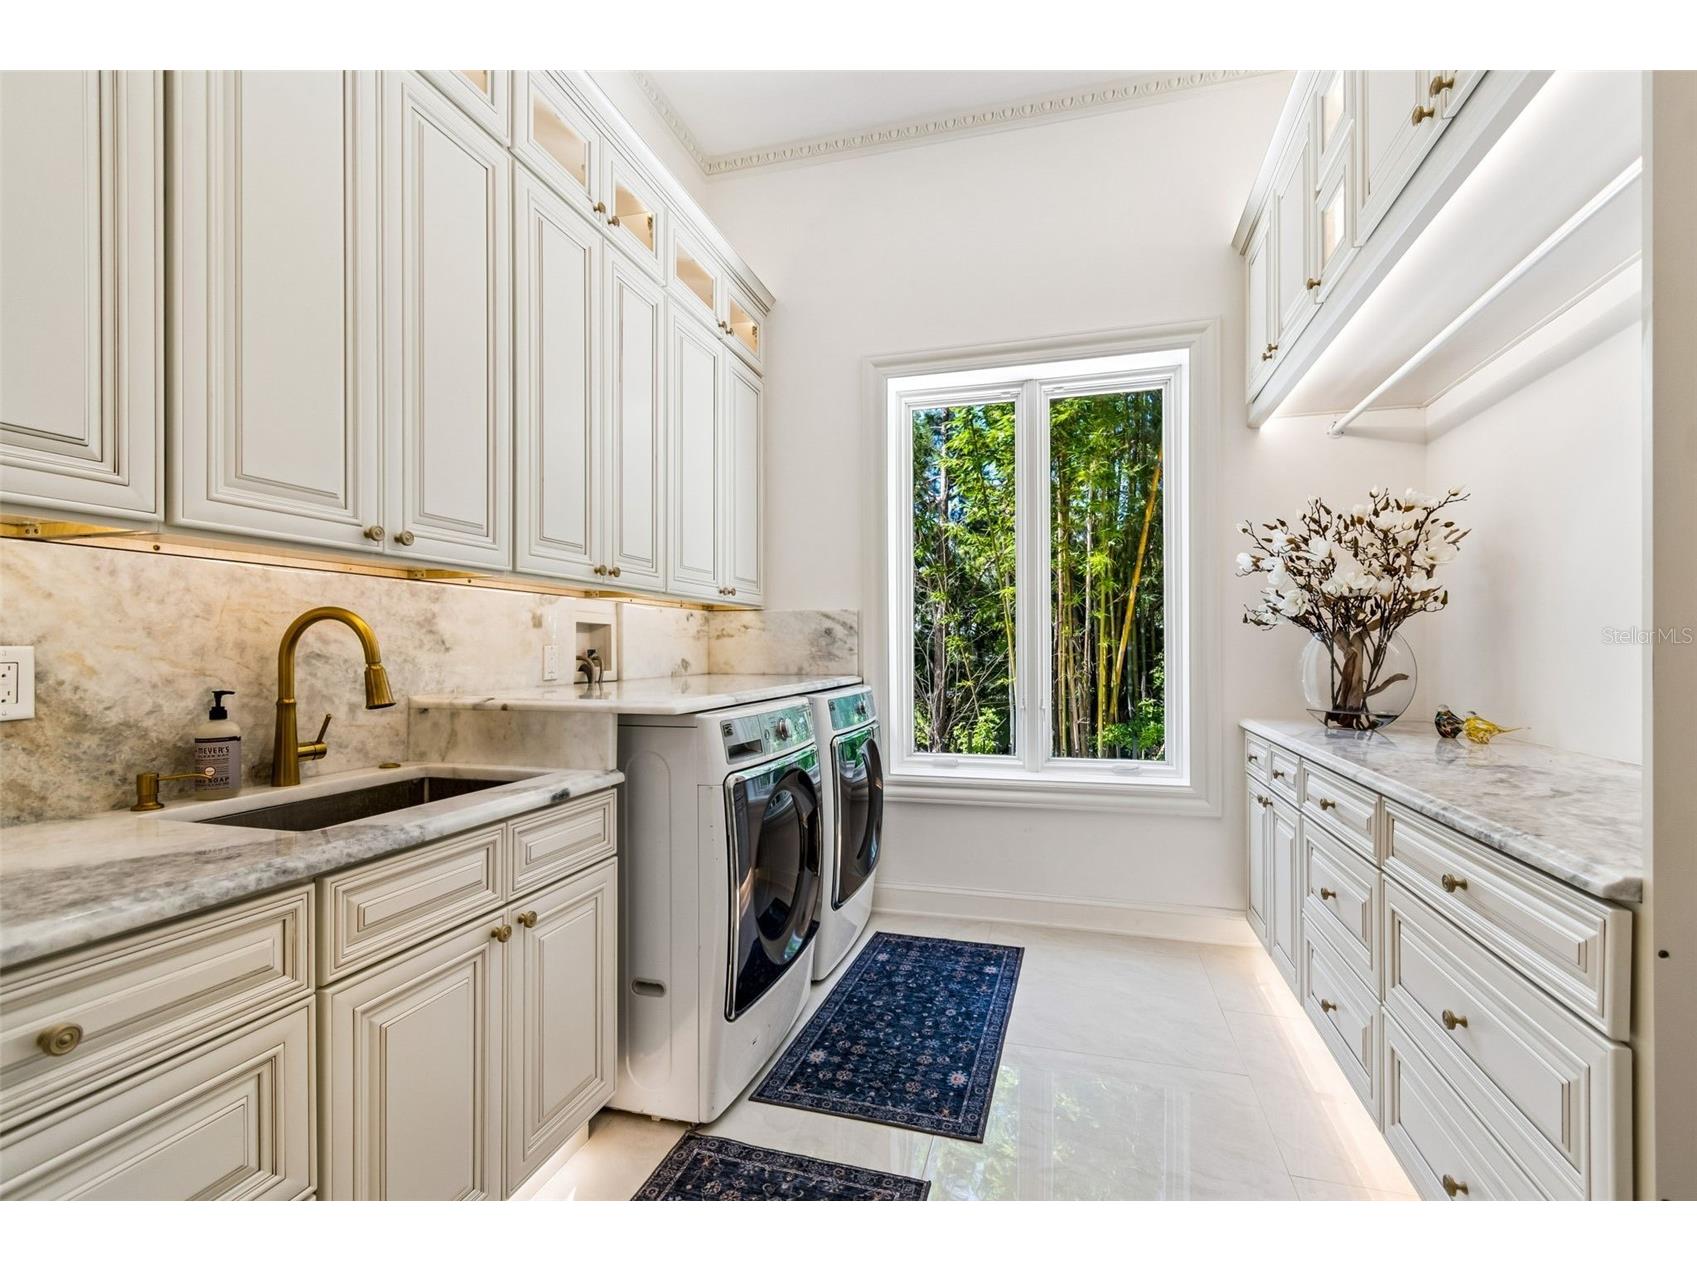
Laundry: Inside, Laundry Room, Gas Dryer Hookup
Interior Features
Appliances: Water Purifier, Bar Fridge, Convection Oven, Ice Maker, Gas Water Heater, Water Softener, Built-In Oven, Range, Refrigerator, Microwave, Dishwasher, Disposal, Dryer, Washer, Range Hood
Flooring: Carpet,Marble,Porcelain Tile,Tile
Doors/Windows: Low-Emissivity Windows, Thermal Windows, Window Treatments, Aluminum Frames, Storm Window(s), Double Pane Windows, Insulated Windows
Additional Interior Features: Wet Bar, Eat-In Kitchen, Vaulted Ceiling(s), Split Bedrooms, Ceiling Fan(s), Elevator, High Ceilings, Living/Dining Room, Crown Molding, Coffered Ceiling(s), Main Level Primary, Cathedral Ceiling(s), Built-in Features, Tray Ceiling(s), Walk-In Closet(s), Window Treatments, Solid Surface Counters, Stone Counters, Wood Cabinets, Kitchen/Family Room Combo, Open Floorplan
Utilities
Water: Public
Sewer: Public Sewer
Other Utilities: Cable Available,Cable Connected,Electricity Available,Electricity Connected,Natural Gas Available,Natural Gas Connected,High Speed Internet Available,Municipal Utilities,Sewer Available,Sewer Connected,Water Available,Water Connected
Cooling: Ceiling Fan(s), Zoned, Central Air
Heating: Zoned, Electric, Central, Natural Gas
Exterior / Lot Features
Attached Garage: Attached Garage
Garage Spaces: 4
Parking Description: Circular Driveway, Guest, driveway, Garage Door Opener, Garage, Garage Faces Side, Oversized
Roof: Metal
Pool: Tile, Heated, Pool Sweep, In Ground, Salt Water, Gunite
Lot View: Intercoastal,Ocean,Water
Lot Dimensions: 134x350
Fencing: Masonry, fenced
Additional Exterior/Lot Features: Private Yard, Private Entrance, French Patio Doors, Rain Gutters, Sprinkler/Irrigation, Lighting, Covered, Deck, Patio, Porch, Rear Porch, Front Porch, Landscaped, City Lot, Oversized Lot, Flood Zone, Outside City Limits
Waterfront Details
Standard Water Body: CLEARWATER HARBOR
Water Front Features: Bay Access, Ocean Access, Gulf Access, Intracoastal Access
Community Features
Community Features: Street Lights, Waterfront, Sidewalks
Security Features: Fire Hydrant(s), Smoke Detector(s)
Driving Directions
From downtown Clearwater, drive north on N. Myrtle (Alternate U.S. 19) which becomes Edgewater Drive. Turn right on Main St then left onto Broadway which becomes Bayshore. Follow to address on left.
Financial Considerations
Terms: Cash,Conventional
Tax/Property ID: 27-28-15-54612-000-0360
Tax Amount: 41728.82
Tax Year: 2025
 A broker reciprocity listing courtesy: CENTURY 21 JIM WHITE & ASSOC
Based on information provided by Stellar MLS as distributed by the MLS GRID. Information from the Internet Data Exchange is provided exclusively for consumers’ personal, non-commercial use, and such information may not be used for any purpose other than to identify prospective properties consumers may be interested in purchasing. This data is deemed reliable but is not guaranteed to be accurate by Edina Realty, Inc., or by the MLS. Edina Realty, Inc., is not a multiple listing service (MLS), nor does it offer MLS access.
Copyright 2026 Stellar MLS as distributed by the MLS GRID. All Rights Reserved.
Payment Calculator
Interest rate and annual percentage rate (APR) are based on current market conditions, are for informational purposes only, are subject to change without notice and may be subject to pricing add-ons related to property type, loan amount, loan-to-value, credit score and other variables. Estimated closing costs used in the APR calculation are assumed to be paid by the borrower at closing. If the closing costs are financed, the loan, APR and payment amounts will be higher. If the down payment is less than 20%, mortgage insurance may be required and could increase the monthly payment and APR. Contact us for details. Additional loan programs may be available. Accuracy is not guaranteed, and all products may not be available in all borrower's geographical areas and are based on their individual situation. This is not a credit decision or a commitment to lend.
Sales History & Tax Summary for 1516 Bayshore Boulevard
Sales History
| Date | Price | |
|---|---|---|
| Currently not available. | ||
Tax Summary
| Tax Year | Estimated Market Value | Total Tax |
|---|---|---|
| Currently not available. | ||
Data powered by ATTOM Data Solutions. Copyright© 2026. Information deemed reliable but not guaranteed.
Schools
Schools nearby 1516 Bayshore Boulevard
| Schools in attendance boundaries | Grades | Distance | Rating |
|---|---|---|---|
| Loading... | |||
| Schools nearby | Grades | Distance | Rating |
|---|---|---|---|
| Loading... | |||
Data powered by ATTOM Data Solutions. Copyright© 2026. Information deemed reliable but not guaranteed.
The schools shown represent both the assigned schools and schools by distance based on local school and district attendance boundaries. Attendance boundaries change based on various factors and proximity does not guarantee enrollment eligibility. Please consult your real estate agent and/or the school district to confirm the schools this property is zoned to attend. Information is deemed reliable but not guaranteed.
SchoolDigger ® Rating
The SchoolDigger rating system is a 1-5 scale with 5 as the highest rating. SchoolDigger ranks schools based on test scores supplied by each state's Department of Education. They calculate an average standard score by normalizing and averaging each school's test scores across all tests and grades.
Coming soon properties will soon be on the market, but are not yet available for showings.