$765,000
Off-Market Date: 07/10/202615162 Spinnaker Cove Lane Winter Garden, FL 34787
Pending MLS# S5152807
5 beds 3 baths 3,902 sq ft Single Family
Details for 15162 Spinnaker Cove Lane
MLS# S5152807
Description for 15162 Spinnaker Cove Lane, Winter Garden, FL, 34787
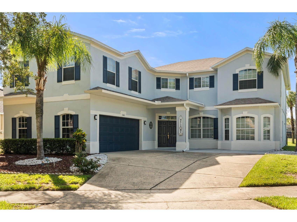
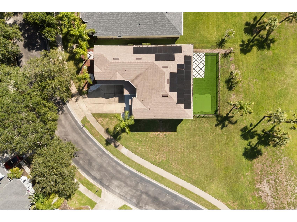
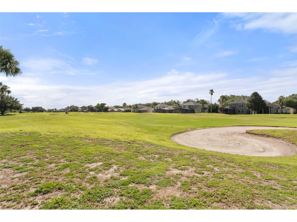
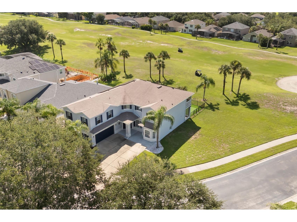
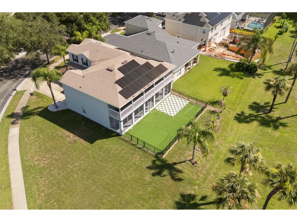
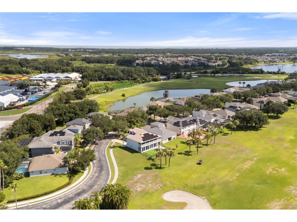
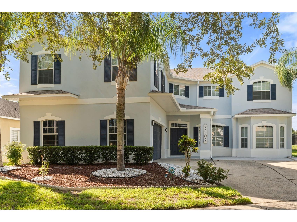
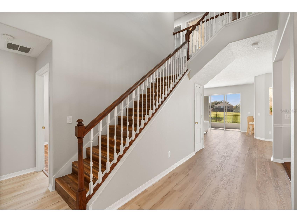
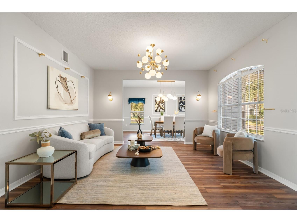
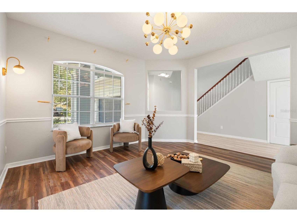
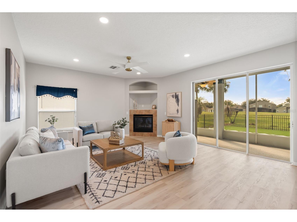
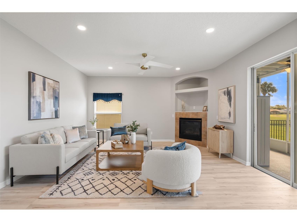
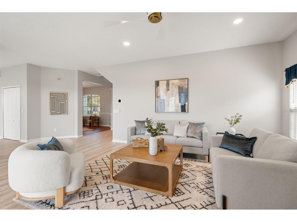
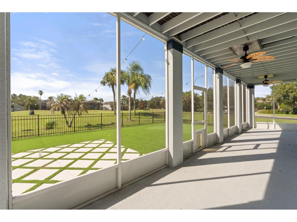
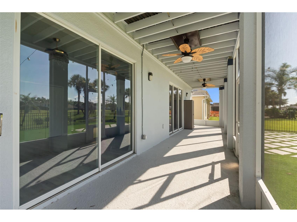
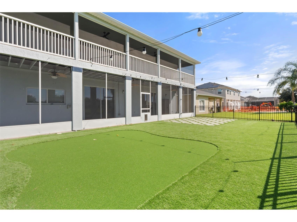
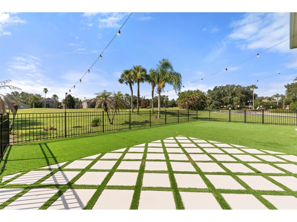
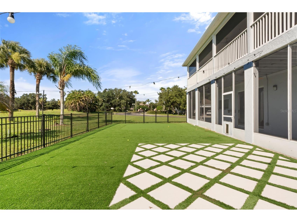
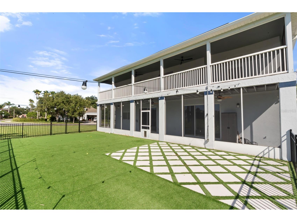
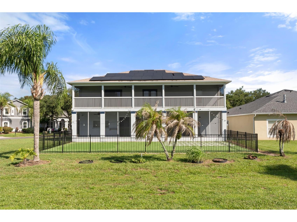
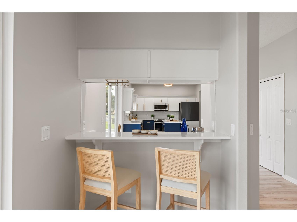
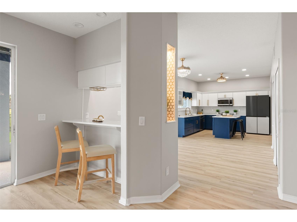
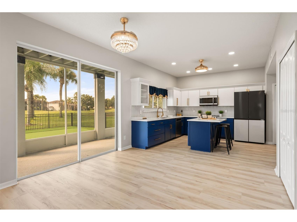
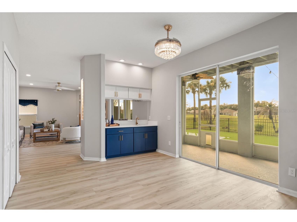
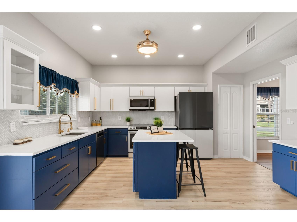
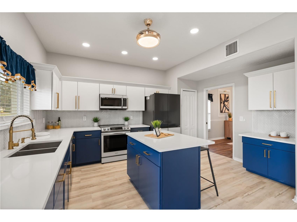
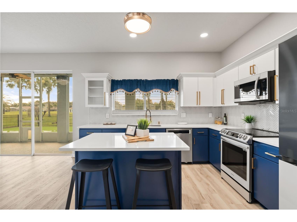
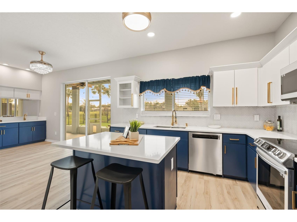
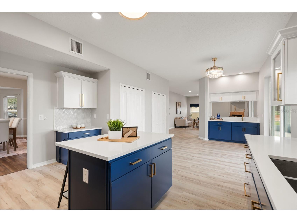
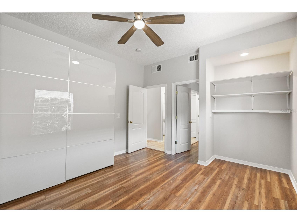
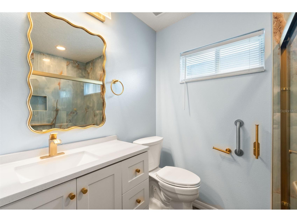
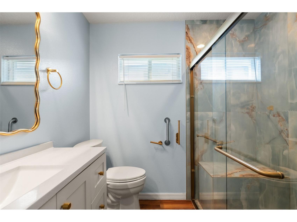
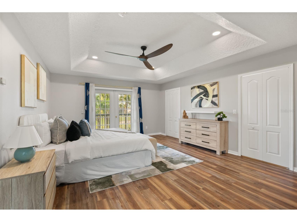
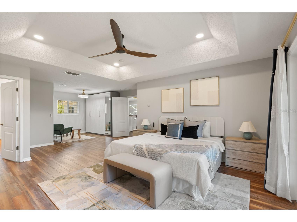
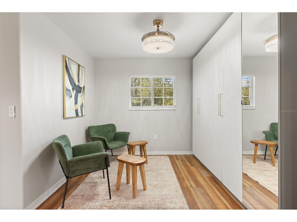
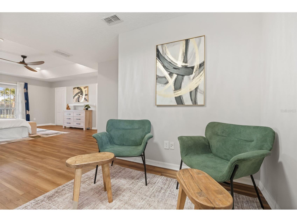
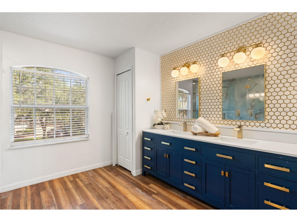
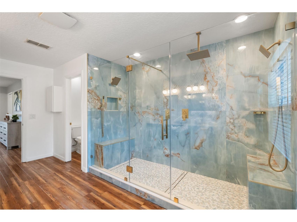
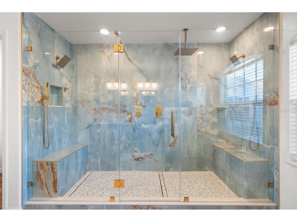
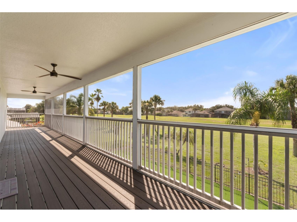
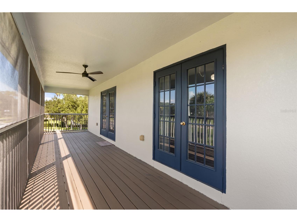
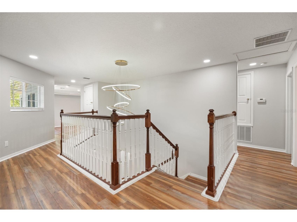
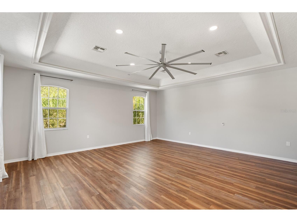
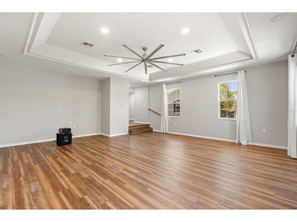
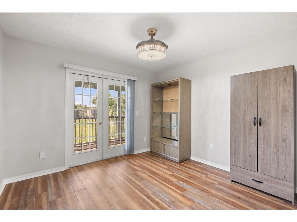
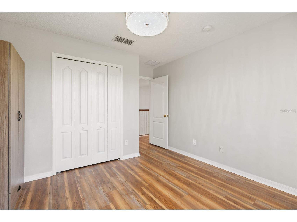
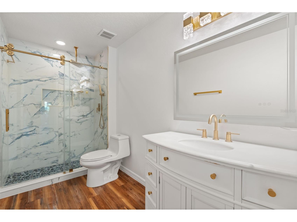
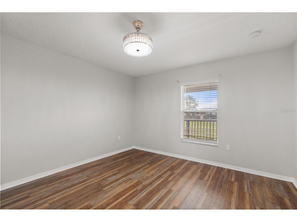
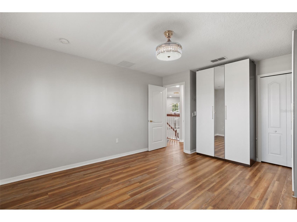
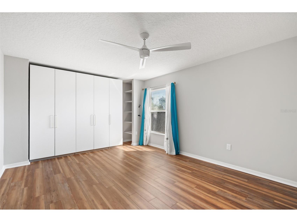
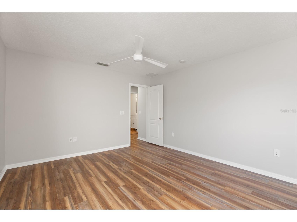
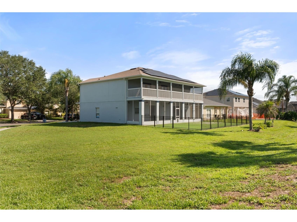
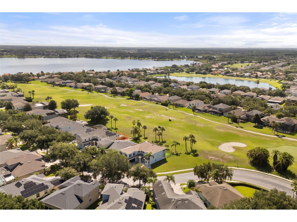
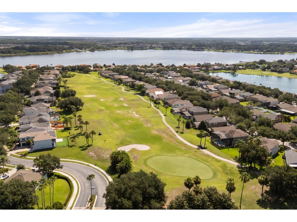
Finding nearly 4,000 sqft of beautifully UPDATED living space on an oversized CORNER LOT is increasingly rare. Add a full-width BALCONY overlooking the GOLF course, extensive RENOVATIONS throughout, and a backyard that extends well beyond the existing fence line, and this home immediately stands out. From the moment you step inside, you'll notice how effortlessly this unfurnished home flows. Whether you're looking for multiple living areas, a dedicated home office, fitness space, media room, or simply room to spread out, this flexible layout adapts to the way you live. At the heart of the home is the beautifully REMODELED KITCHEN, redesigned in 2022 with quartz countertops, an oversized island, abundant cabinetry, and a Samsung Bespoke appliance suite installed in 2024. It creates a natural gathering space before flowing seamlessly into the family room, where the fireplace provides a warm focal point for everyday living and entertaining. Luxury vinyl plank flooring runs throughout the home, while EVERY BATHROOM has been tastefully RENOVATED and FRESH interior PAINT gives the home a bright, contemporary, move-in-ready feel. Upstairs, the expansive LOFT has already been transformed into an impressive HOME CINEMA, complete with in-ceiling surround sound, dedicated audio equipment, a high-performance subwoofer, and discreet in-wall cable management. It also offers exceptional flexibility as an additional living area, games room, or creative workspace. One of the home's most distinctive features is the impressive full-width balcony spanning the rear of the property. Accessible from both the primary suite and the adjoining bedroom or office, it's the kind of OUTDOOR SPACE you'll genuinely use, whether that's enjoying your morning coffee overlooking the golf course, catching the evening breeze, or simply taking a quiet moment at the end of the day. Outside, the sense of space continues. The backyard feels like an extension of the home's living space, with a PRIVATE PUTTING GREEN, artificial turf, upgraded deck, patio lighting, and refreshed landscaping creating an inviting setting for relaxing or entertaining outdoors. The FENCED YARD provides a wonderful private outdoor space, but what many buyers won't immediately realise is that the property extends significantly beyond the current fence line, giving you even more usable land than first meets the eye. Combined with the generous side yard afforded by this oversized corner homesite, the amount of outdoor space is truly impressive. Equally valuable are the updates you may not immediately notice. Major improvements include a NEW ROOF (2022), high-efficiency HVAC system (2022), whole-home SOLAR system (2022), whole-home WATER SOFTENER and filtration system (2025), automatic irrigation system with timer, Alexa-compatible smart home features and an electric vehicle charging station. Set within the GUARD-GATED community of Stoneybrook West, residents enjoy championship golf, a WATERFRONT CLUBHOUSE overlooking Lake, resort-style pool, FITNESS center, TENNIS and BASKETBALL courts, playgrounds, PRIVATE BOAT RAMP with lake access, community boat storage, and 24-hour guarded security. Conveniently positioned near one of the community entrances, the home offers quick access to Winter Garden Village, shopping, dining, schools, and major roadways, combining exceptional convenience with one of Winter Garden's most sought-after lifestyles.
Listing Information
Property Type: Residential, Single Family Residence
Status: Pending
Bedrooms: 5
Bathrooms: 3
Lot Size: 0.31 Acres
Square Feet: 3,902 sq ft
Year Built: 2005
Garage: Yes
Stories: 2 Story
Construction: Block,Stucco,Wood Frame
Subdivision: Stoneybrook West
Foundation: Slab
County: Orange
School Information
Elementary: Whispering Oak Elem
Middle: Sunridge Middle
High: West Orange High
Room Information
Main Floor
Bedroom 5: 12x13
Kitchen: 15x27
Family Room: 16x22
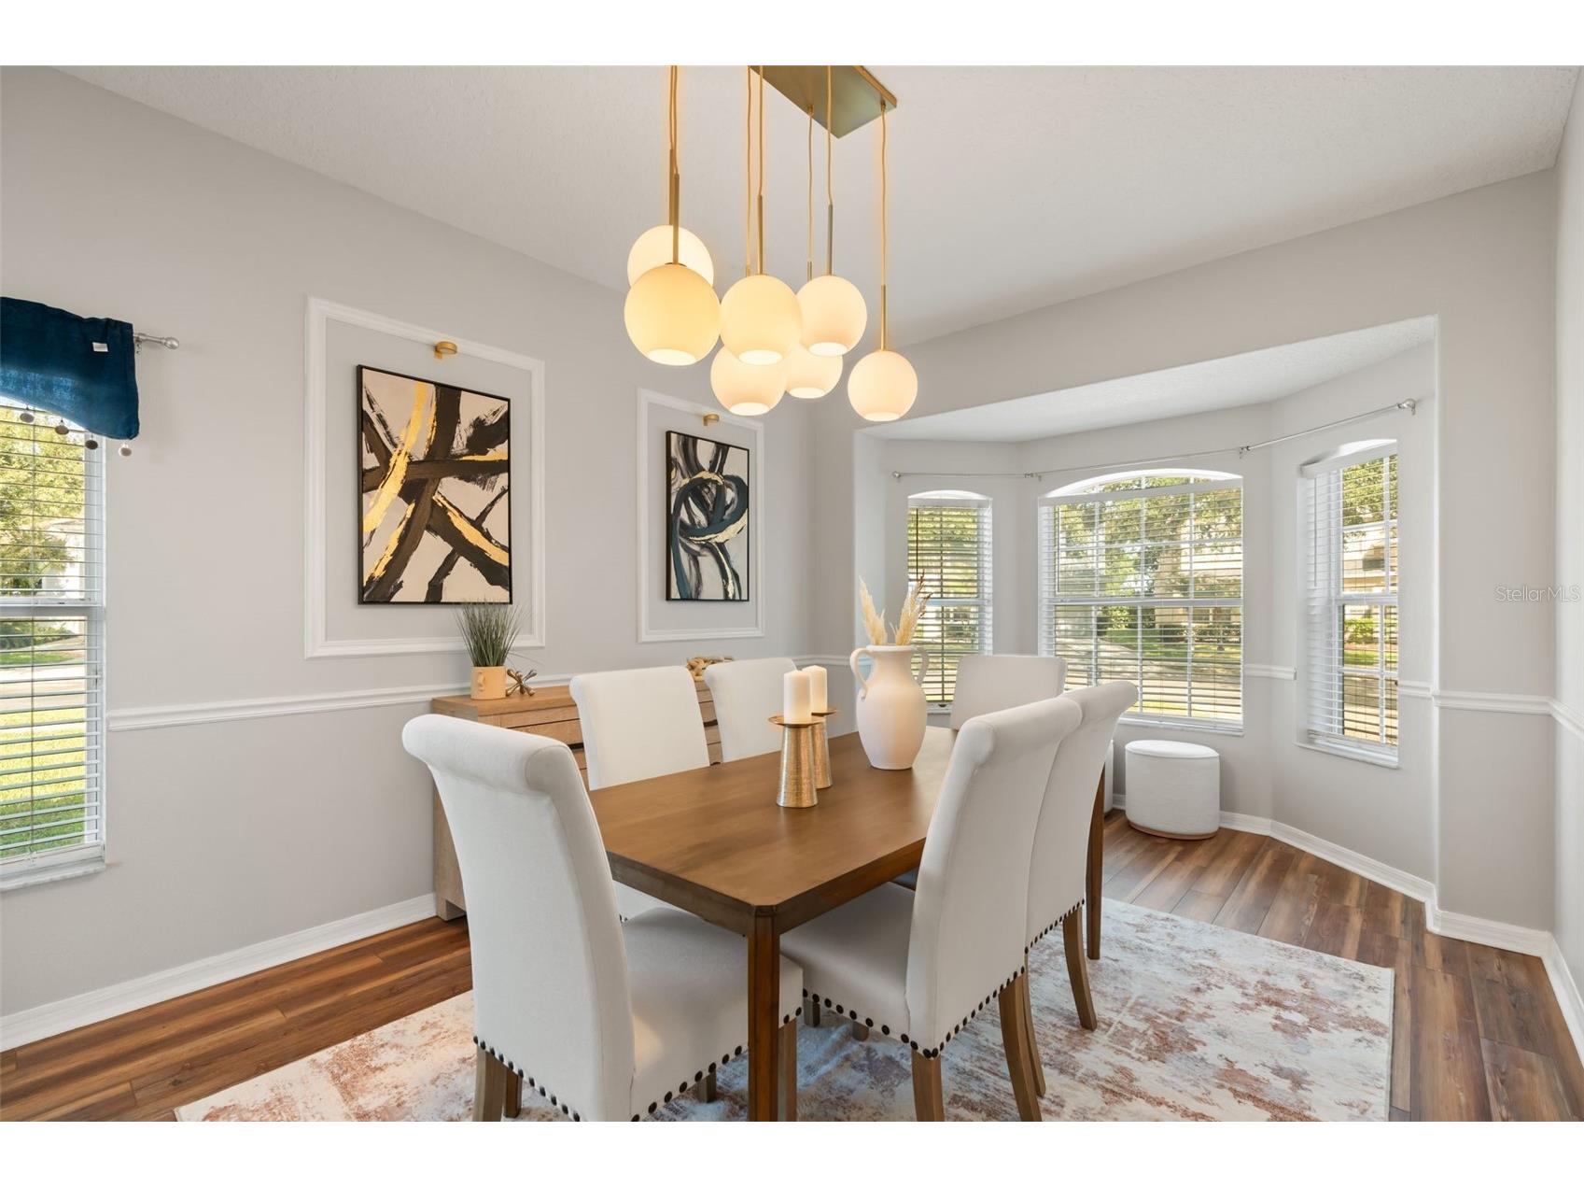
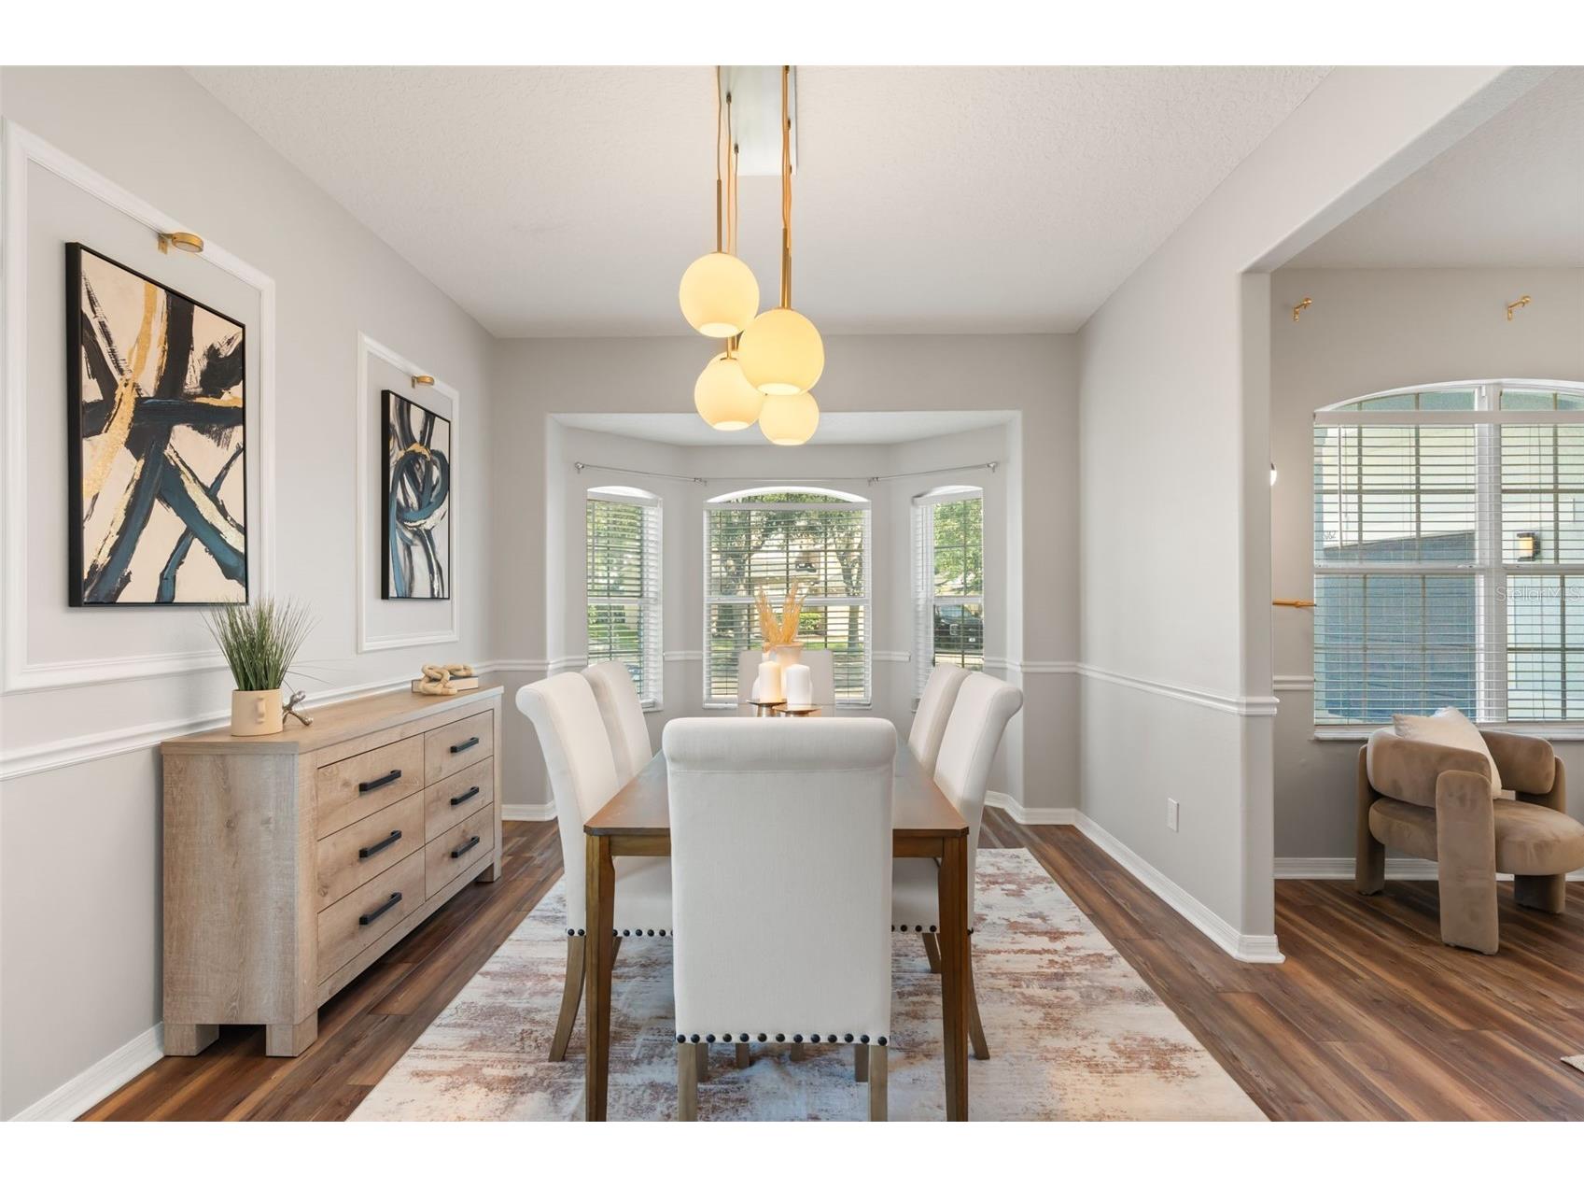
Dining Room: 10x11
Living Room: 14x14
Upper Floor
Bedroom 4: 12x14
Bedroom 3: 12x15
Bedroom 2: 11x13
Primary Bedroom: 16x30
Bathrooms
Full Baths: 3
Additonal Room Information
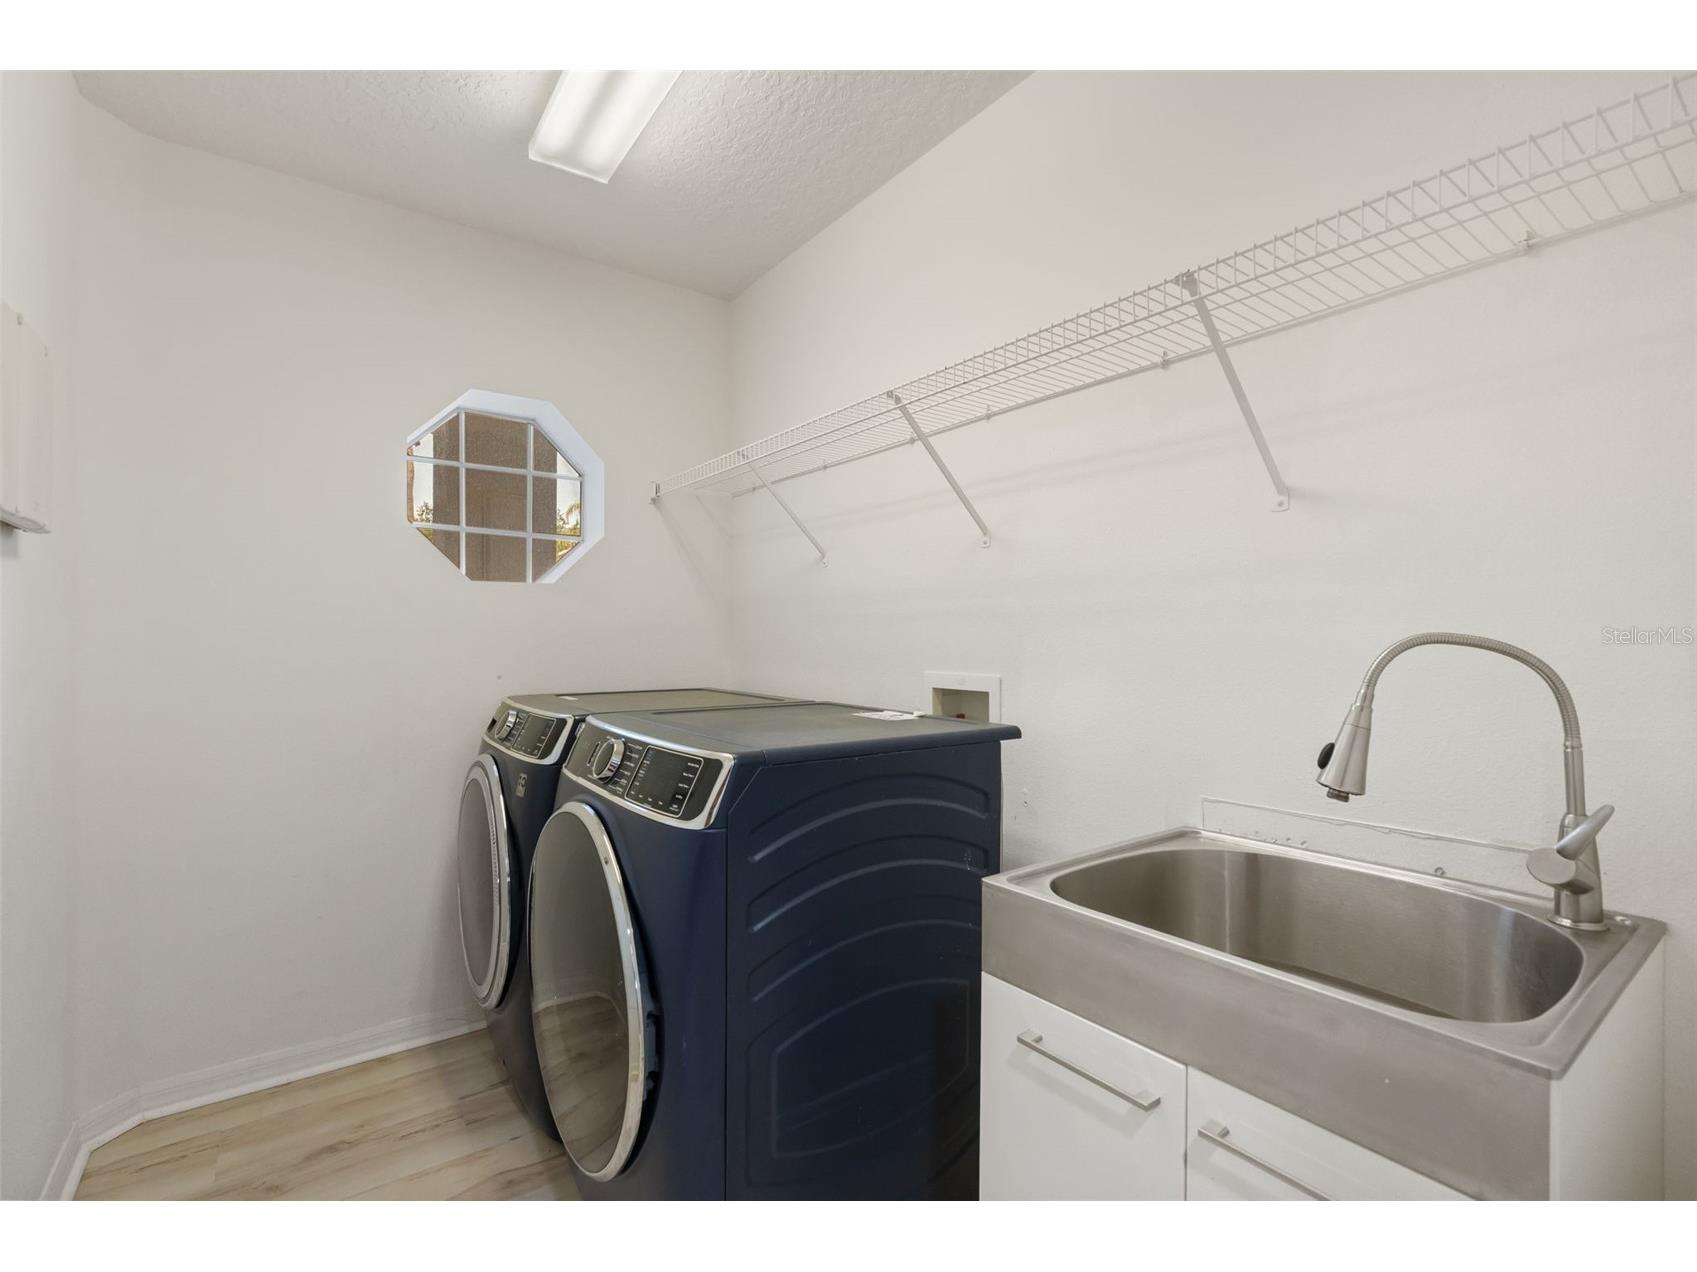
Laundry: Laundry Room
Interior Features
Appliances: Built-In Oven, Dishwasher, Dryer, Washer, Range, Refrigerator
Flooring: Carpet,Ceramic Tile
Fireplaces: Electric, Living Room
Additional Interior Features: Loft, Wet Bar, Eat-In Kitchen, Ceiling Fan(s), Wood Cabinets, Crown Molding, Open Floorplan, Separate/Formal Dining Room, Kitchen/Family Room Combo, High Ceilings, Built-in Features
Utilities
Water: Public
Sewer: Public Sewer
Other Utilities: Cable Available,Electricity Connected,High Speed Internet Available,Phone Available,Sewer Connected,Water Connected
Cooling: Ceiling Fan(s), Central Air
Heating: Electric
Exterior / Lot Features
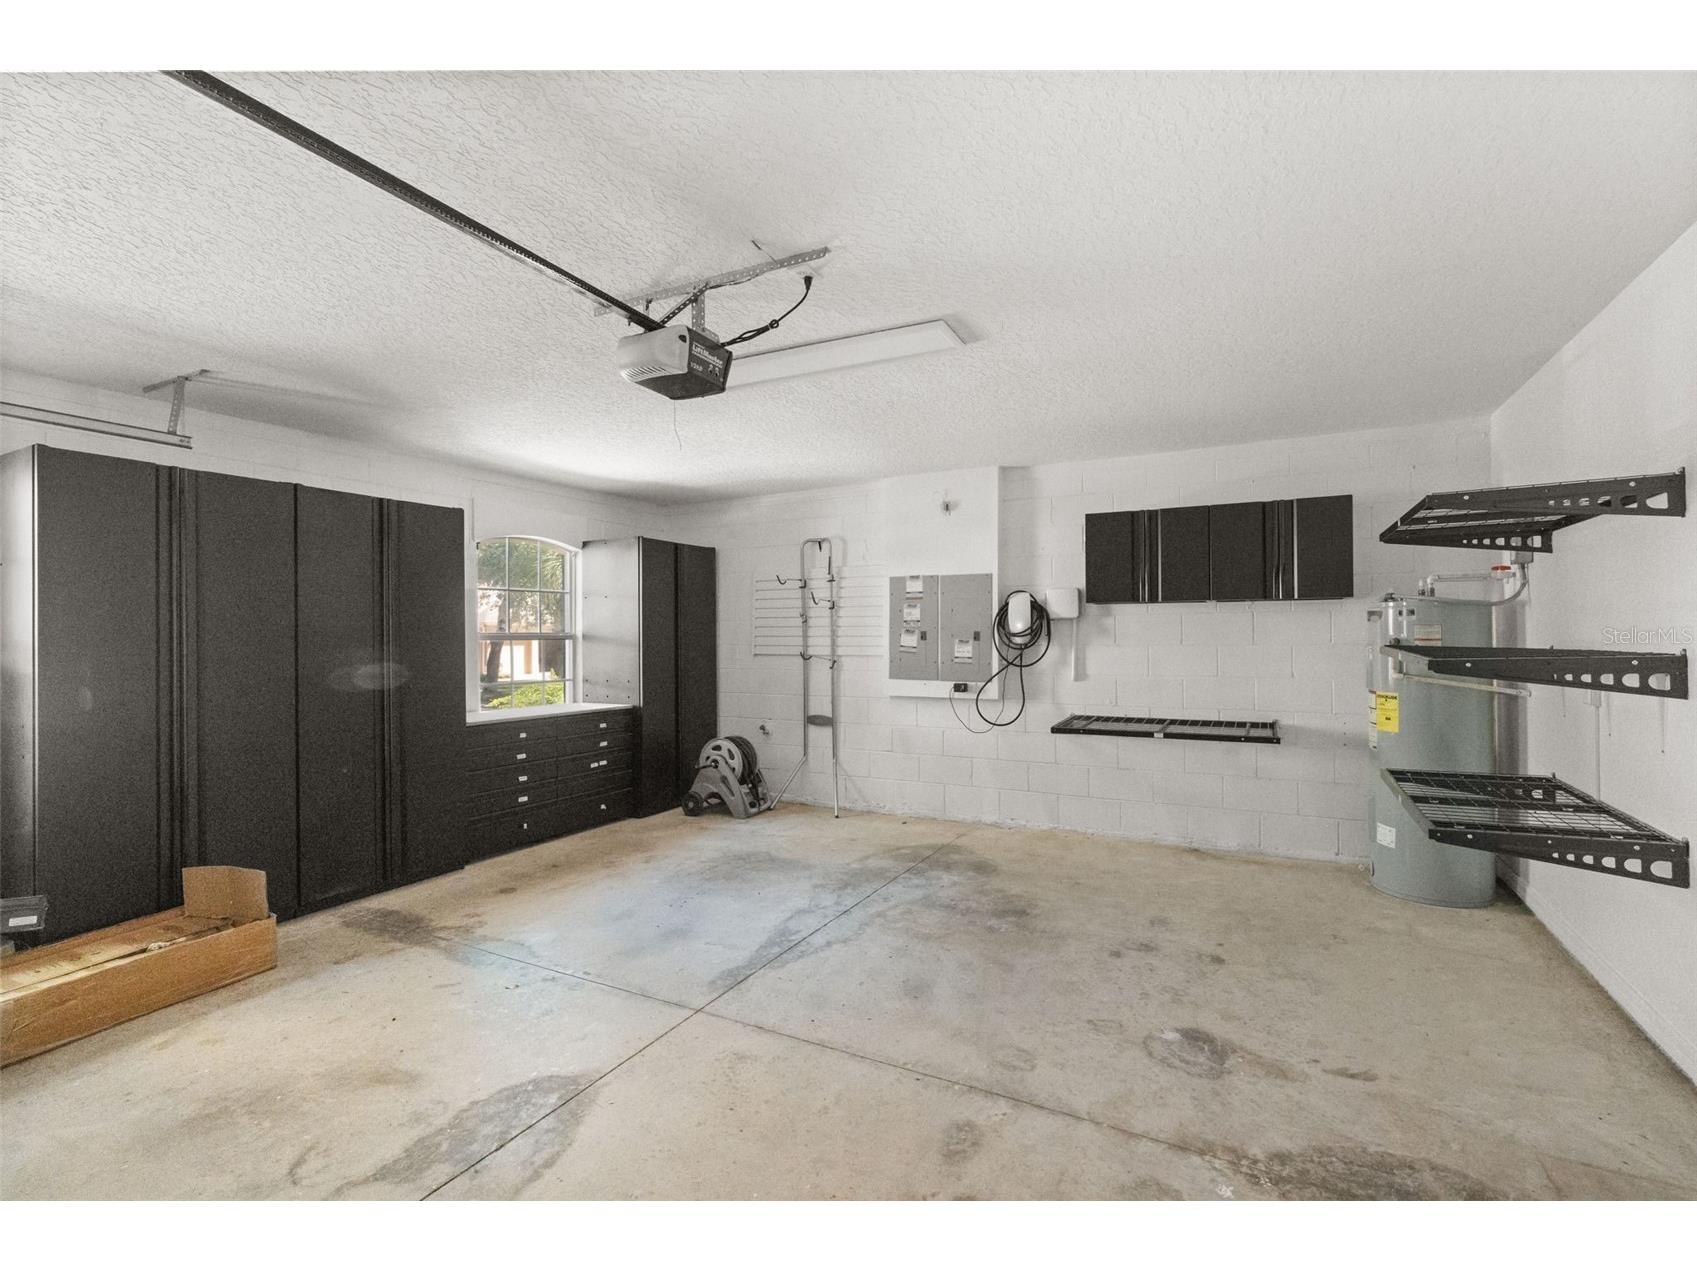
Attached Garage: Attached Garage
Garage Spaces: 2
Roof: Shingle
Pool: Community
Lot View: Golf Course
Additional Exterior/Lot Features: Lighting, Screened, Covered, Patio, Porch, Rear Porch, On Golf Course
Community Features
Community Features: Sidewalks, Lake, Pool, Dock, Tennis Court(s), Clubhouse, Golf, Handicap Access, Playground, Waterfront, Boat Facilities, Gated, Park, Fishing, Fitness, Golf Carts OK, Recreation Area, Water Access
Security Features: Gated Community, Gated with Guard
HOA Dues Include: Reserve Fund, Common Areas, Pool(s), Taxes, Cable TV, Recreation Facilities, Security
Homeowners Association: Yes
HOA Dues: $243 / Monthly
Driving Directions
From Downtown Orlando, take FL-408 West (East-West Expressway) toward Winter Garden. Continue for approximately 13 miles, then take Exit 19 for FL-435/Hiawassee Road. Turn left onto Hiawassee Road, then right onto W Colonial Drive (FL-50). Continue for approximately 2 miles and turn left onto Spinnaker Cove Lane. Follow the road into Stoneybrook West (guard-gated community) and continue to 15162 Spinnaker Cove Lane, located on the left.
Financial Considerations
Terms: Cash,Conventional
Tax/Property ID: 33-22-27-8290-05-450
Tax Amount: 8427.94
Tax Year: 2025
 A broker reciprocity listing courtesy: SERHANT
Based on information provided by Stellar MLS as distributed by the MLS GRID. Information from the Internet Data Exchange is provided exclusively for consumers’ personal, non-commercial use, and such information may not be used for any purpose other than to identify prospective properties consumers may be interested in purchasing. This data is deemed reliable but is not guaranteed to be accurate by Edina Realty, Inc., or by the MLS. Edina Realty, Inc., is not a multiple listing service (MLS), nor does it offer MLS access.
Copyright 2026 Stellar MLS as distributed by the MLS GRID. All Rights Reserved.
Sales History & Tax Summary for 15162 Spinnaker Cove Lane
Sales History
| Date | Price | |
|---|---|---|
| Currently not available. | ||
Tax Summary
| Tax Year | Estimated Market Value | Total Tax |
|---|---|---|
| Currently not available. | ||
Data powered by ATTOM Data Solutions. Copyright© 2026. Information deemed reliable but not guaranteed.
Schools
Schools nearby 15162 Spinnaker Cove Lane
| Schools in attendance boundaries | Grades | Distance | Rating |
|---|---|---|---|
| Loading... | |||
| Schools nearby | Grades | Distance | Rating |
|---|---|---|---|
| Loading... | |||
Data powered by ATTOM Data Solutions. Copyright© 2026. Information deemed reliable but not guaranteed.
The schools shown represent both the assigned schools and schools by distance based on local school and district attendance boundaries. Attendance boundaries change based on various factors and proximity does not guarantee enrollment eligibility. Please consult your real estate agent and/or the school district to confirm the schools this property is zoned to attend. Information is deemed reliable but not guaranteed.
SchoolDigger ® Rating
The SchoolDigger rating system is a 1-5 scale with 5 as the highest rating. SchoolDigger ranks schools based on test scores supplied by each state's Department of Education. They calculate an average standard score by normalizing and averaging each school's test scores across all tests and grades.
Coming soon properties will soon be on the market, but are not yet available for showings.