$529,000
Off-Market Date: 07/17/202615194 Bluffton Lane #UNIT 1422 Punta Gorda, FL 33982
Pending MLS# 226024691
3 beds 2 baths 2,110 sq ft Condo
Details for 15194 Bluffton Lane #UNIT 1422
MLS# 226024691
Description for 15194 Bluffton Lane #UNIT 1422, Punta Gorda, FL, 33982
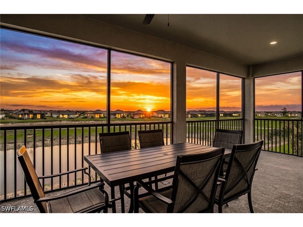
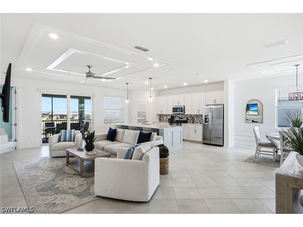
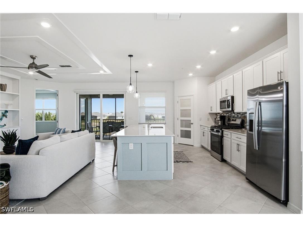
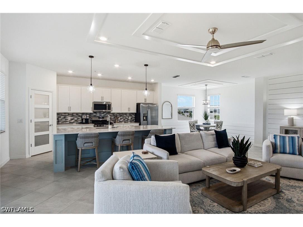
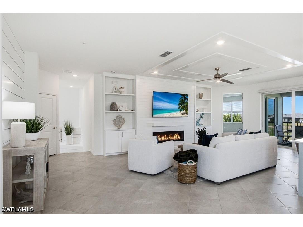
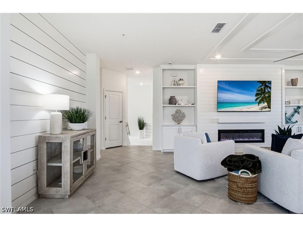
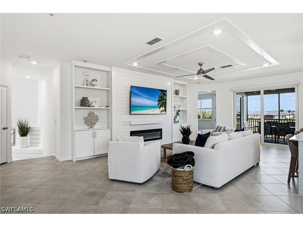
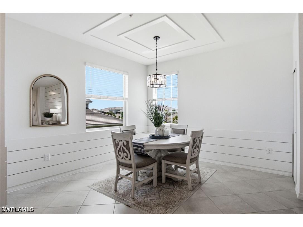
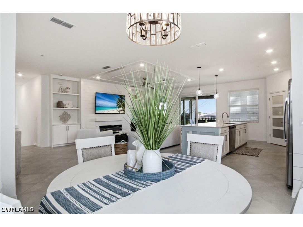
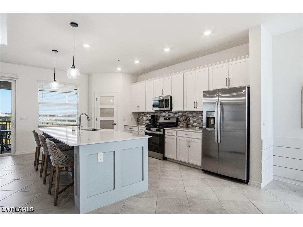
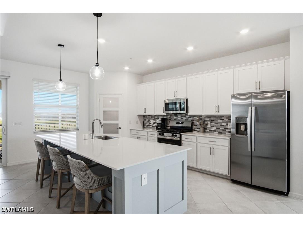
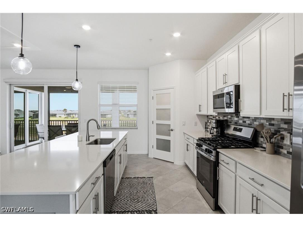
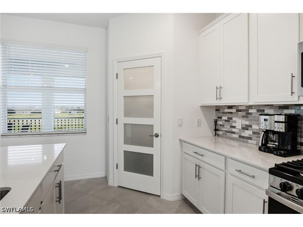
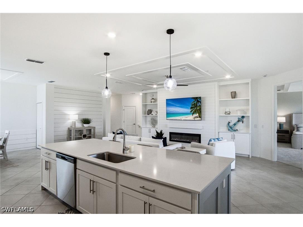
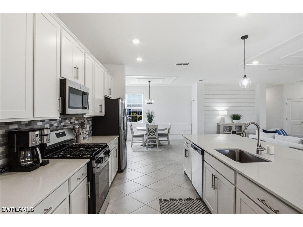
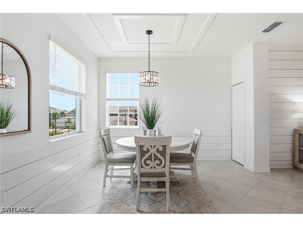
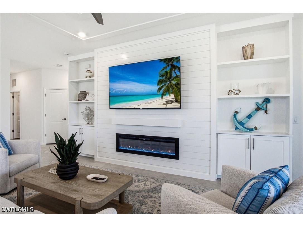
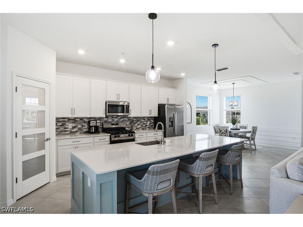
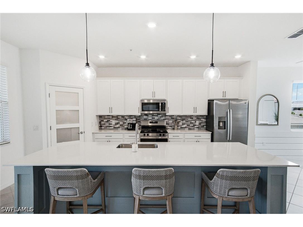
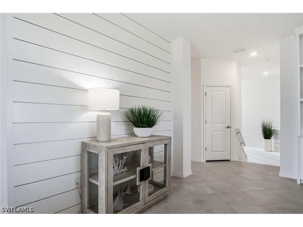
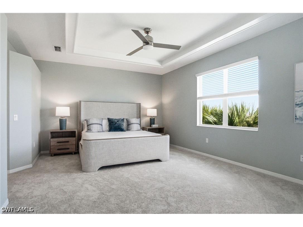
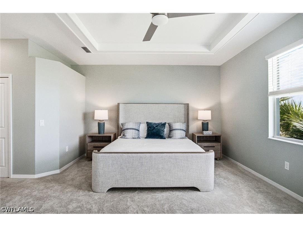
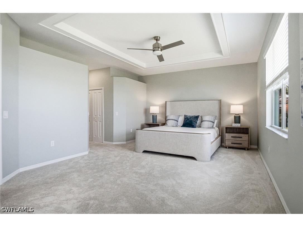
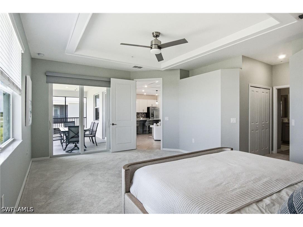
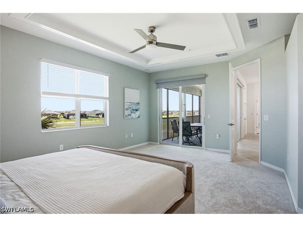
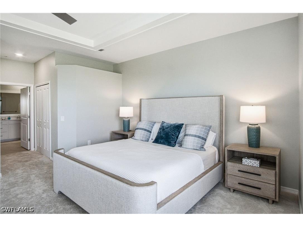
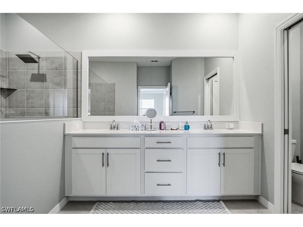
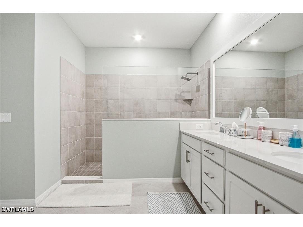
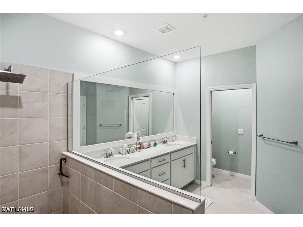
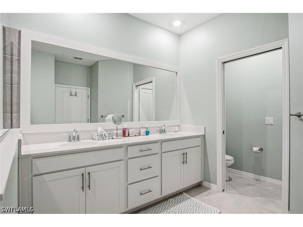
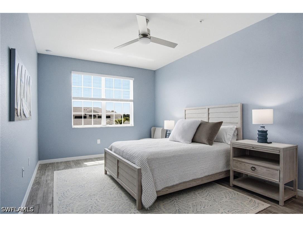
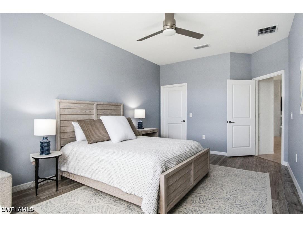
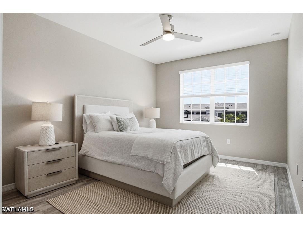
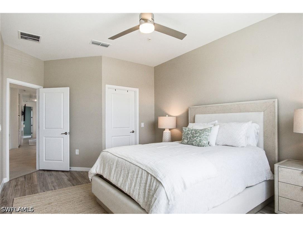
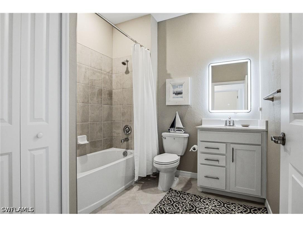
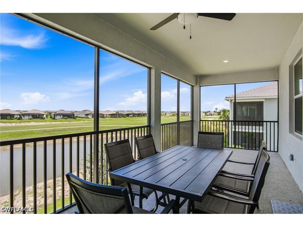
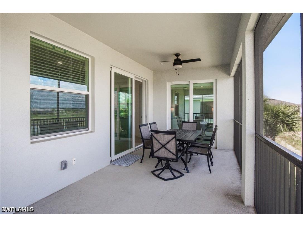
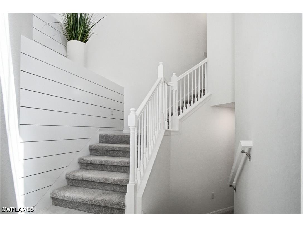
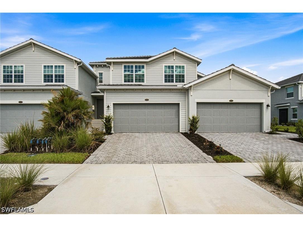
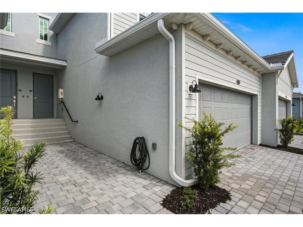
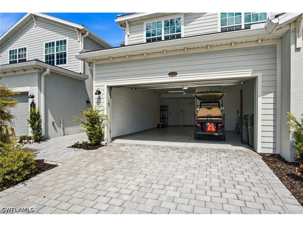
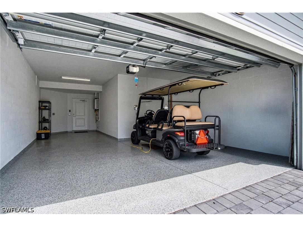
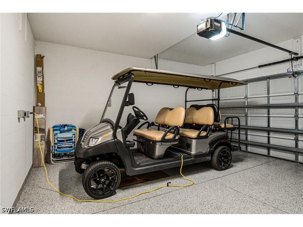
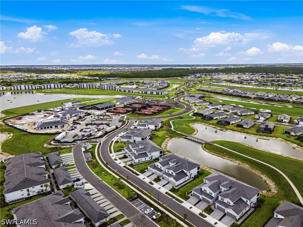
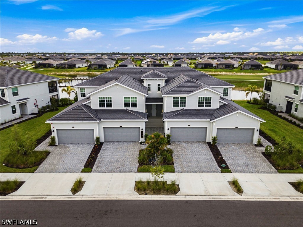
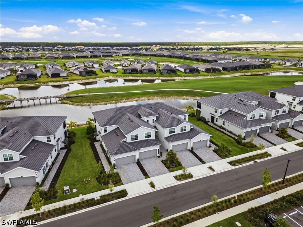
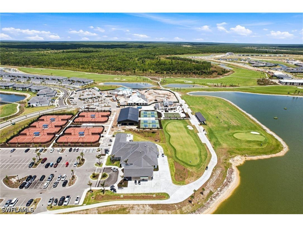
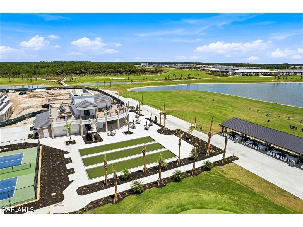
GOLF MEMBERSHIP INCLUDED TURNKEY FURNISHED GOLF CART INCLUDED Experience resort-style living in this beautifully upgraded Baycreek Coach Home in Webb's Reserve at Babcock Ranch. This is currently the only Baycreek floor plan available with bundled golf, as the builder is sold out with an estimated 1–2-year wait. Offered turnkey, furnished, with the golf cart included, this move-in-ready home features a private first-floor entry and a spacious second-floor open-concept layout. The oversized kitchen island flows seamlessly into the great room, while the split-bedroom floor plan provides privacy for owners and guests. Relax on the screened lanai overlooking the golf course and lake, where you'll enjoy spectacular Southwest Florida sunsets. Designer upgrades include luxury vinyl plank flooring, a custom tile backsplash, automated blinds, accent walls, a custom entertainment center with electric fireplace, and an epoxy-coated two-car garage floor. Enjoy bundled golf and outstanding amenities, including a resort-style pool and spa, covered pickleball courts, Tracer Bay Golf Simulator, clubhouse dining, tennis, bocce, and more—all within the award-winning, solar-powered community of Babcock Ranch.
Listing Information
Property Type: Residential, Condominium
Status: Pending-Financing
Bedrooms: 3
Bathrooms: 2
Square Feet: 2,110 sq ft
Year Built: 2025
Garage: Yes
Stories: 2 Story
Construction: Block,Concrete,Stucco
Subdivision: Webbs Reserve
Furnished: Yes
County: Charlotte
Days On Market: 9
Construction Status: Resale
School Information
Elementary: Babcock Neighborhood Schools
Middle: Babcock Neighborhood Schools
High: Babcock Neighborhood Schools
Room Information
Bathrooms
Full Baths: 2
Additonal Room Information
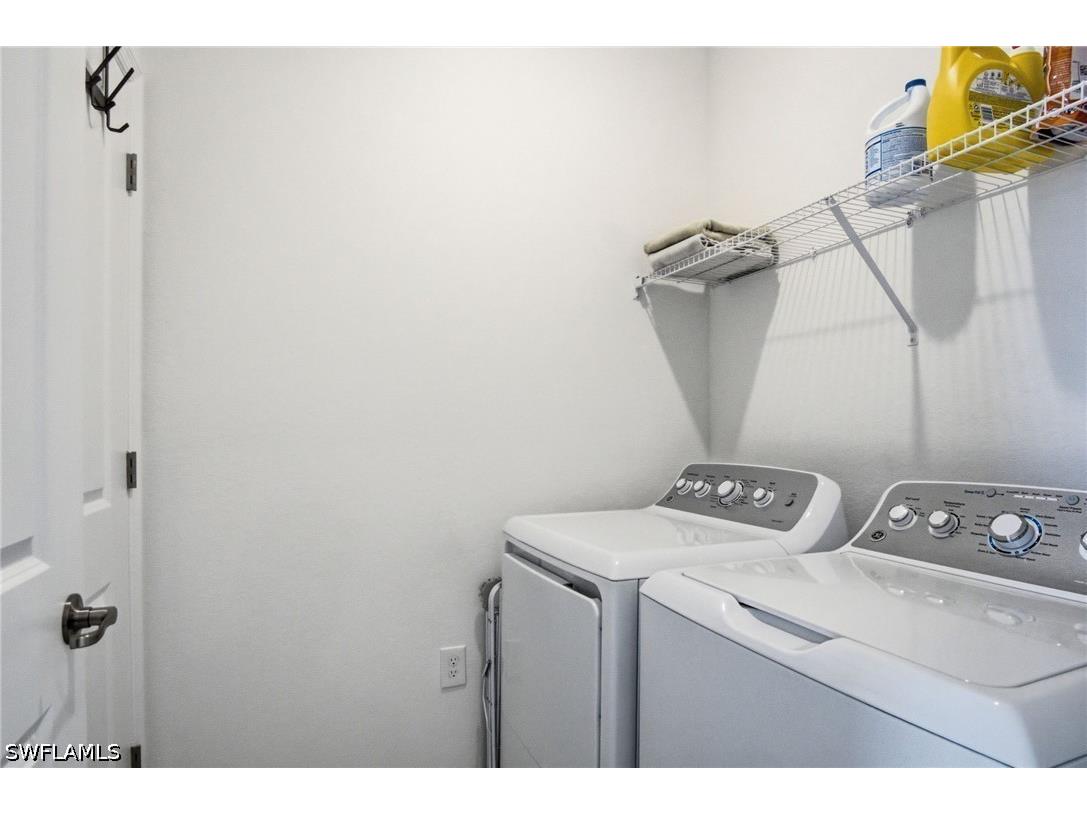
Laundry: Inside
Interior Features
Appliances: Range, Refrigerator, Washer, Microwave, Dishwasher, Disposal, Dryer, Freezer, Gas Cooktop, Self Cleaning Oven
Flooring: Carpet,Tile
Doors/Windows: Sliding, Impact Glass
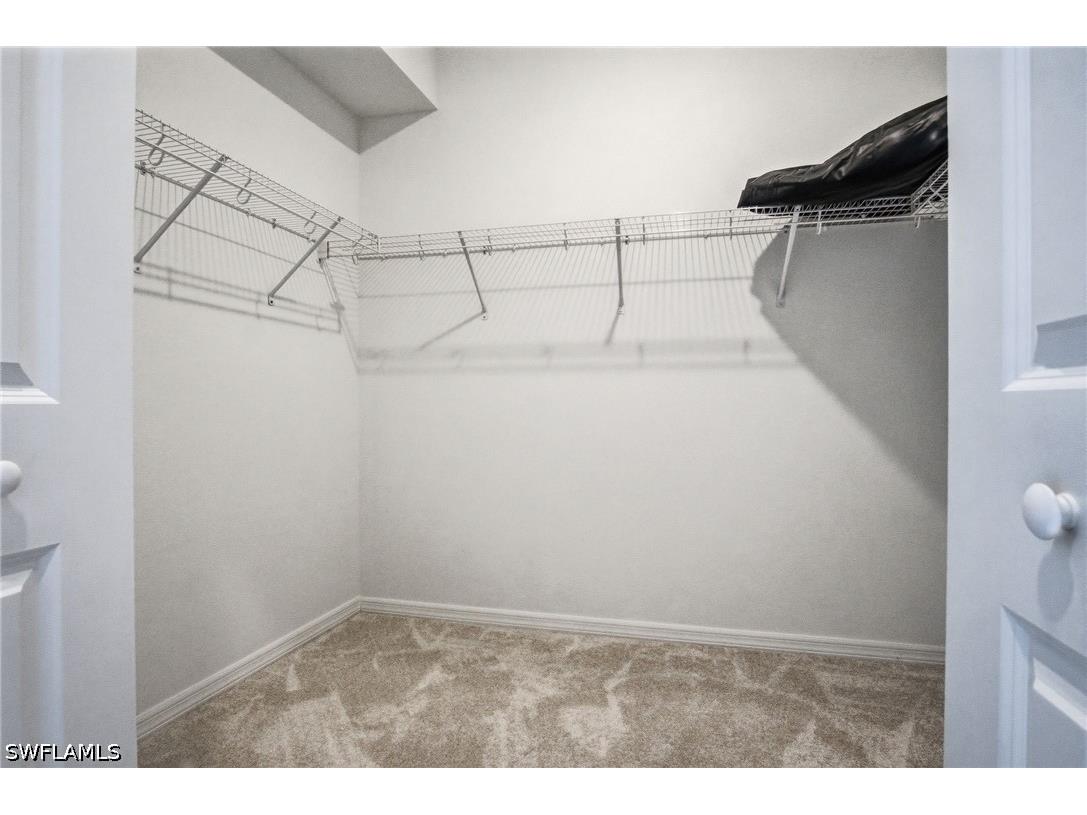
Additional Interior Features: Pantry, Cable TV, Entrance Foyer, High Ceilings, Living/Dining Room, High Speed Internet, Breakfast Bar, Built-in Features, Walk-In Closet(s), Kitchen Island, Split Bedrooms, Dual Sinks, Separate Shower, Shower Only
Utilities
Water: Public
Sewer: Public Sewer
Other Utilities: Cable Available,High Speed Internet Available,Underground Utilities
Cooling: Electric, Ceiling Fan(s), Central Air
Heating: Electric, Central
Exterior / Lot Features
Attached Garage: Attached Garage
Garage Spaces: 2
Parking Description: Electric Vehicle Charging Station(s), Garage Door Opener, Attached, Garage
Roof: Tile
Pool: Community
Lot View: Golf Course,Lake
Additional Exterior/Lot Features: Security/High Impact Doors, Sprinkler/Irrigation, Patio, Patio, Porch, Screened, Lanai, Other, Sprinklers Automatic
Community Features
Community Features: Golf, Shopping, Street Lights, Gated
Security Features: Smoke Detector(s)
Association Amenities: Clubhouse, Fitness Center, Basketball Court, Boat Ramp, Bike Storage, Golf Course, Trail(s), Restaurant, Racquetball, Park, Dog Park, Playground, Pier, Business Center, Pool, Tennis Court(s), Sidewalks, Management, Pickleball, Vehicle Wash Area
HOA Dues Include: Road Maintenance, Internet, Golf, Recreation Facilities, Insurance, Legal/Accounting, Maintenance Grounds, Pest Control, Reserve Fund, Street Lights, Association Management, Security
Homeowners Association: Yes
HOA Dues: $408 / Quarterly
Financial Considerations
Terms: All Financing Considered,Cash
Tax/Property ID: 422621600016
Tax Amount: 4264.65
Tax Year: 2025
 A broker reciprocity listing courtesy: DomainRealty.com LLC
Based on information provided by FGCMLS. Internet Data Exchange information is provided exclusively for consumers’ personal, non-commercial use, and such information may not be used for any purpose other than to identify prospective properties consumers may be interested in purchasing. This data is deemed reliable but is not guaranteed to be accurate by Edina Realty, Inc., or by the MLS. Edina Realty, Inc., is not a multiple listing service (MLS), nor does it offer MLS access.
Copyright 2026 FGCMLS. All Rights Reserved.
Sales History & Tax Summary for 15194 Bluffton Lane #UNIT 1422
Sales History
| Date | Price | |
|---|---|---|
| Currently not available. | ||
Tax Summary
| Tax Year | Estimated Market Value | Total Tax |
|---|---|---|
| Currently not available. | ||
Data powered by ATTOM Data Solutions. Copyright© 2026. Information deemed reliable but not guaranteed.
Schools
Schools nearby 15194 Bluffton Lane #UNIT 1422
| Schools in attendance boundaries | Grades | Distance | Rating |
|---|---|---|---|
| Loading... | |||
| Schools nearby | Grades | Distance | Rating |
|---|---|---|---|
| Loading... | |||
Data powered by ATTOM Data Solutions. Copyright© 2026. Information deemed reliable but not guaranteed.
The schools shown represent both the assigned schools and schools by distance based on local school and district attendance boundaries. Attendance boundaries change based on various factors and proximity does not guarantee enrollment eligibility. Please consult your real estate agent and/or the school district to confirm the schools this property is zoned to attend. Information is deemed reliable but not guaranteed.
SchoolDigger ® Rating
The SchoolDigger rating system is a 1-5 scale with 5 as the highest rating. SchoolDigger ranks schools based on test scores supplied by each state's Department of Education. They calculate an average standard score by normalizing and averaging each school's test scores across all tests and grades.
Coming soon properties will soon be on the market, but are not yet available for showings.