$569,990

152 New Briton Court, Bradenton, FL 34212

Save Contact

$569,990

152 New Briton Court Bradenton, FL 34212

For Sale MLS# A4686226

3 beds 3 baths 2,526 sq ft Single Family

Comments

Notifications

To receive email notifications, you need to update your profile with your email address.
Data current as of 30/05/2026 12:19:18

Details for 152 New Briton Court

MLS# A4686226

Description for 152 New Briton Court, Bradenton, FL, 34212


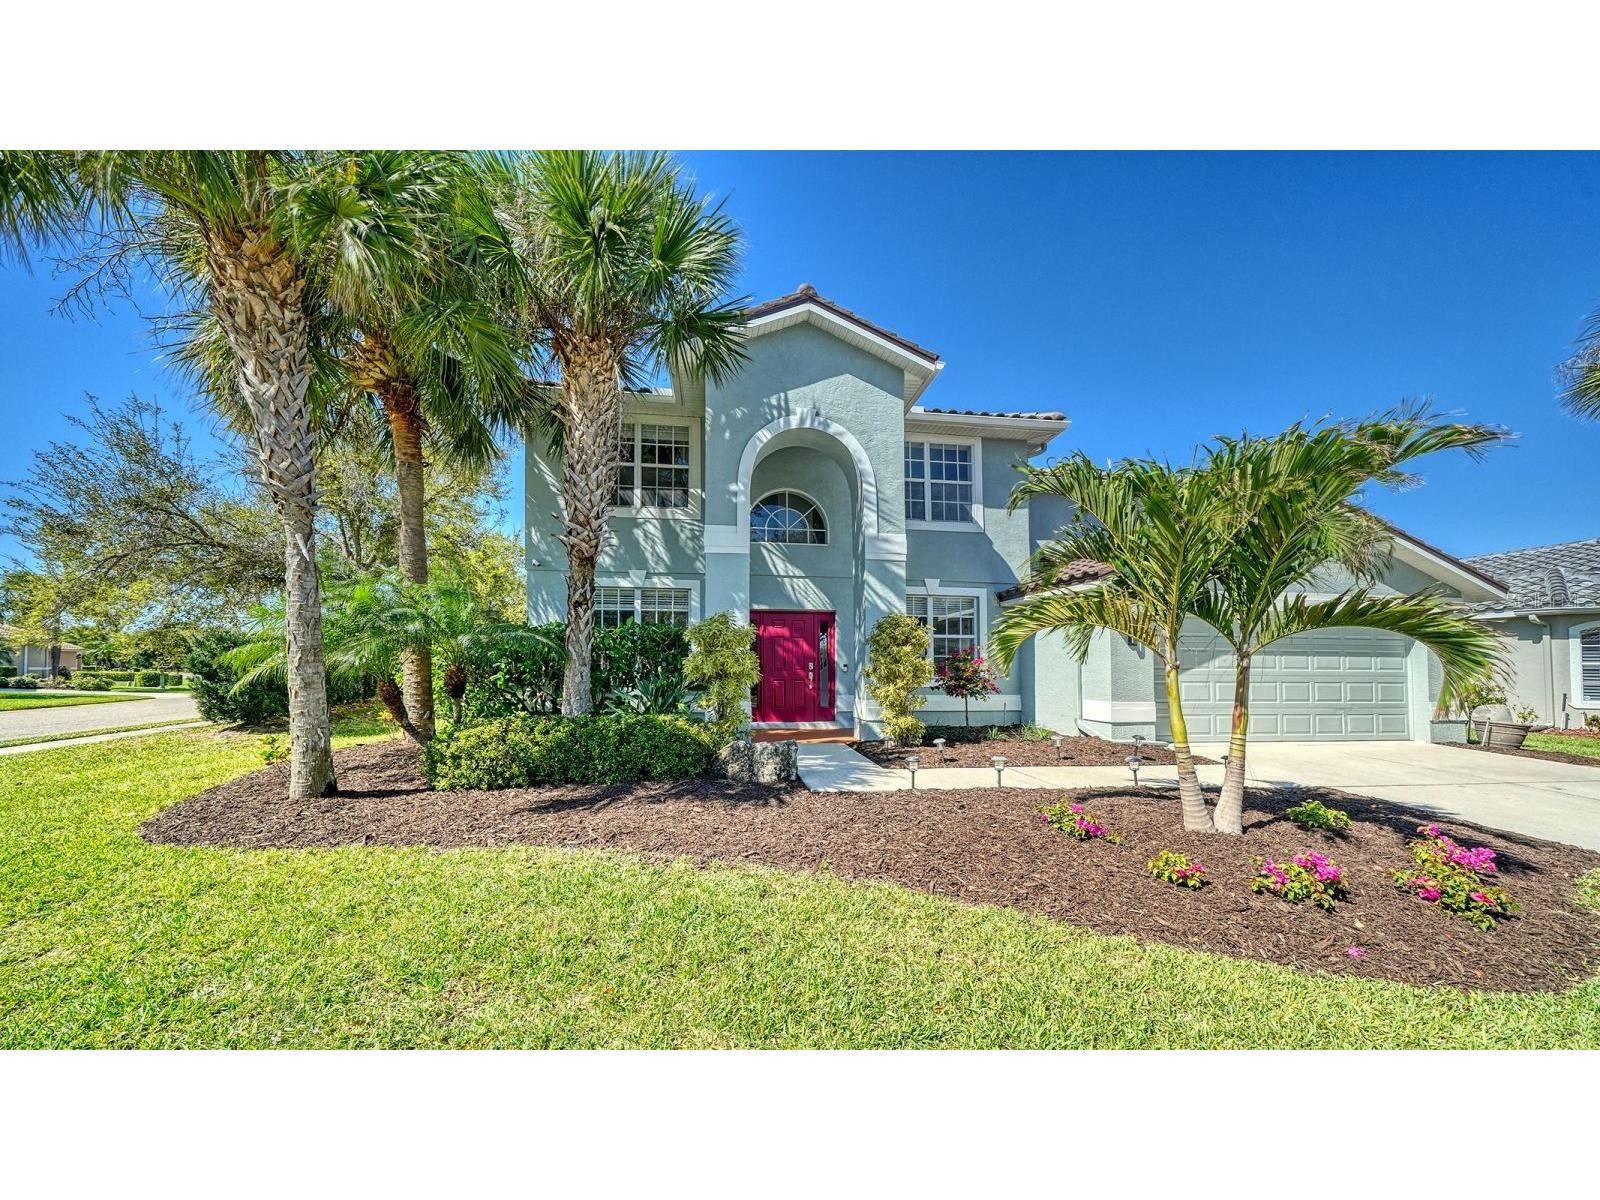
One or more photo(s) has been virtually staged. RARE OPPORTUNITY in Stoneybrook at Heritage Harbour. Homes with this lot size, layout, and level of updates are hard to find. Situated on an OVER 1/4-ACRE (.27 acre) CORNER LOT, this is a rare offering within the community. This spacious 3-bedroom, 2.5-bath home plus a den offers 2,526 sq ft of living space (3,027 total) and lives comfortably like a 4-bedroom. Step inside and you immediately feel the difference. Soaring ceilings, abundant natural light, and an open layout create both space and flow. The kitchen features granite countertops, custom slider drawers in the lower cabinets, newer appliances throughout, and connects seamlessly to the main living areas, making everyday living and entertaining effortless. Upstairs, a large open BONUS AREA adds flexibility for a game room, media space, office, playroom, or additional family room. The oversized primary suite serves as a true retreat with a walk-in closet and spa-style bathroom, including a garden tub, separate shower, dual sinks, pantry and water closet. The secondary bedrooms are thoughtfully positioned for privacy, and NEW CARPET has been installed in the stairwell and all bedrooms. Enjoy tranquil POND VIEWS from multiple vantage points throughout the home, including the main living area, as well as from the second-floor primary bedroom, bedroom 2, and the bonus room. The outdoor space is designed to be enjoyed year-round, featuring a HEATED SALTWATER POOL with exterior bathroom access, screened enclosure, and a generously sized yard enhanced by the premium corner lot positioning. For added convenience and safety, a complete set of HURRICANE SHUTTERS and the required CHILD SAFETY POOL FENCE are included and stored in the garage. For peace of mind, major updates have already been completed, including a TILE ROOF AND GUTTERS (2026), two HVAC systems (2022 and 2023), WATER HEATER (2023), POOL RESURFACING (2023), and an EPOXY-COATED GARAGE FLOOR (2026). Located in a gated, resort-style community with low HOA fees and an extensive lineup of amenities including a heated pool and spa, clubhouse, fitness center, tennis, pickleball, basketball, sand volleyball, bocce, shuffleboard, corn hole, dog park, playground, and additional recreational areas. Homes offering this combination of space, updates, lot size, views, and amenities rarely come to market. Schedule your showing at your earliest opportunity before this one is spoken for.

Listing Information


Property Type: Residential, Single Family Residence

Status: Active

Bedrooms: 3

Bathrooms: 3

Lot Size: 0.27 Acres

Square Feet: 2,526 sq ft

Year Built: 2003

Garage: Yes

Stories: 2 Story

Construction: Stucco

Construction Display: New Construction

Subdivision: Stoneybrook At Heritage Harbour A-1

Foundation: Block

County: Manatee

Construction Status: New Construction

School Information


Elementary: Freedom Elementary

Middle: Carlos E. Haile Middle

High: Parrish Community High

Room Information


Main Floor

Foyer: 12x7

Den: 18x11

Family Room: 19x18

Living Room: 12x12

Dining Room: 12x11

Kitchen: 21x13

Laundry: 13x6

Bathroom 3: 6x6

Upper Floor

Bathroom 2: 5x8

Primary Bathroom: 8x15

Bedroom 3: 12x11

Bedroom 2: 13x11

Primary Bedroom: 13x18

Game Room: 15x19

Bathrooms

Full Baths: 2

1/2 Baths: 1

Additonal Room Information

Laundry: Laundry Room

Interior Features


Appliances: Exhaust Fan, Ice Maker, Electric Water Heater, Washer, Range, Refrigerator, Microwave, Dishwasher, Disposal, Dryer

Flooring: Carpet,Laminate,Tile

Doors/Windows: Blinds, Window Treatments, Drapes

Additional Interior Features: Eat-In Kitchen, Ceiling Fan(s), Vaulted Ceiling(s), Walk-In Closet(s), Window Treatments, Built-in Features, Cathedral Ceiling(s), Split Bedrooms, Living/Dining Room, High Ceilings, Open Floorplan, Stone Counters, Wood Cabinets, Chair Rail, Upper Level Primary

Utilities


Water: Public

Sewer: Public Sewer

Other Utilities: Cable Available,Electricity Connected,High Speed Internet Available,Municipal Utilities,Sewer Connected,Underground Utilities,Water Connected

Cooling: Ceiling Fan(s), Central Air

Heating: Central, Electric, Exhaust Fan

Exterior / Lot Features


Attached Garage: Attached Garage

Garage Spaces: 2

Parking Description: driveway, Garage, Garage Door Opener

Roof: Tile

Pool: Heated, Other, Association, Community, In Ground, Pool Sweep, Salt Water, Screen Enclosure, Gunite, Outside Bath Access

Lot View: Pond,Water

Additional Exterior/Lot Features: Storm/Security Shutters, Sprinkler/Irrigation, Lighting, Enclosed, Corner Lot, Irregular Lot, Landscaped, Private Road, Dead End, Oversized Lot, Near Golf Course

Community Features


Community Features: Fitness, Golf Carts OK, Golf, Dog Park, Gated, Clubhouse, Pool, Tennis Court(s), Playground, Sidewalks

Security Features: Gated Community, Smoke Detector(s)

Association Amenities: Pickleball, Clubhouse, Fitness Center, Pool, Playground, Tennis Court(s), Gated, Basketball Court, Shuffleboard Court

HOA Dues Include: Reserve Fund, Road Maintenance, Maintenance Grounds, Association Management, Taxes, Recreation Facilities, Pool(s), Common Areas

Homeowners Association: Yes

HOA Dues: $276 / Quarterly

Driving Directions


From Manatee Avenue - Just East of I-75, turn north at the first light onto Grand Harbour Parkway. Follow for .8 miles (Road will turn into Stone Harbour Loop). Stop at security gate and be prepared to provide driver's license. Through gate, make a left onto Heritage Isles Way. Follow for .8 miles and when you come to the T, turn left onto Haven Harbour Way and make an immediate right onto New Briton Court. The house will be the first home on your left.

Financial Considerations


Terms: Cash,Conventional,FHA,VA Loan

Tax/Property ID: 1102012059

Tax Amount: 7164

Tax Year: 2025

Property price
$
Down payment
$
%
Select Interest Rate
%
Loan term
Property taxes
$
/yr
HOA dues
$
/mo
Homeowners insurance
$
/yr
$0/yr
Show advanced features

Interest rate and annual percentage rate (APR) are based on current market conditions, are for informational purposes only, are subject to change without notice and may be subject to pricing add-ons related to property type, loan amount, loan-to-value, credit score and other variables. Estimated closing costs used in the APR calculation are assumed to be paid by the borrower at closing. If the closing costs are financed, the loan, APR and payment amounts will be higher. If the down payment is less than 20%, mortgage insurance may be required and could increase the monthly payment and APR. Contact us for details. Additional loan programs may be available. Accuracy is not guaranteed, and all products may not be available in all borrower's geographical areas and are based on their individual situation. This is not a credit decision or a commitment to lend.

Sales History

Date Price
Currently not available.

Tax Summary

Tax Year Estimated Market Value Total Tax
Currently not available.

Data powered by ATTOM Data Solutions. Copyright© 2026. Information deemed reliable but not guaranteed.

Schools nearby 152 New Briton Court

Schools in attendance boundaries Grades Distance Rating
Loading...


Schools nearby Grades Distance Rating
Loading...

Data powered by ATTOM Data Solutions. Copyright© 2026. Information deemed reliable but not guaranteed.

The schools shown represent both the assigned schools and schools by distance based on local school and district attendance boundaries. Attendance boundaries change based on various factors and proximity does not guarantee enrollment eligibility. Please consult your real estate agent and/or the school district to confirm the schools this property is zoned to attend. Information is deemed reliable but not guaranteed.

SchoolDigger ® Rating

The SchoolDigger rating system is a 1-5 scale with 5 as the highest rating. SchoolDigger ranks schools based on test scores supplied by each state's Department of Education. They calculate an average standard score by normalizing and averaging each school's test scores across all tests and grades.

Coming soon properties will soon be on the market, but are not yet available for showings.

Loading...